From the exhibition
Design for a Wall Elevation
· 1906
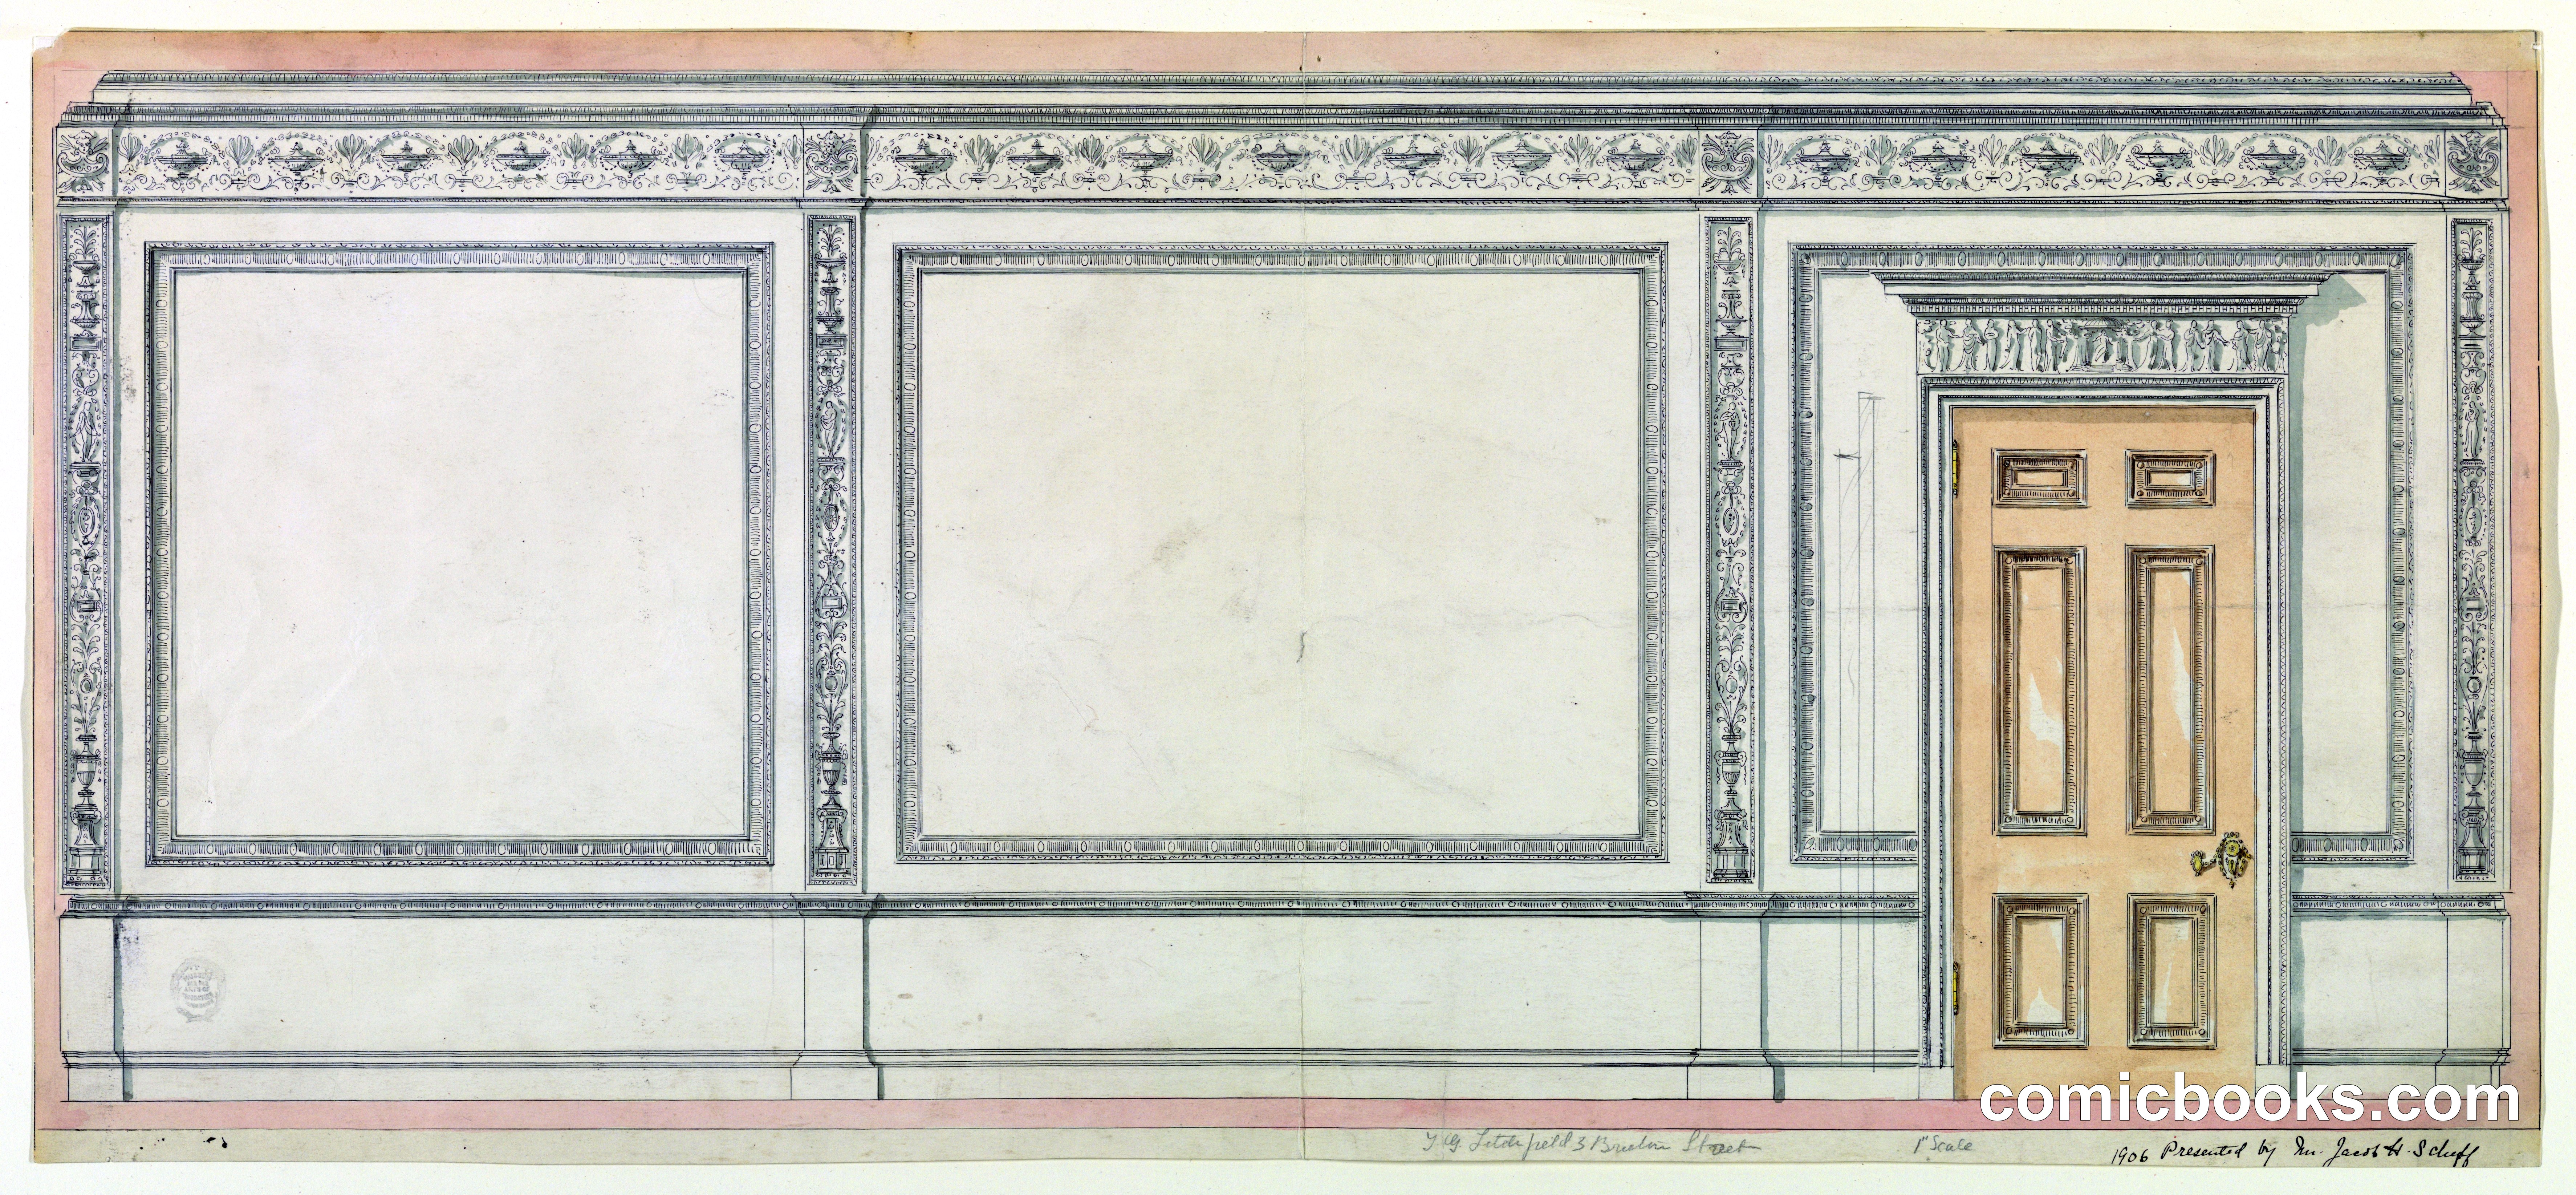
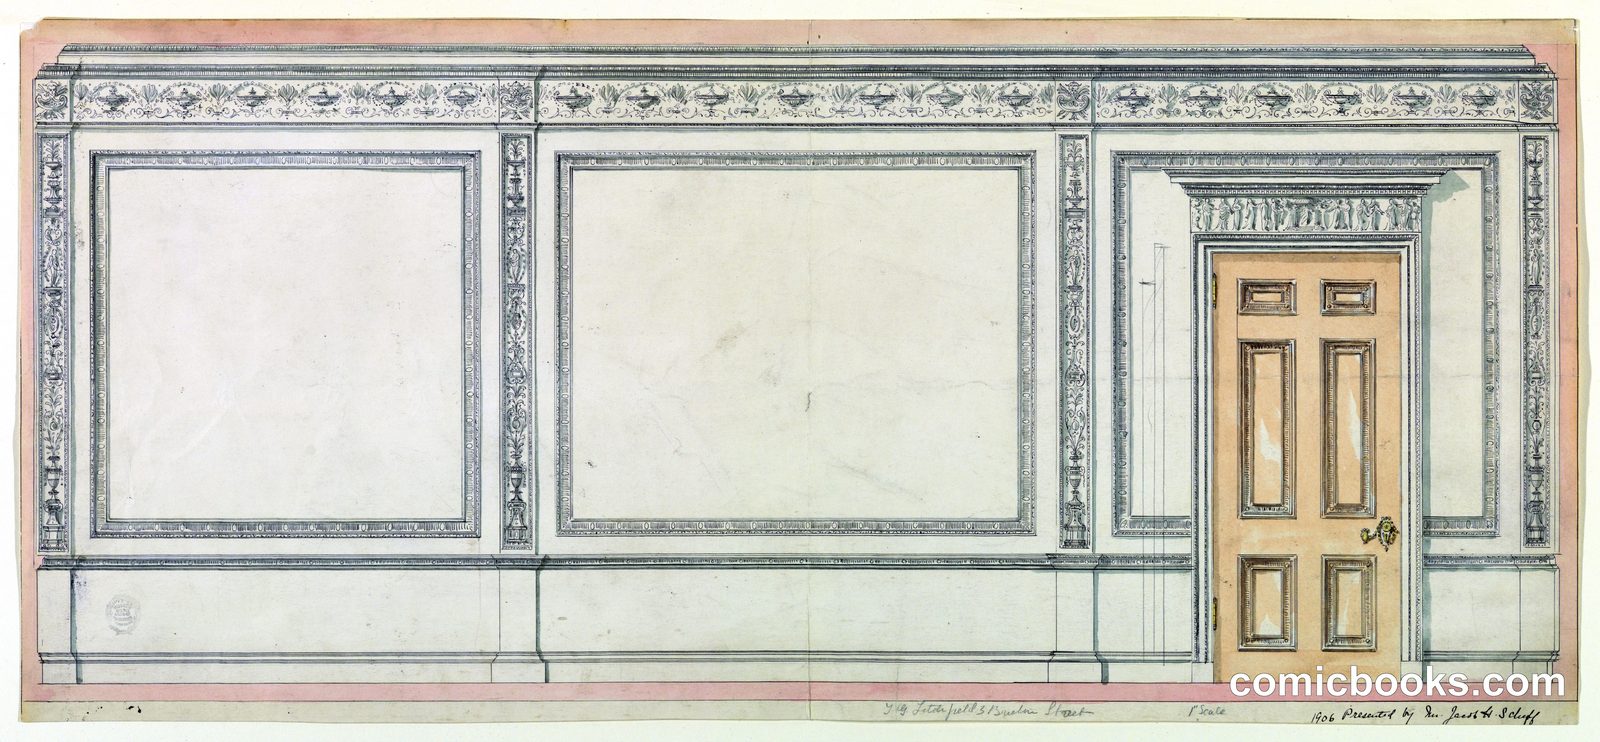
This architectural drawing presents a formal interior wall design featuring classical proportions and ornamental detailing typical of early twentieth-century interior decoration. The elevation shows three distinct sections: two large framed wall panels flanking a doorway with six-panel wooden door in warm golden tones. The composition is governed by symmetry, with decorative borders containing repeating classical motifs framing each element. A horizontal dado rail divides the wall, with ornamental trim work and applied moldings creating visual hierarchy. The design reflects Edwardian taste for structured, historically-informed interiors that combined elegant restraint with refined craftsmanship.
Public domain, restored and presented by comicbooks.com CC0