From the exhibition
Floorplan of a Cabin, Lake Millinocket, Maine
Frederic Edwin Church, American, 1826–1900 · 1878
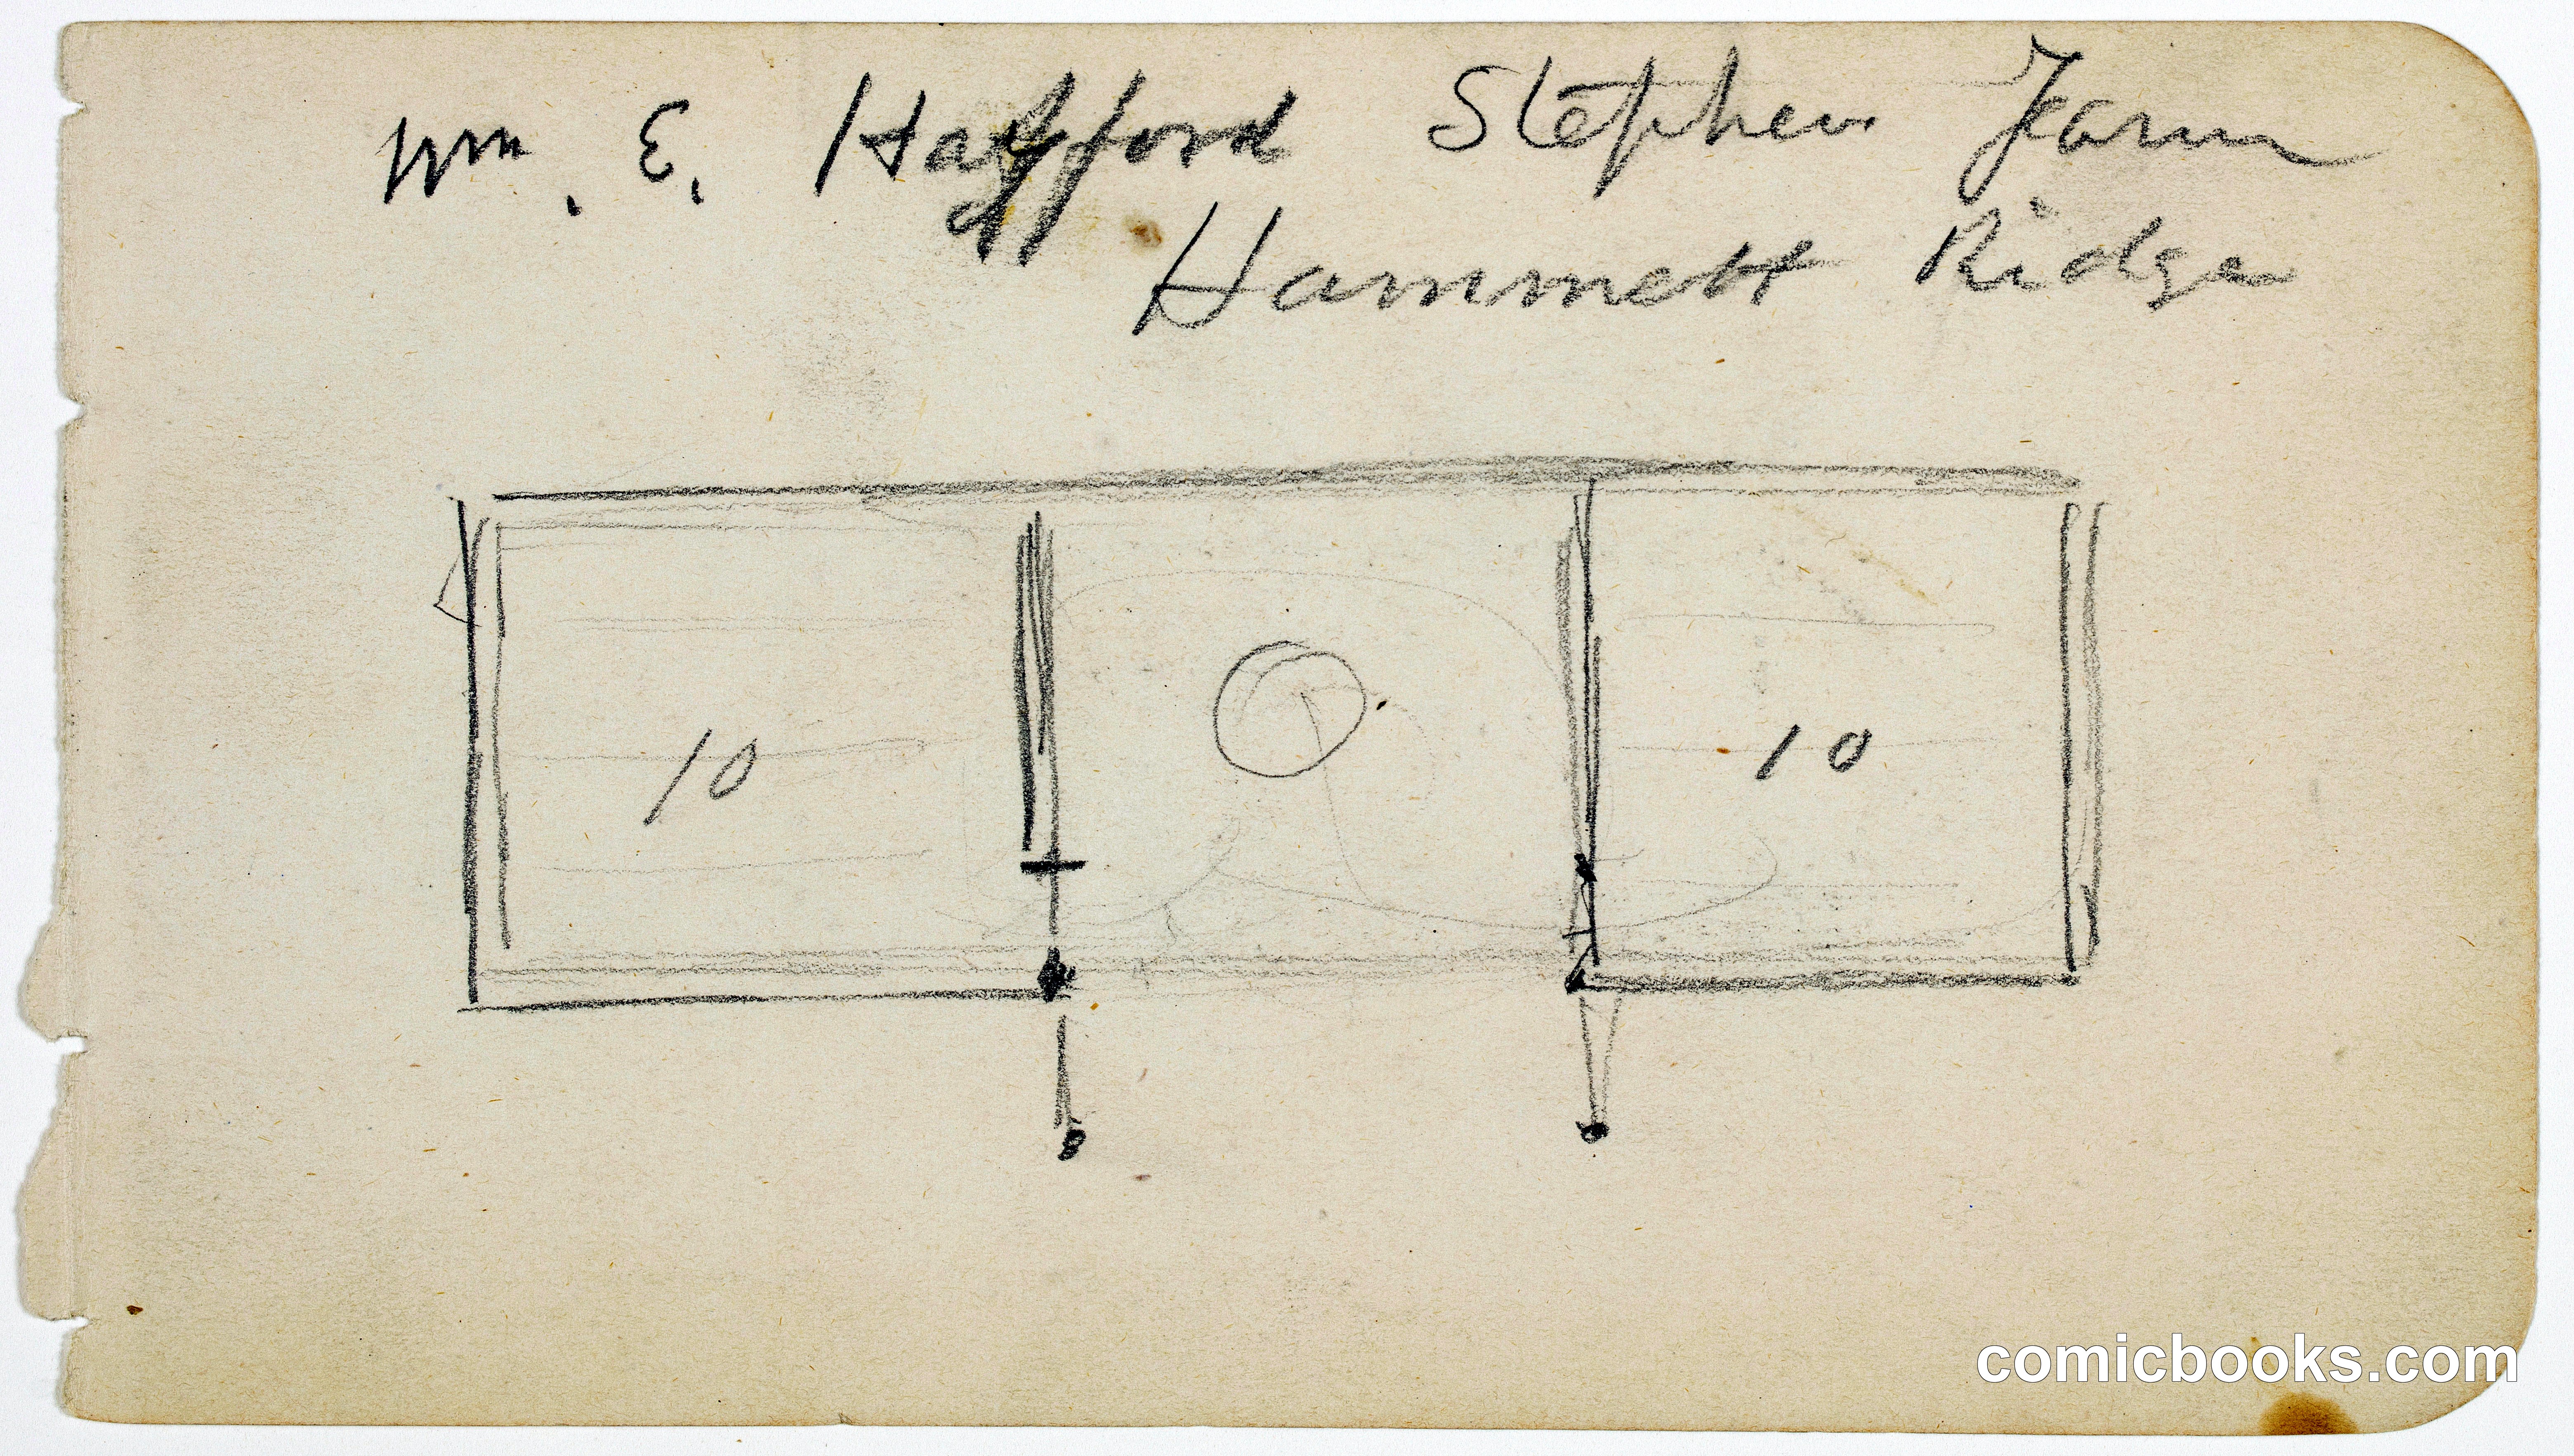
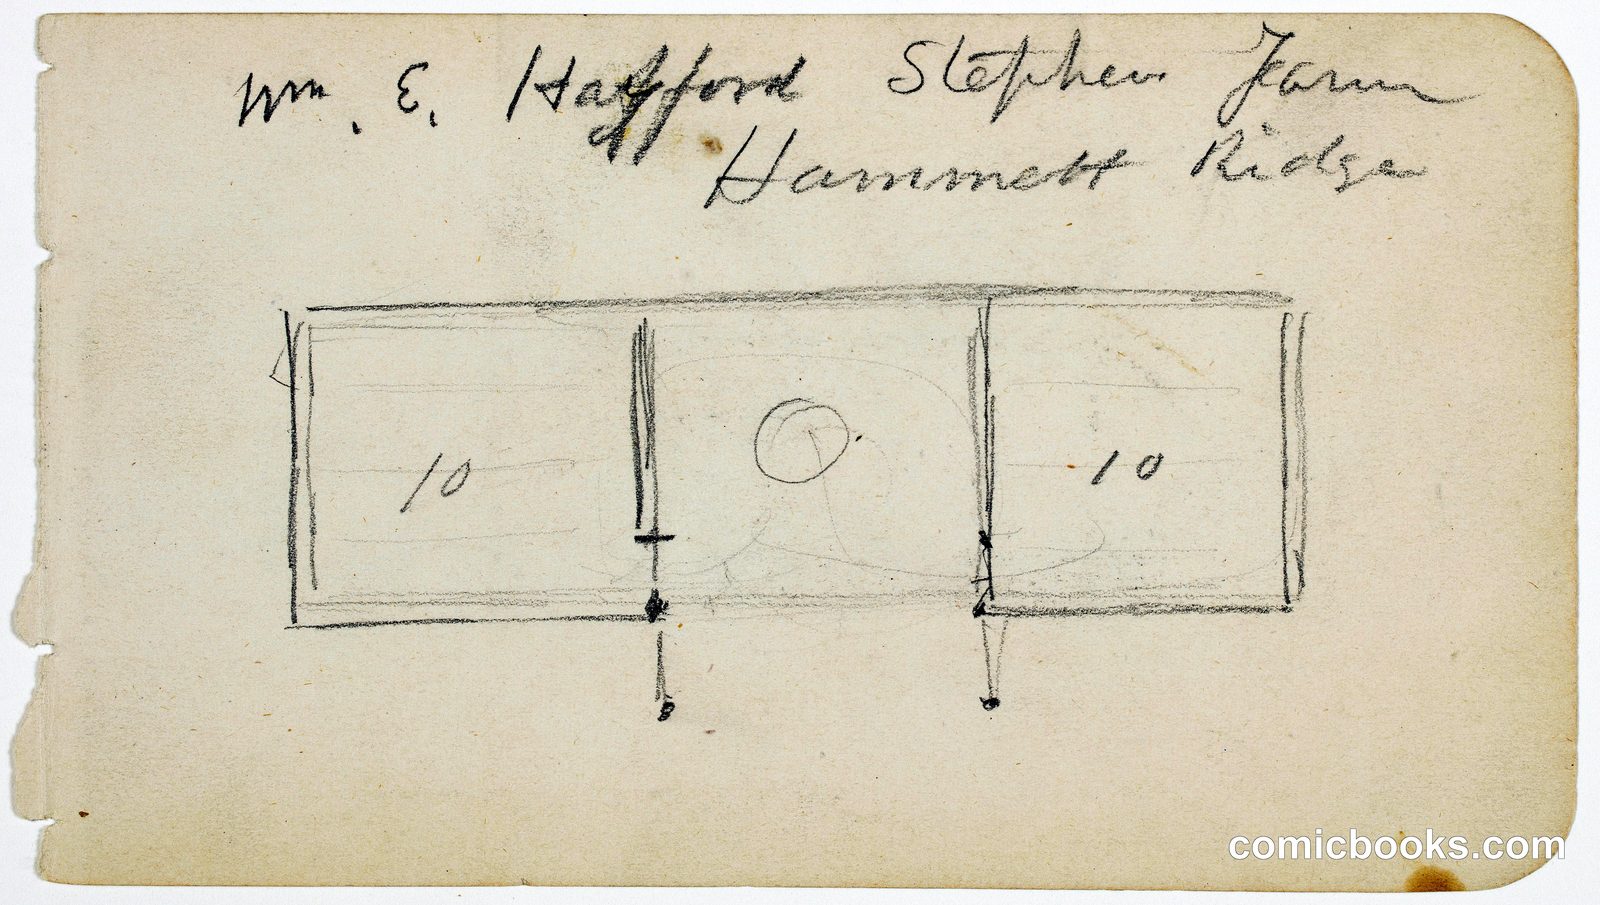
Frederic Edwin Church's pencil sketch depicts the interior layout of a modest cabin, rendered in simple linear perspective. Three rectangular rooms are shown in sequence, with measurements of 10 feet marked on the outer chambers and a circular element—possibly a stove or hearth—positioned centrally. Vertical marks indicate doorways or passages connecting the spaces. The drawing exemplifies the practical architectural notation employed by nineteenth-century artists and surveyors, recording spatial arrangements with minimal ornamentation. Church, celebrated for panoramic landscape paintings of the Hudson River School, produced numerous studies and sketches during his travels, including architectural studies that document his engagement with built environments across North America.
Public domain, restored and presented by comicbooks.com CC0