From the exhibition
Architectural Designs and Floor Plans
Daniel Marot, French, active in the Netherlands and England, 1661–1752 · Early 18th century
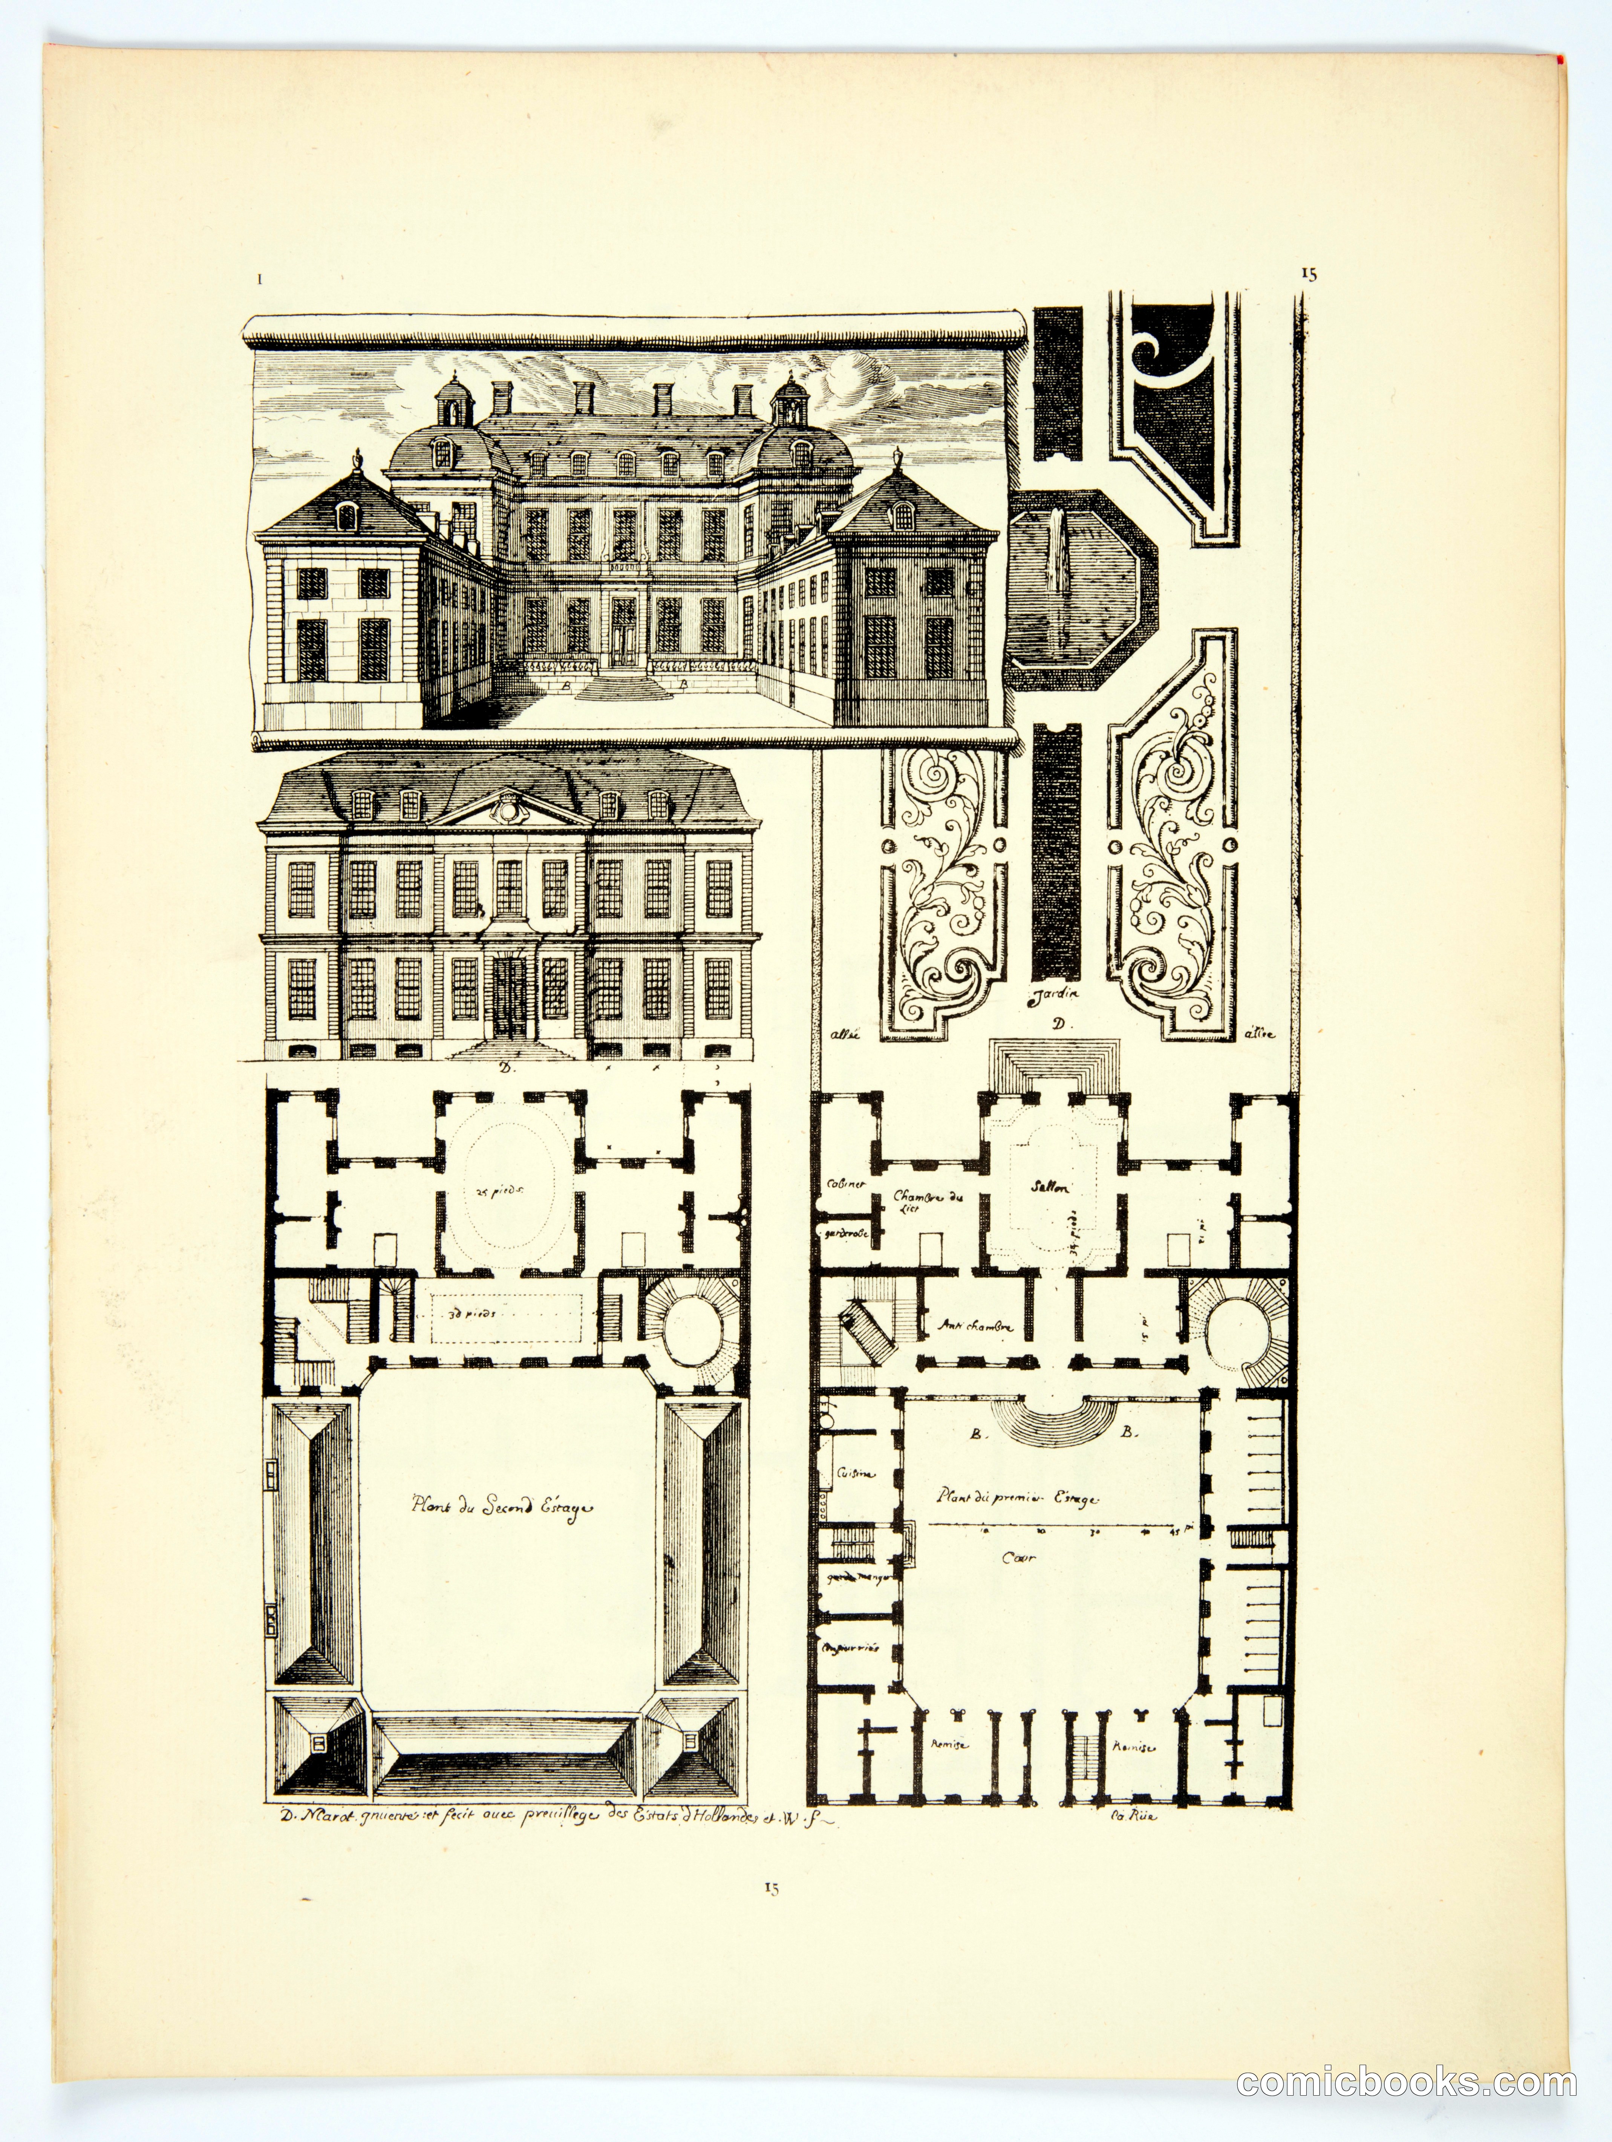
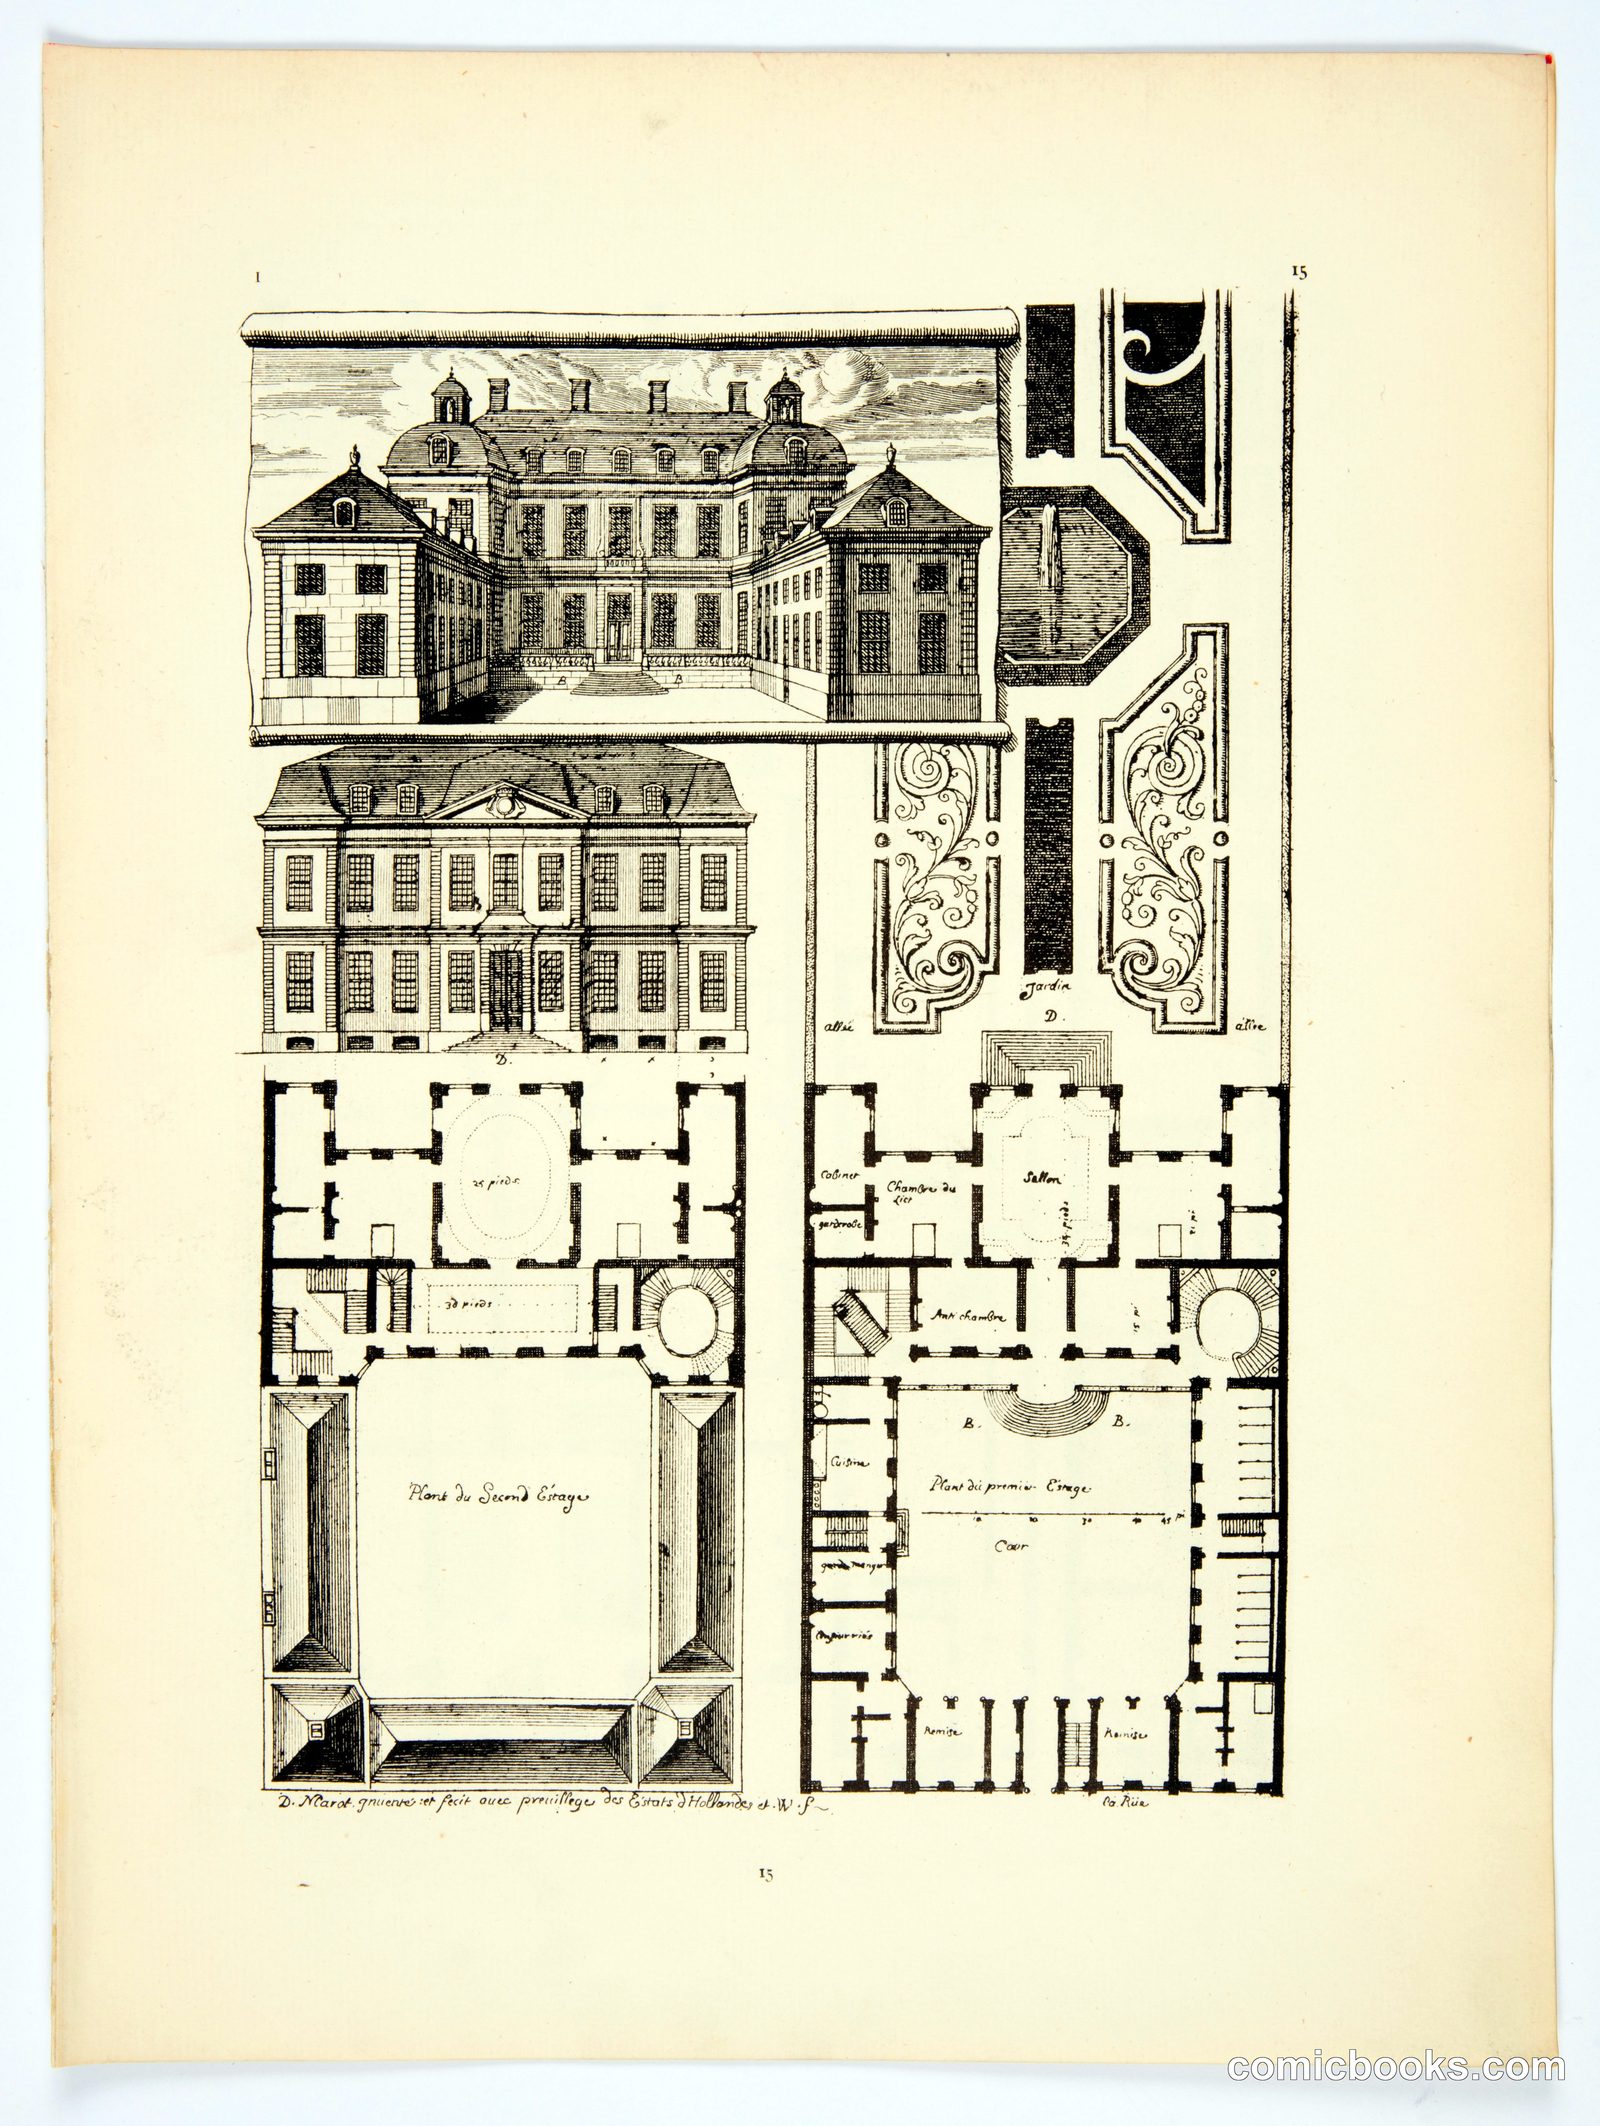
This engraved plate demonstrates the architectural vocabulary of the Baroque period through detailed elevations and floor plans. The compositions show a symmetrical manor house with paired pavilions and an ornamental courtyard, accompanied by cross-sections of decorative architectural elements—cornices, panels, and moldings—rendered in precise linear perspective. The format itself reflects Enlightenment publishing practices: architectural pattern books and treatises disseminated designs across Europe through reproductive engravings, allowing builders and craftsmen to replicate fashionable European styles. Marot's prolific output of such plates established visual standards for domestic architecture and interior ornamentation throughout the 17th and 18th centuries.
Public domain, restored and presented by comicbooks.com CC0