From the exhibition
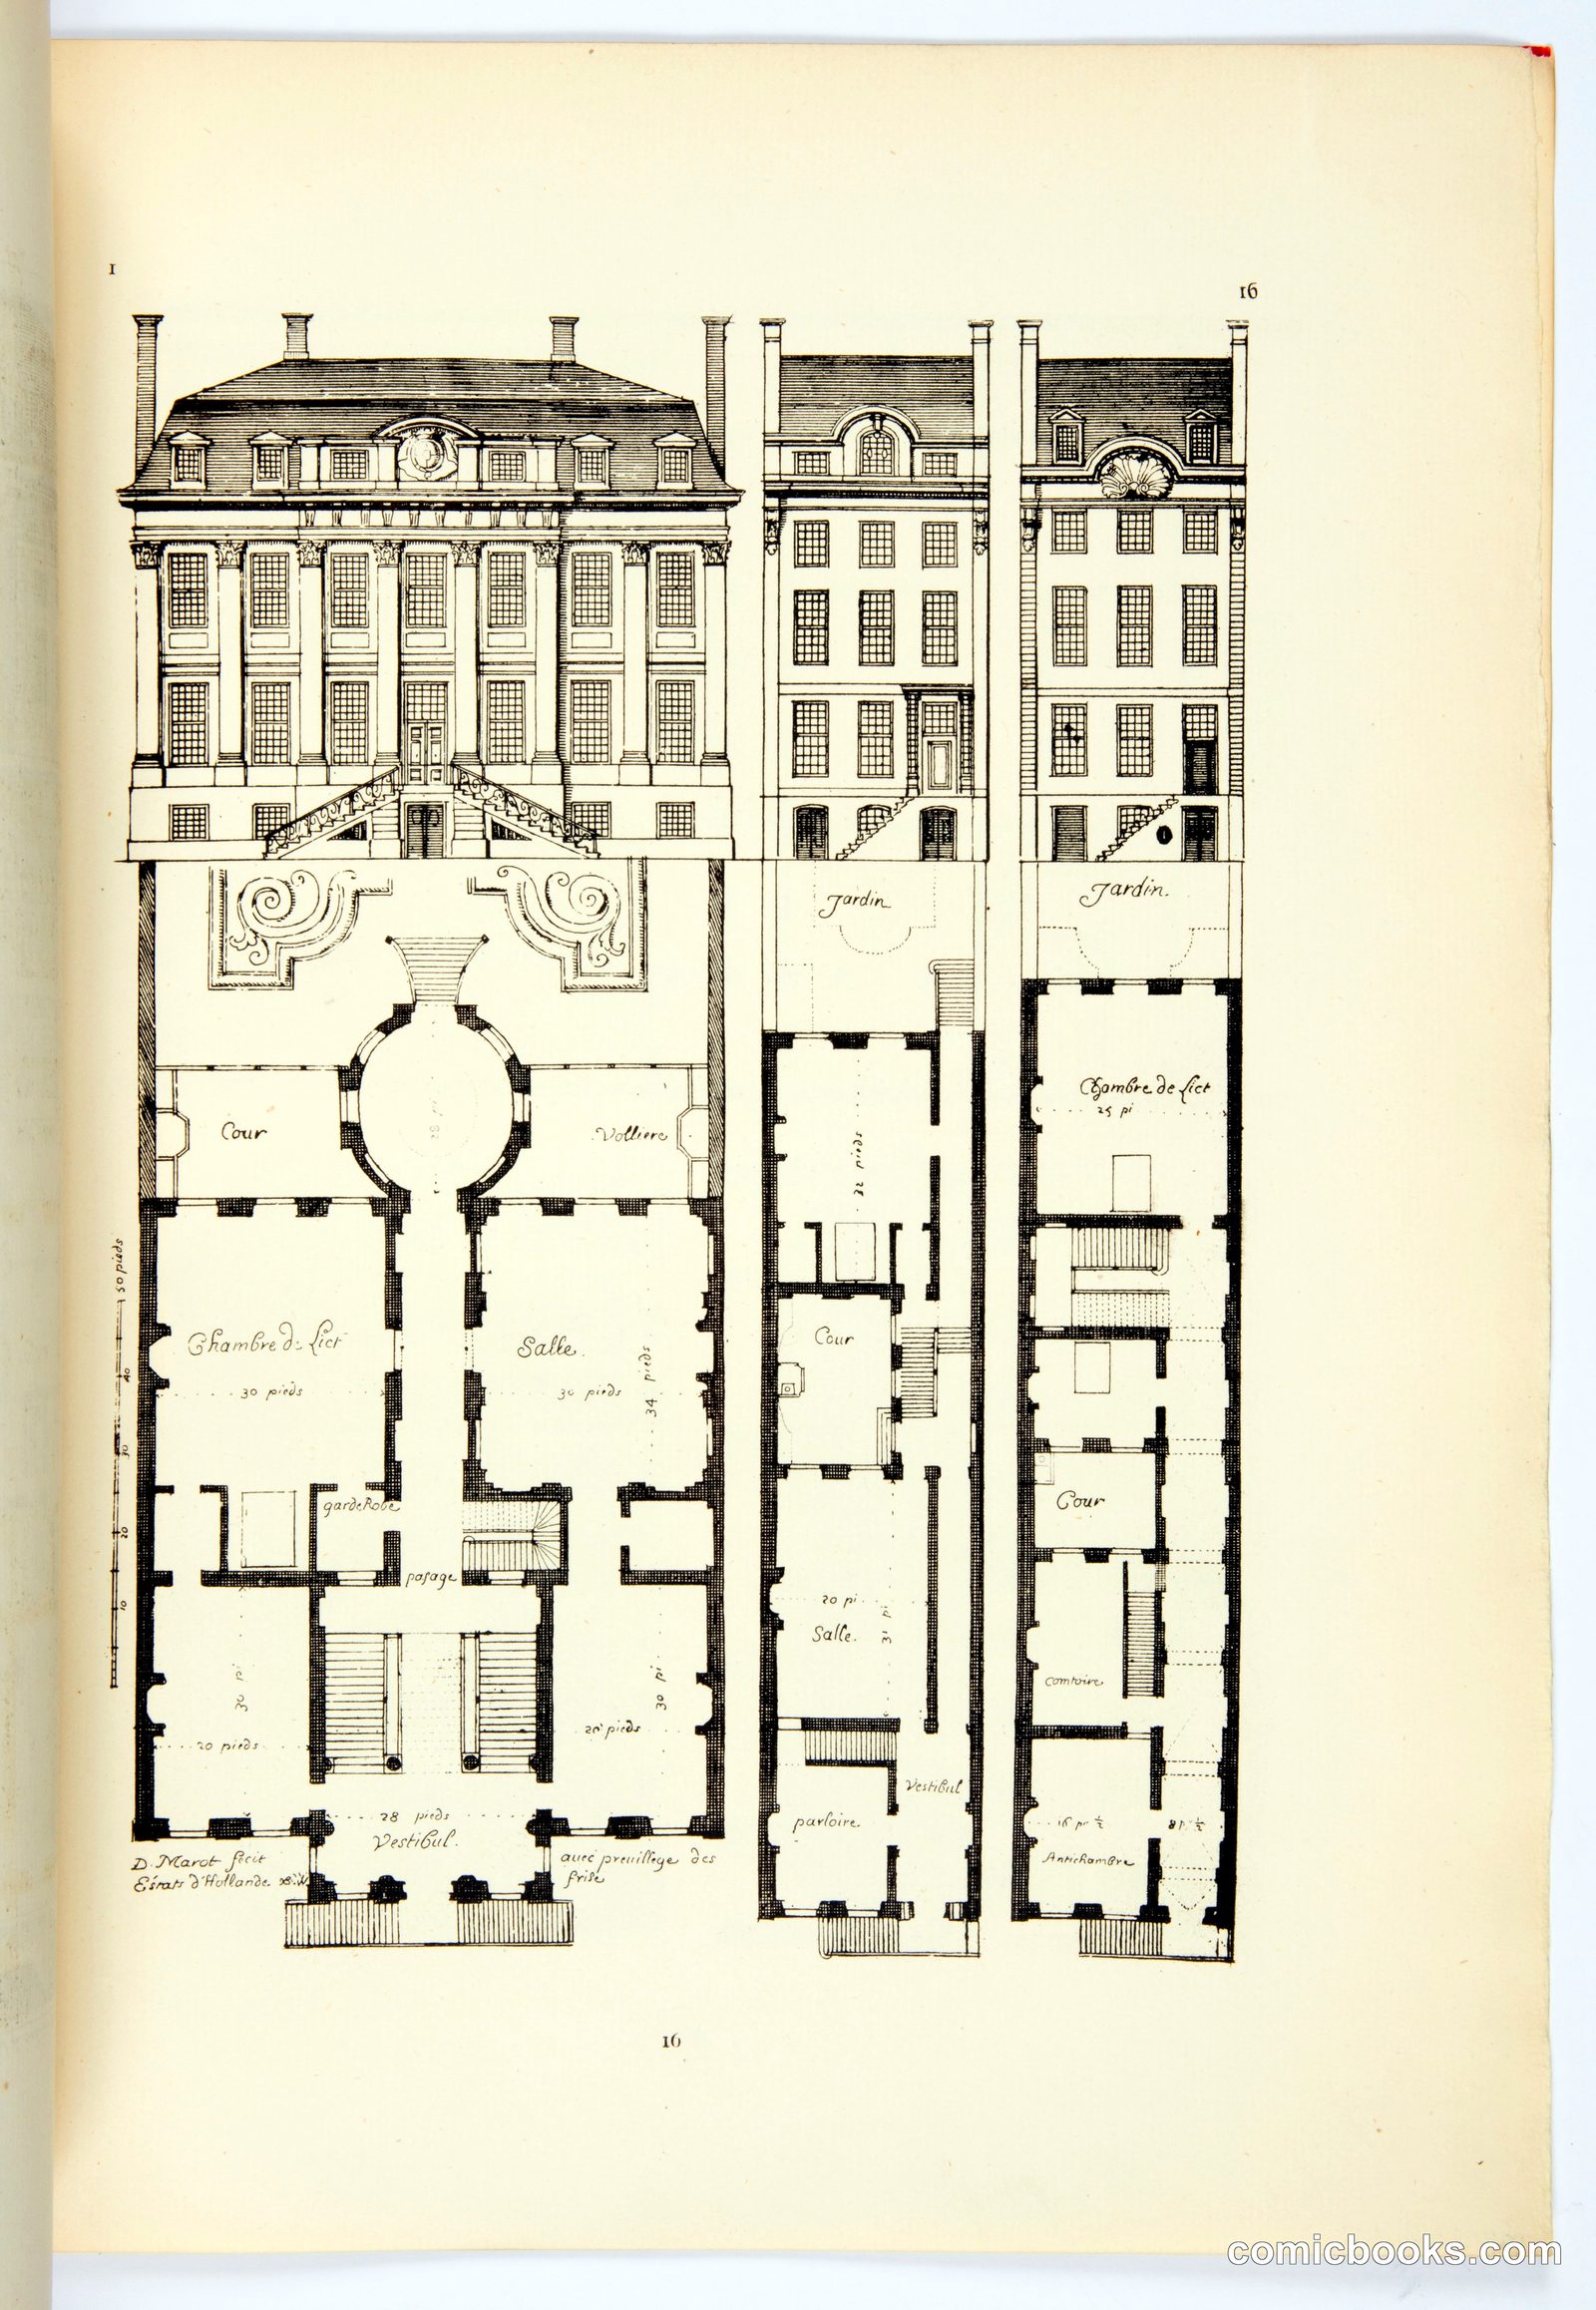
Architectural Elevation and Floor Plans
Daniel Marot, French, active in the Netherlands and England, 1661–1752 · Early 18th century
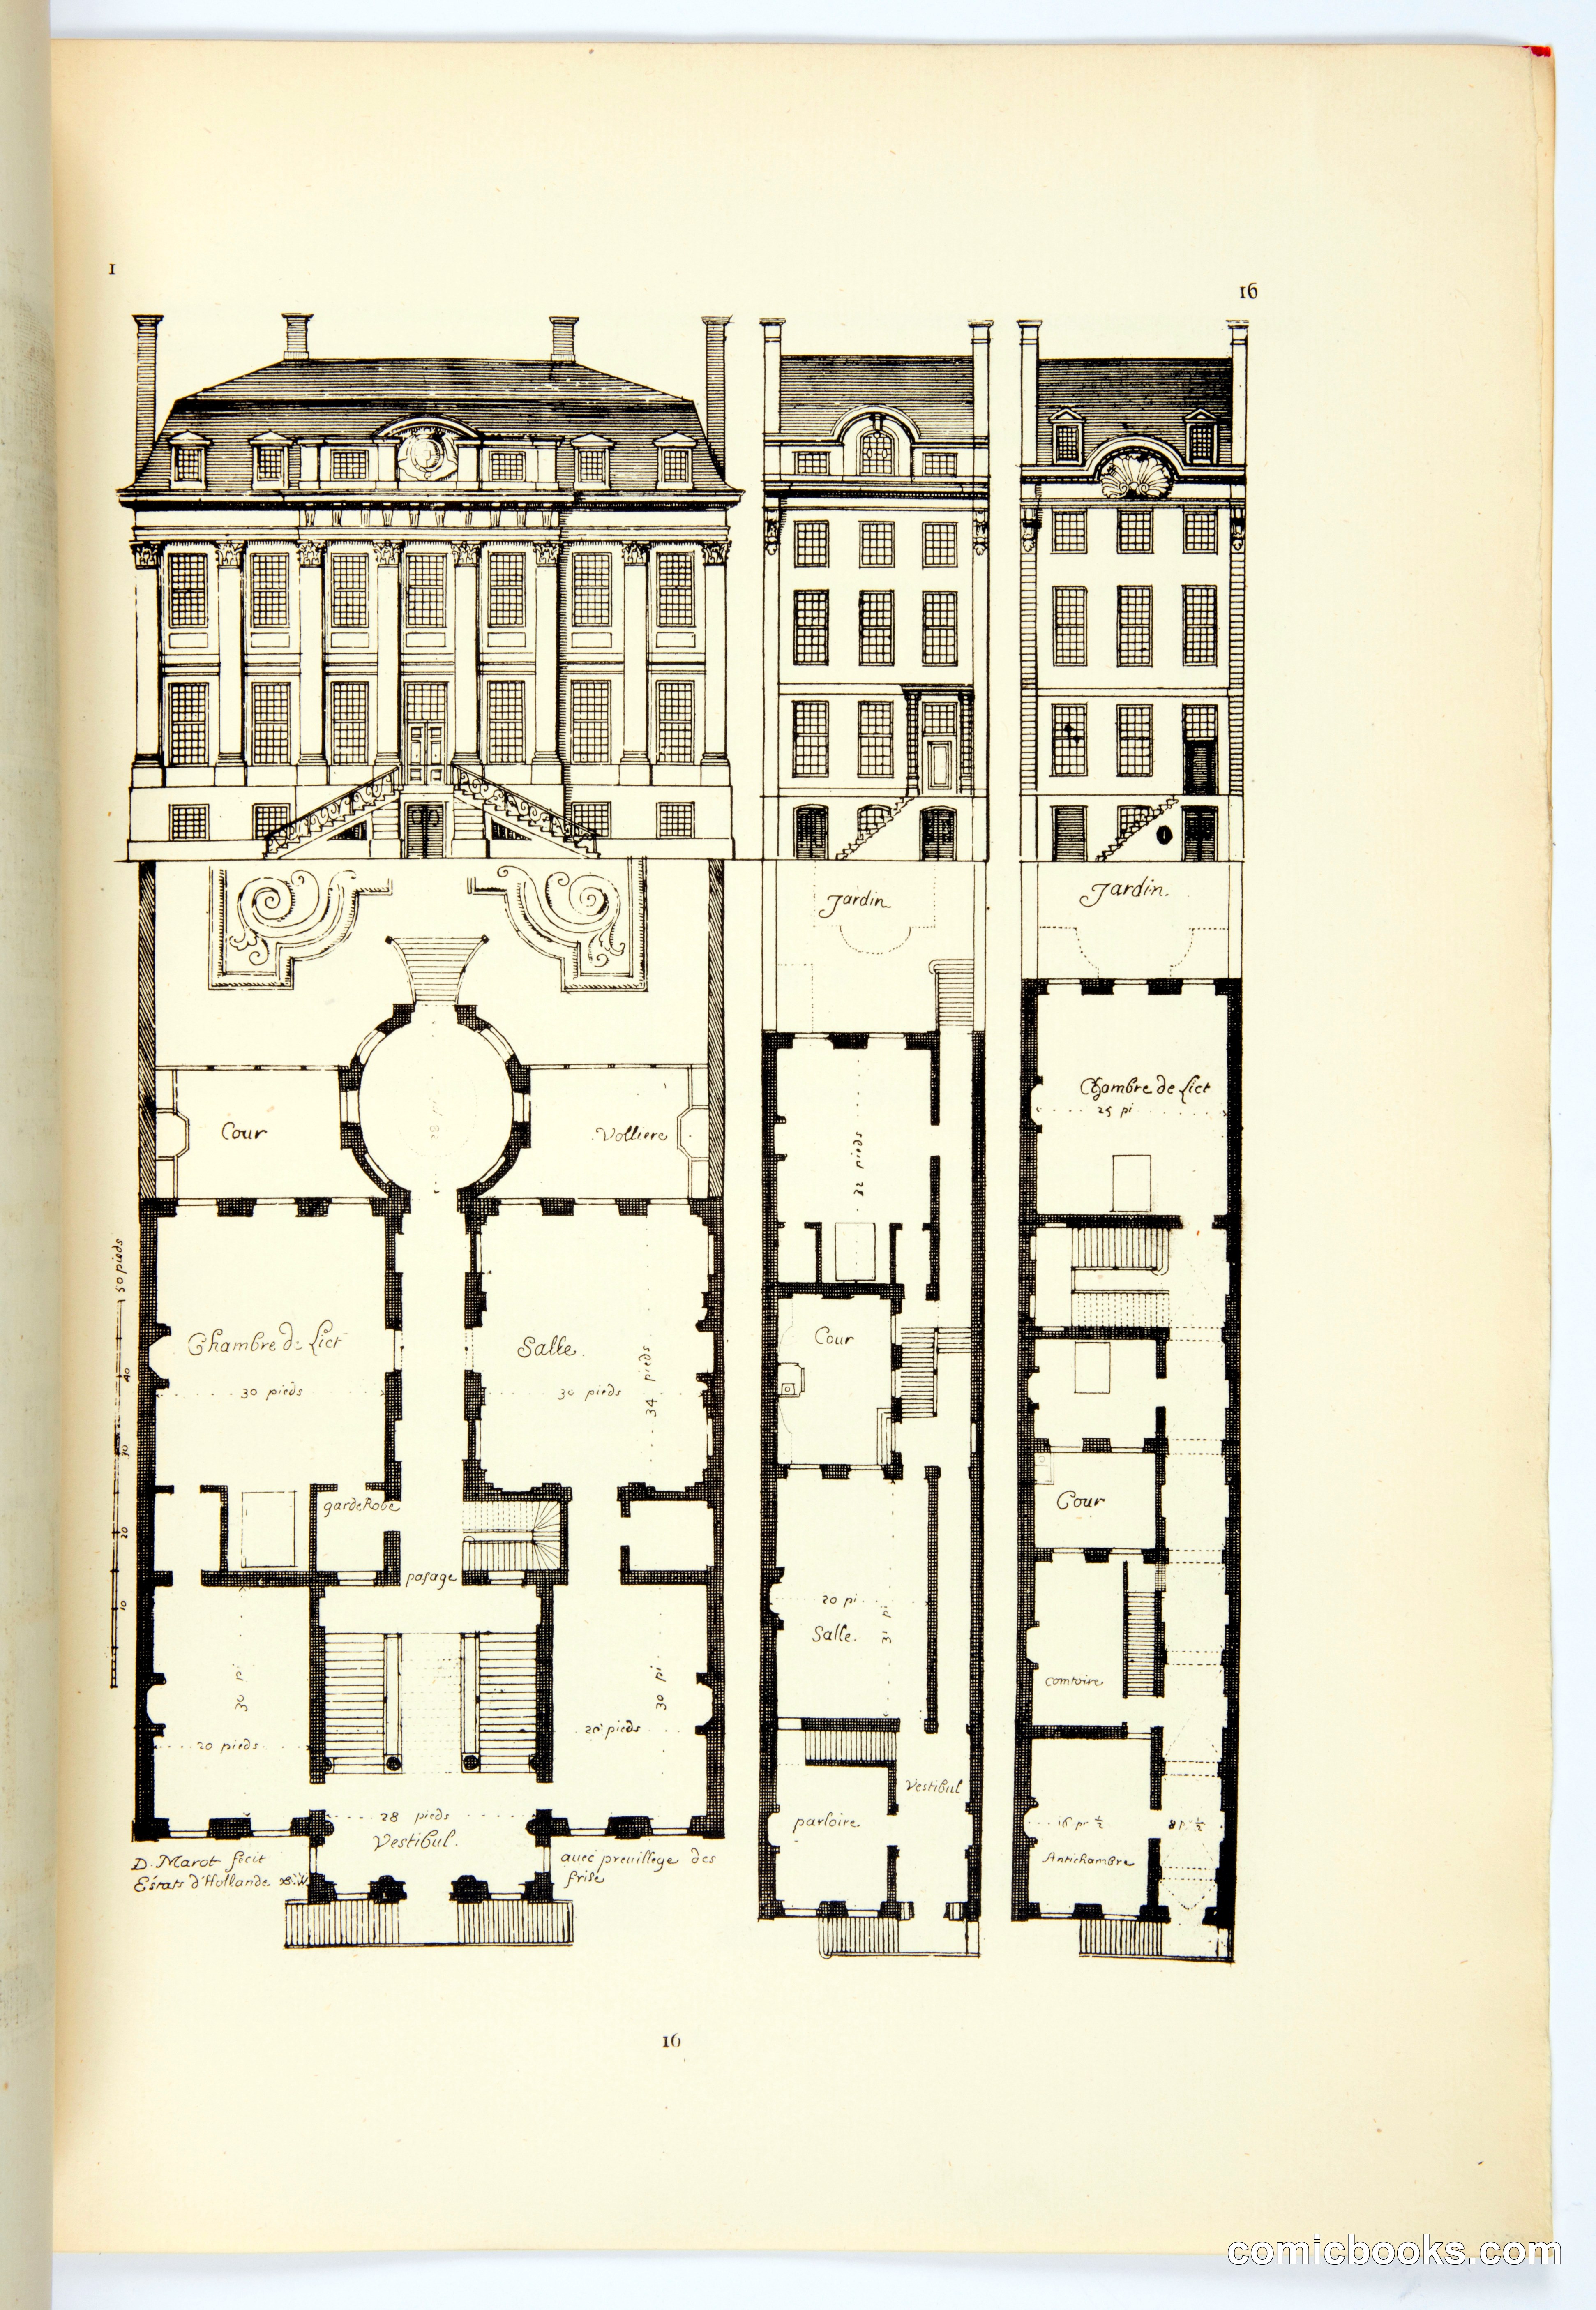
This engraved plate presents a French Baroque mansion design by Daniel Marot, the influential architect and designer who shaped European palatial architecture across three decades of international practice. The composition demonstrates the period's systematic architectural documentation: a detailed elevation view above reveals the building's facade with its mansard roof, rusticated orders, and symmetrical fenestration, while three floor plans below map the interior arrangement of chambers, salons, and circulation spaces. Marot's precise linear technique—combining architectural exactitude with decorative ornamental details—established visual conventions for architectural publishing that persisted through the eighteenth century. His work synthesized Dutch classicism with French baroque sensibilities, making him essential to understanding the transeuropean flow of architectural ideas during the reign of Louis XIV.
Public domain, restored and presented by comicbooks.com CC0