From the exhibition
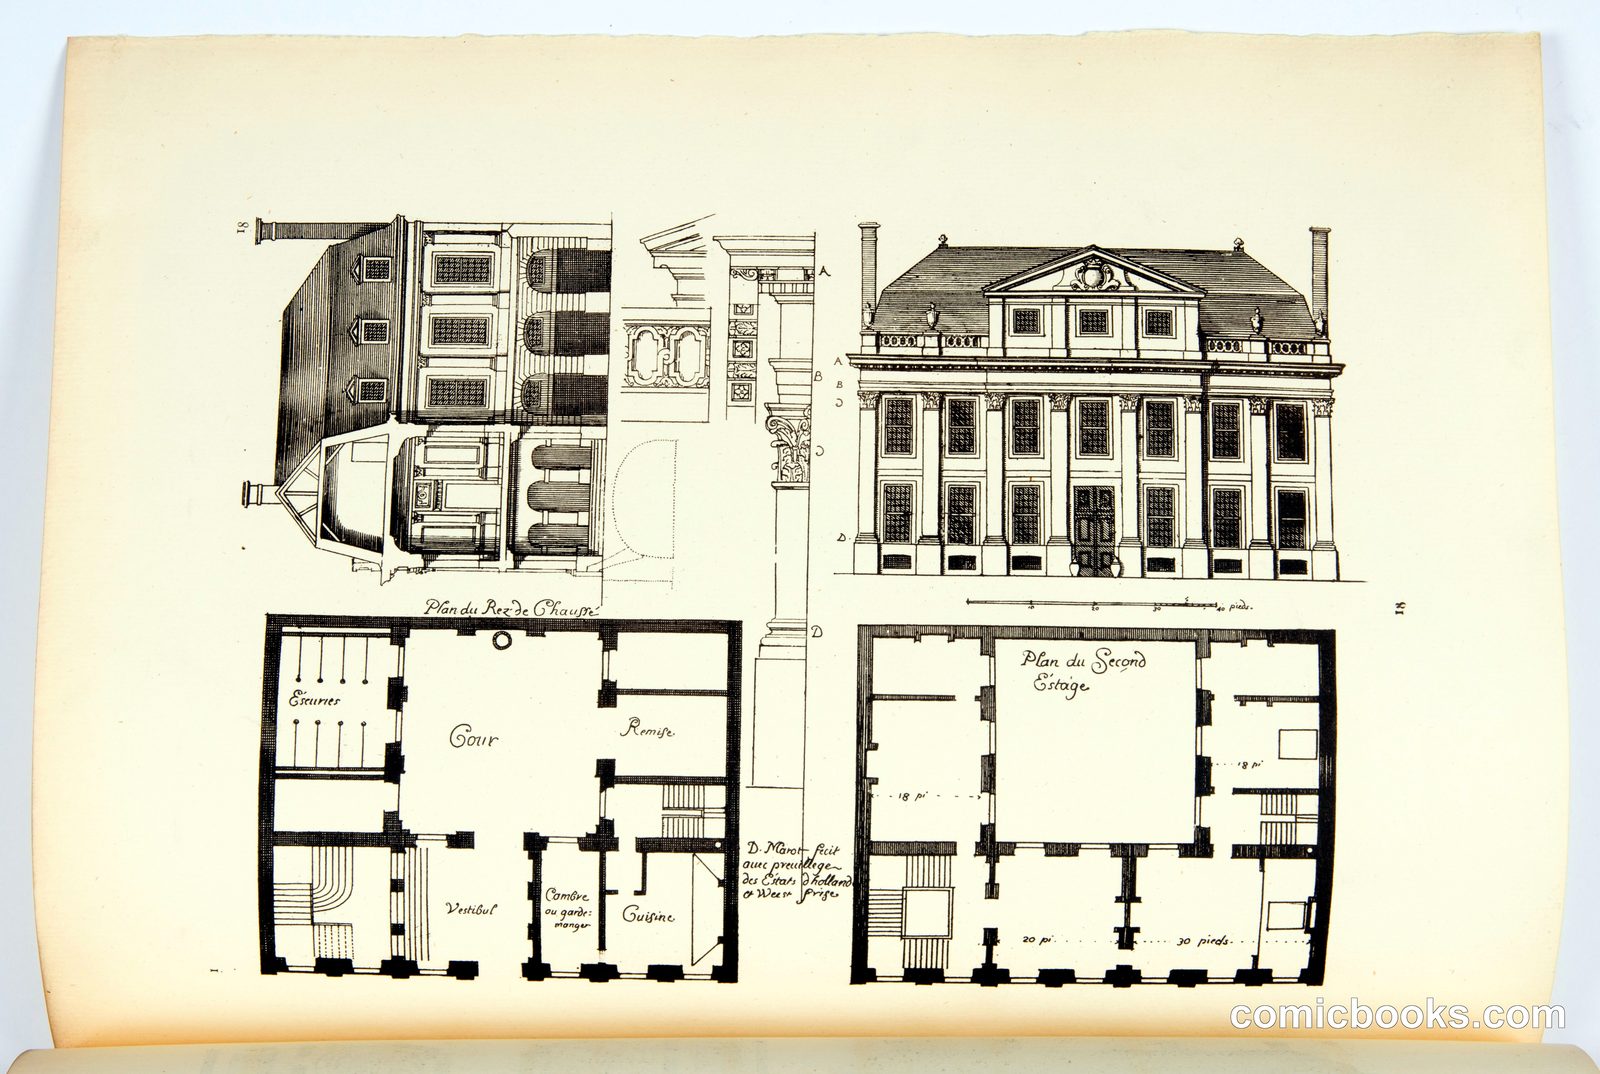
Architectural Designs: Elevation and Floor Plans
Daniel Marot, French, active in the Netherlands and England, 1661–1752 · Early 18th century
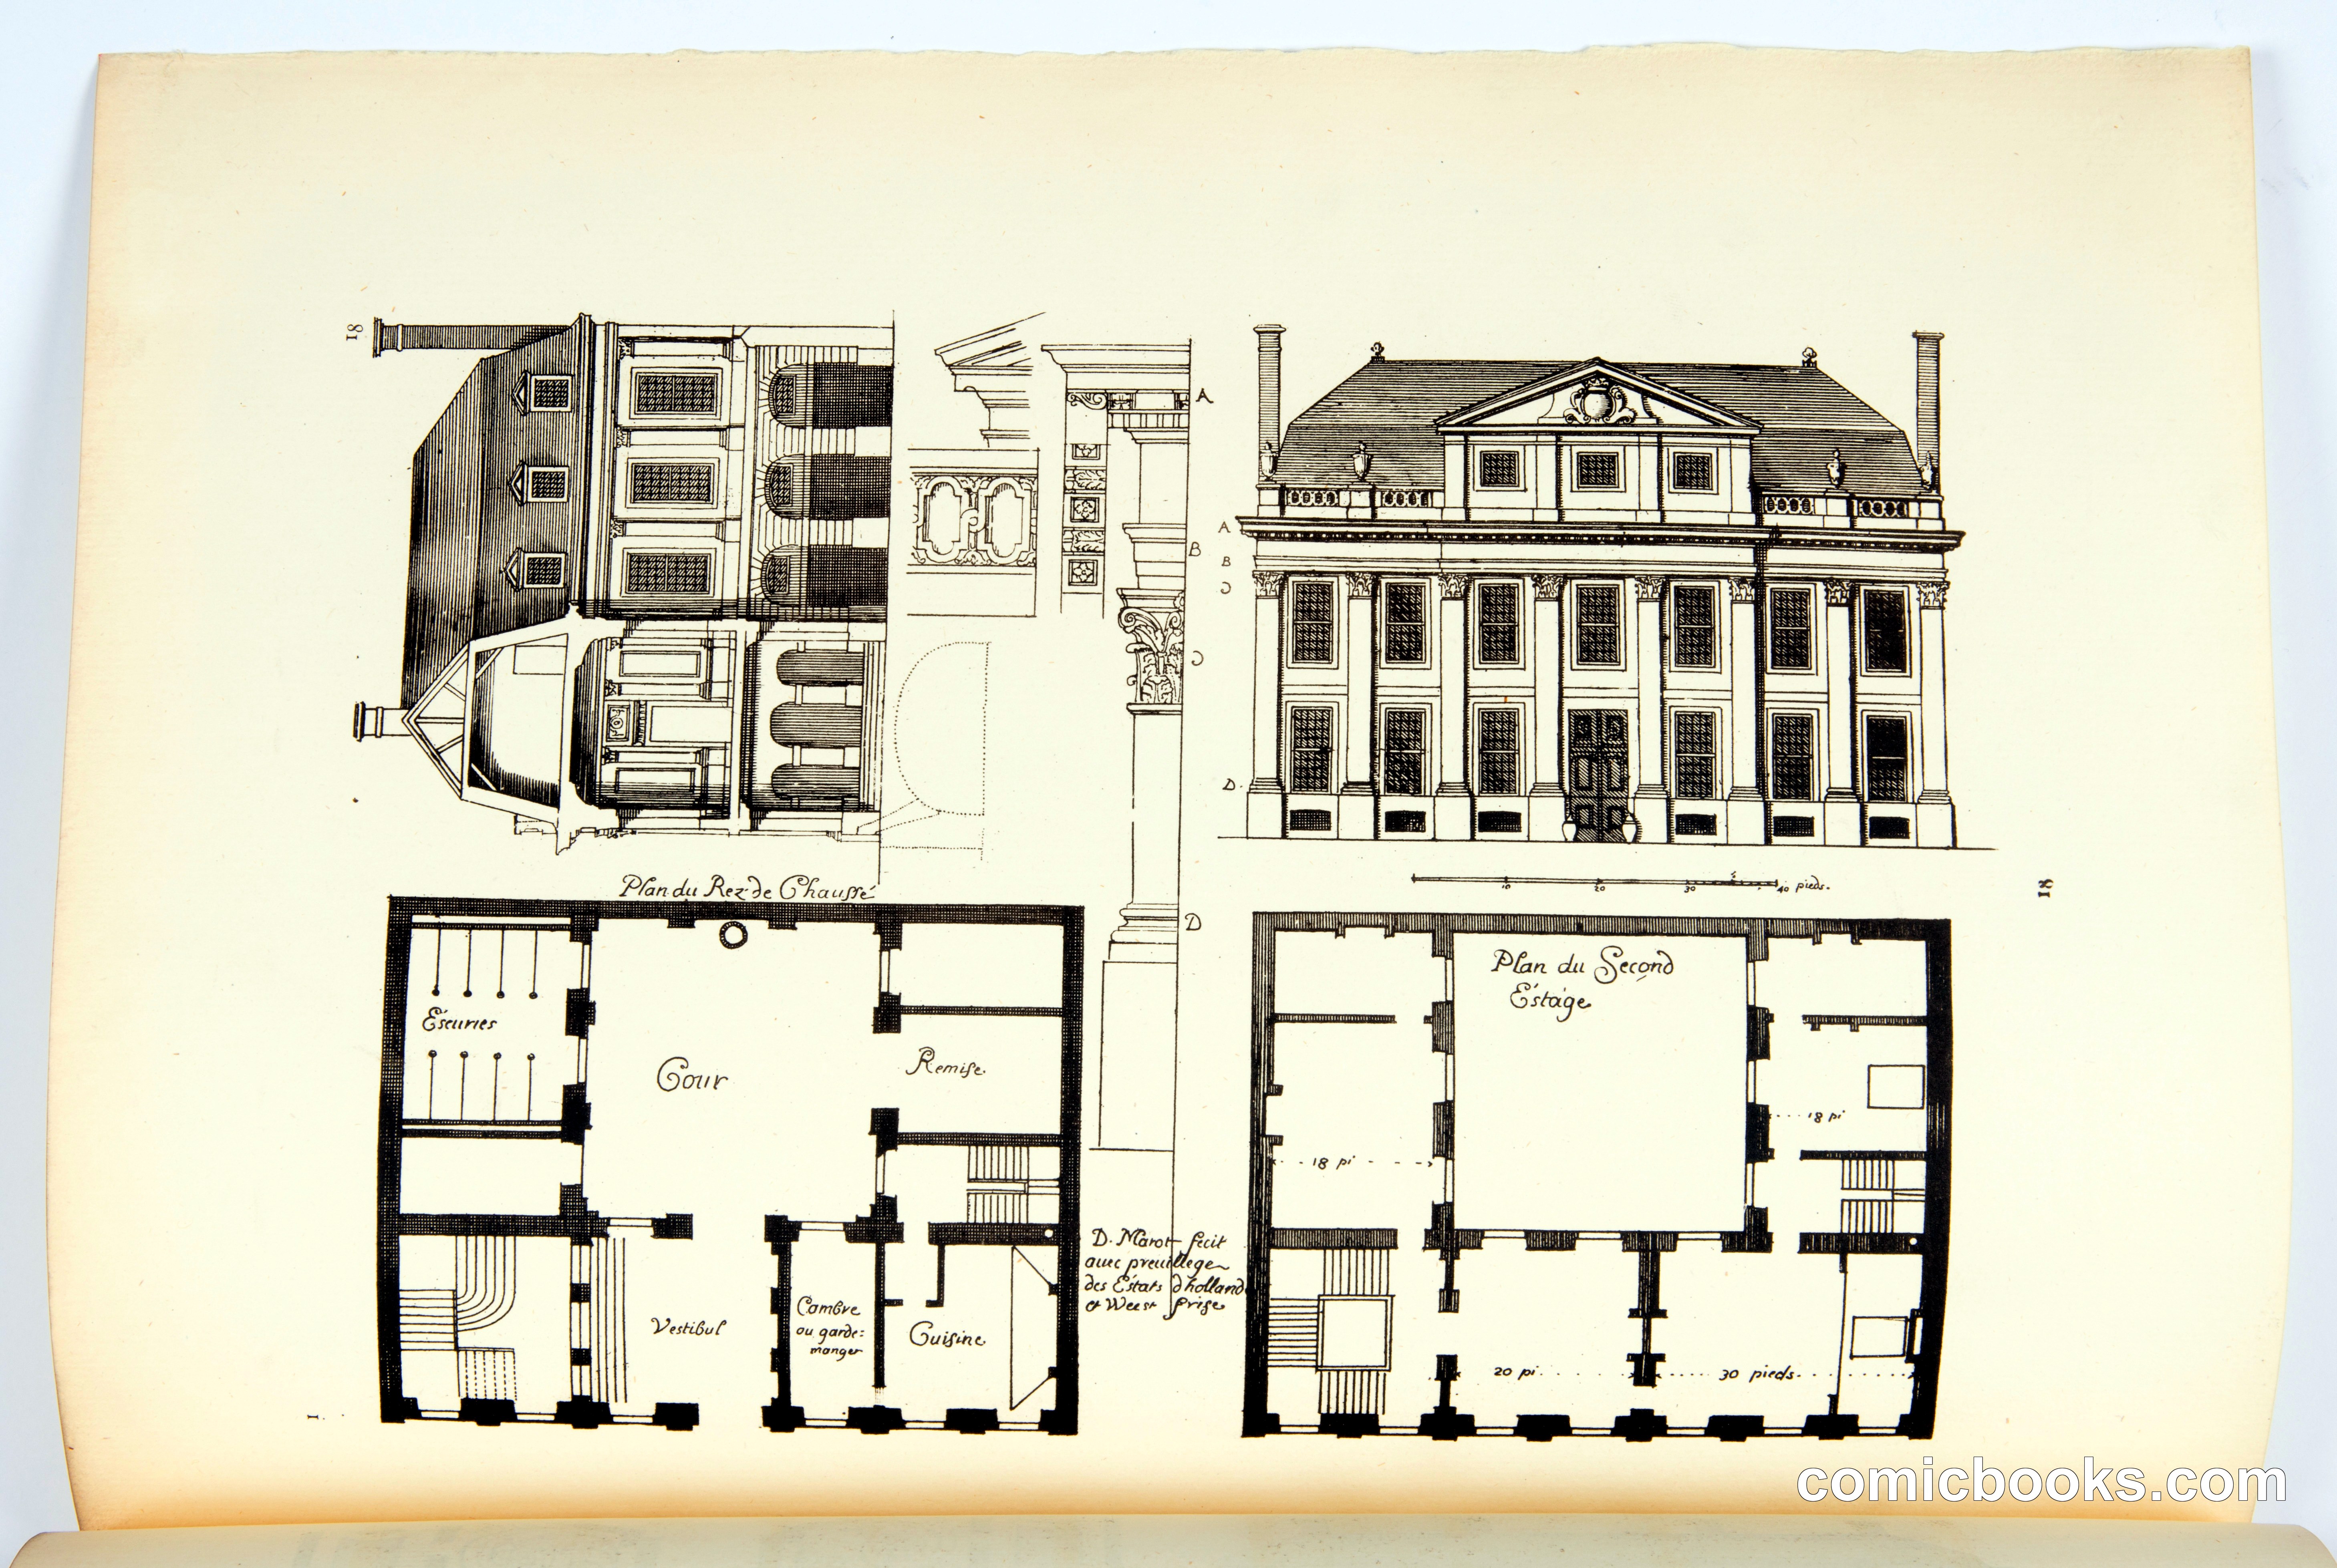
Daniel Marot's detailed architectural rendering demonstrates the refined classical design principles of the Baroque period. The sheet presents a two-story residential façade with symmetrical fenestration and ornamental detailing, accompanied by floor plans indicating room functions: *Cour* (courtyard), *Cuisine* (kitchen), *Chambre* (bedroom), and service spaces. Marot, a celebrated French architect and designer who worked across Europe, synthesized French elegance with Northern European practicality. His precise draftsmanship—combining elevation, section, and plan views—became foundational to architectural practice. Such engravings circulated widely among builders and patrons, establishing visual standards for domestic architecture and demonstrating the growing professionalization of building design.
Public domain, restored and presented by comicbooks.com CC0