From the exhibition
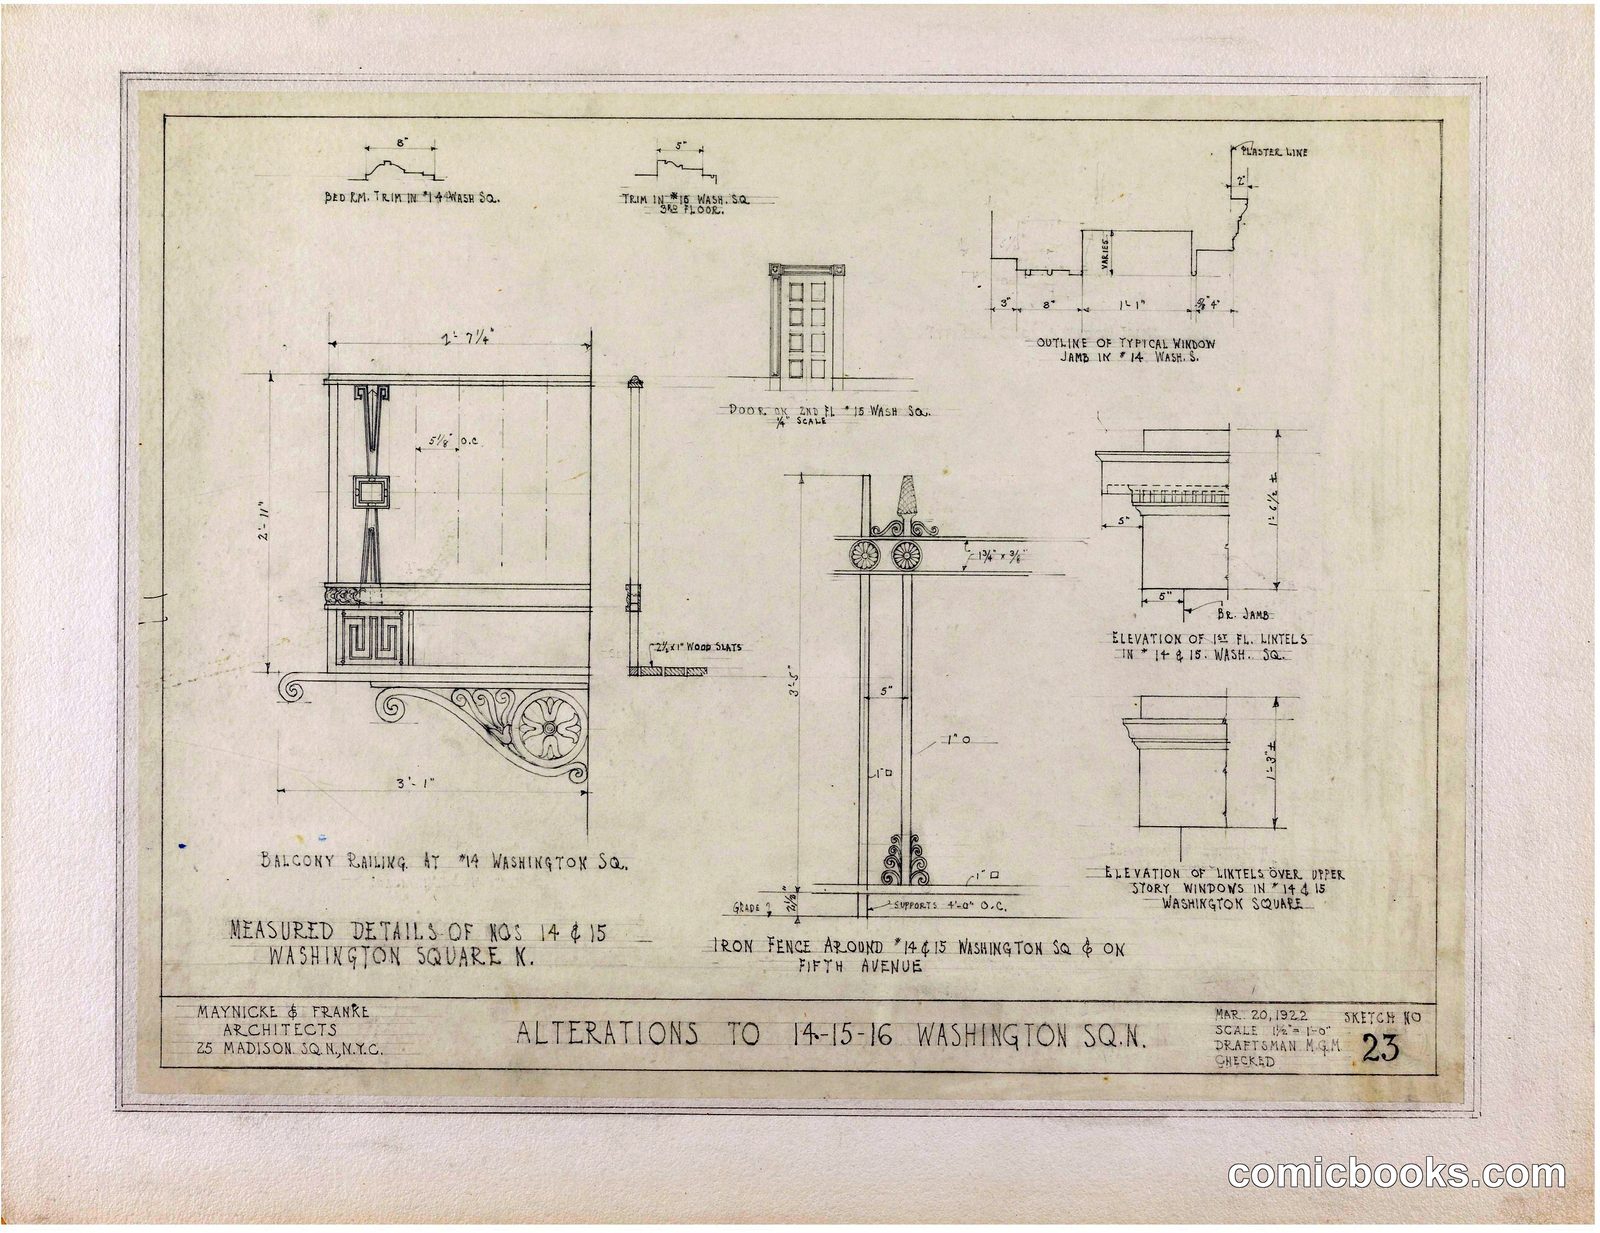
Architectural Alterations Drawing, Washington Square
Maynicke & Franke · May 20, 1922
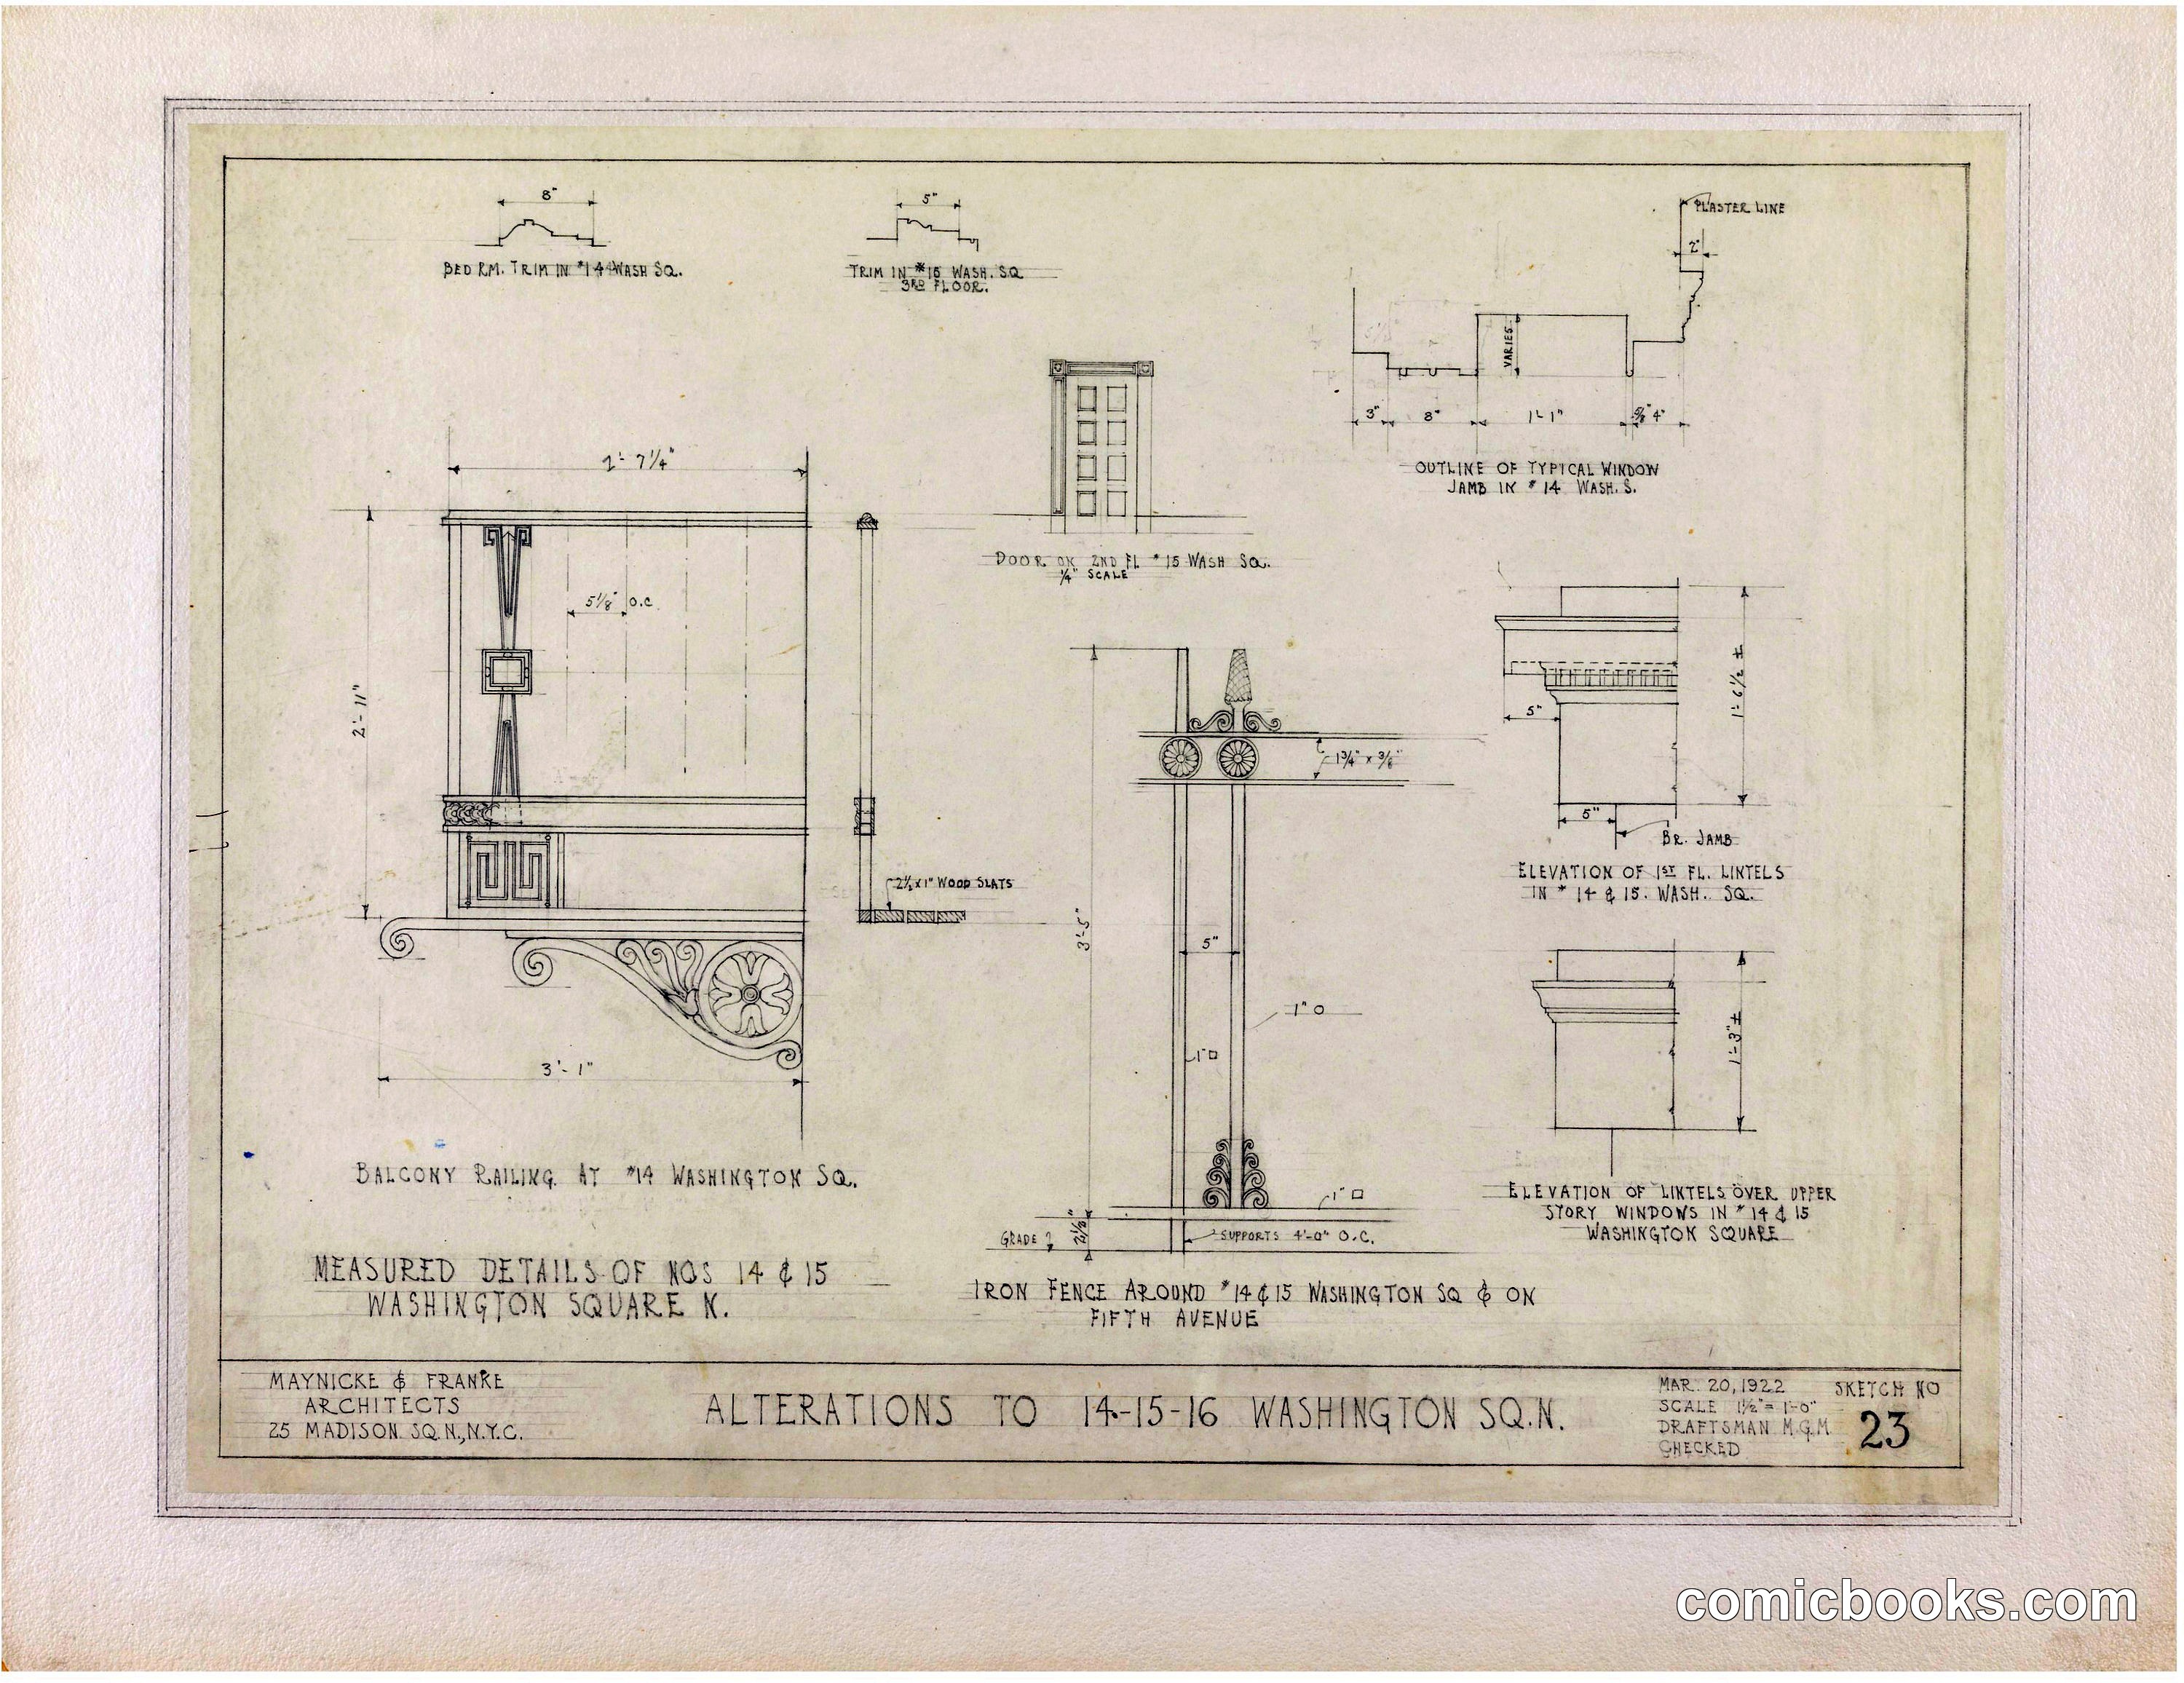
This measured drawing documents structural alterations to a building at 14-15-16 Washington Square in New York City. Prepared by the architectural firm Maynicke & Franke, the schematic shows detailed elevations of window treatments, iron fencing, and a distinctive balcony railing featuring ornamental brackets and scrollwork typical of early twentieth-century urban renovation. The drawing's precision and notation system reflect standard architectural practice of the period, recording modifications to the building's facade and fenestration before implementation.
Public domain, restored and presented by comicbooks.com CC0