From the exhibition
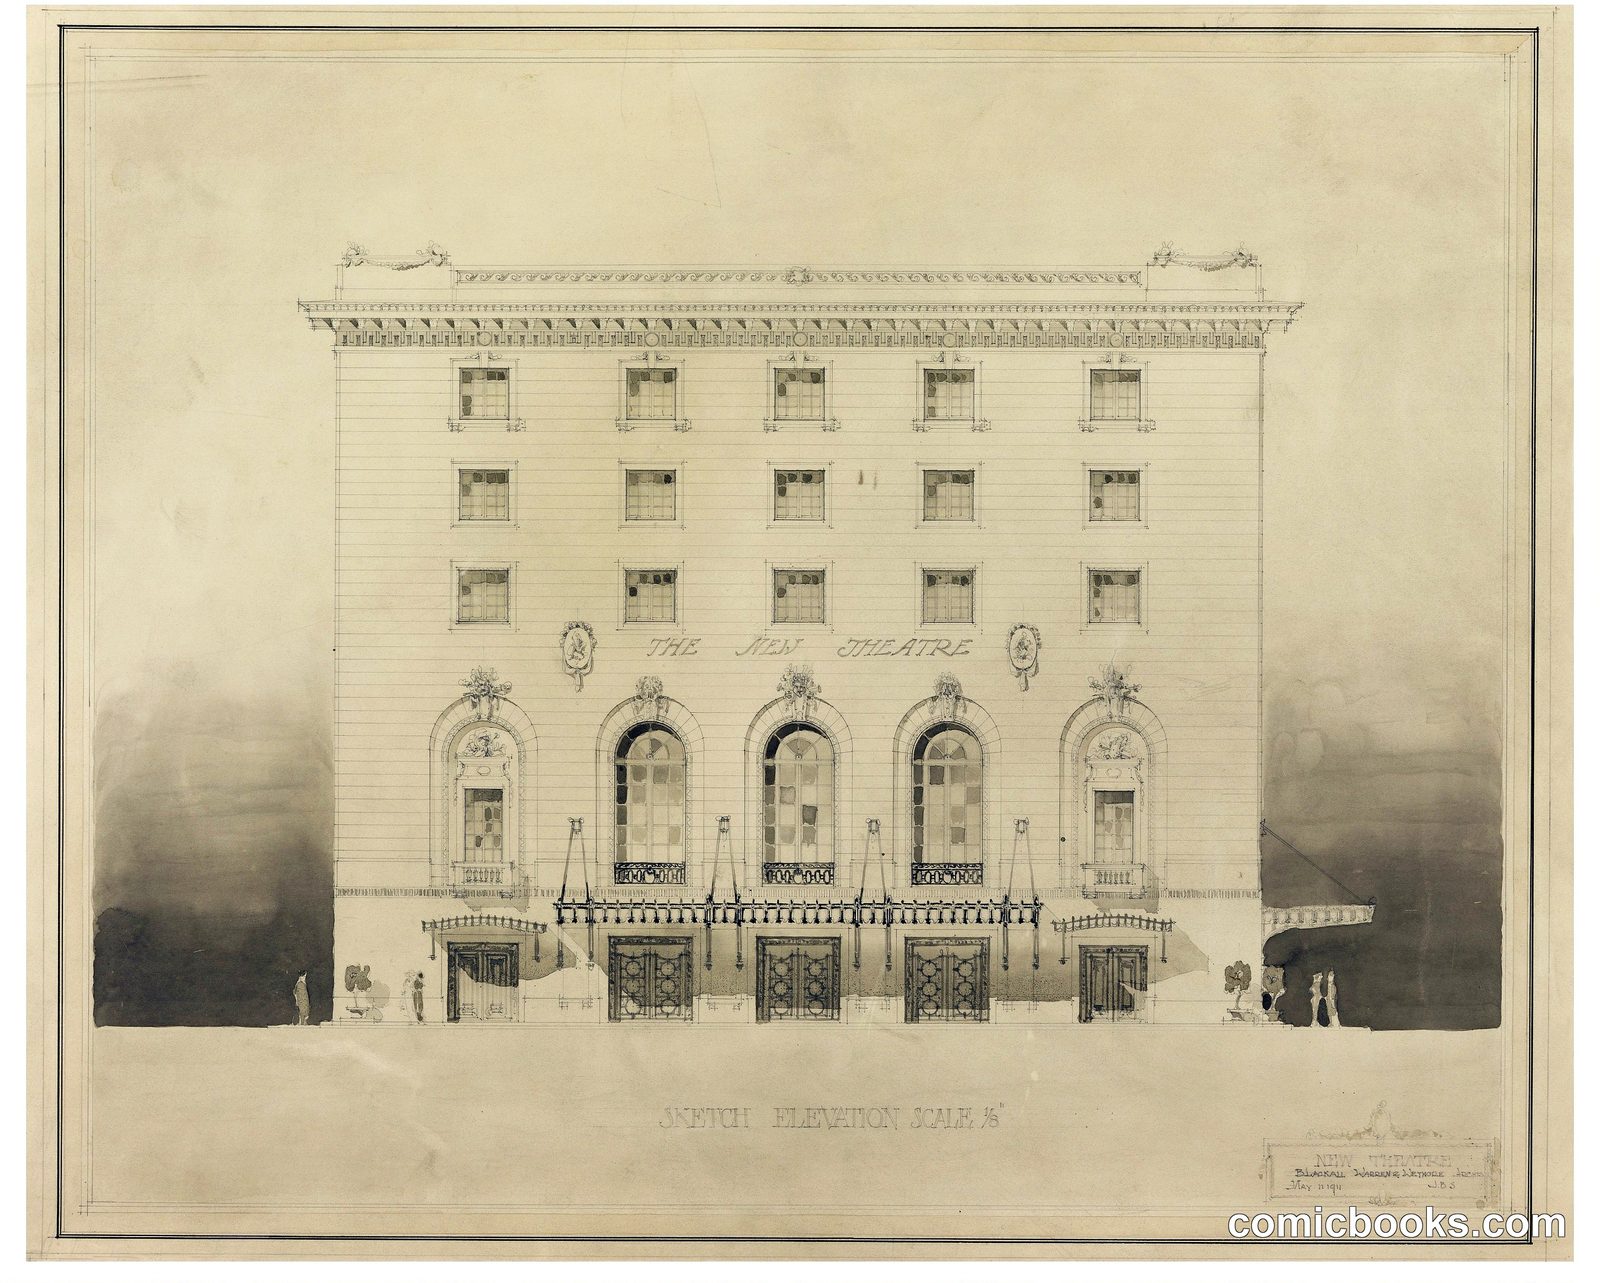
The New Theatre, Elevation Study
Firm of Warren and Wetmore, Architects · 1911
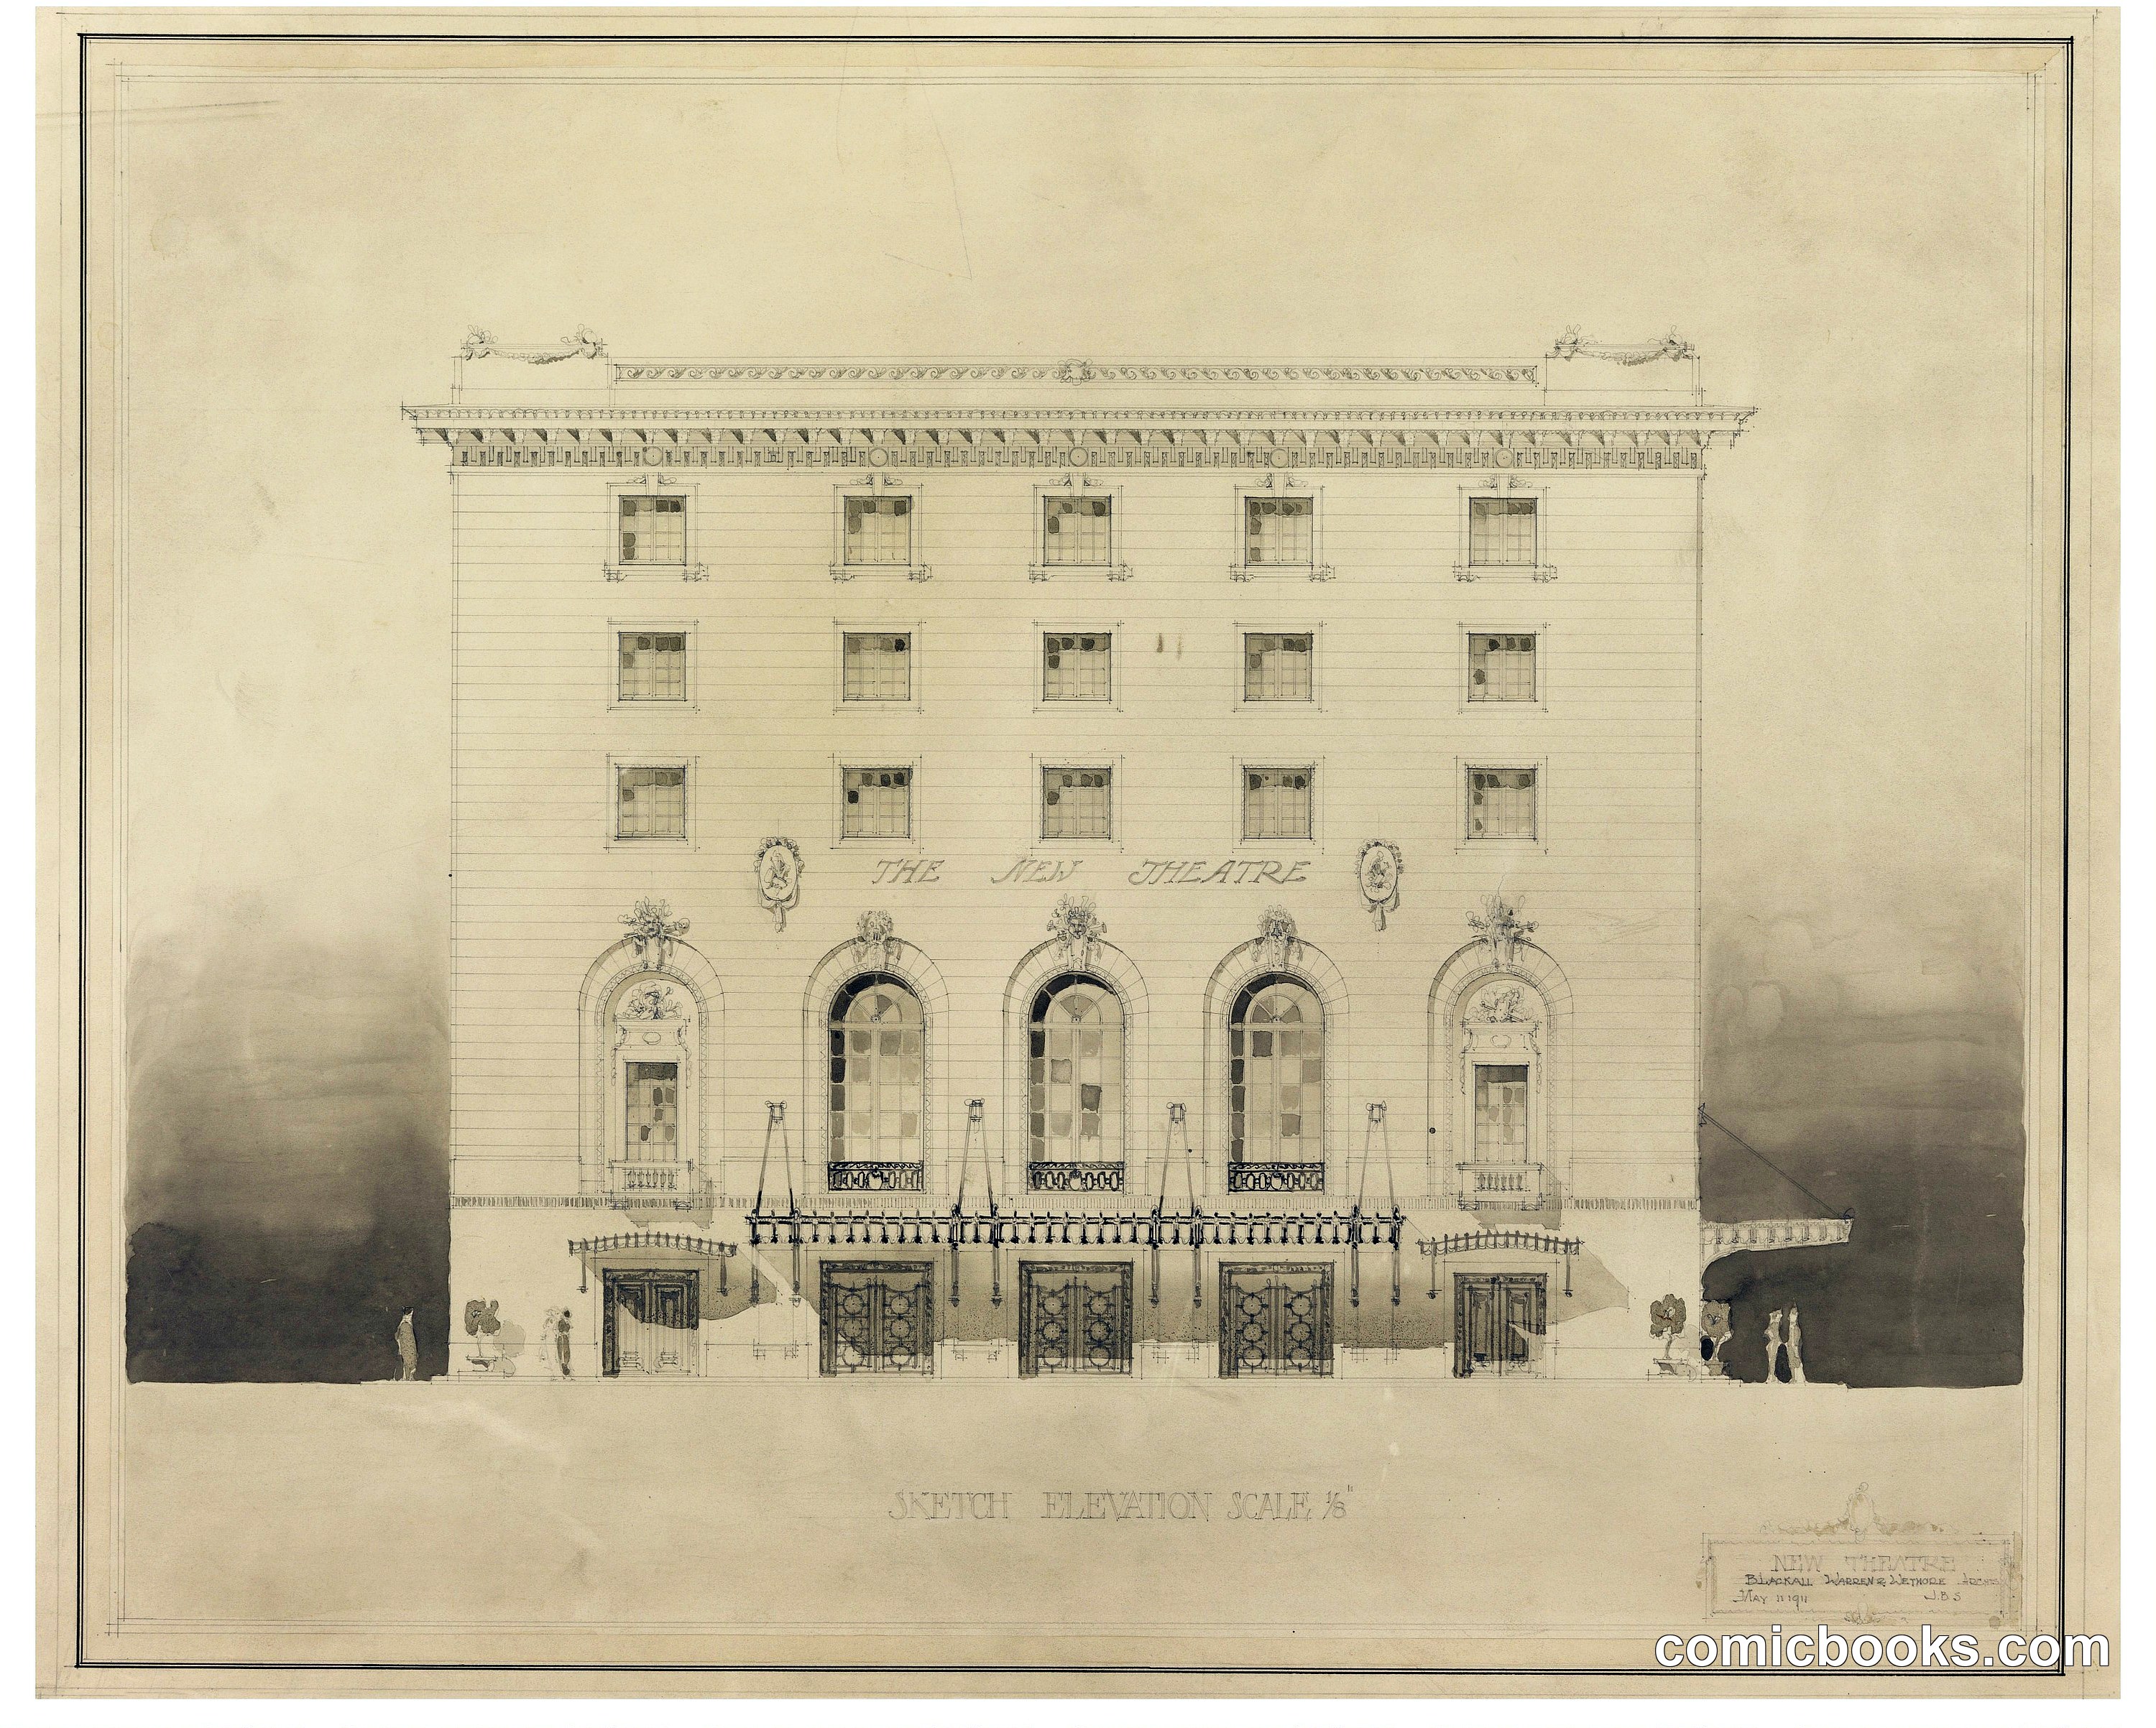
Architectural elevation drawing by the firm Warren and Wetmore for The New Theatre, a major New York playhouse. The design features a restrained classical facade with rusticated ground floor, arched openings framing the entrance, and regularly spaced fenestration across three stories. Ornamental details crown the roofline. The ground floor includes service entries and display windows. Small figures at street level indicate scale. This drawing represents early 20th-century institutional theater architecture, emphasizing dignified public presence through proportioned classical vocabulary rather than ornament.
Public domain, restored and presented by comicbooks.com CC0