From the exhibition
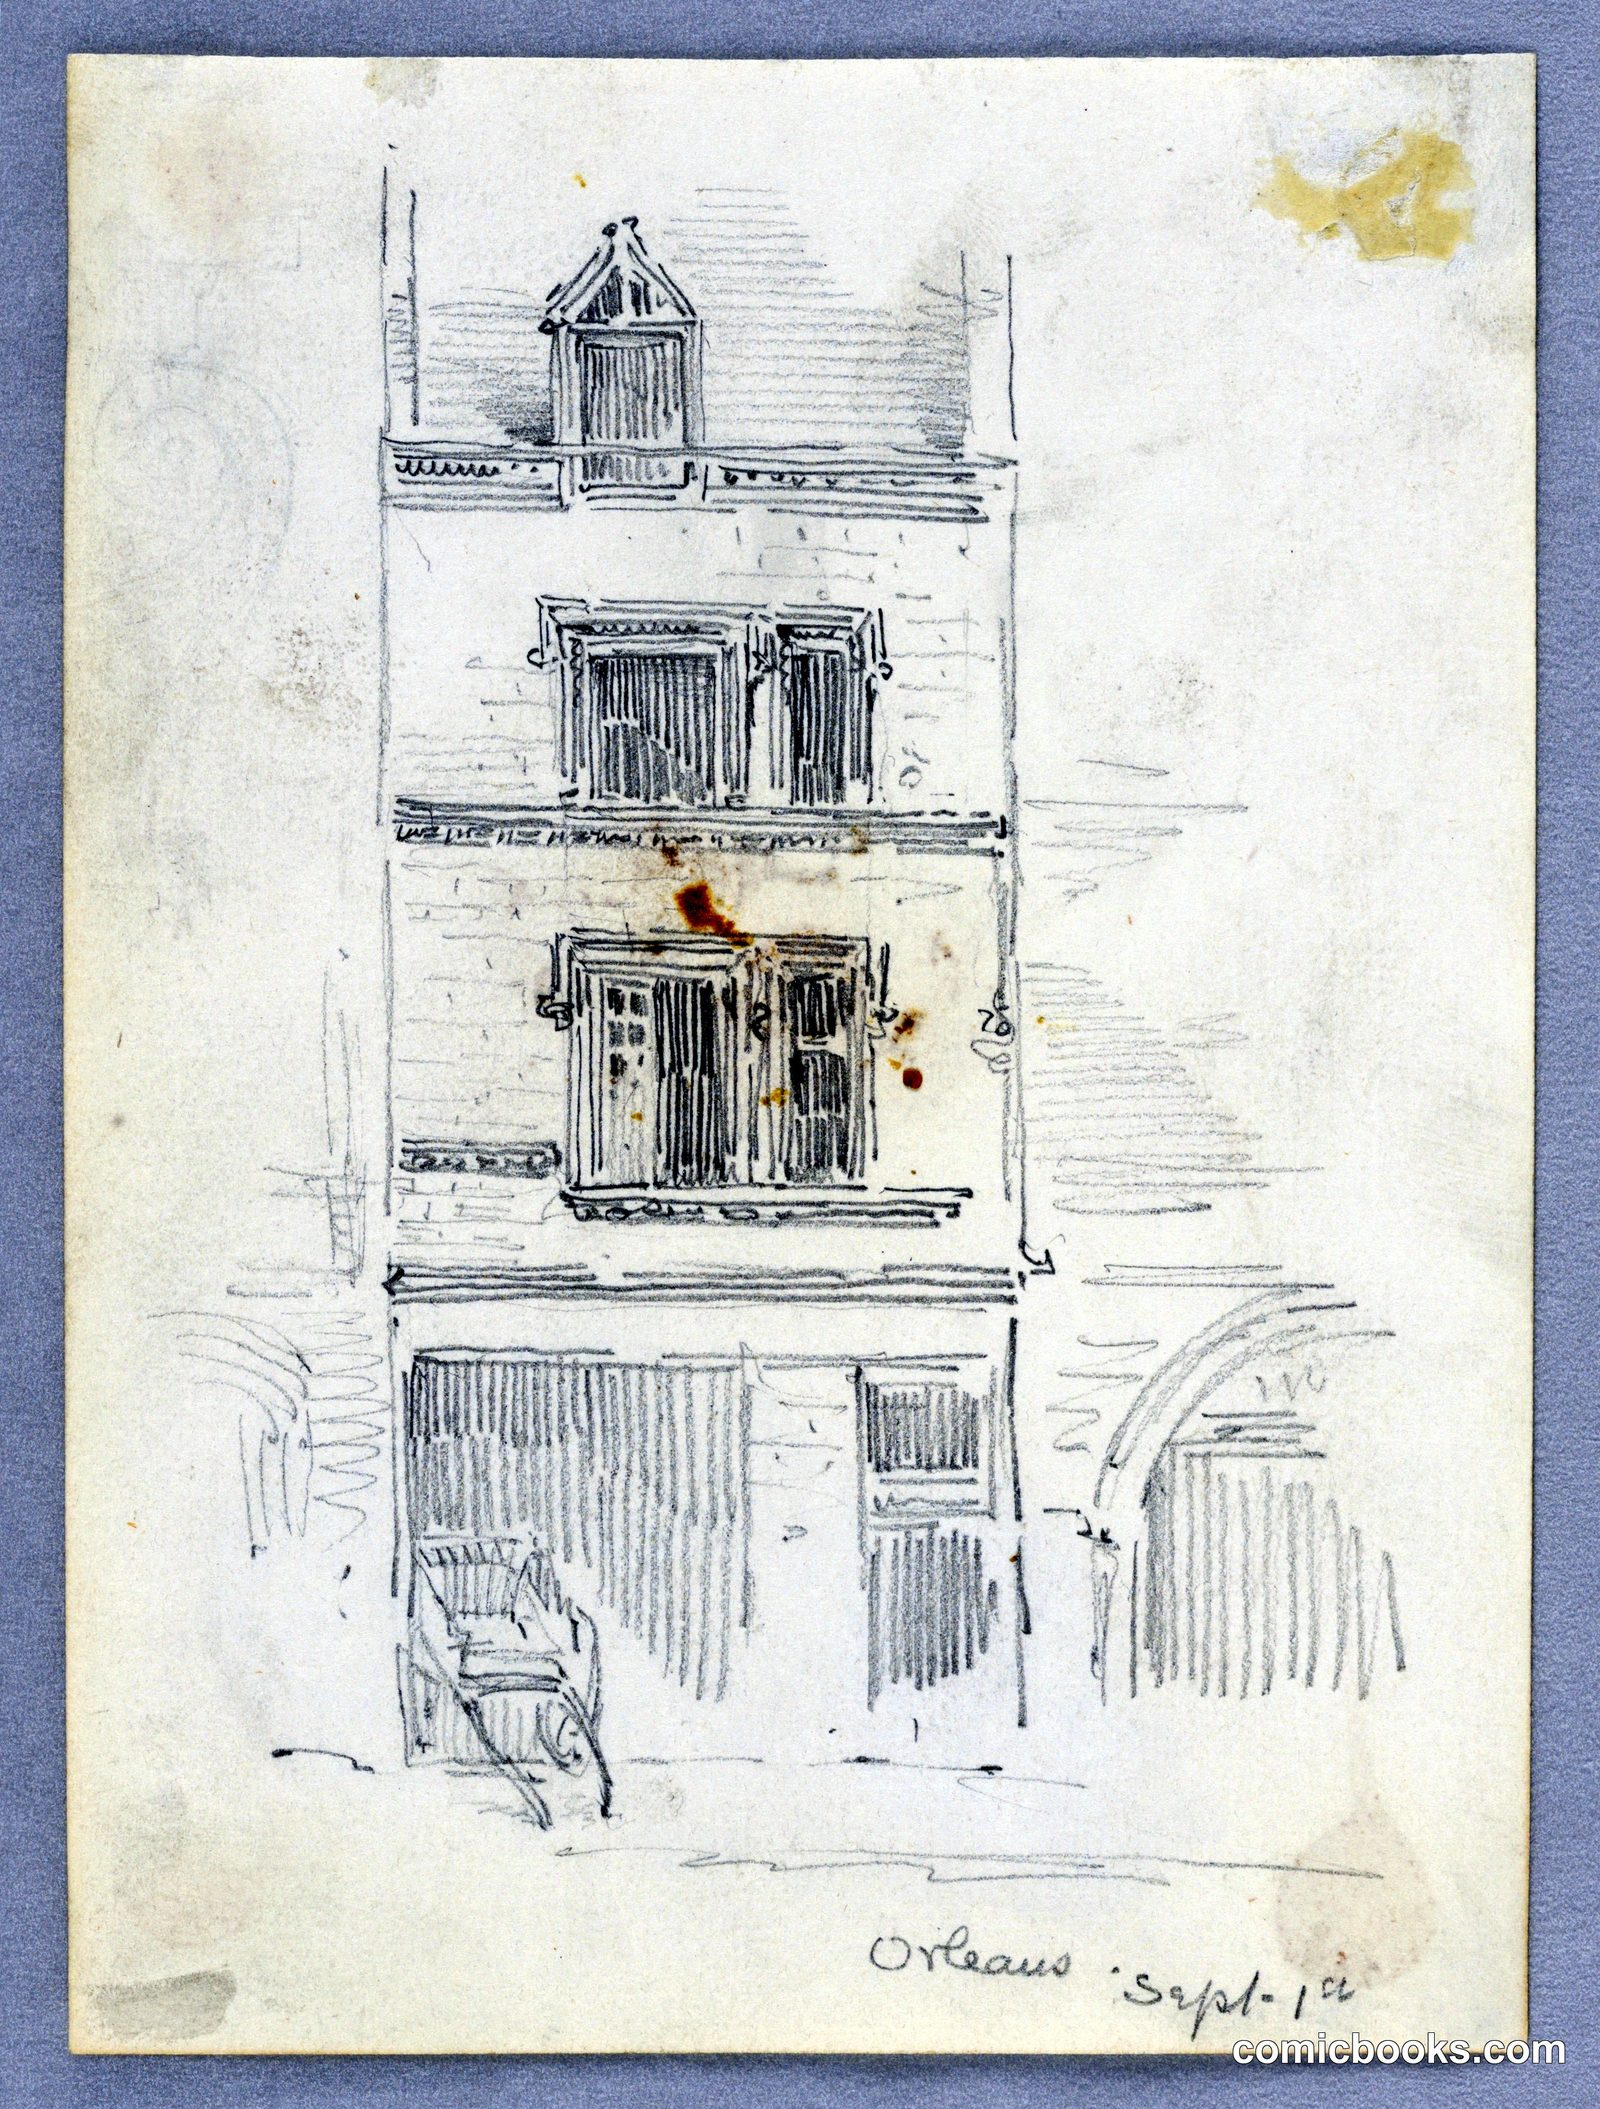
Architectural Sketch: House in Orléans
Arnold William Brunner, American, 1857–1925 · 1883
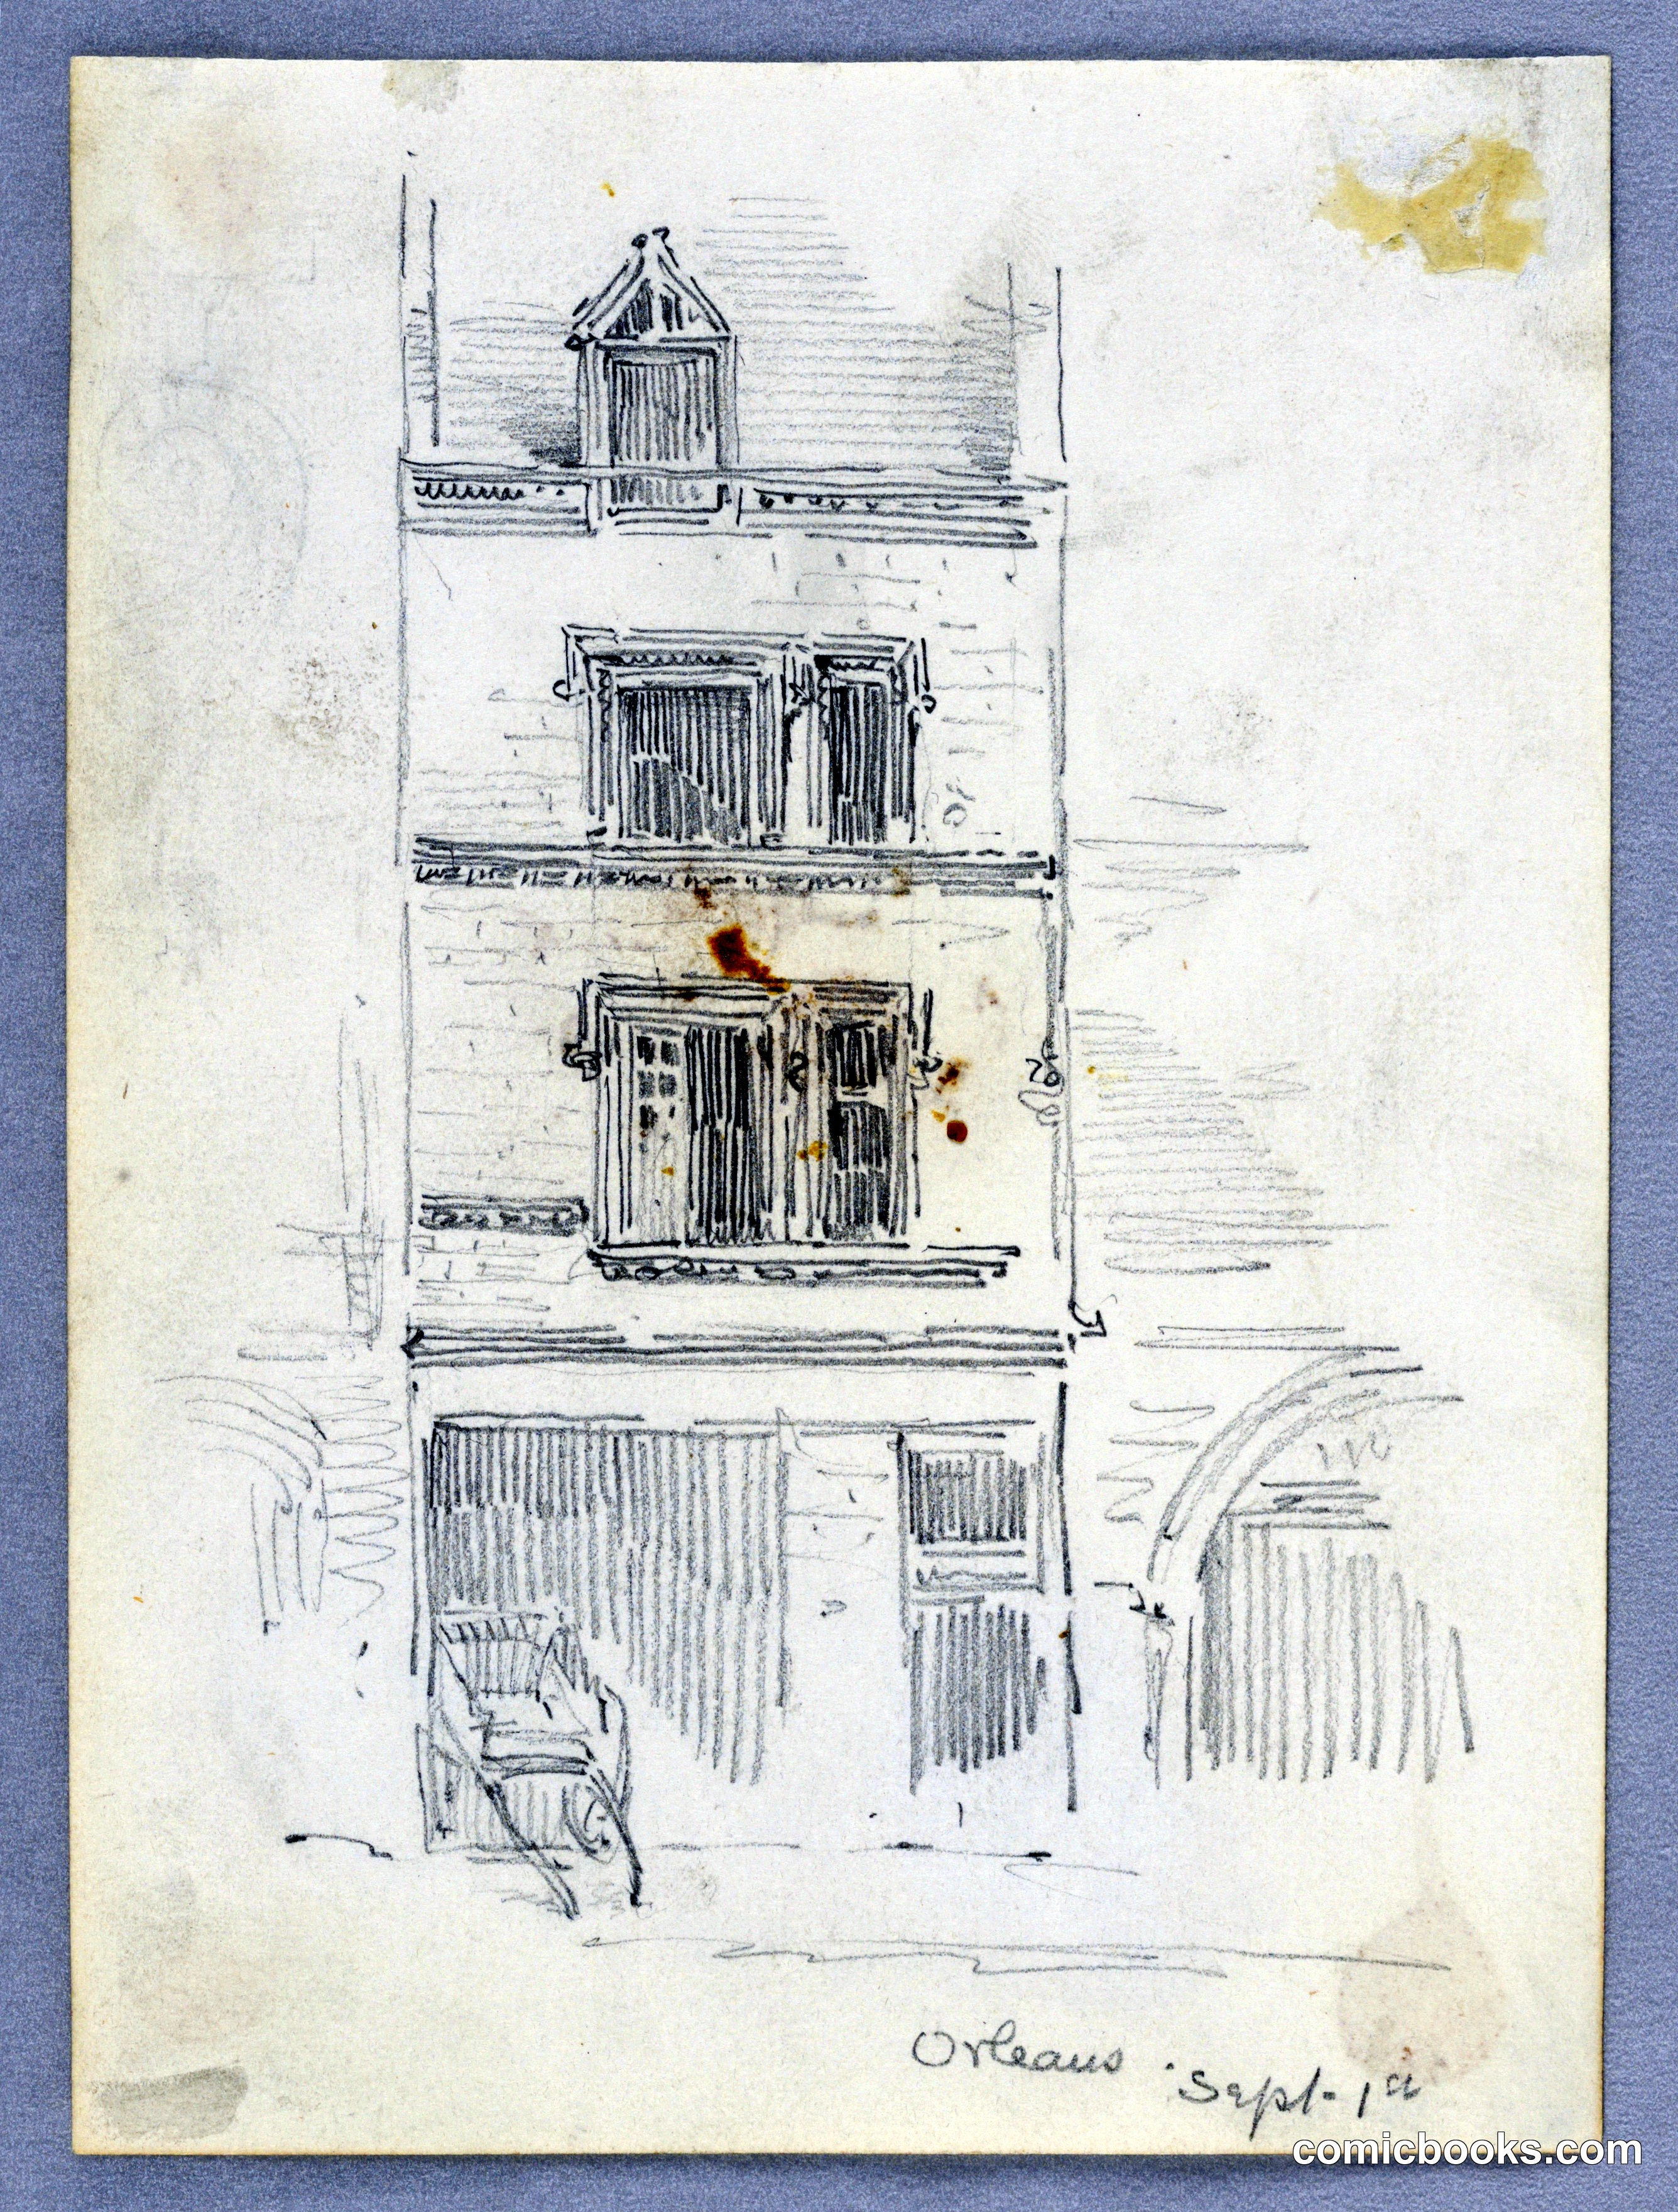
This ink sketch by American architect Arnold William Brunner documents a four-story residential building in Orléans, France. The drawing captures the façade elevation with careful attention to fenestration, decorative cornices, and the distinctive cupola crowning the roofline. Ground-floor commercial spaces with shuttered openings anchor the street level, while upper stories feature paired windows typical of nineteenth-century French urban housing. Brunner's precise line work and hatching convey both structural detail and atmospheric depth. The notation "Orléans 29/8/82" indicates this was sketched during European travels—a common practice for architects of the Gilded Age seeking architectural precedents and design inspiration abroad.
Public domain, restored and presented by comicbooks.com CC0