From the exhibition
Architectural Details Study
Arnold William Brunner, American, 1857–1925 · 1883
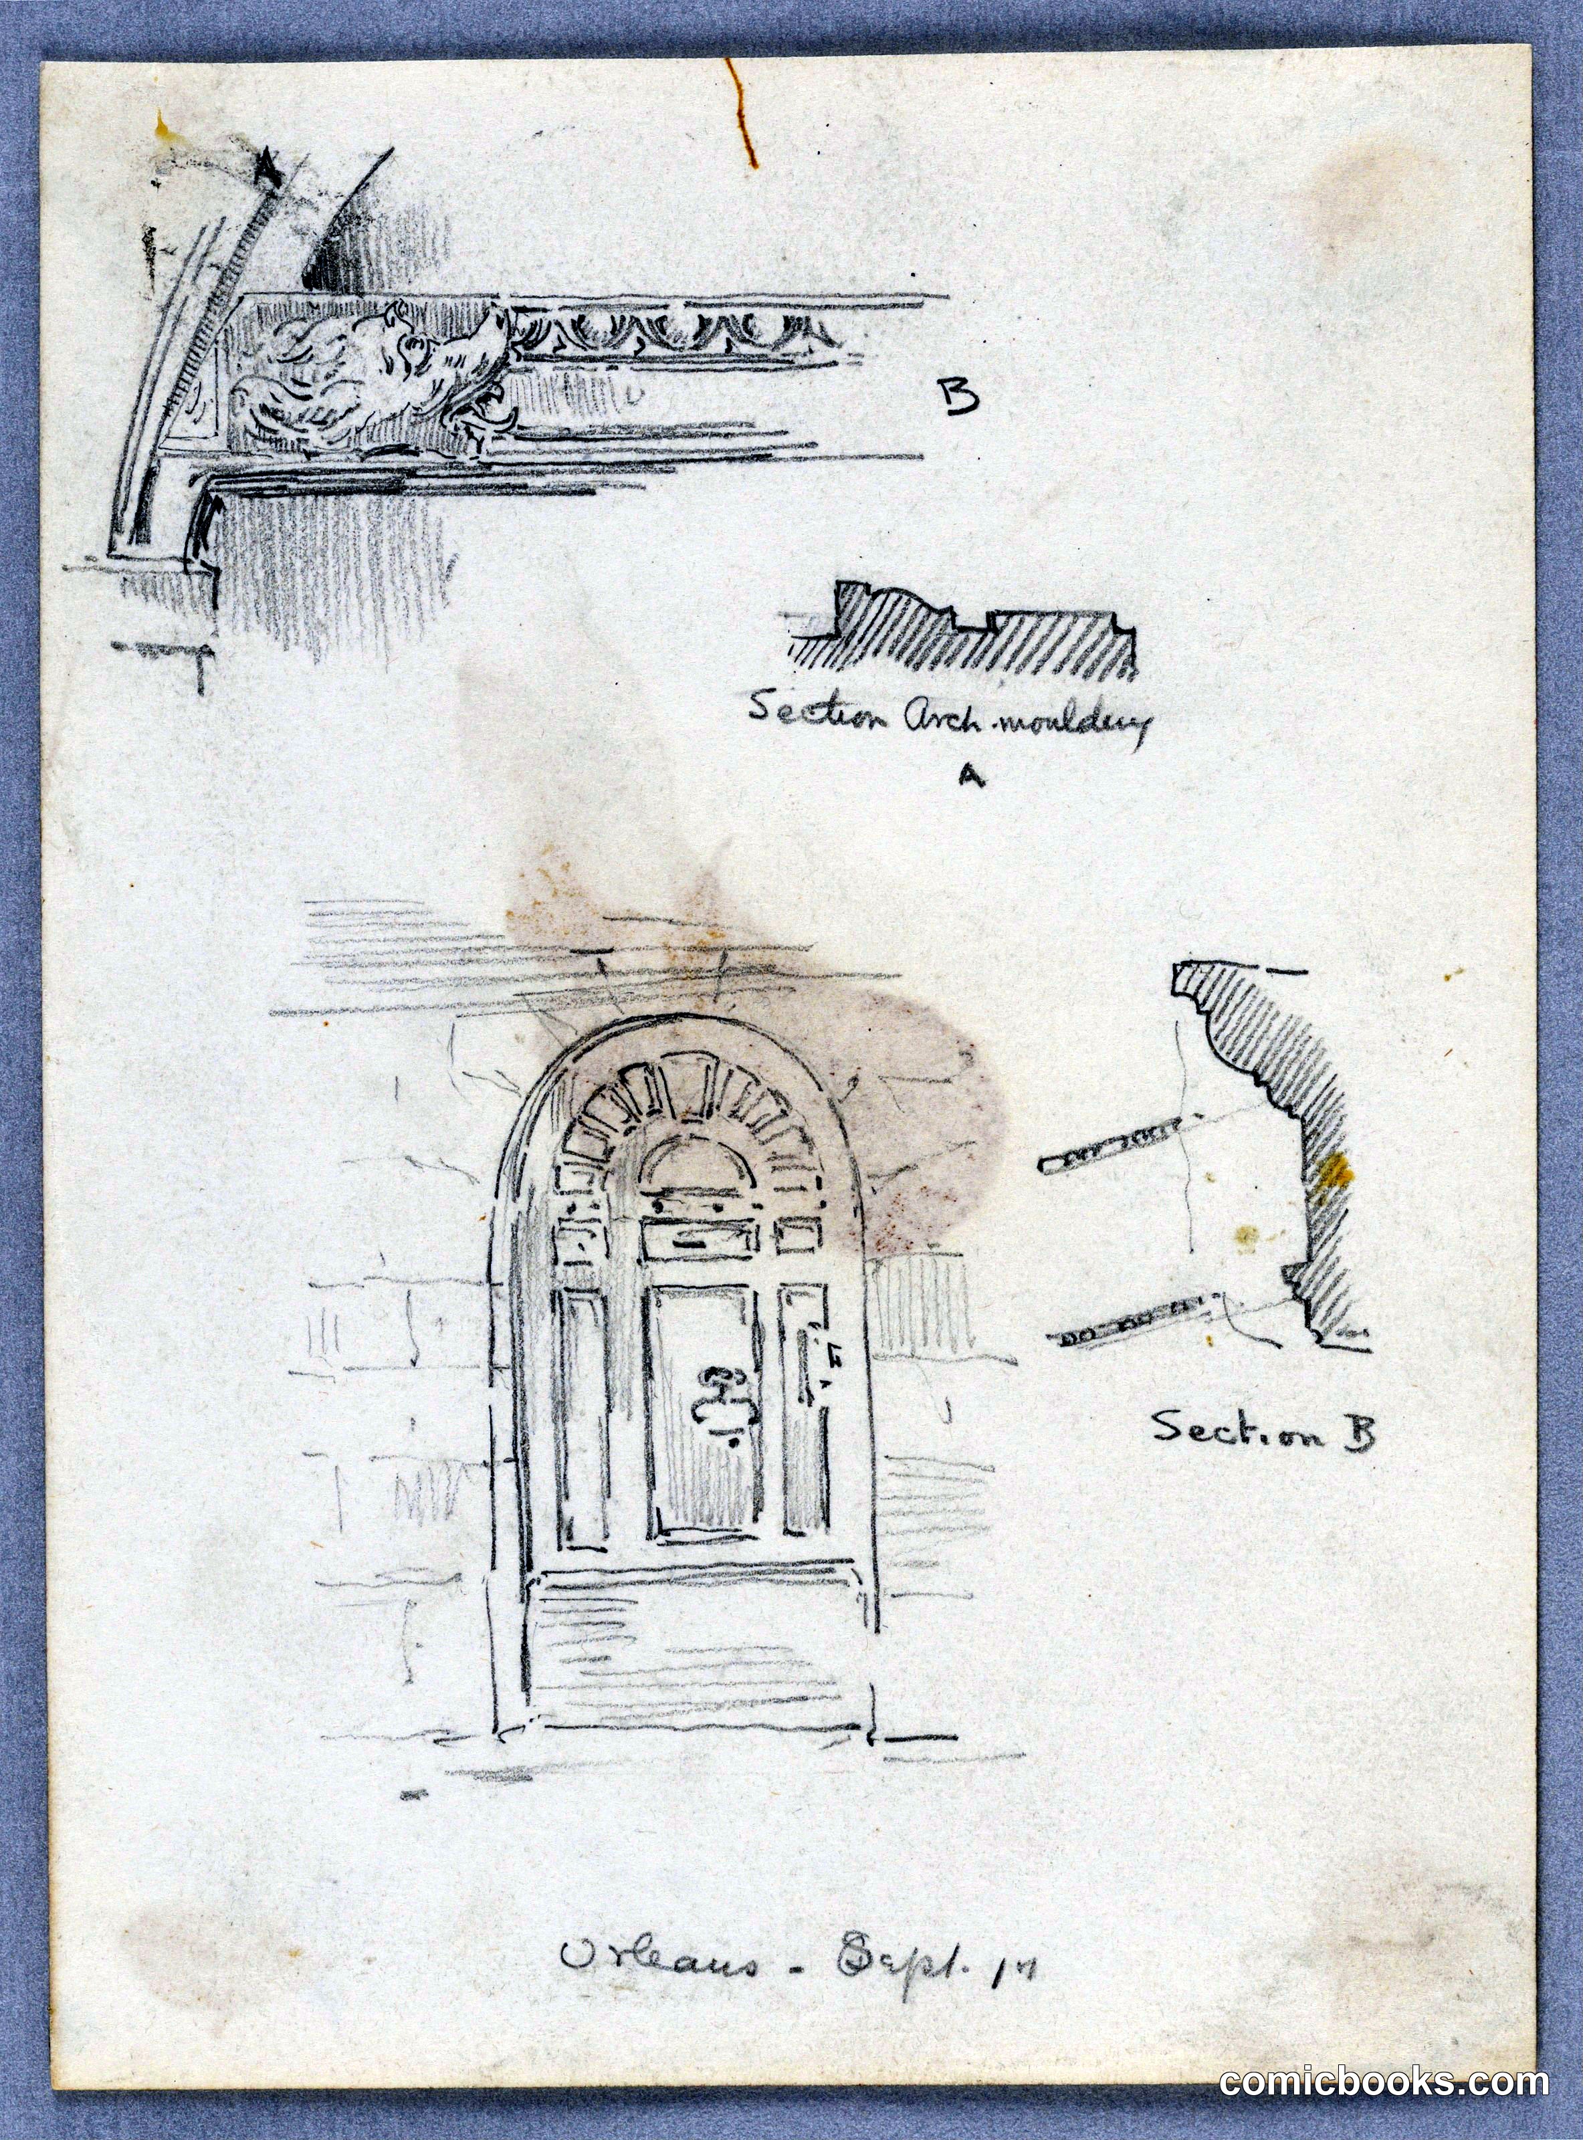
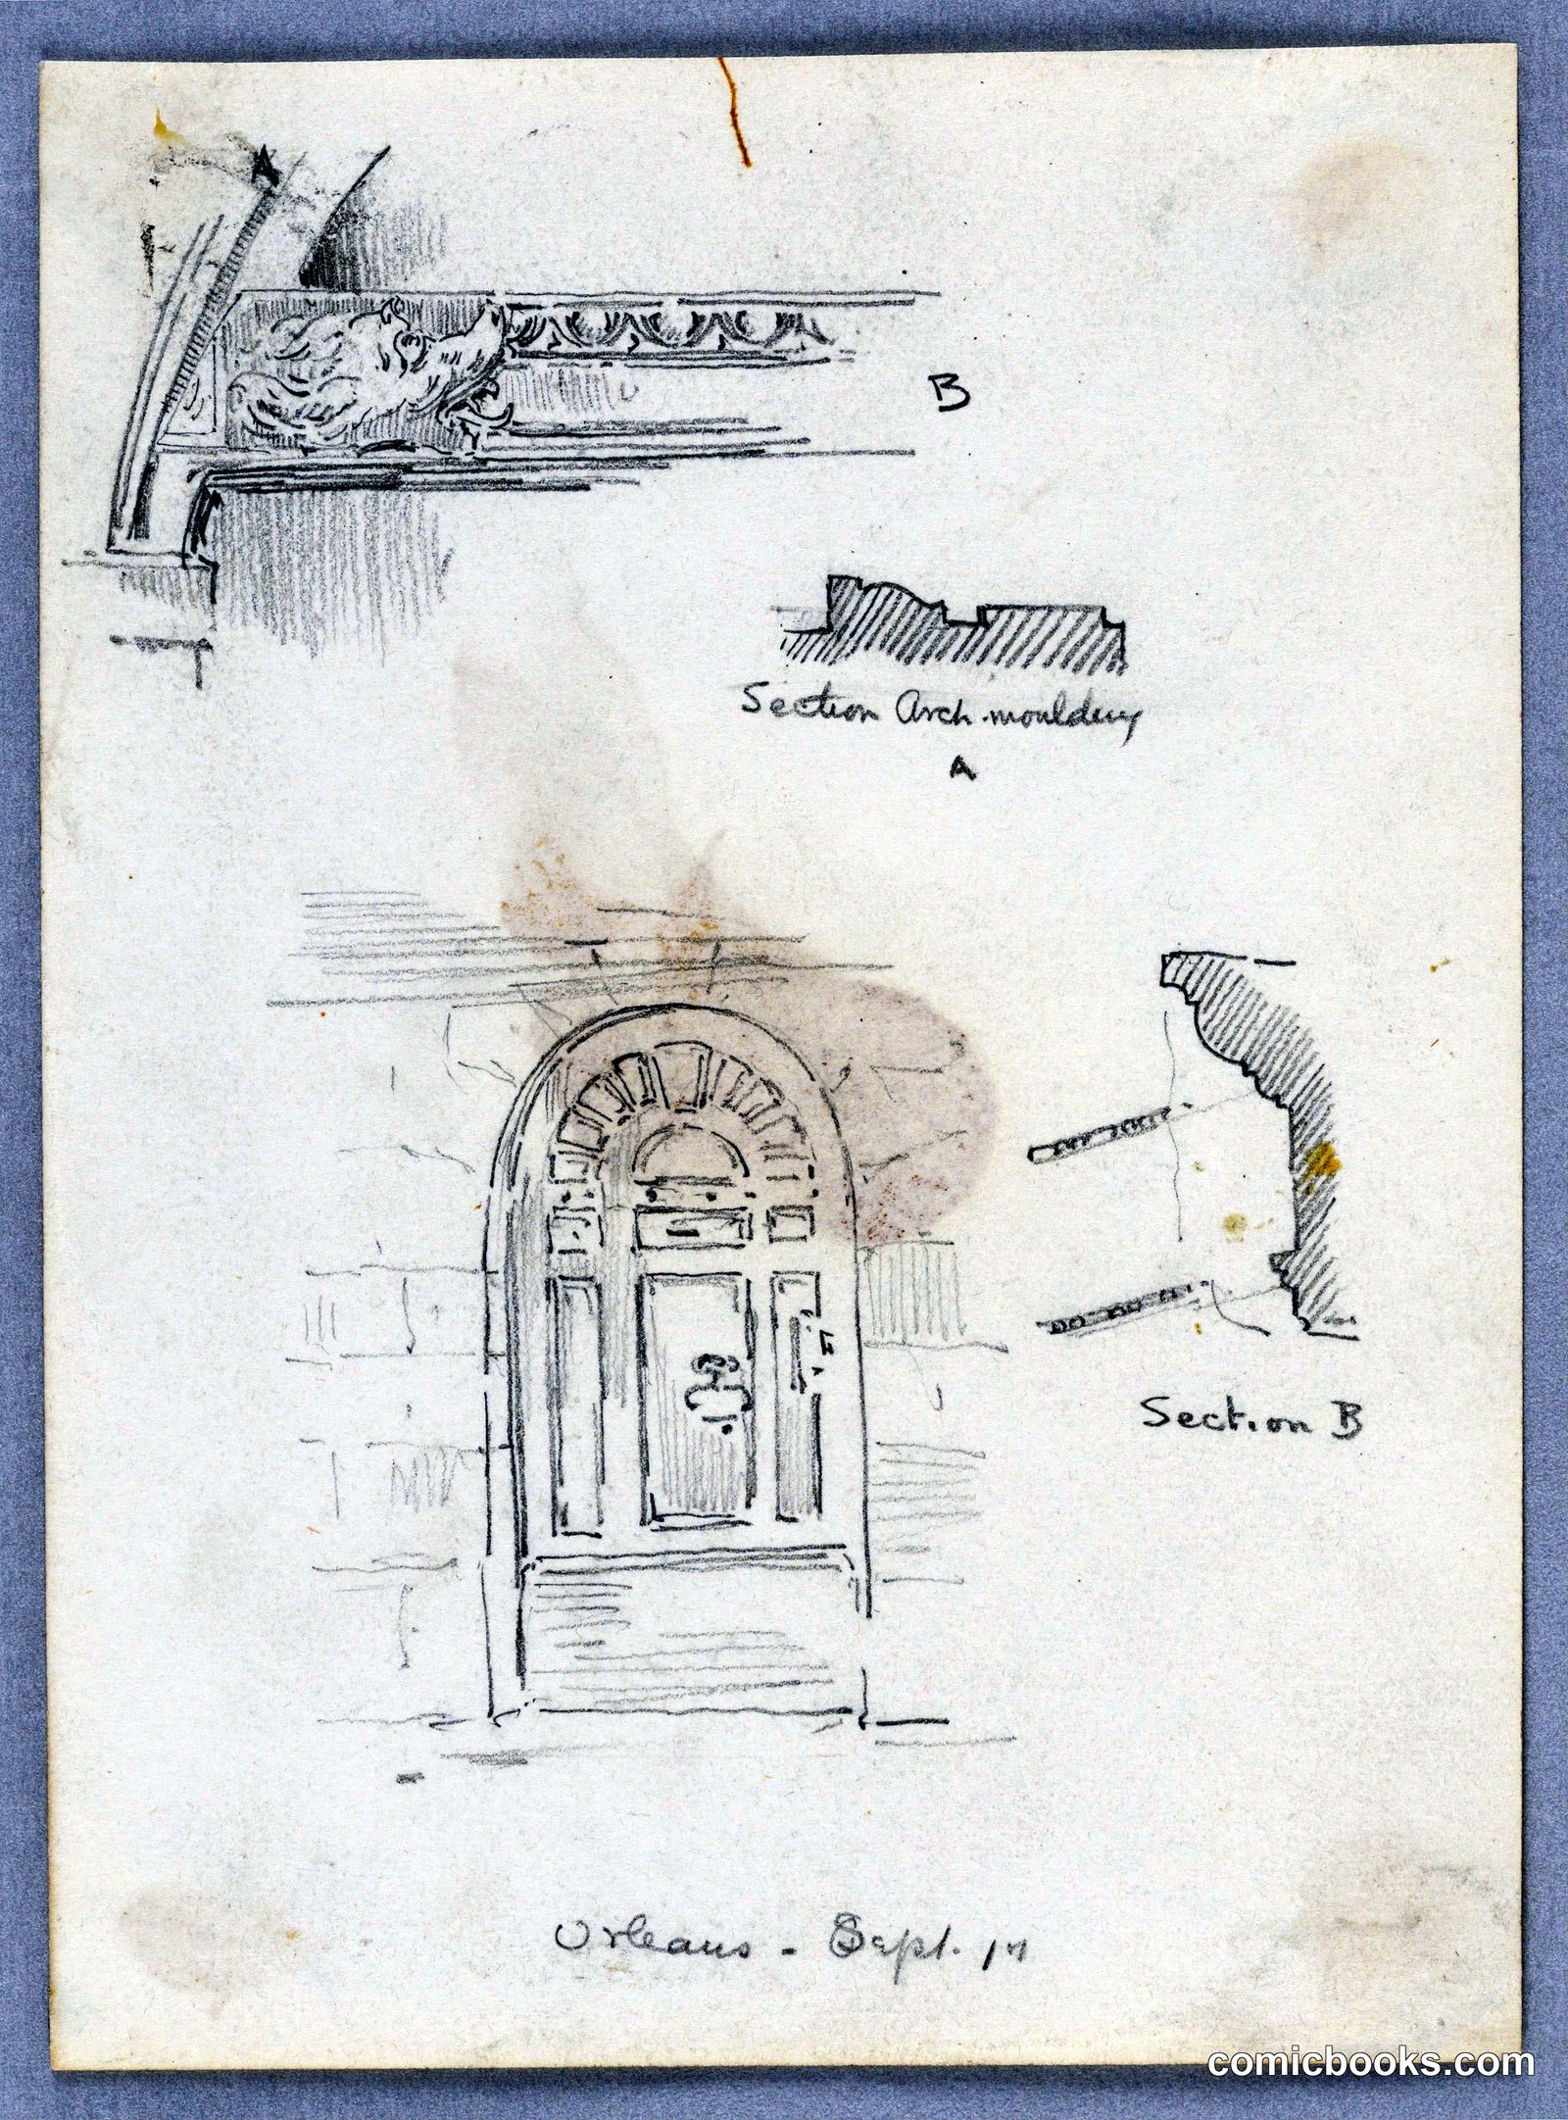
This architectural sketch by American architect Arnold William Brunner demonstrates the technical precision essential to late nineteenth-century building design. The sheet presents multiple views of ornamental molding and an arched doorway with paneled detailing, including a section study labeled with measurements and construction notes. Such working drawings served as blueprints for craftsmen and builders, translating the architect's vision into built form. Brunner's practice bridged decorative and structural concerns, reflecting the Beaux-Arts training that dominated American architectural education in this era. These research sketches reveal the hand-drawn methods architects employed before standardized drafting conventions and photographic reproduction transformed the profession.
Public domain, restored and presented by comicbooks.com CC0