From the exhibition
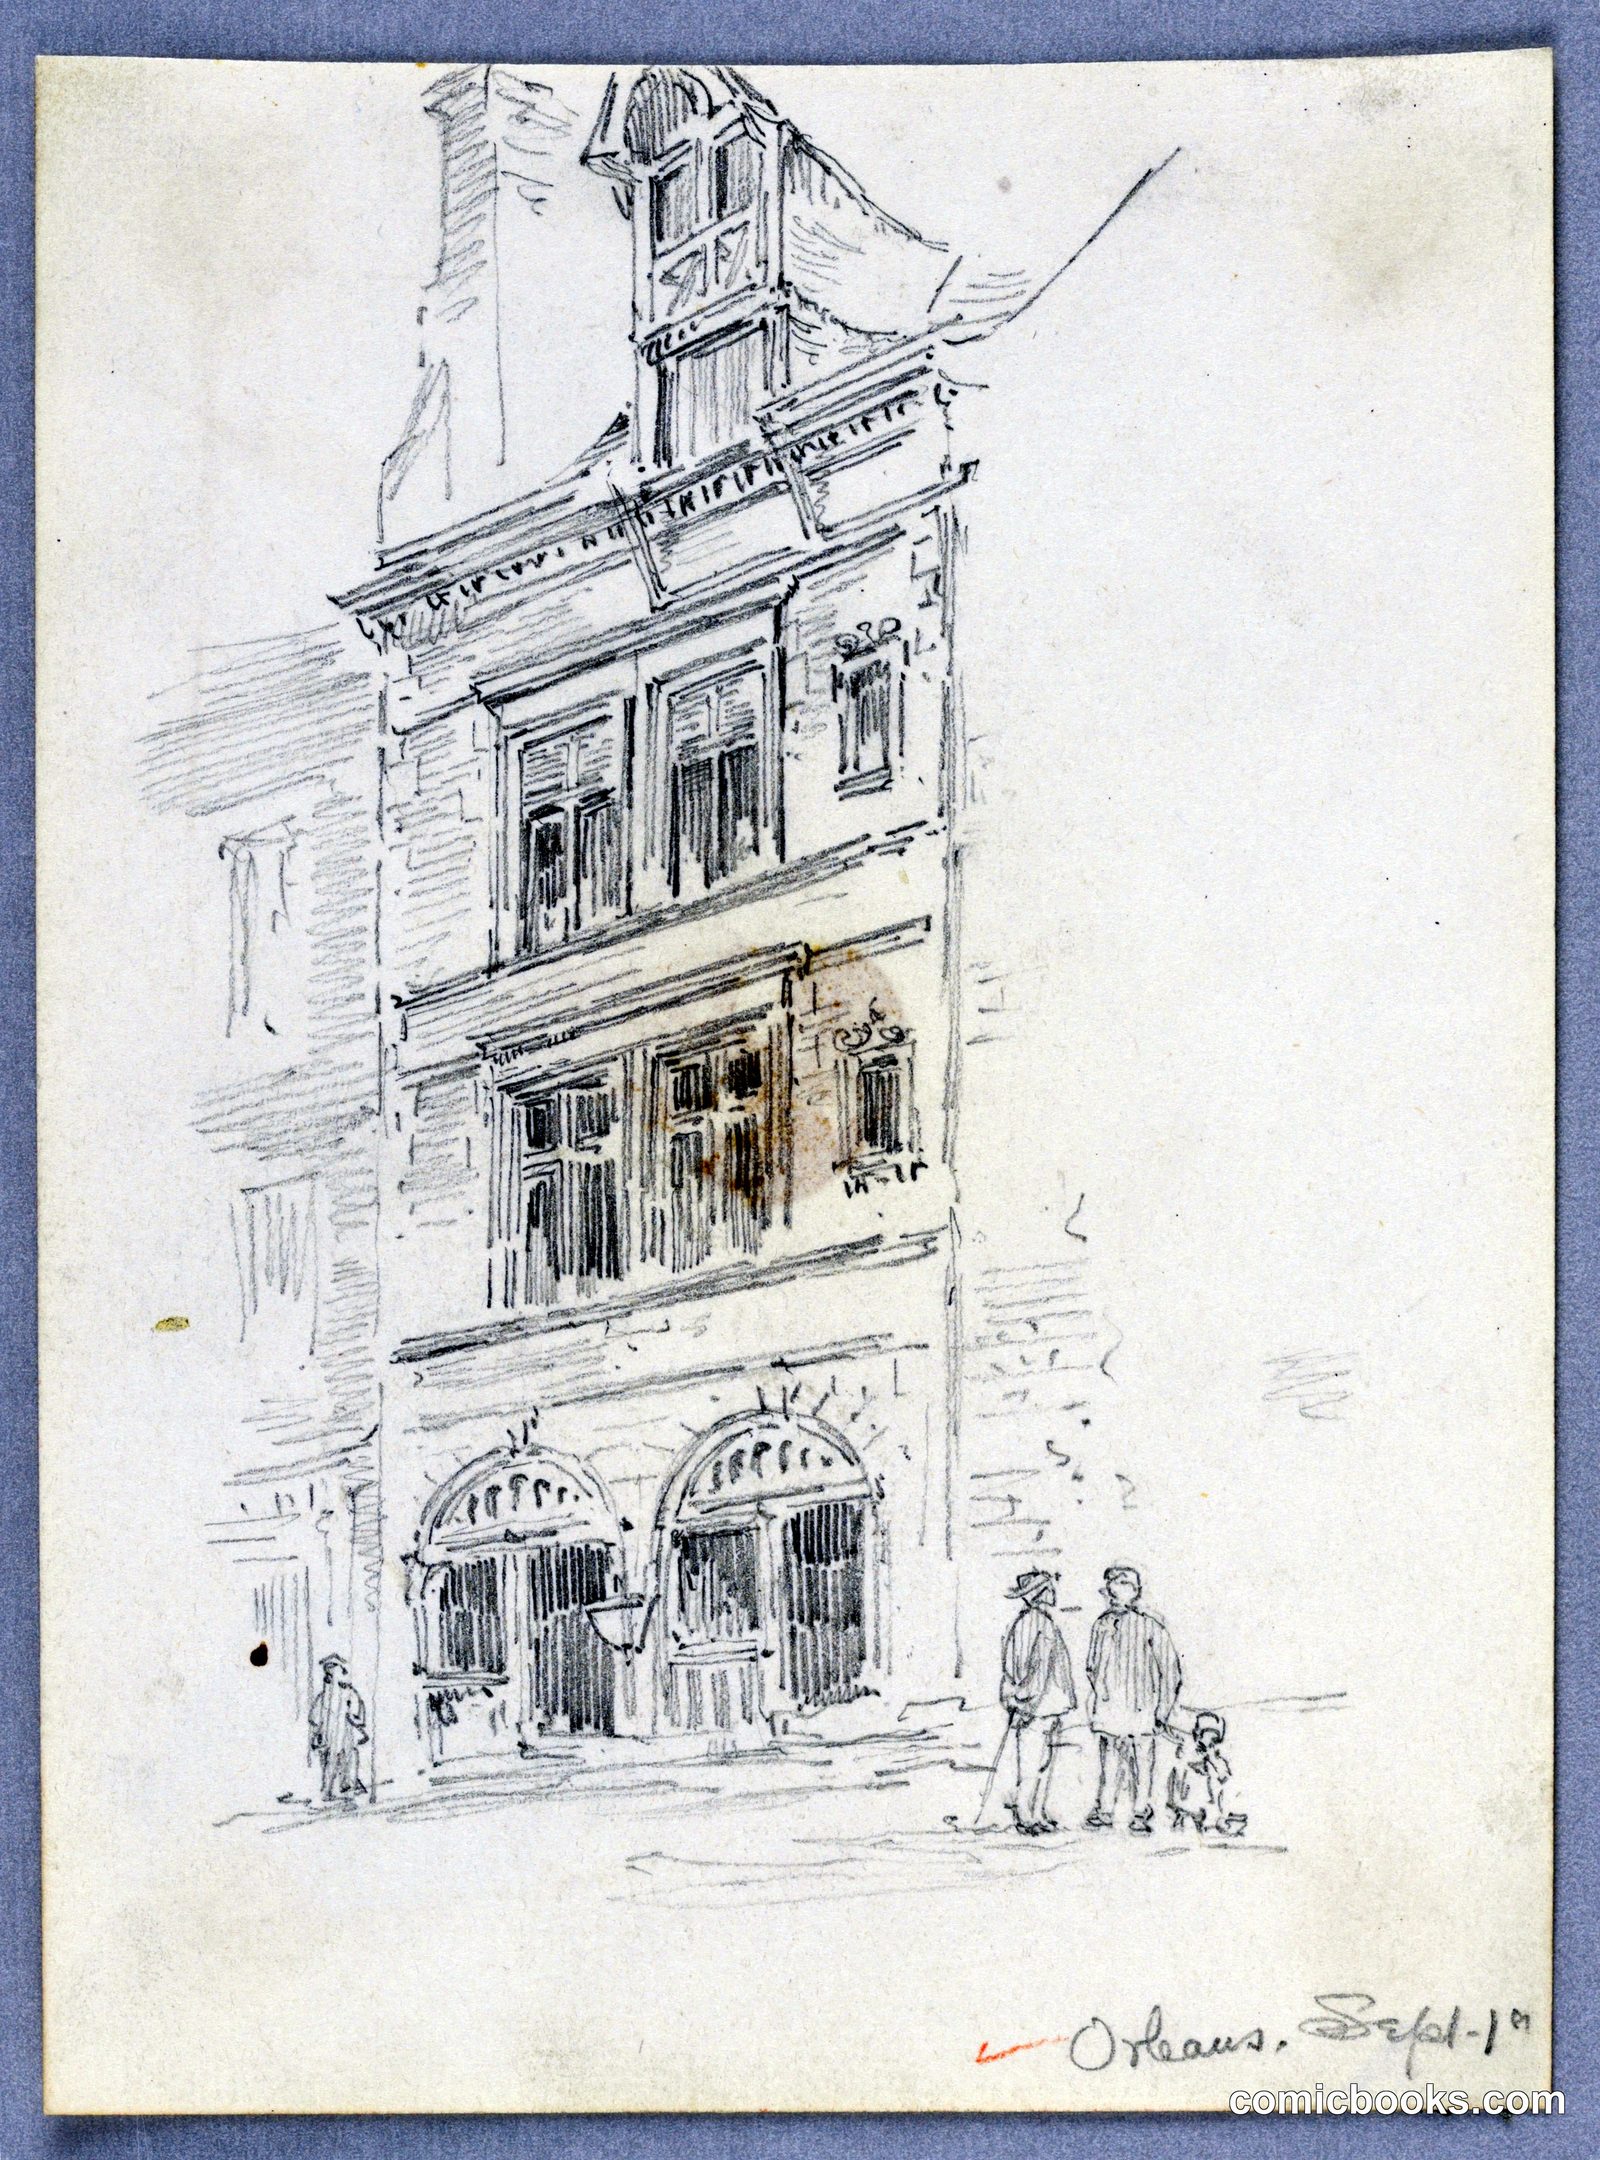
Sketch of House in Orléans
Arnold William Brunner, American, 1857–1925 · 1883
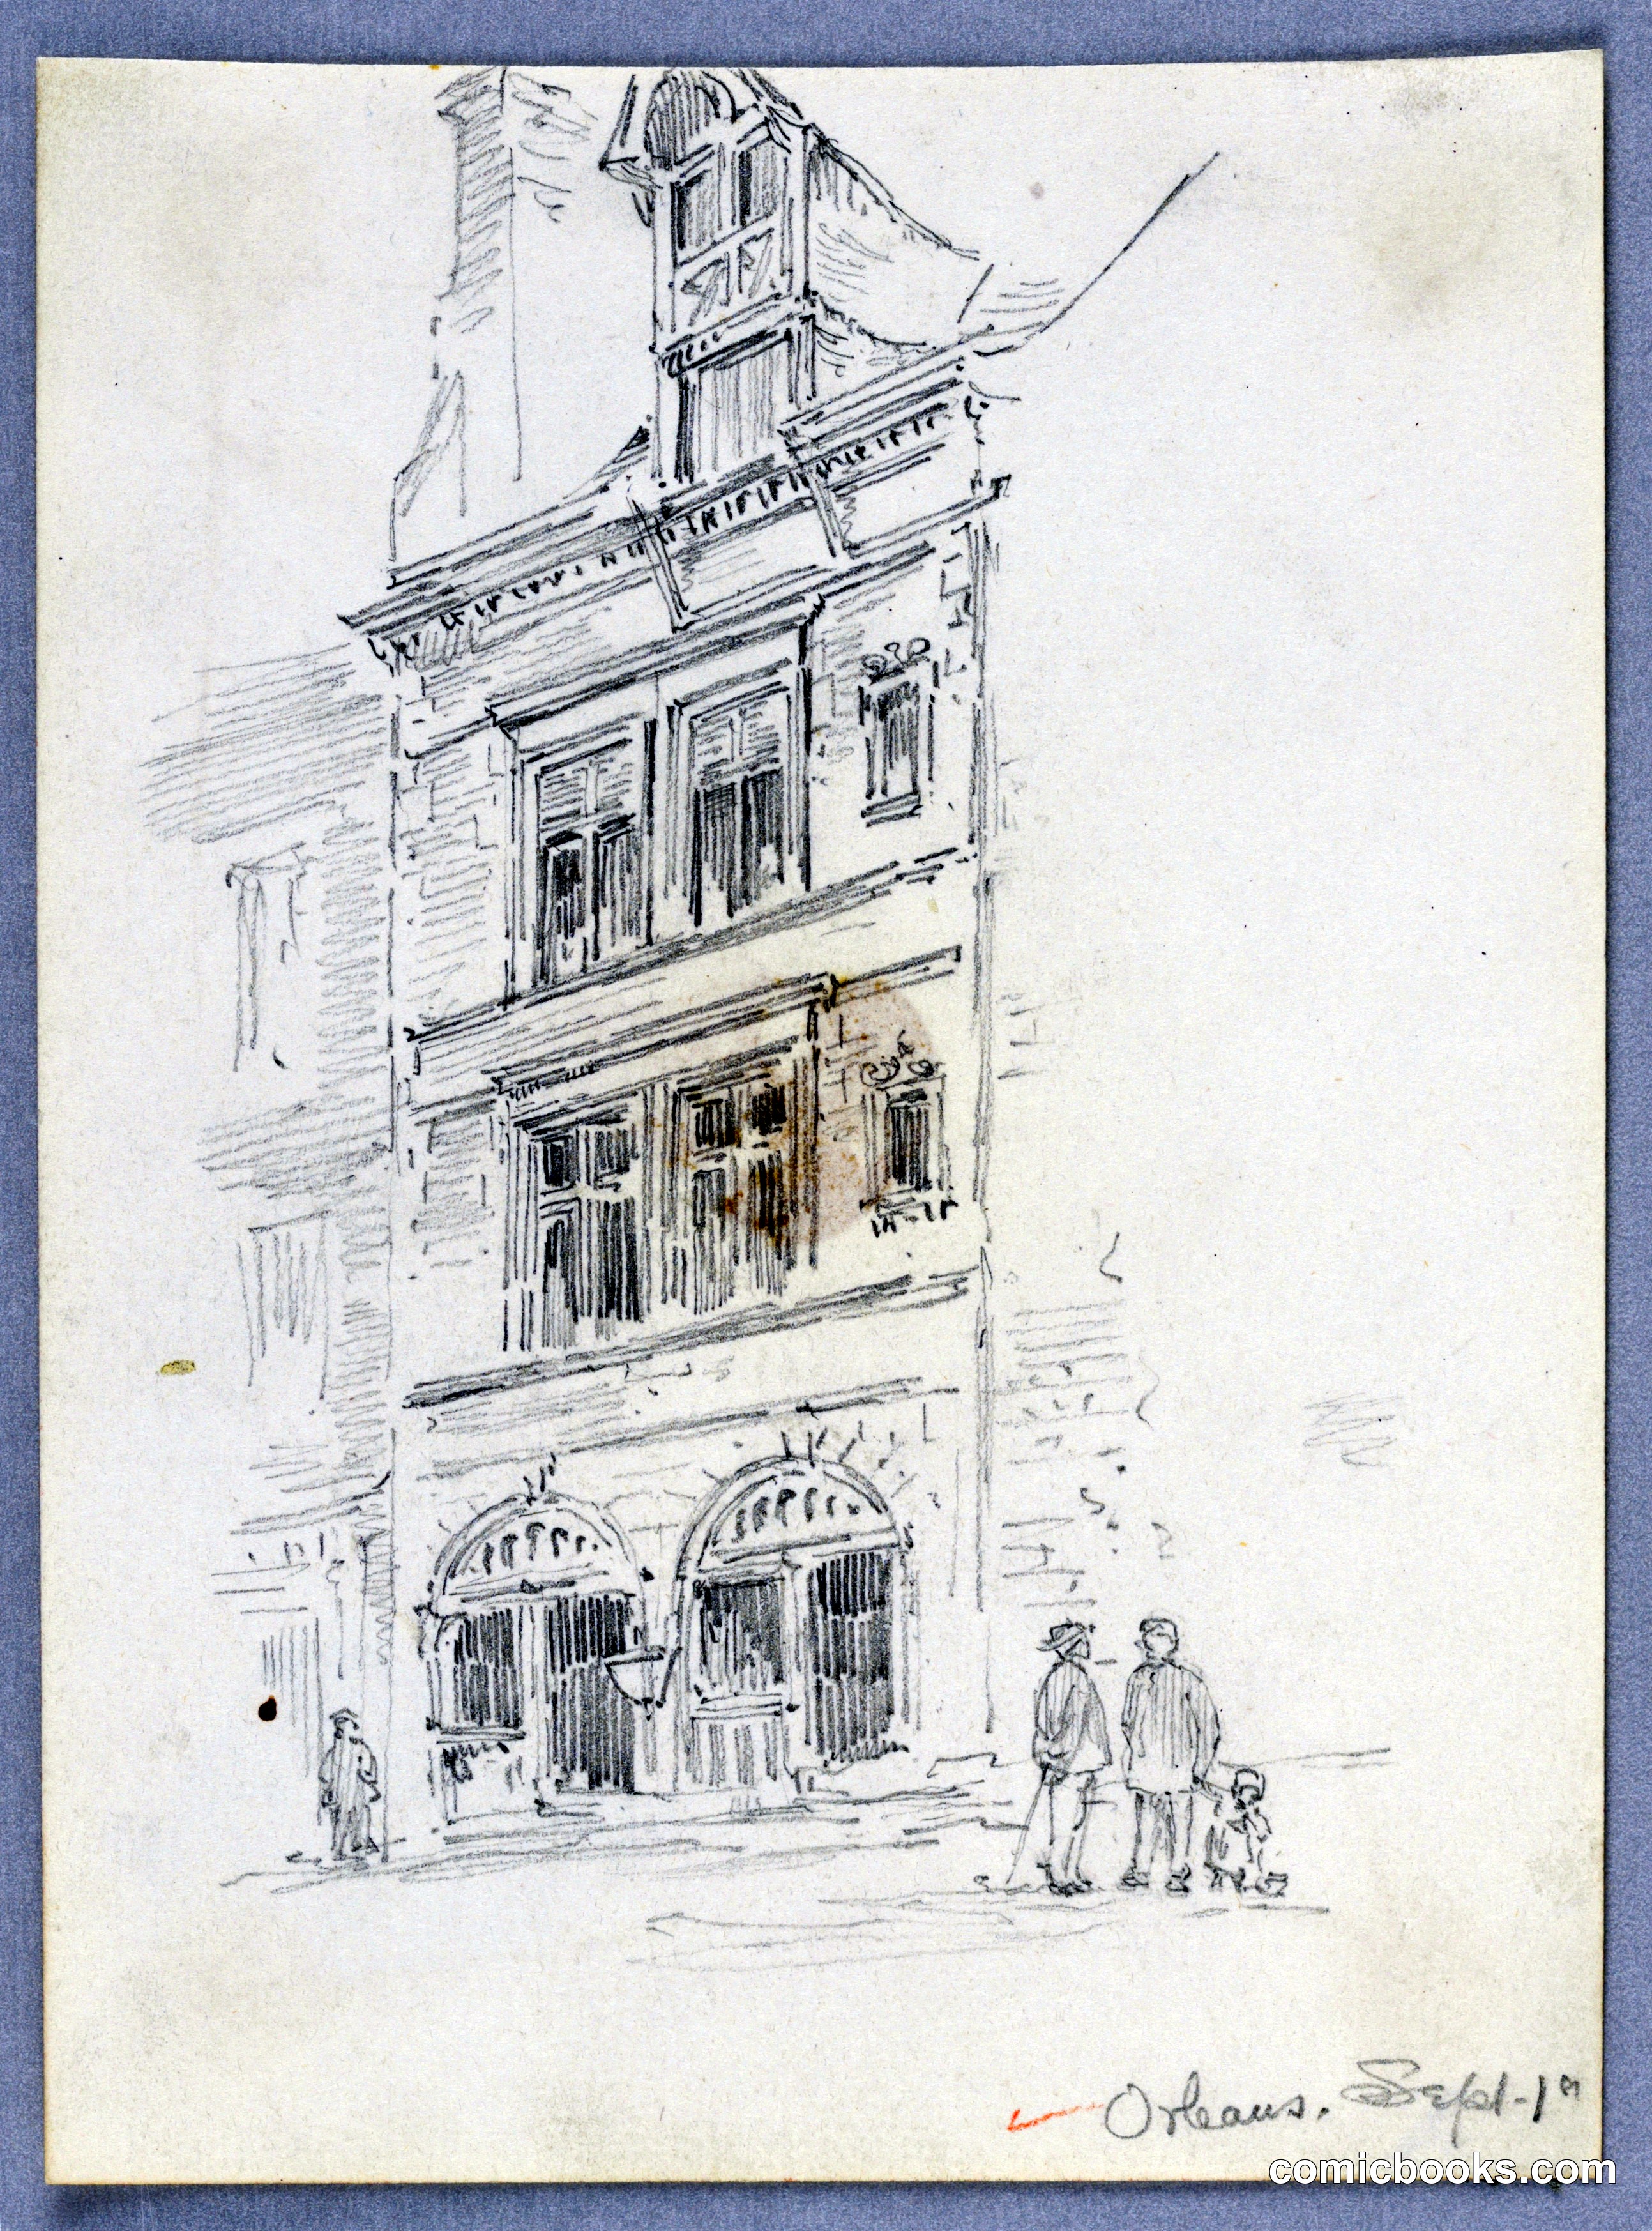
Arnold William Brunner's ink sketch documents a French townhouse facade with characteristic 19th-century proportions and details. The three-story structure features arched openings on the ground level, regular fenestration above, and a mansard roof with dormer—typical of Orléans residential architecture. Brunner's loose, confident line work captures both structural elements and surface texture, while small figures at street level establish scale and human context. This drawing exemplifies the architect's working method: rapid notation on paper that combines precise architectural observation with expressive sketching technique. Such sketches formed the basis for Brunner's documented works across residential and institutional design in the American architectural practice of the late nineteenth century.
Public domain, restored and presented by comicbooks.com CC0