From the exhibition
Architectural Study Sketches
Arnold William Brunner, American, 1857–1925 · circa 1883
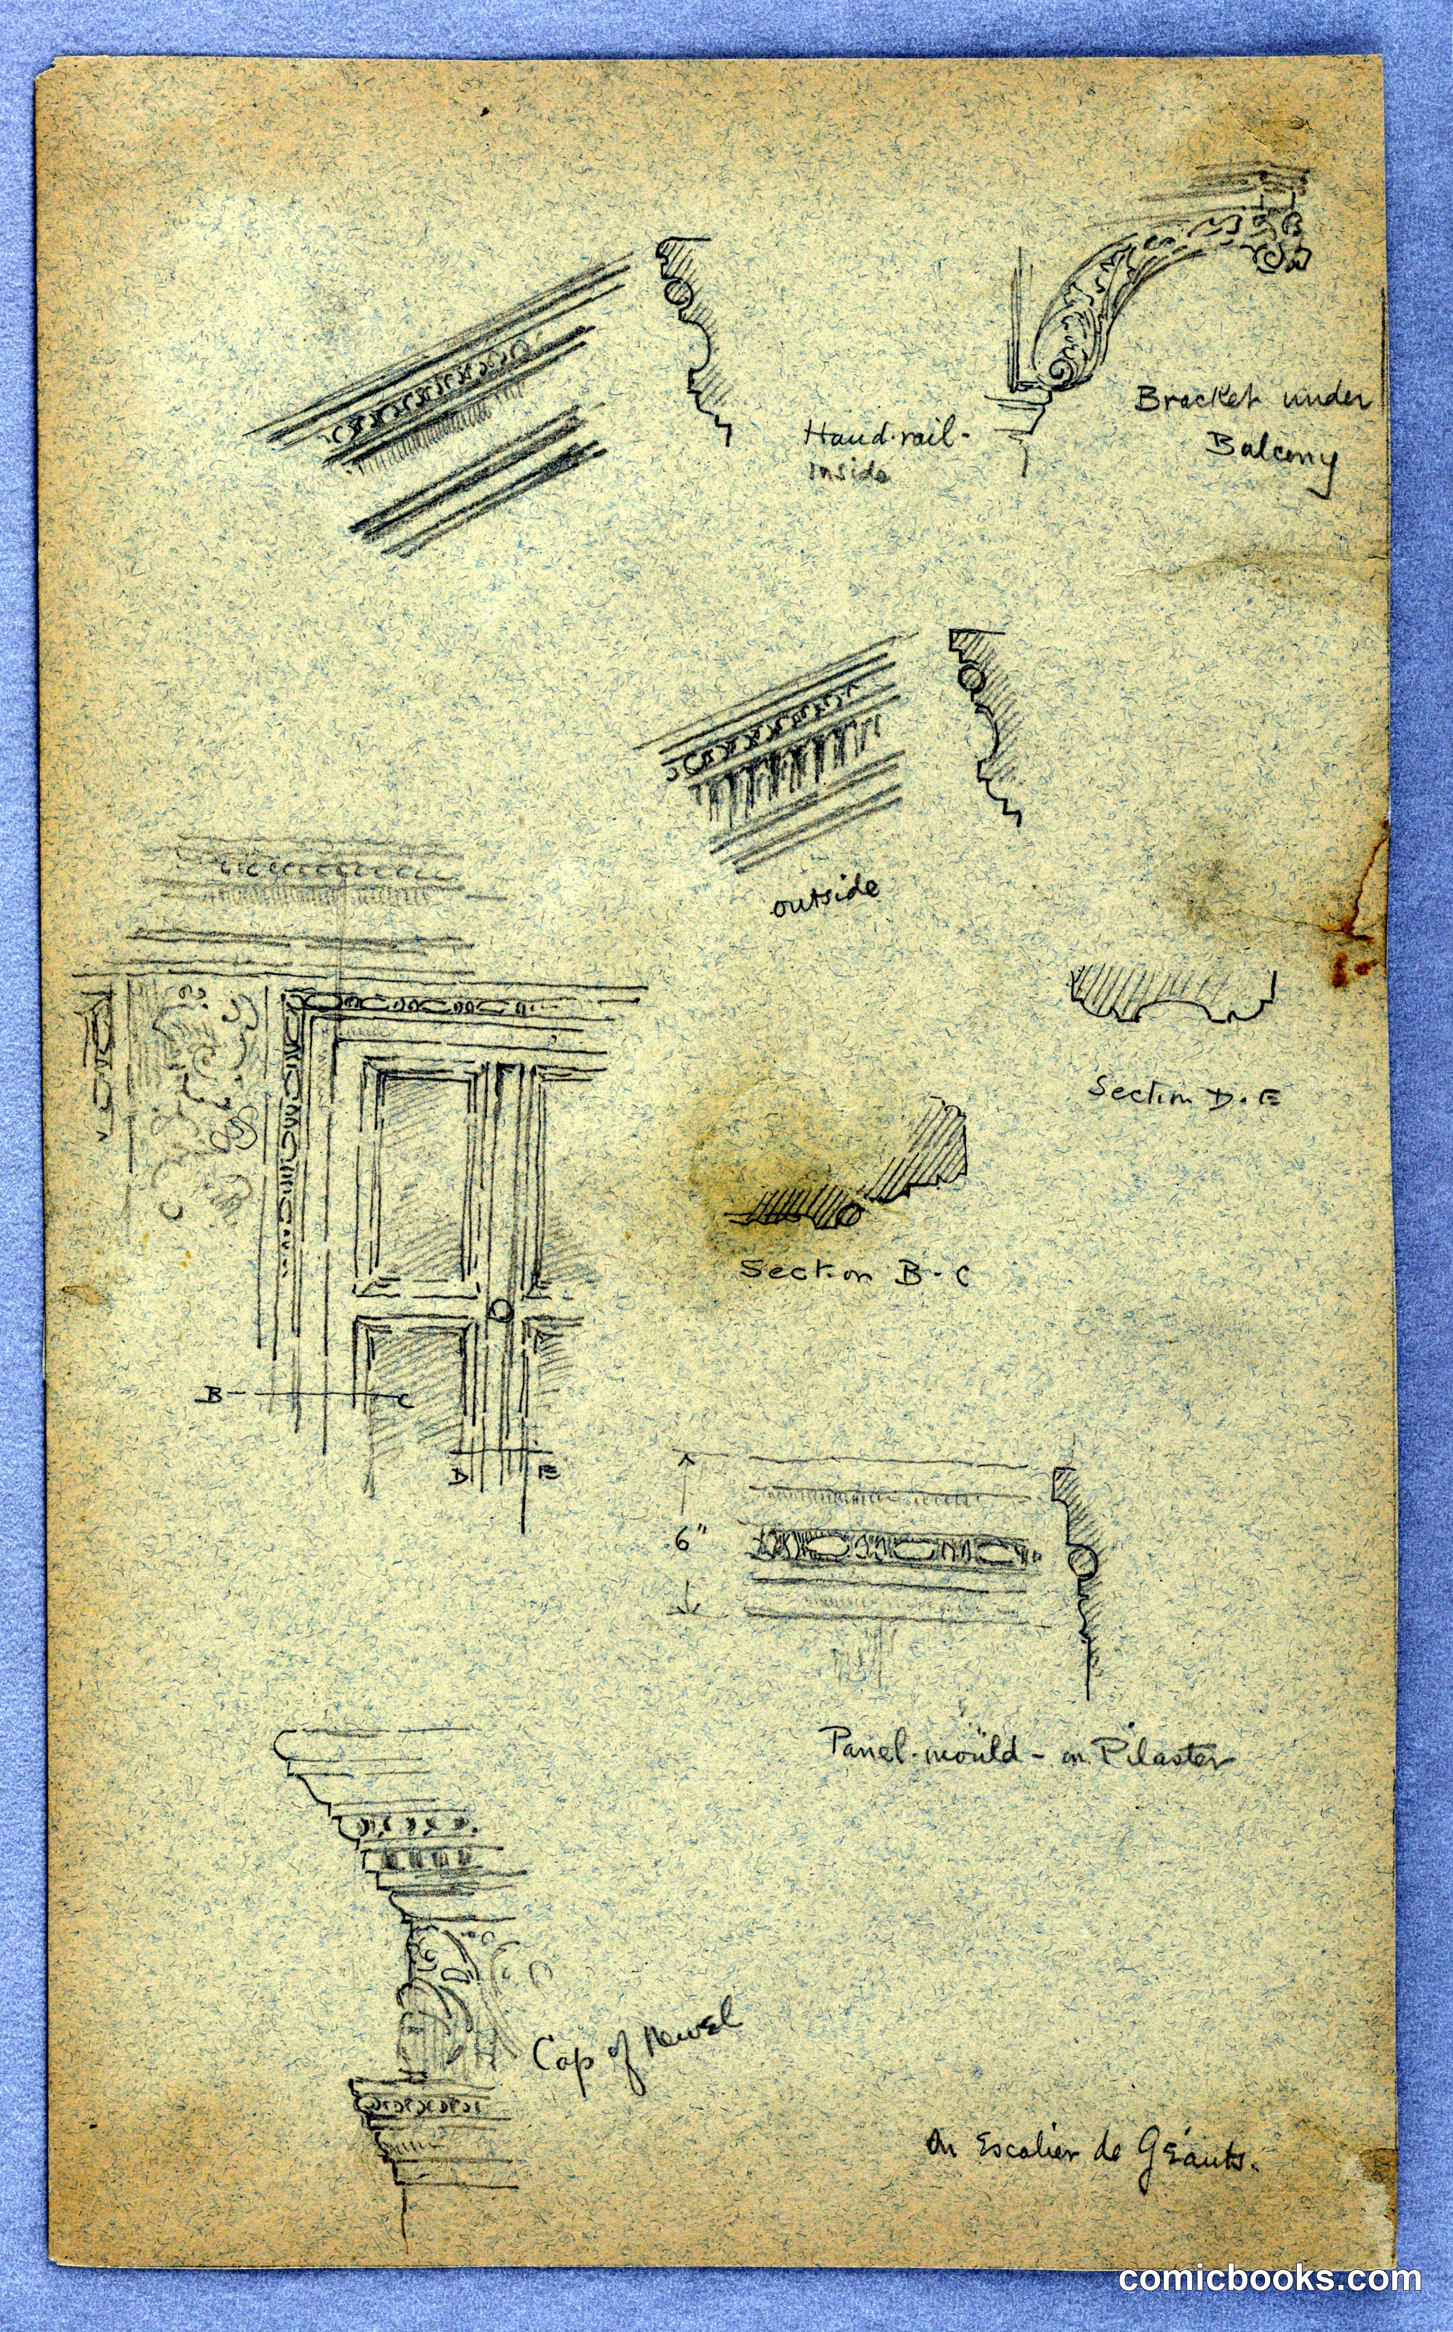
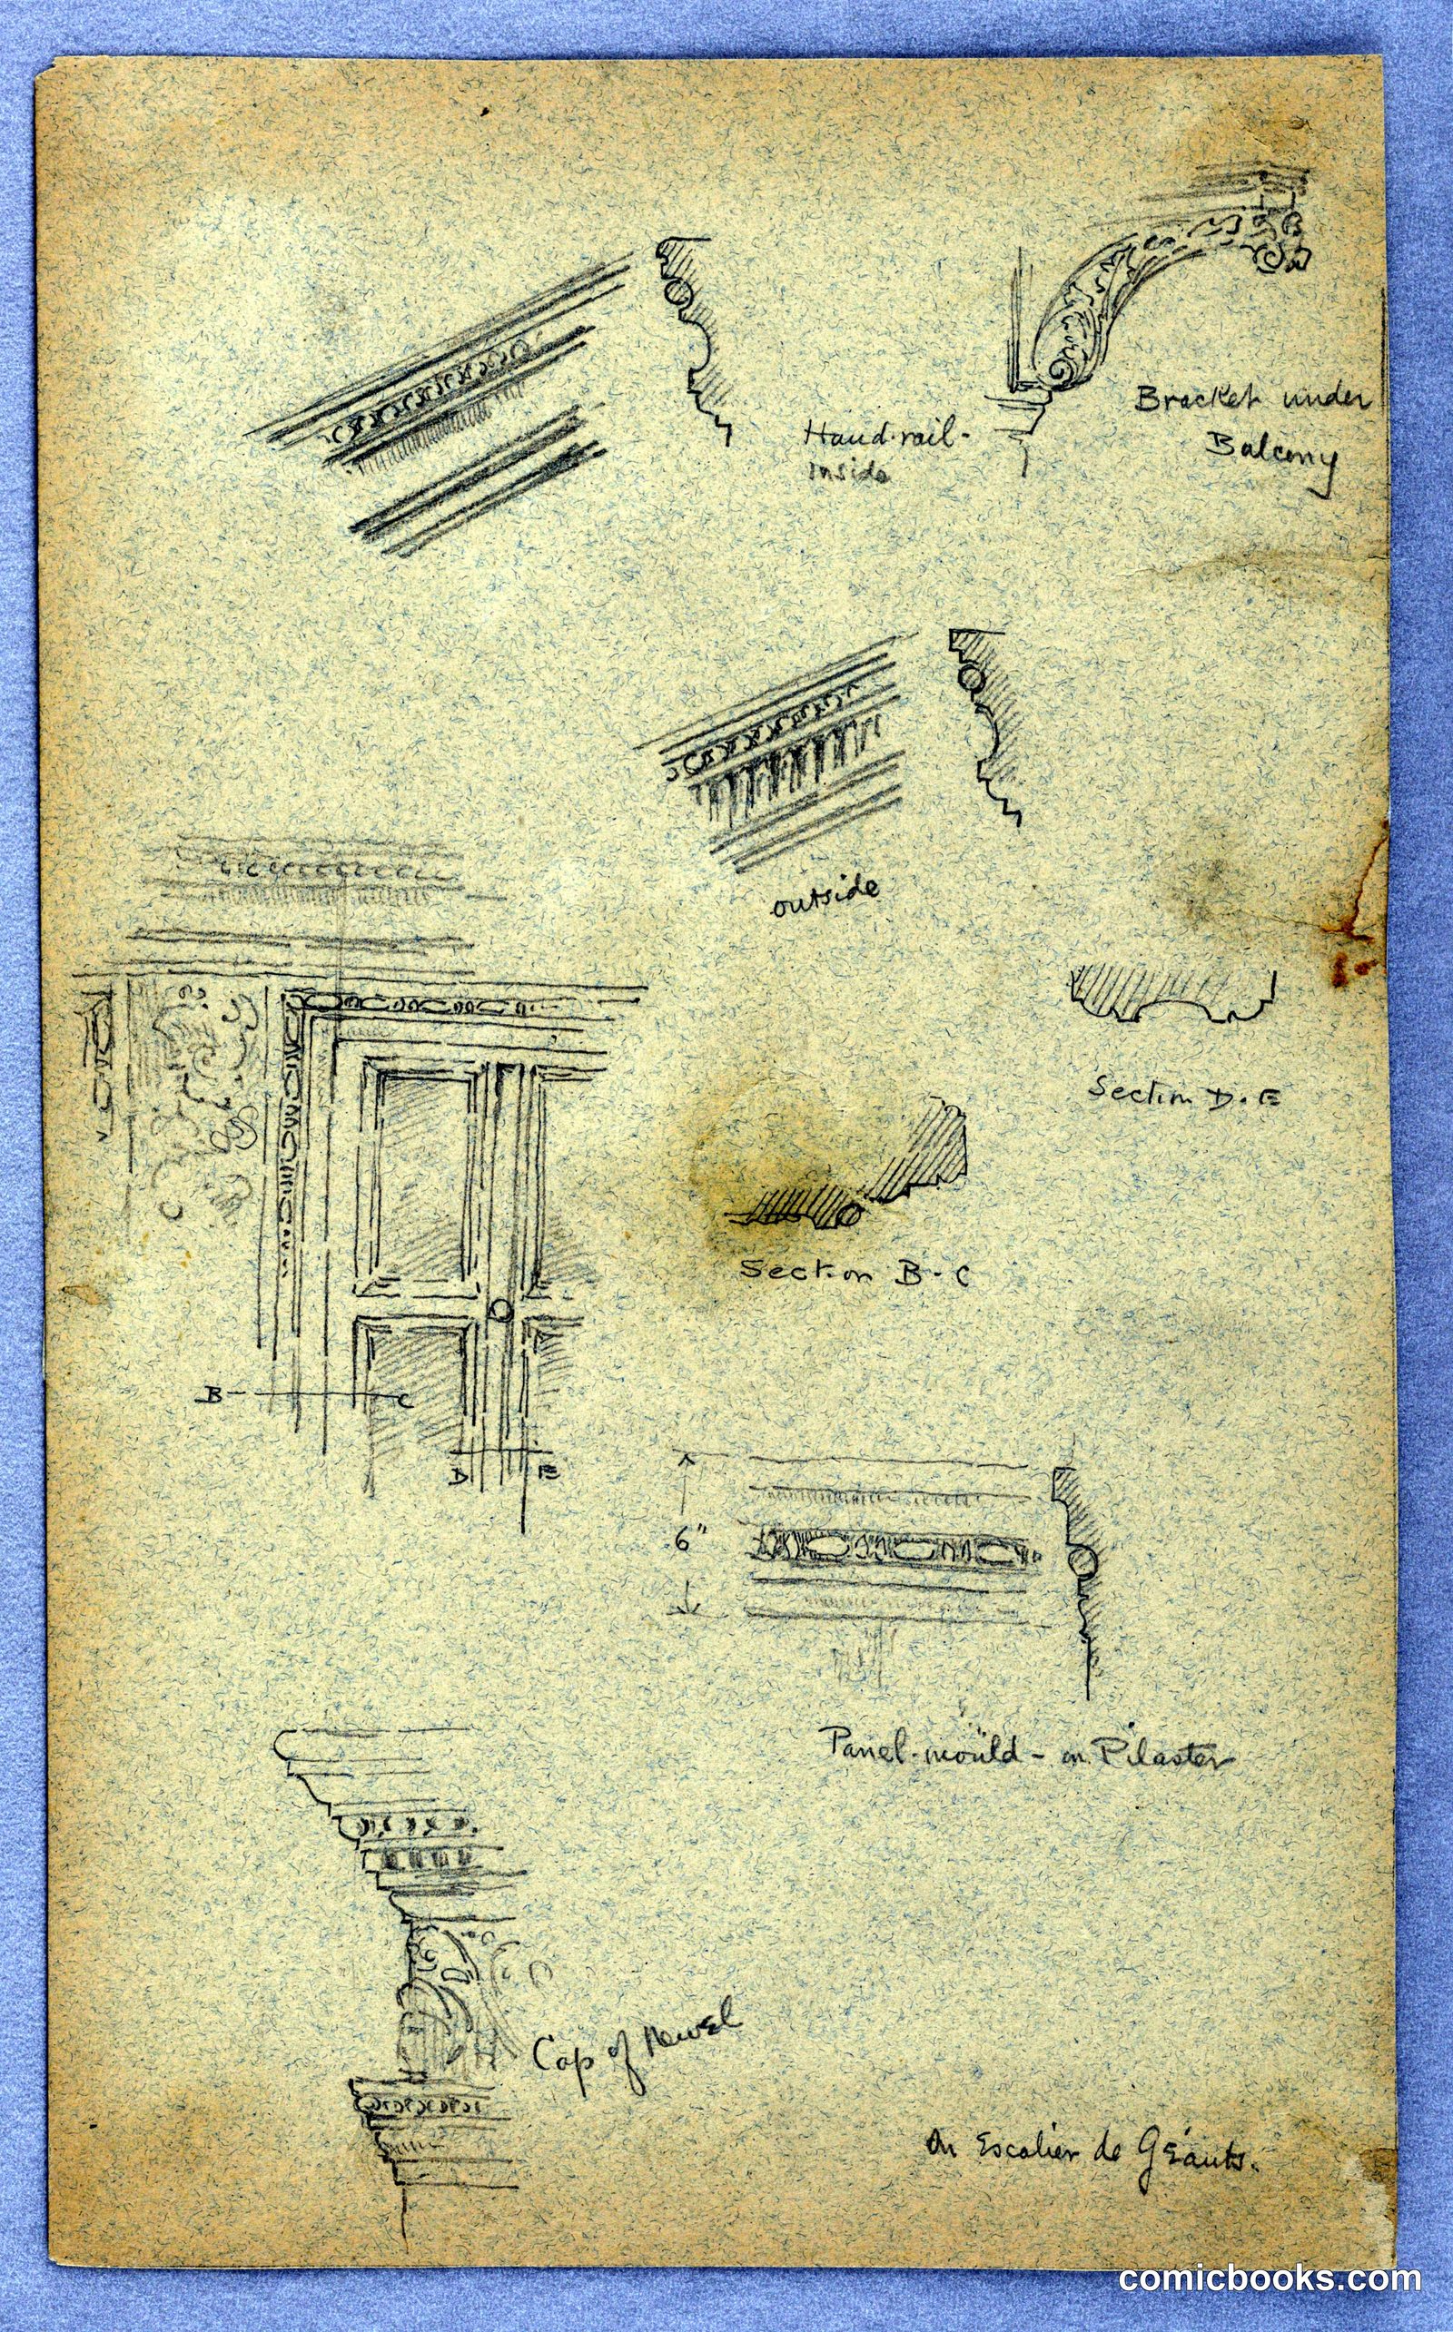
These preliminary design sketches by American architect Arnold William Brunner demonstrate the working methods of late-nineteenth-century architectural practice. The page presents ornamental details—cornices, brackets, and moldings—alongside sectional studies and a doorway elevation. Annotations in French and English identify structural components and assembly methods. Such working drawings, accumulating across notebooks and loose sheets, formed the visual foundation of architectural design before computer modeling, showing how architects developed decorative vocabulary and spatial relationships through iterative hand drawing and notation.
Public domain, restored and presented by comicbooks.com CC0