From the exhibition
Lavercost Priory Church: Architectural Study
Arnold William Brunner, American, 1857–1925 · 1879
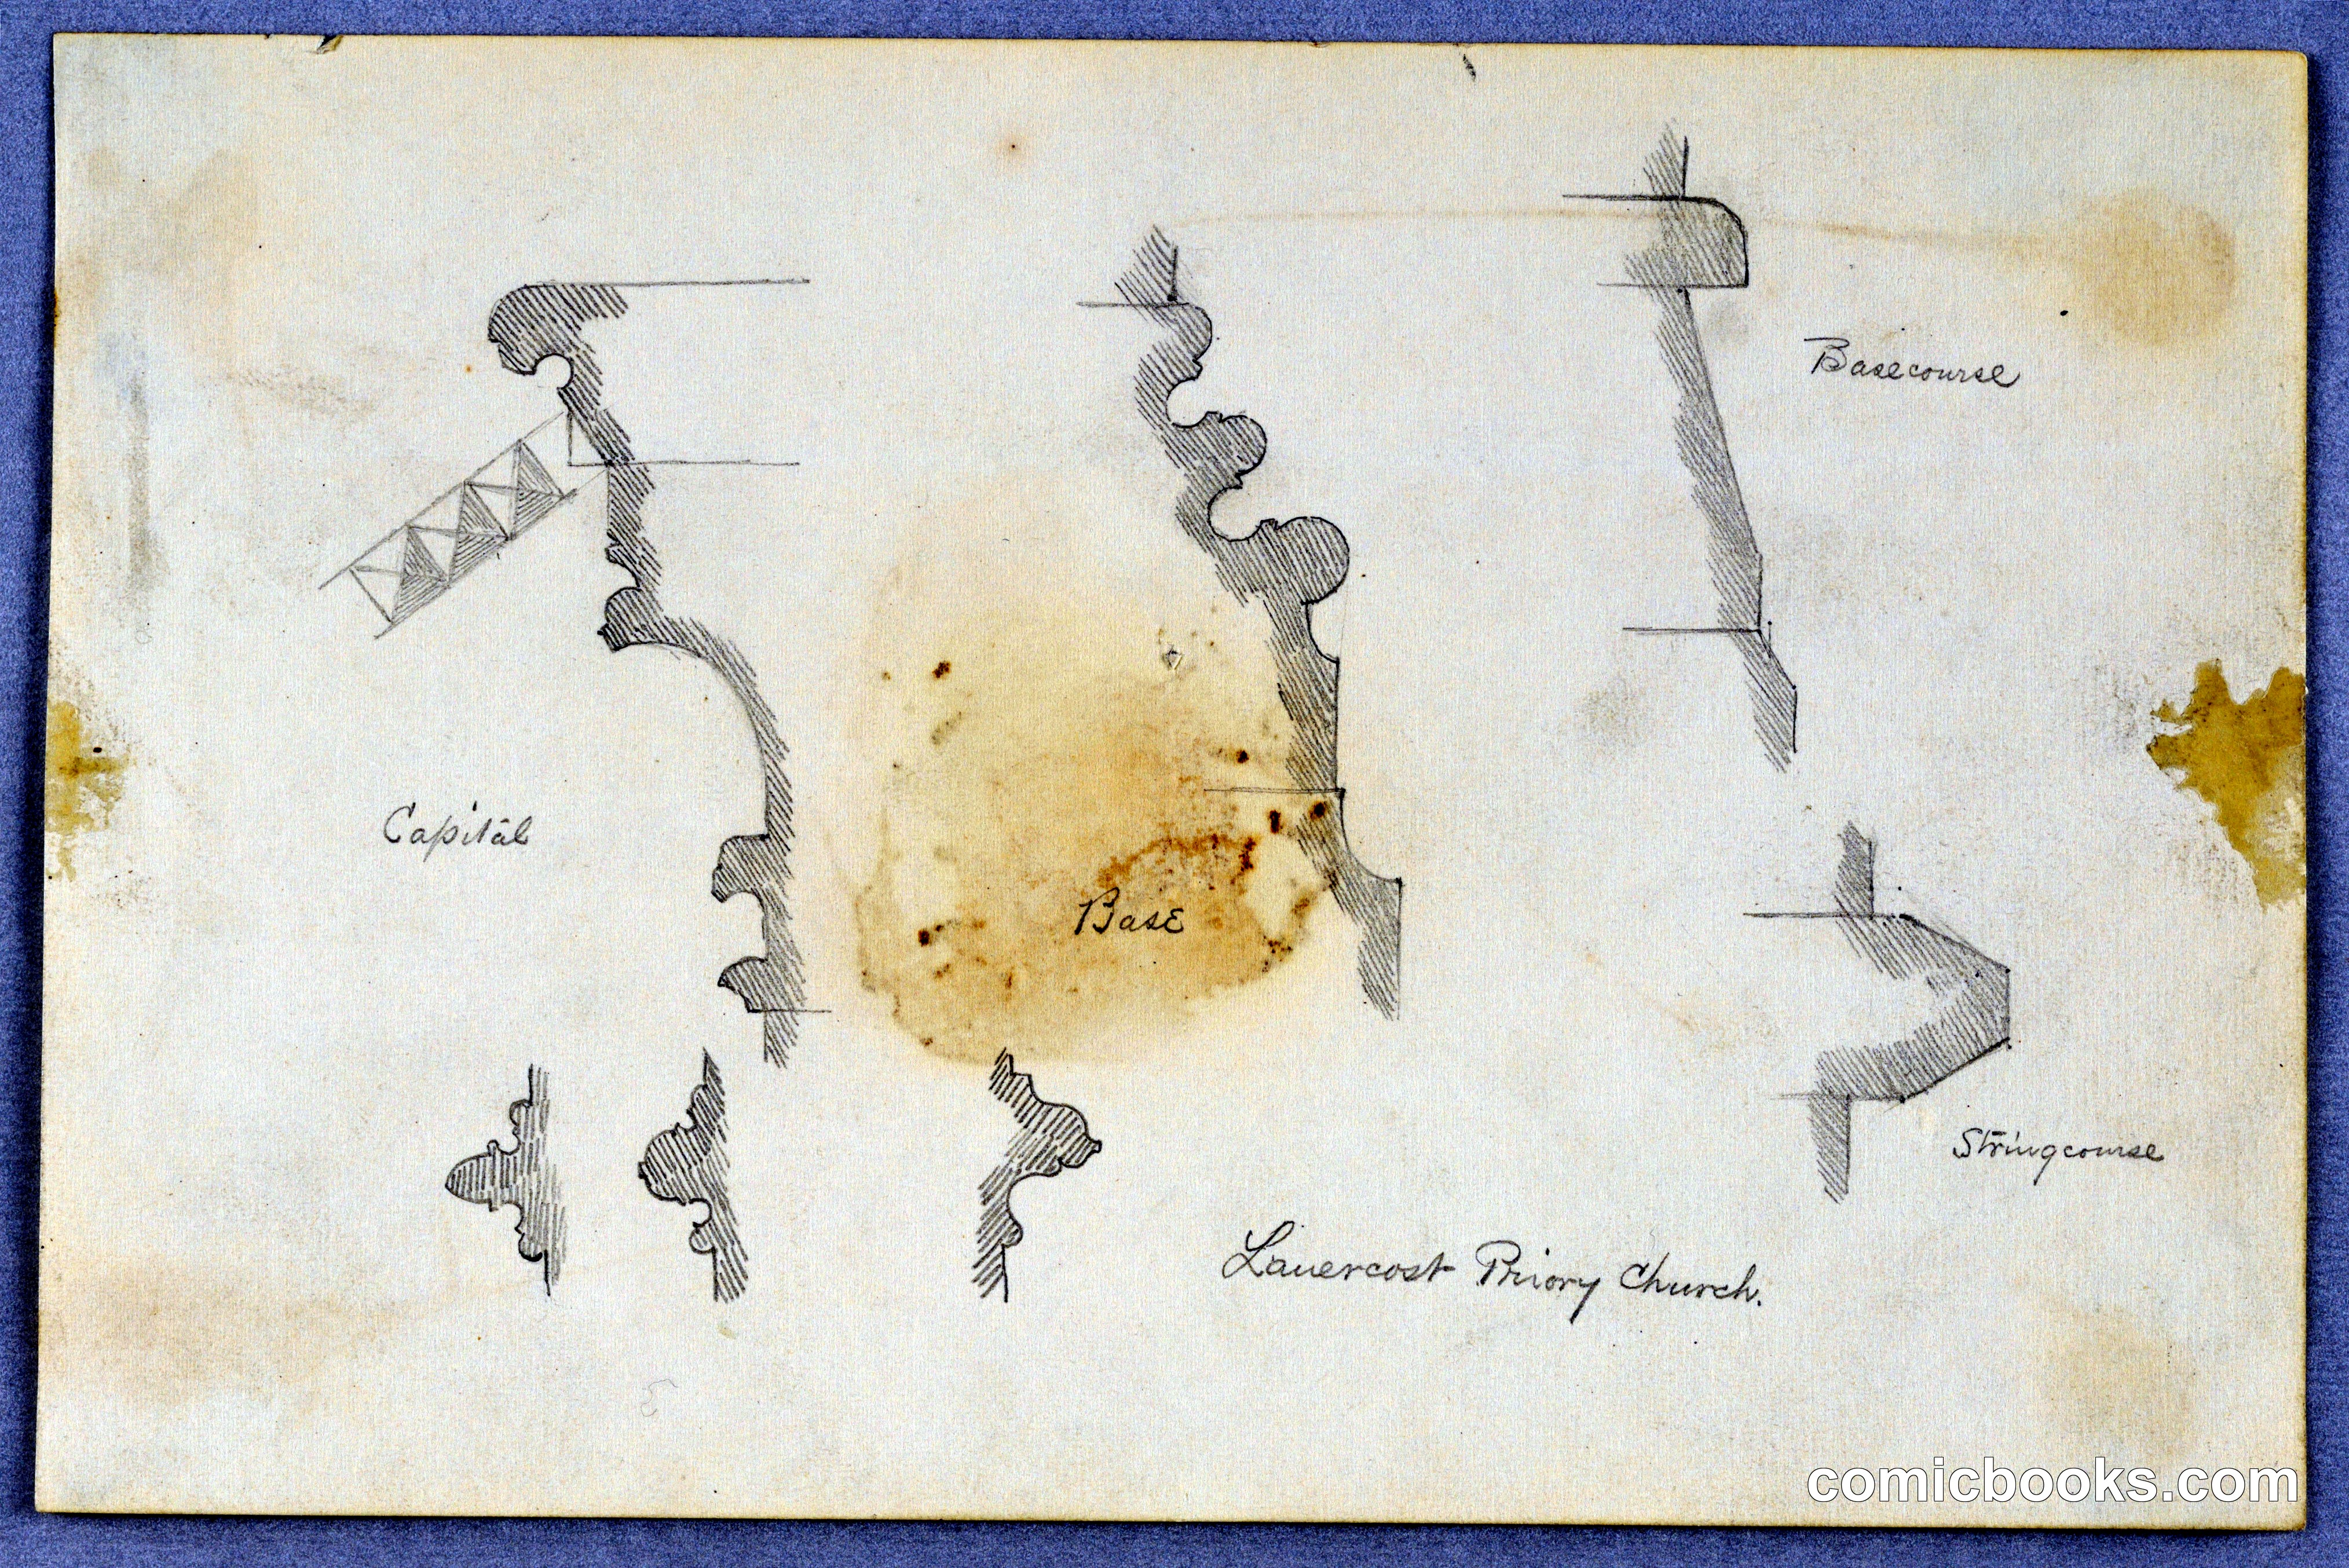
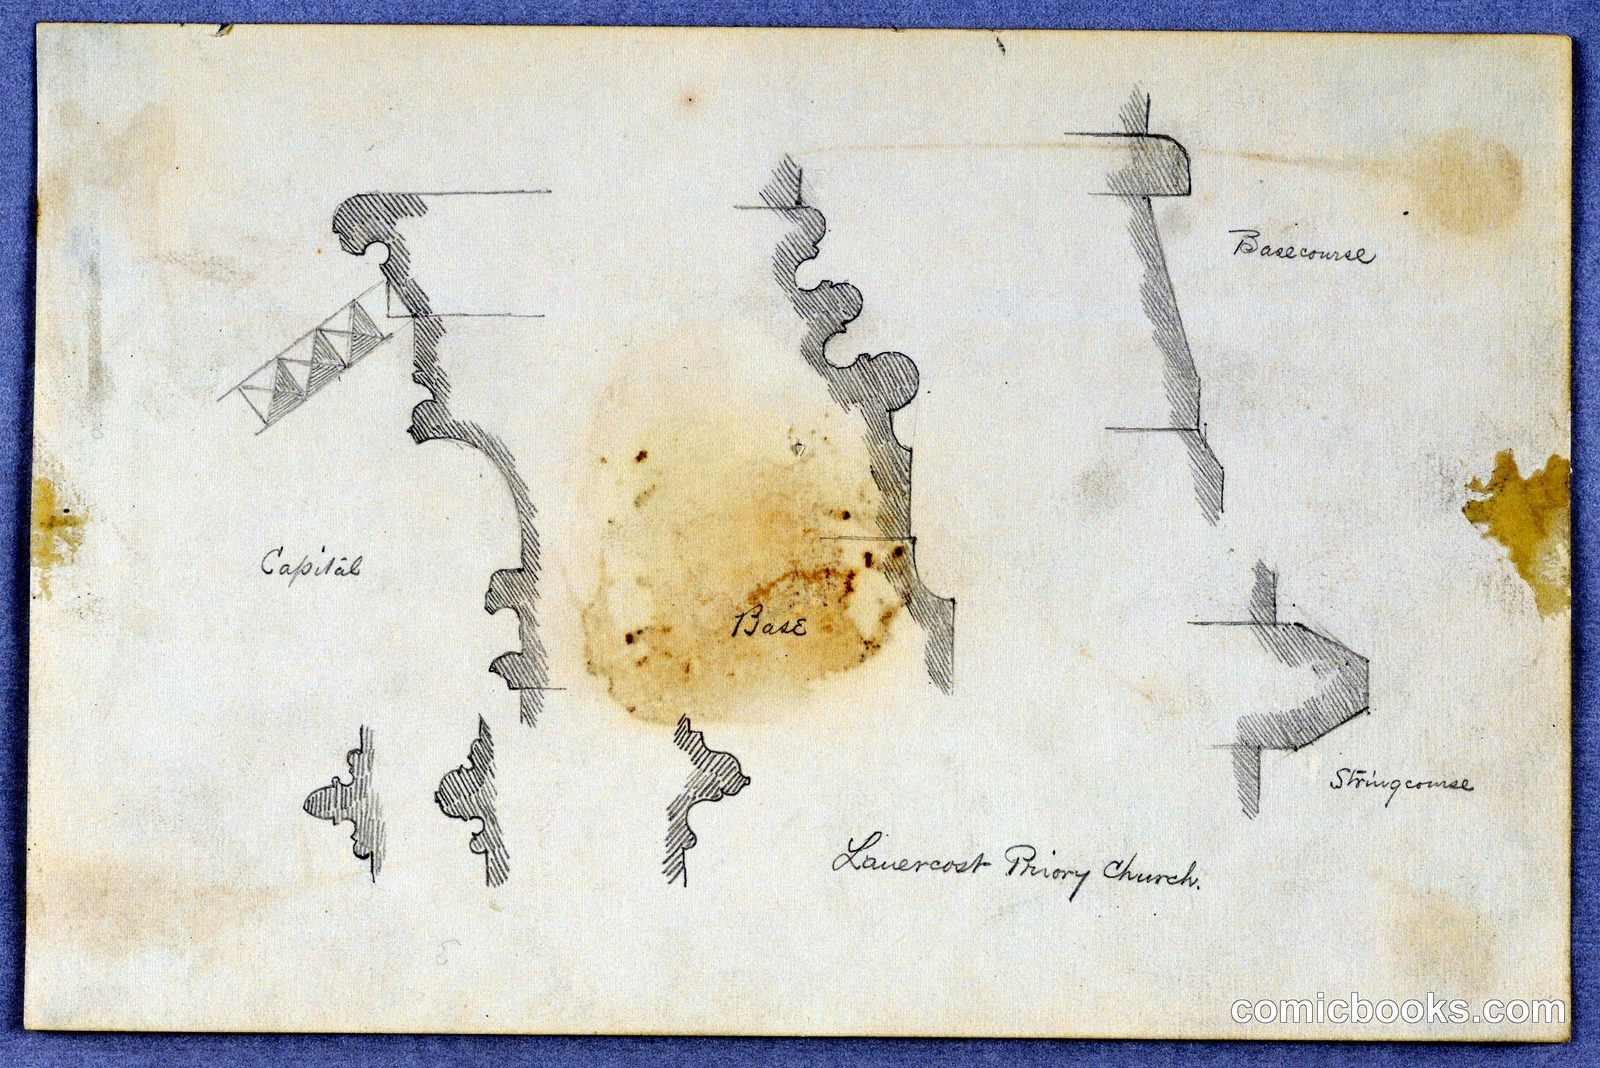
Architect Arnold William Brunner's measured drawing of Lavercost Priory Church demonstrates the careful documentation practices essential to nineteenth-century architectural practice. The sketch employs cross-section views—a convention inherited from engineering and architectural tradition—to record the building's structural profile. Labels identify key architectural elements: the Capital, Base, and characteristic stone detailing. Brunner's hatching technique conveys dimension and material texture. Such research drawings served dual purposes: preserving existing structures and providing reference material for new construction. As American architecture professionalized during this period, architects increasingly relied on systematic study of historic precedents, particularly English ecclesiastical buildings, to inform design decisions.
Public domain, restored and presented by comicbooks.com CC0