From the exhibition
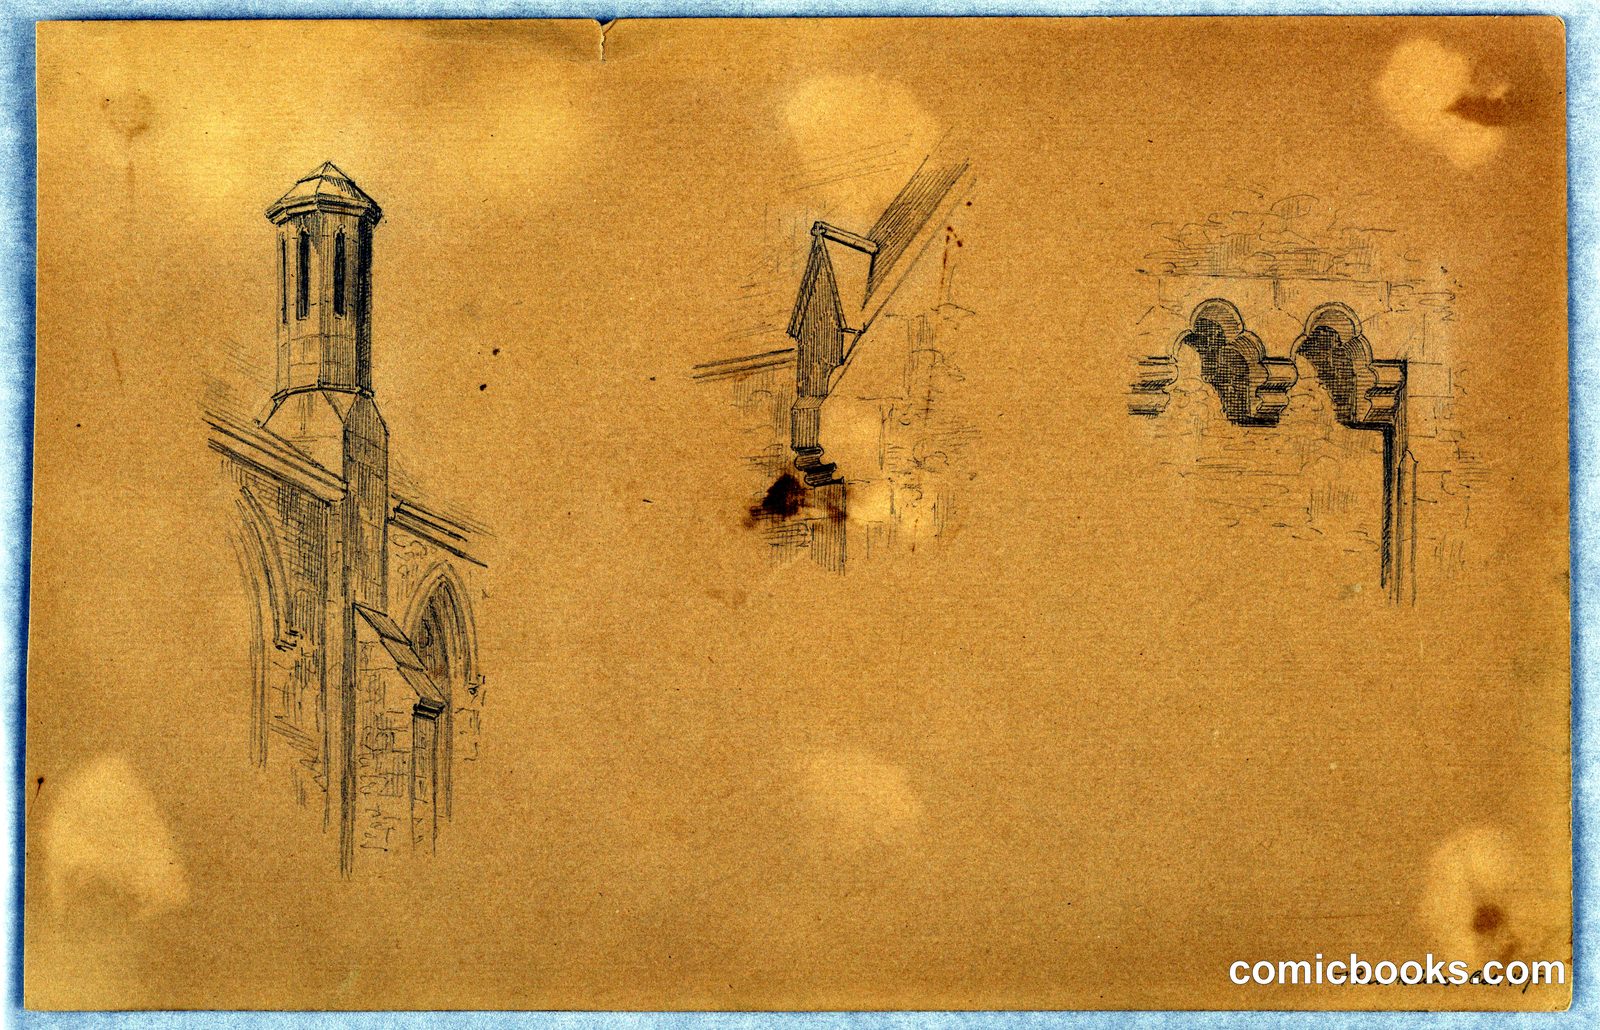
Architectural Studies: Church Tower and Details
Arnold William Brunner, American, 1857–1925 · 1878
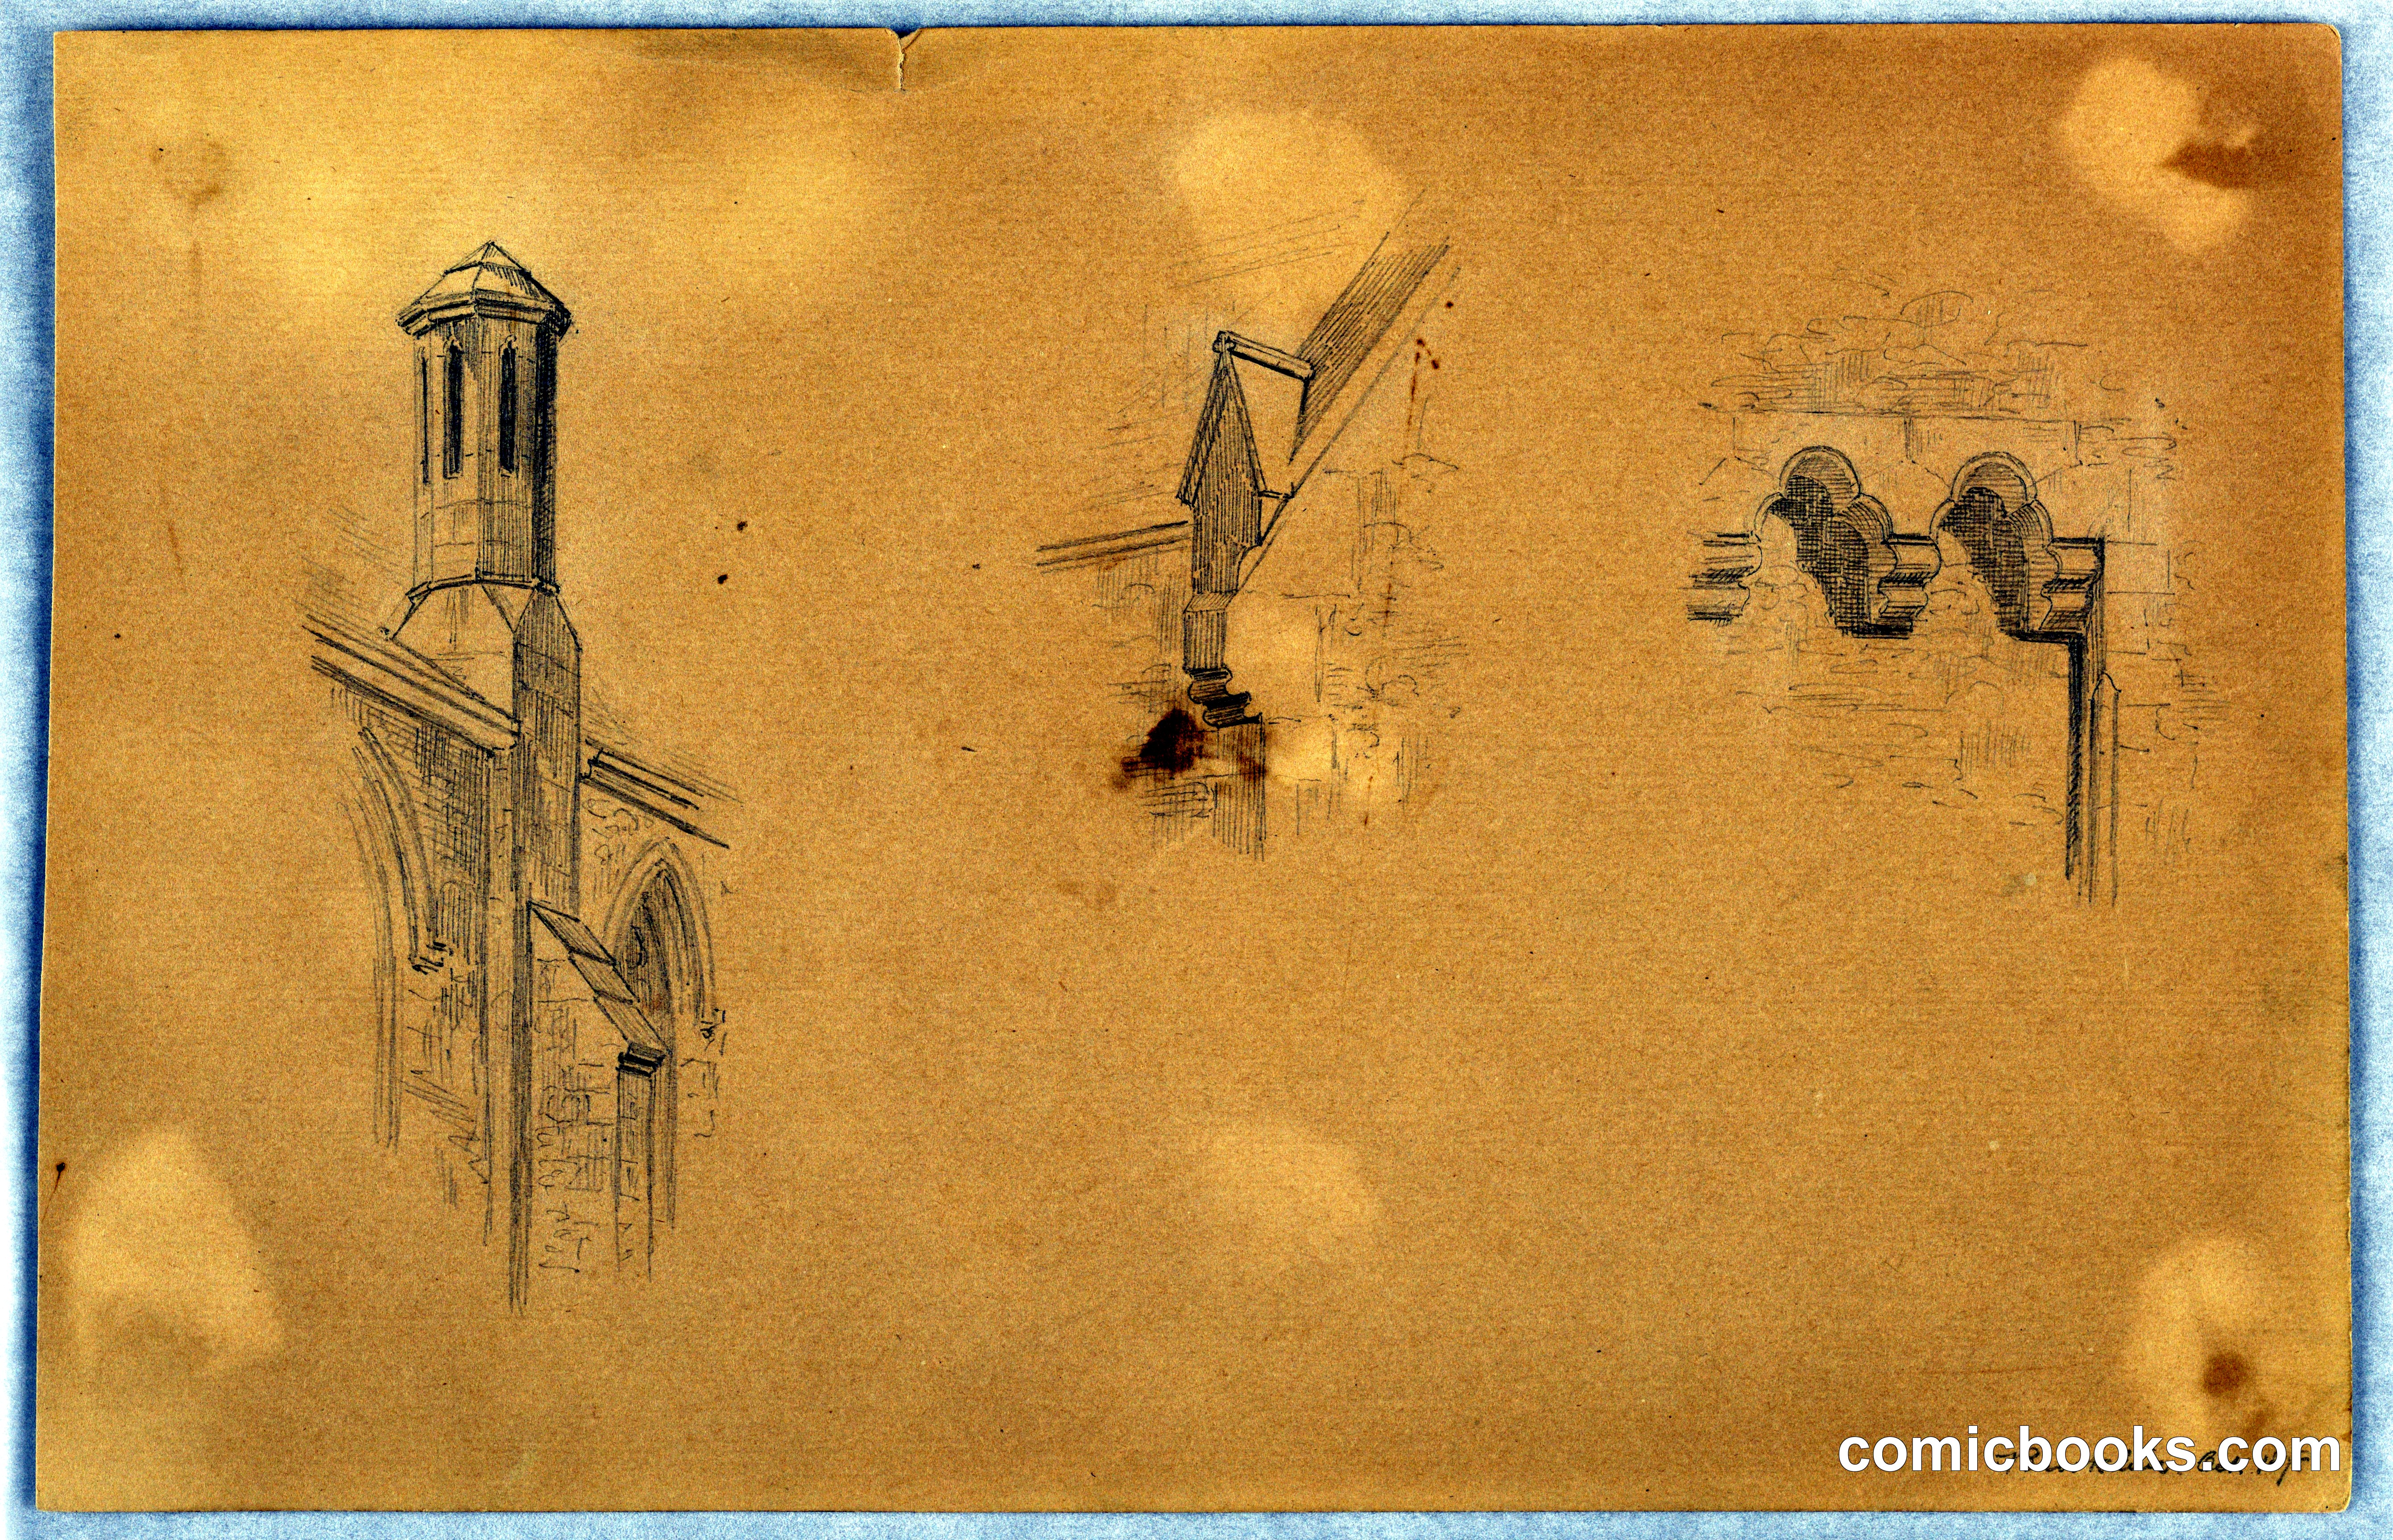
Arnold William Brunner's architectural sketches capture design elements for a church in Brookline. The page studies a cylindrical tower with conical roof, a windmill or mechanical structure, and ornamental finials—typical research drawings that informed late 19th-century ecclesiastical architecture. Brunner, a prolific American architect, used such preliminary studies to develop the visual vocabulary of his designs before construction. These working papers reveal the iterative process of architectural conception, where multiple compositional options and structural details were tested across a single sheet.
Public domain, restored and presented by comicbooks.com CC0