From the exhibition
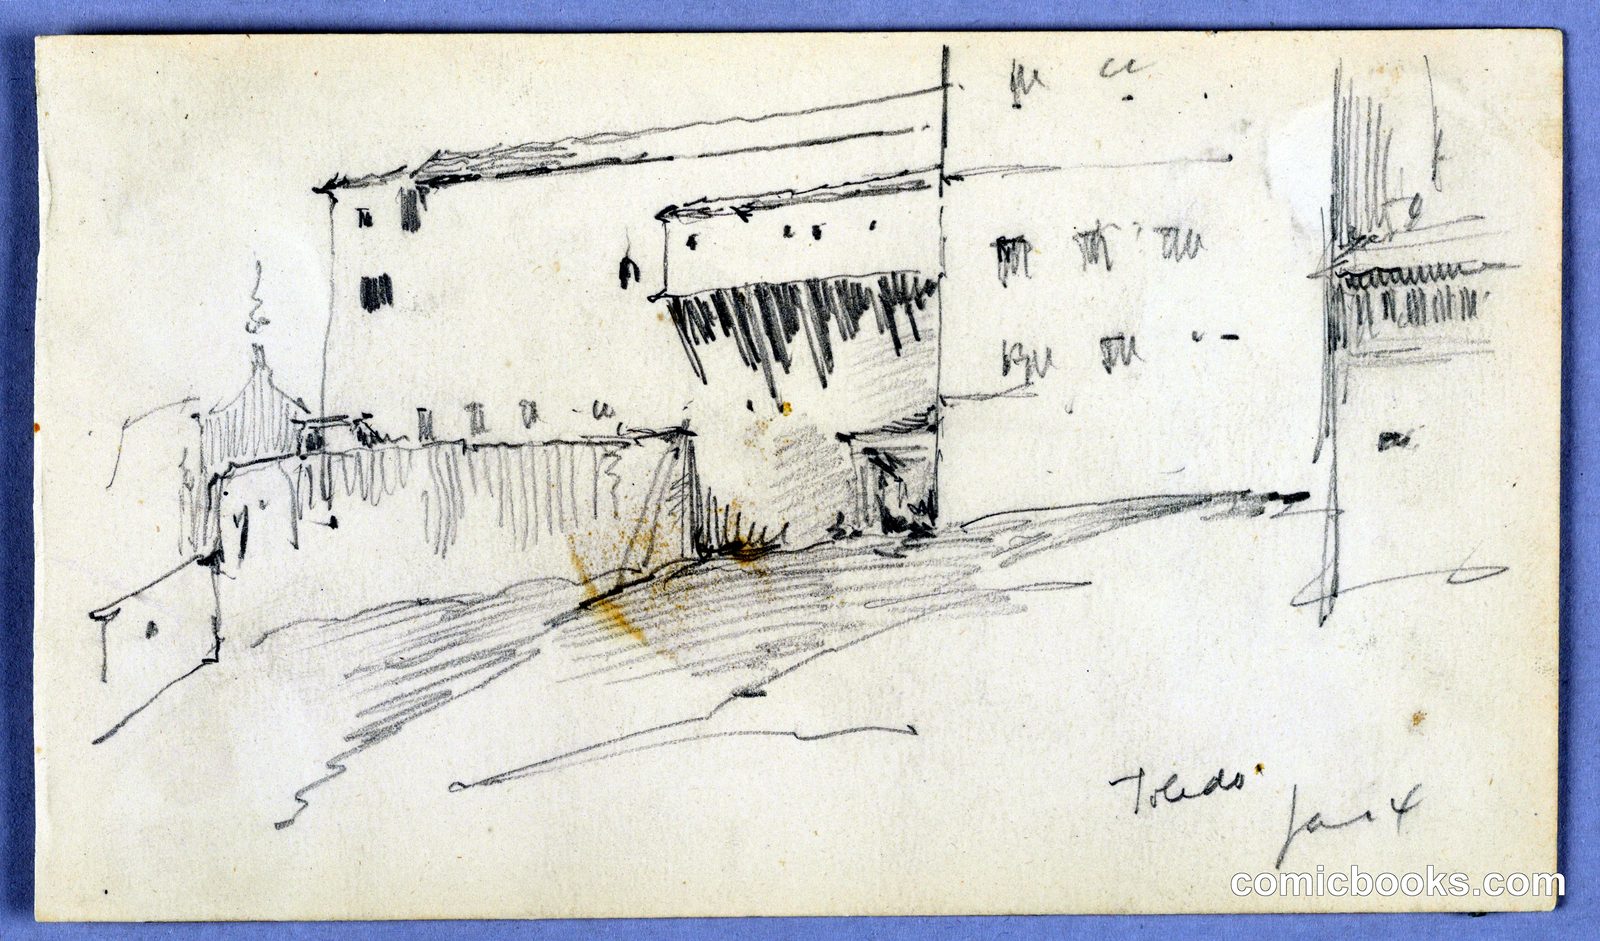
Architectural Sketch: Residential Interior
Arnold William Brunner, American, 1857–1925 · circa 1892
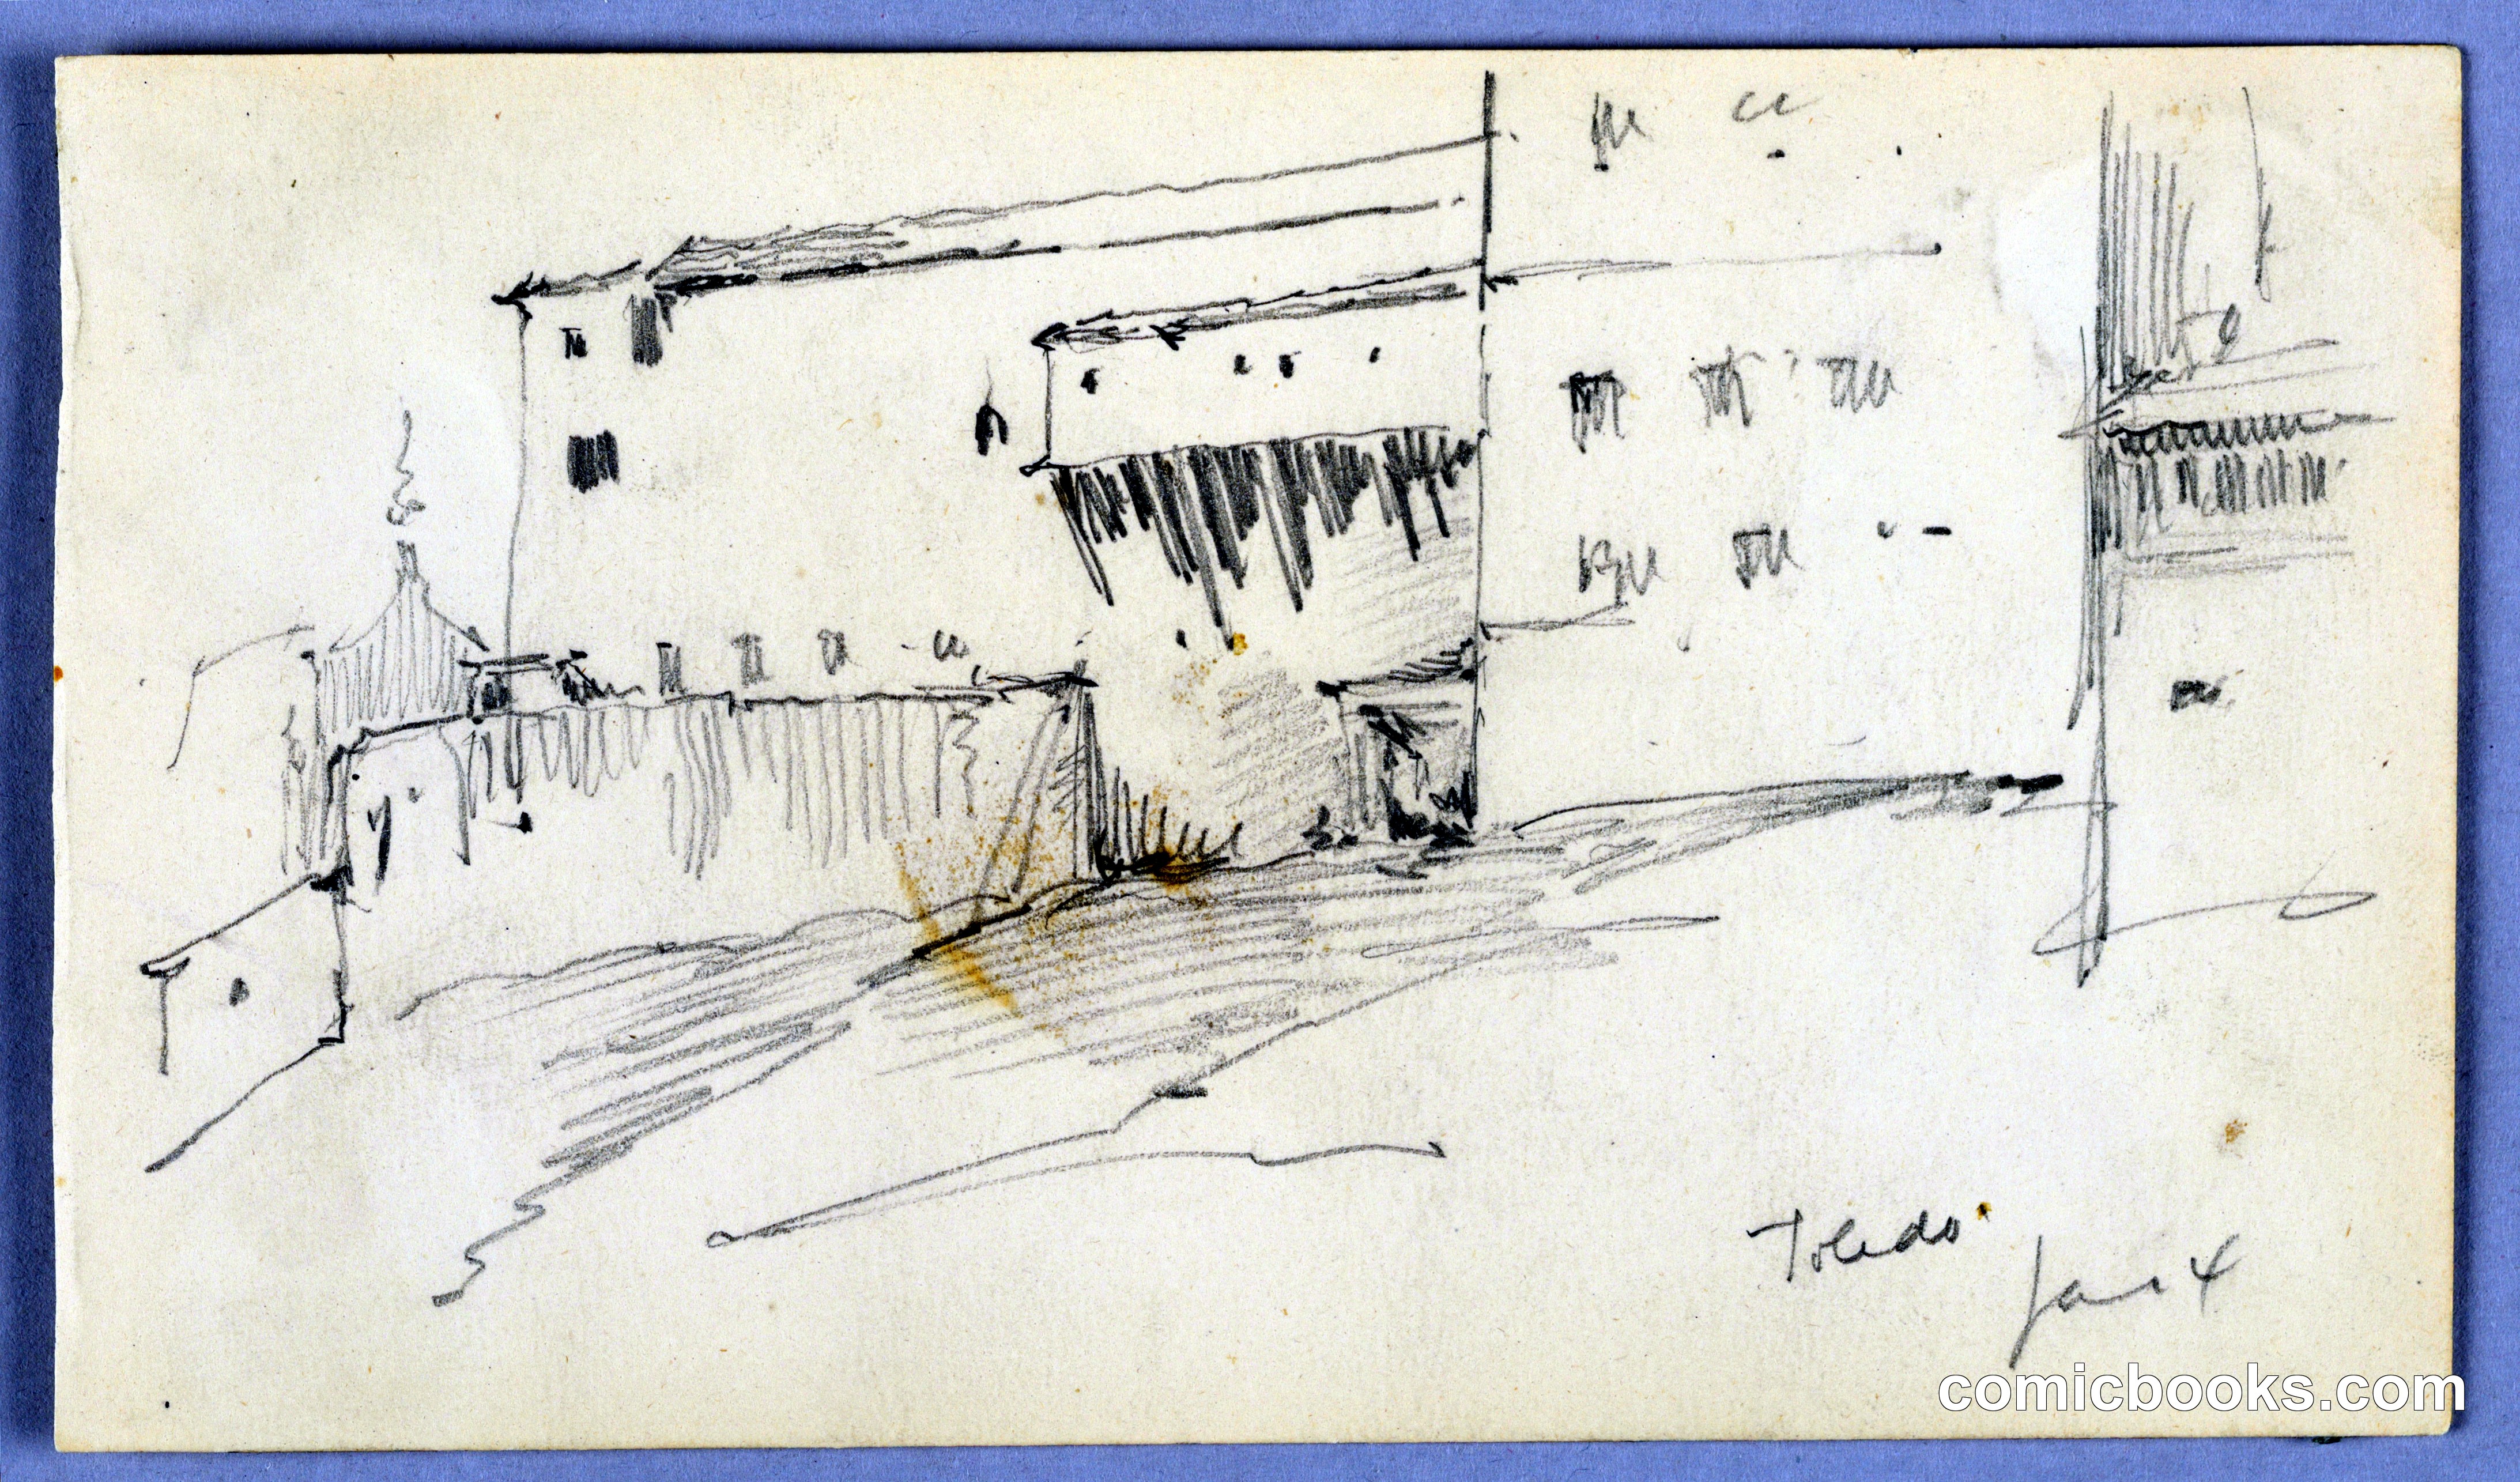
This architectural sketch by Arnold William Brunner demonstrates the rapid notation technique essential to late-19th-century design practice. The drawing captures an interior perspective with spatial annotations, using pen and selective wash to establish depth and material distinction. Brunner's loose, gestural line work conveys spatial relationships through minimal but precise detail—a method that bridges preliminary concept and finished design. The sketch reveals the working methods of American architects during the rise of residential modernism, when quick ideation sketches served as crucial intermediaries between client vision and construction documents. Such drawings were rarely exhibited publicly but constituted the backbone of architectural practice before photographic reproduction became standard.
Public domain, restored and presented by comicbooks.com CC0