From the exhibition
Elevation and Cross-Section of an Opera House
Christian Francis Rosborg, 1881 – 1953 · 1900
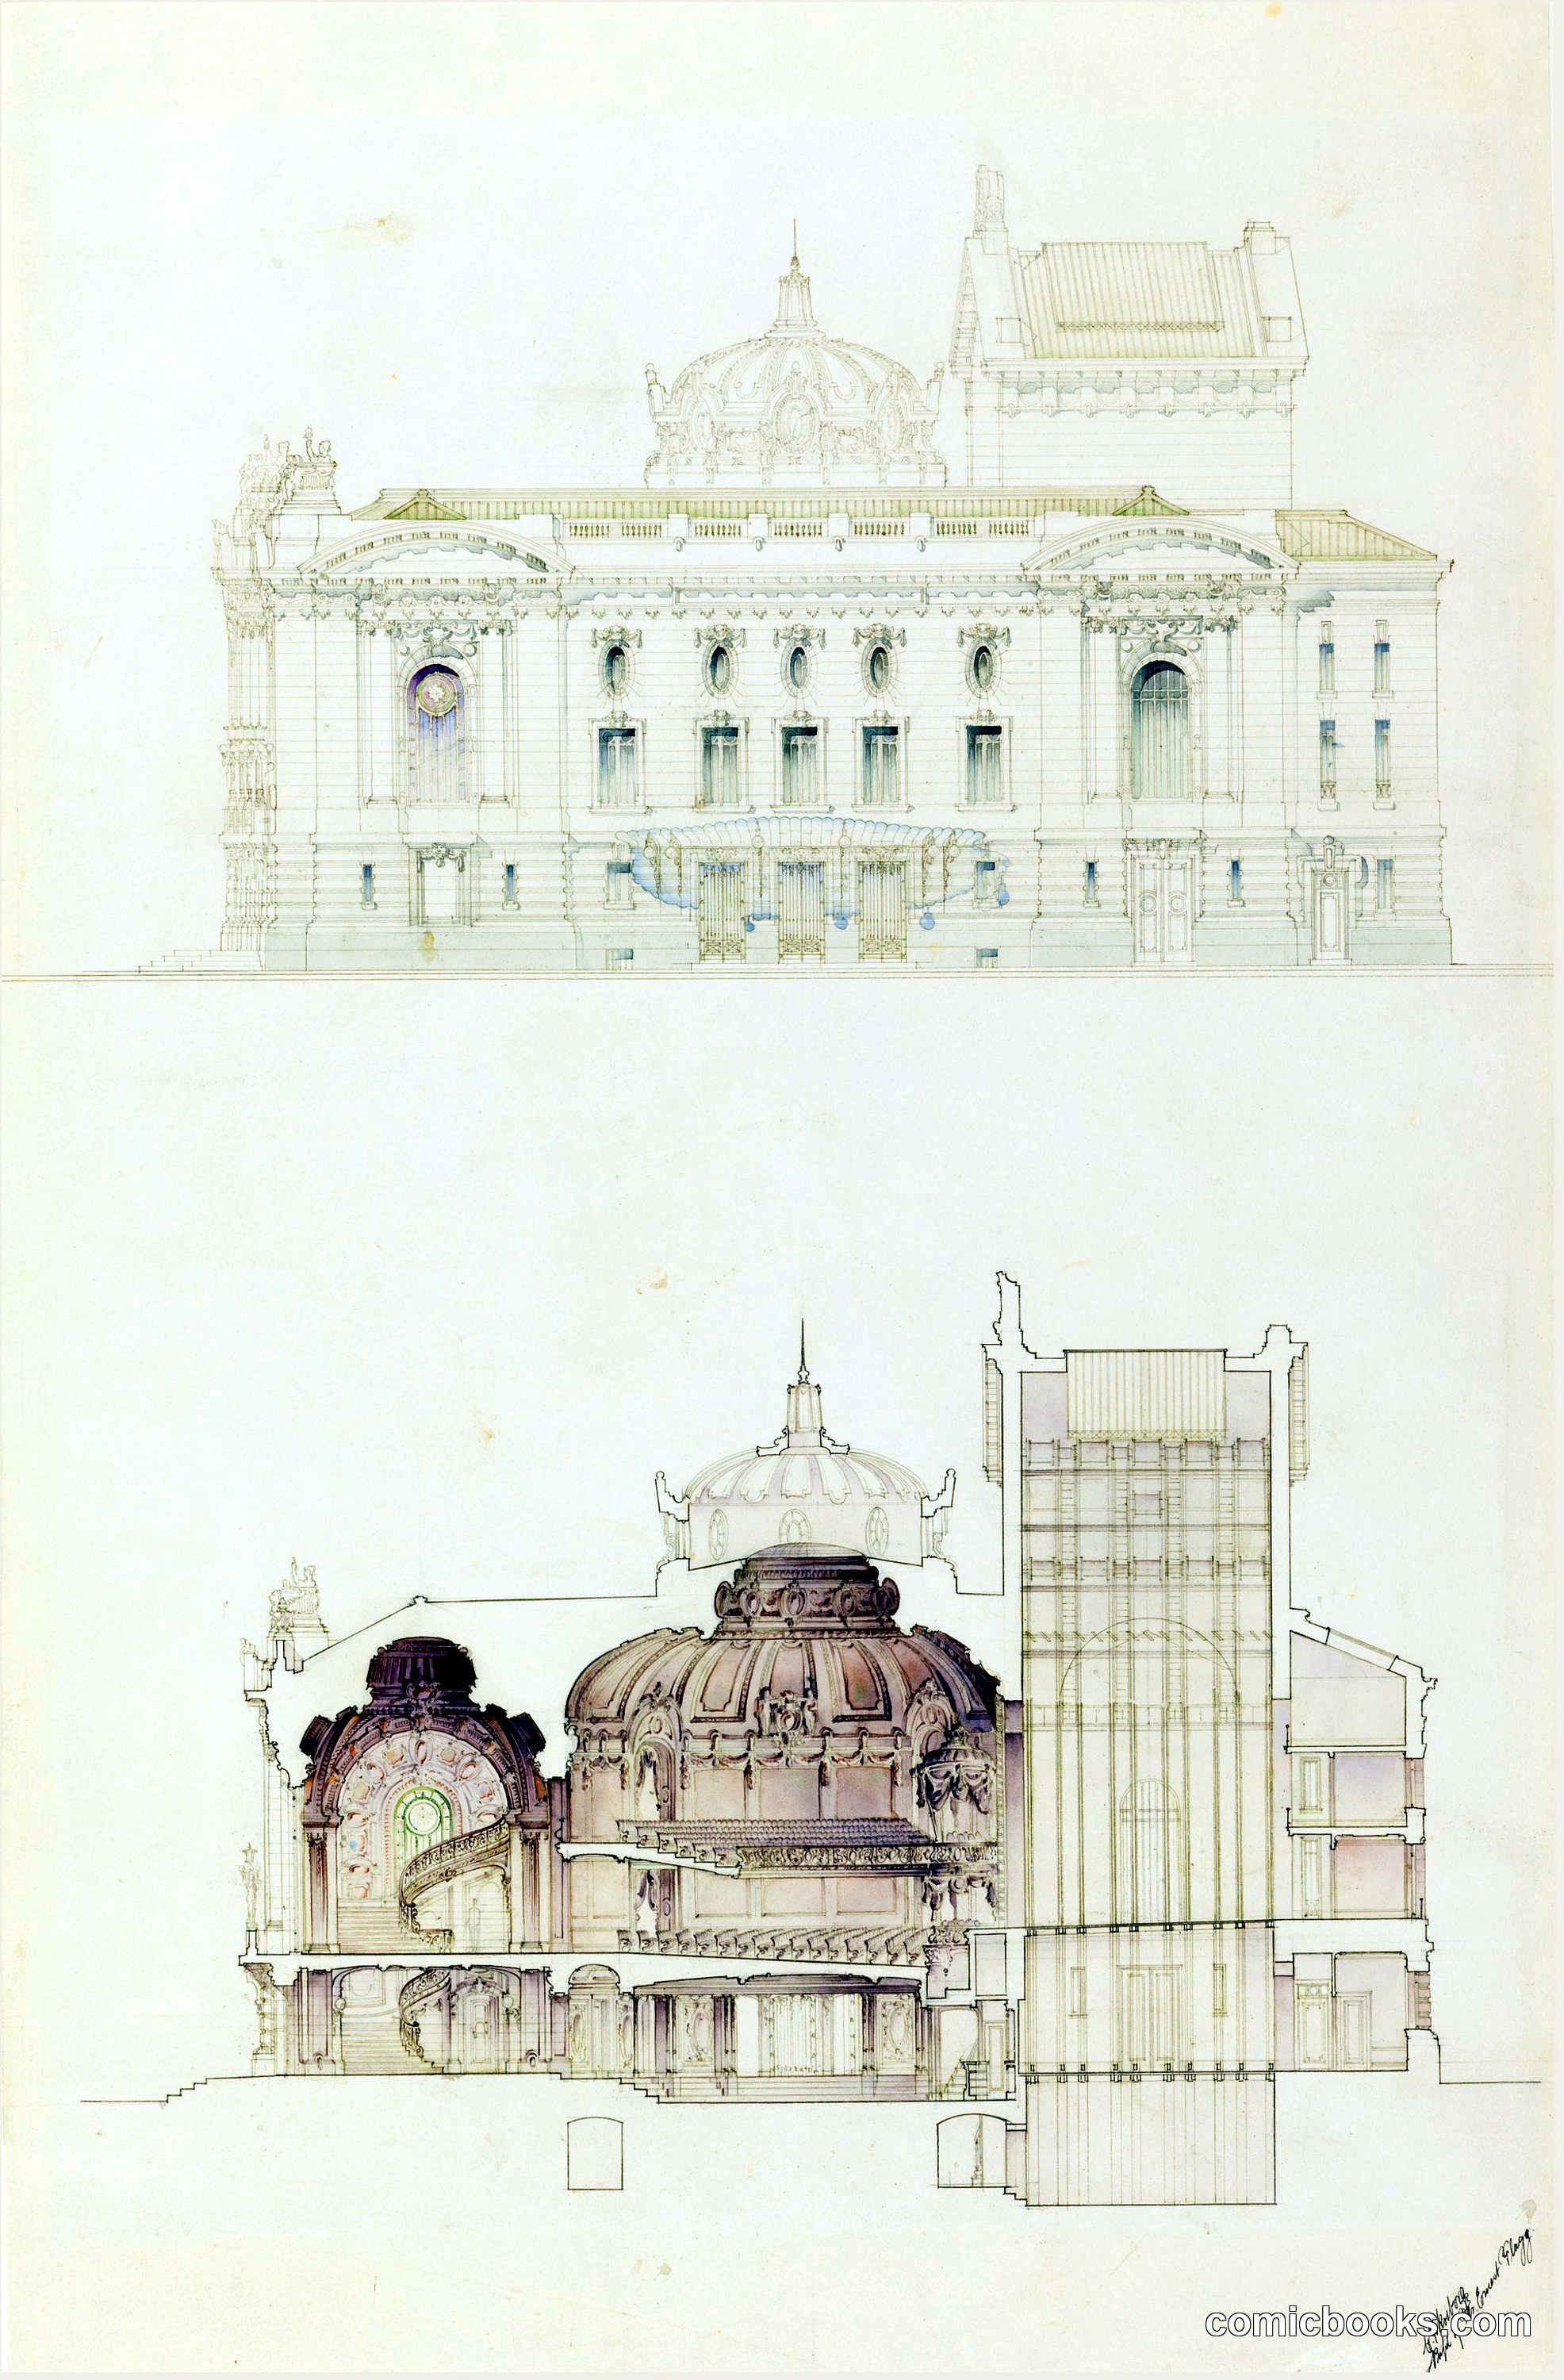
Christian Francis Rosborg's architectural drawing presents both façade and sectional views of an opera house design. The elevation above shows a Beaux-Arts composition with rusticated base, columned piano nobile, and crowning dome. The cross-section below reveals the building's internal spatial organization: the grand auditorium with its domed ceiling, balconies stacked for sightlines, and the tower structure housing stage machinery and scenery storage. This pedagogical pairing—exterior and interior—exemplifies early twentieth-century architectural practice, demonstrating how ornamental façade and functional interior formed an integrated whole.
Public domain, restored and presented by comicbooks.com CC0