From the exhibition
Design for a Small Library
Christian Francis Rosborg, 1881 – 1953 · 1905
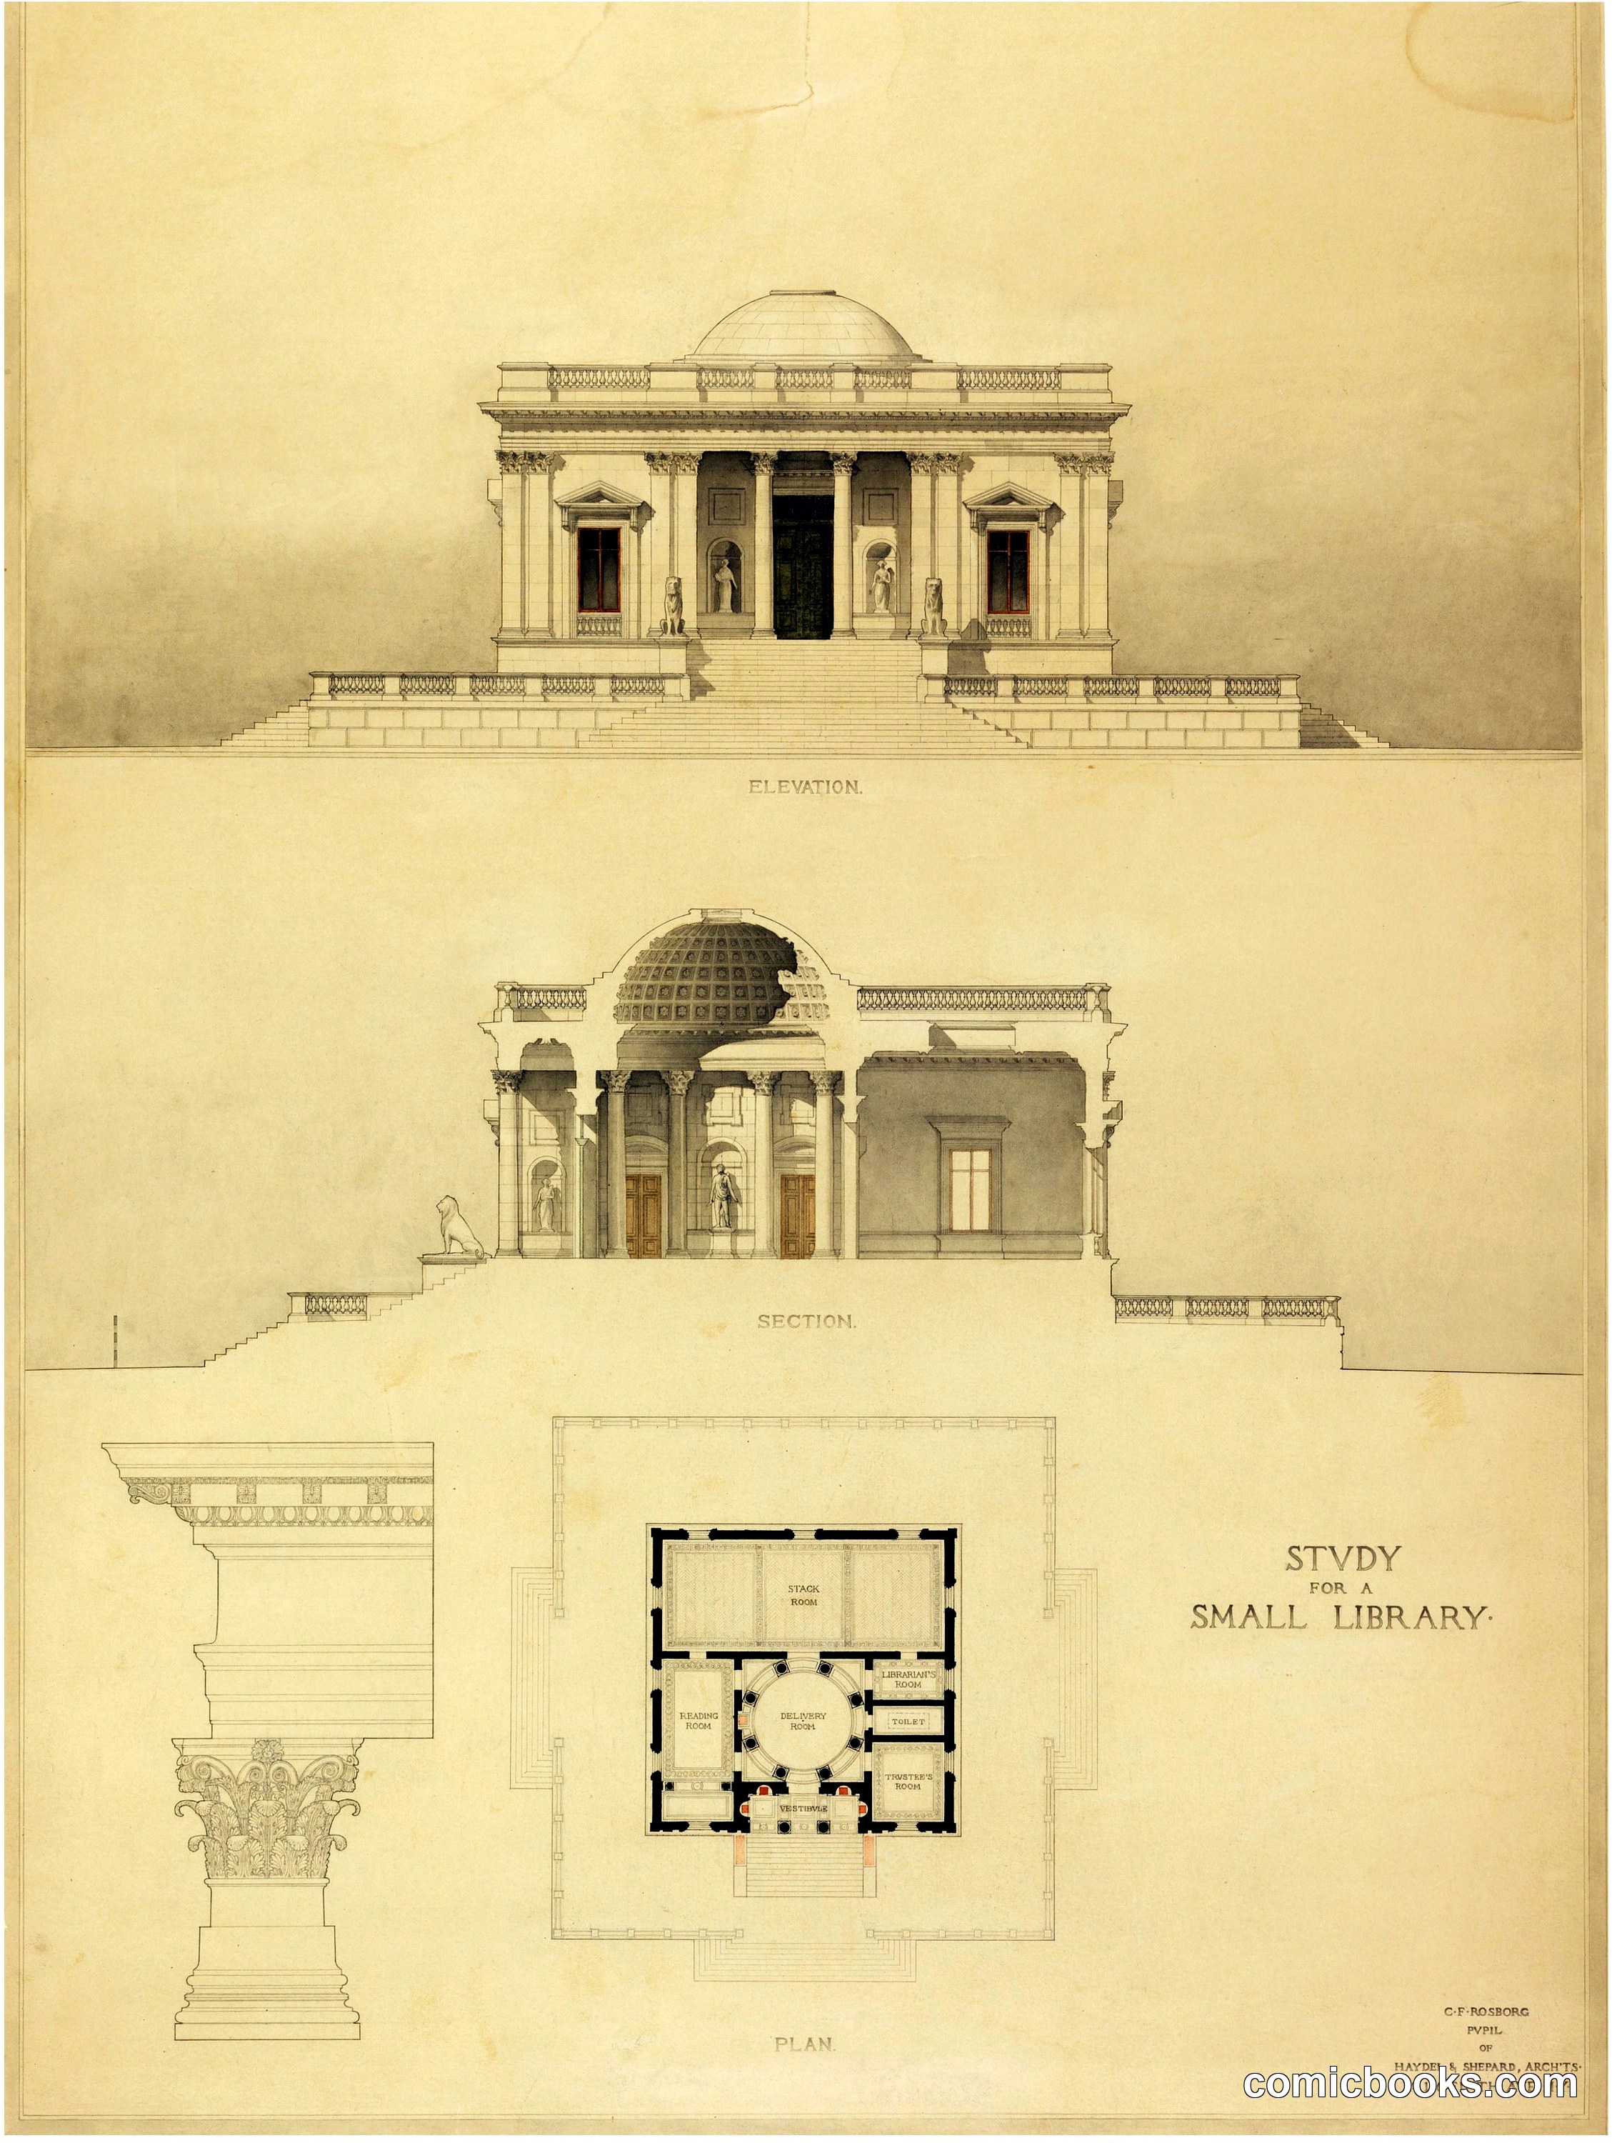
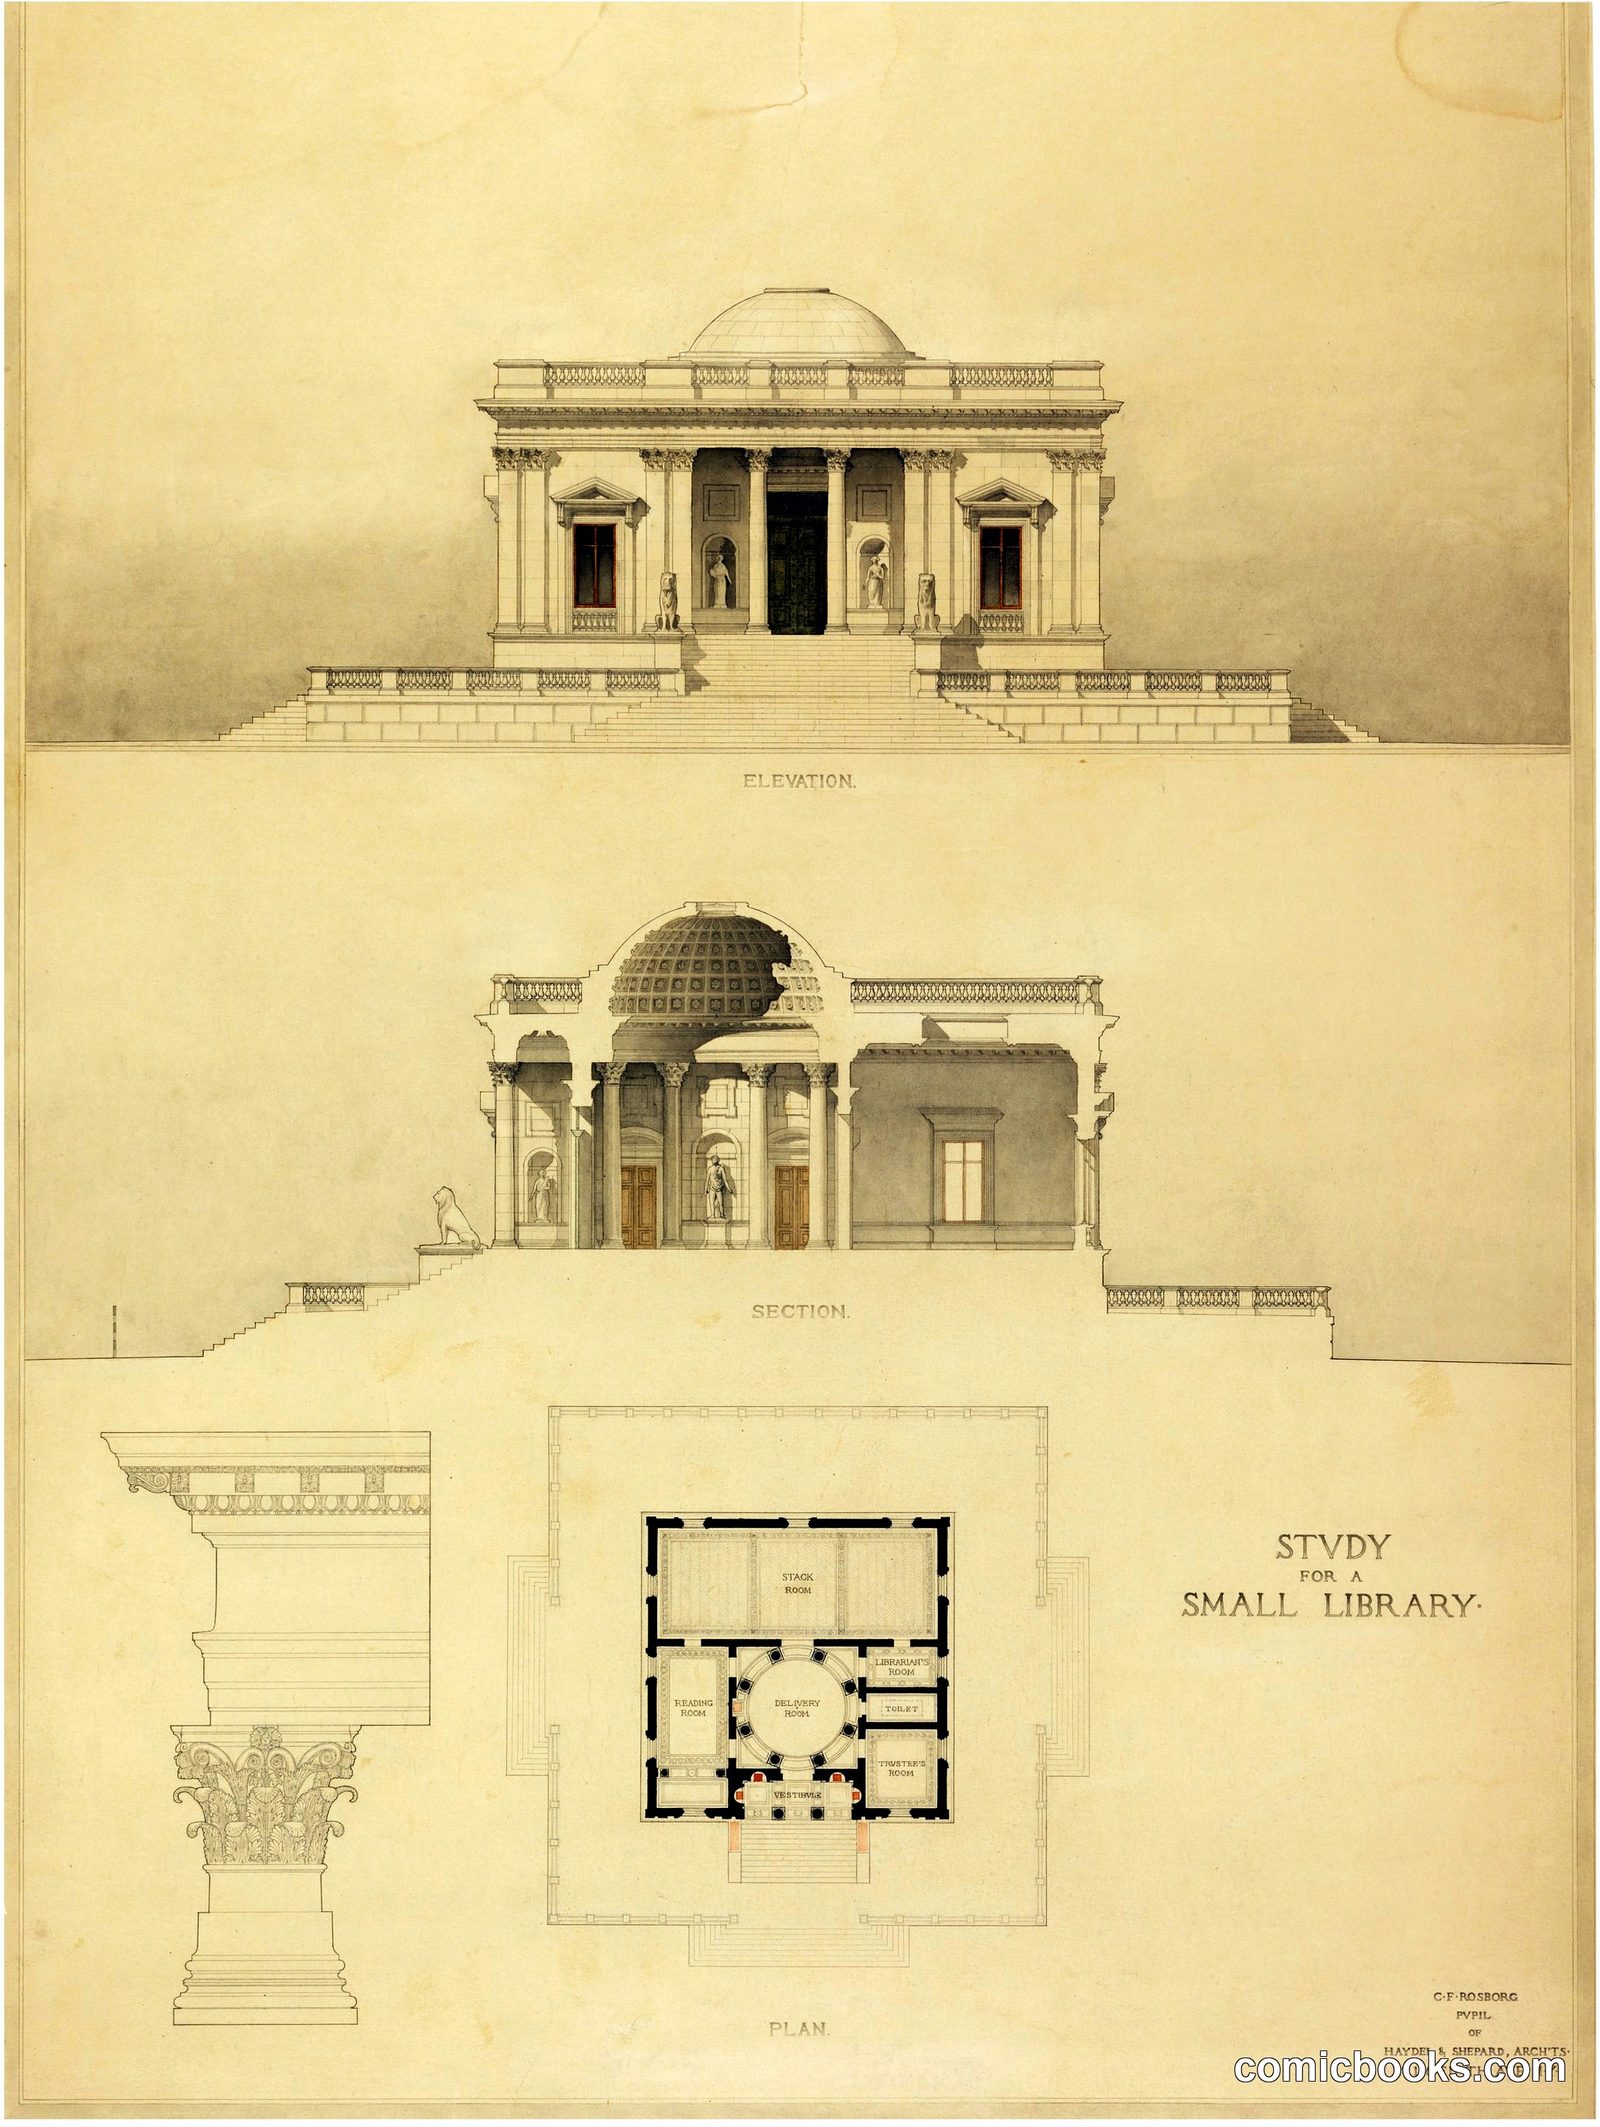
Architect Christian Francis Rosborg's neoclassical library design exemplifies early-twentieth-century institutional architecture. The elevation presents a domed central pavilion flanked by symmetrical wings with Corinthian columns and balustrated terraces. The cross-section reveals the spatial organization: a vaulted rotunda rising beneath the dome, with flanking rectangular galleries at grade level. The floor plan distributes the library's functional spaces—reading rooms, circulation desk, storage—within a compact footprint. Rosborg's design demonstrates the formal principles governing public buildings of the Beaux-Arts tradition, where monumental aesthetics served civic purpose. The systematic presentation of elevation, section, and plan reflects the professional drawing standards that defined architectural practice in this period.
Public domain, restored and presented by comicbooks.com CC0