From the exhibition
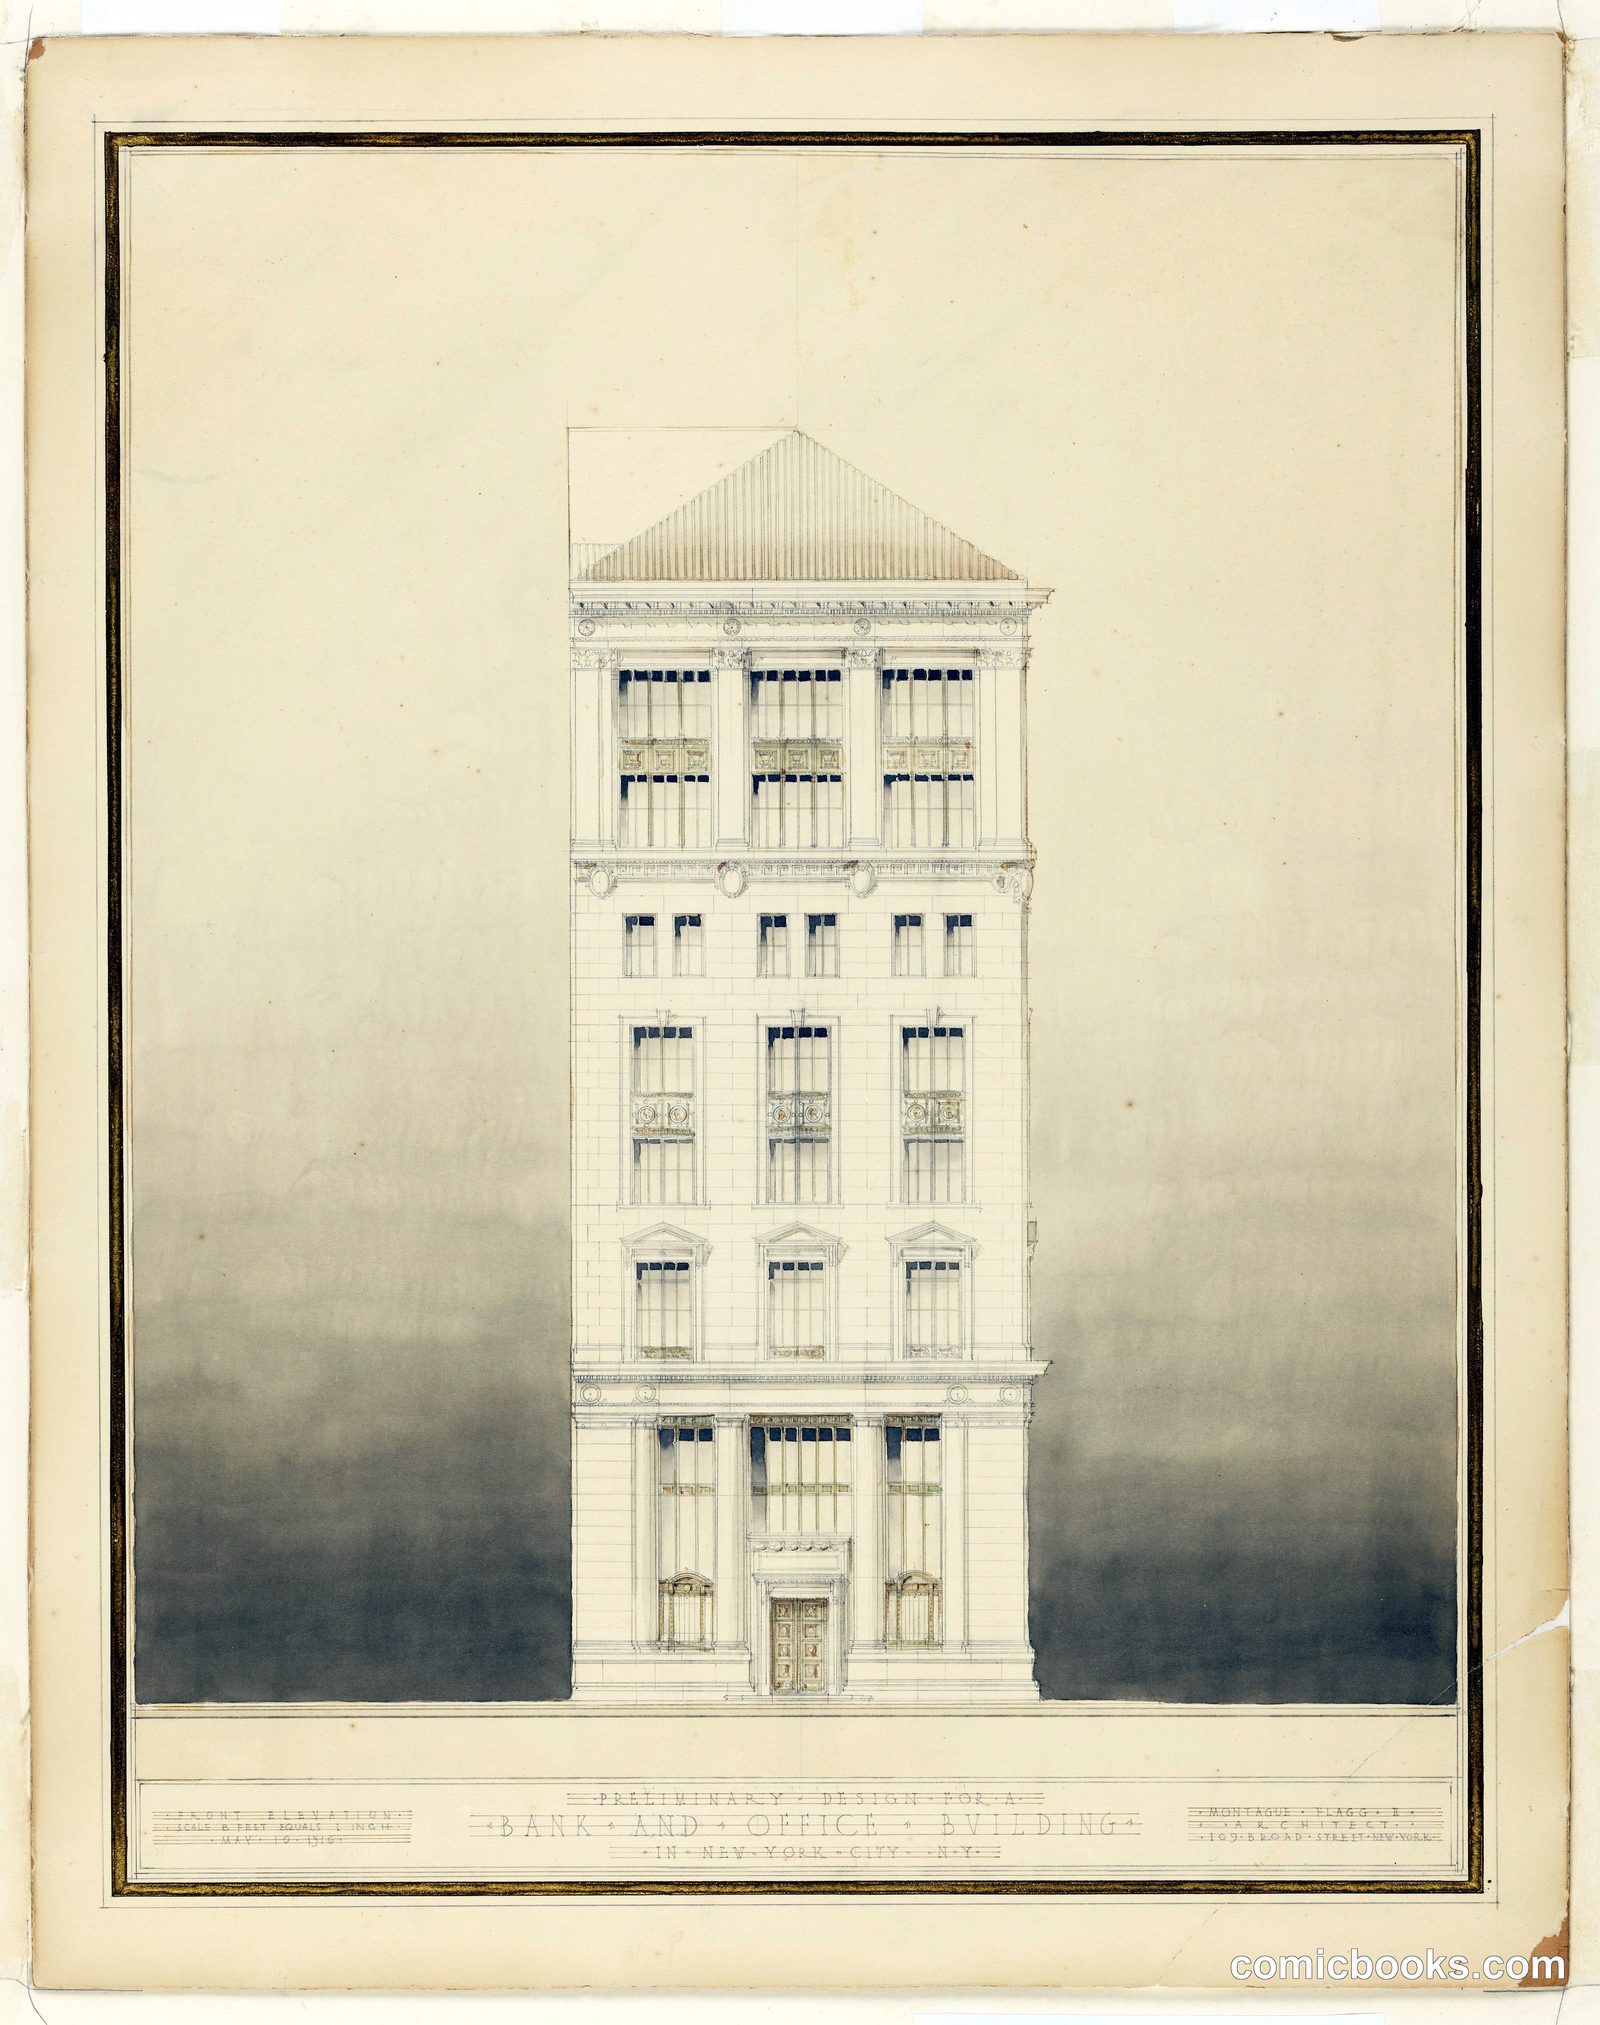
Preliminary Design for a Bank and Office Building, New York City
Montague Flagg, American, 1842–1915 · 1916
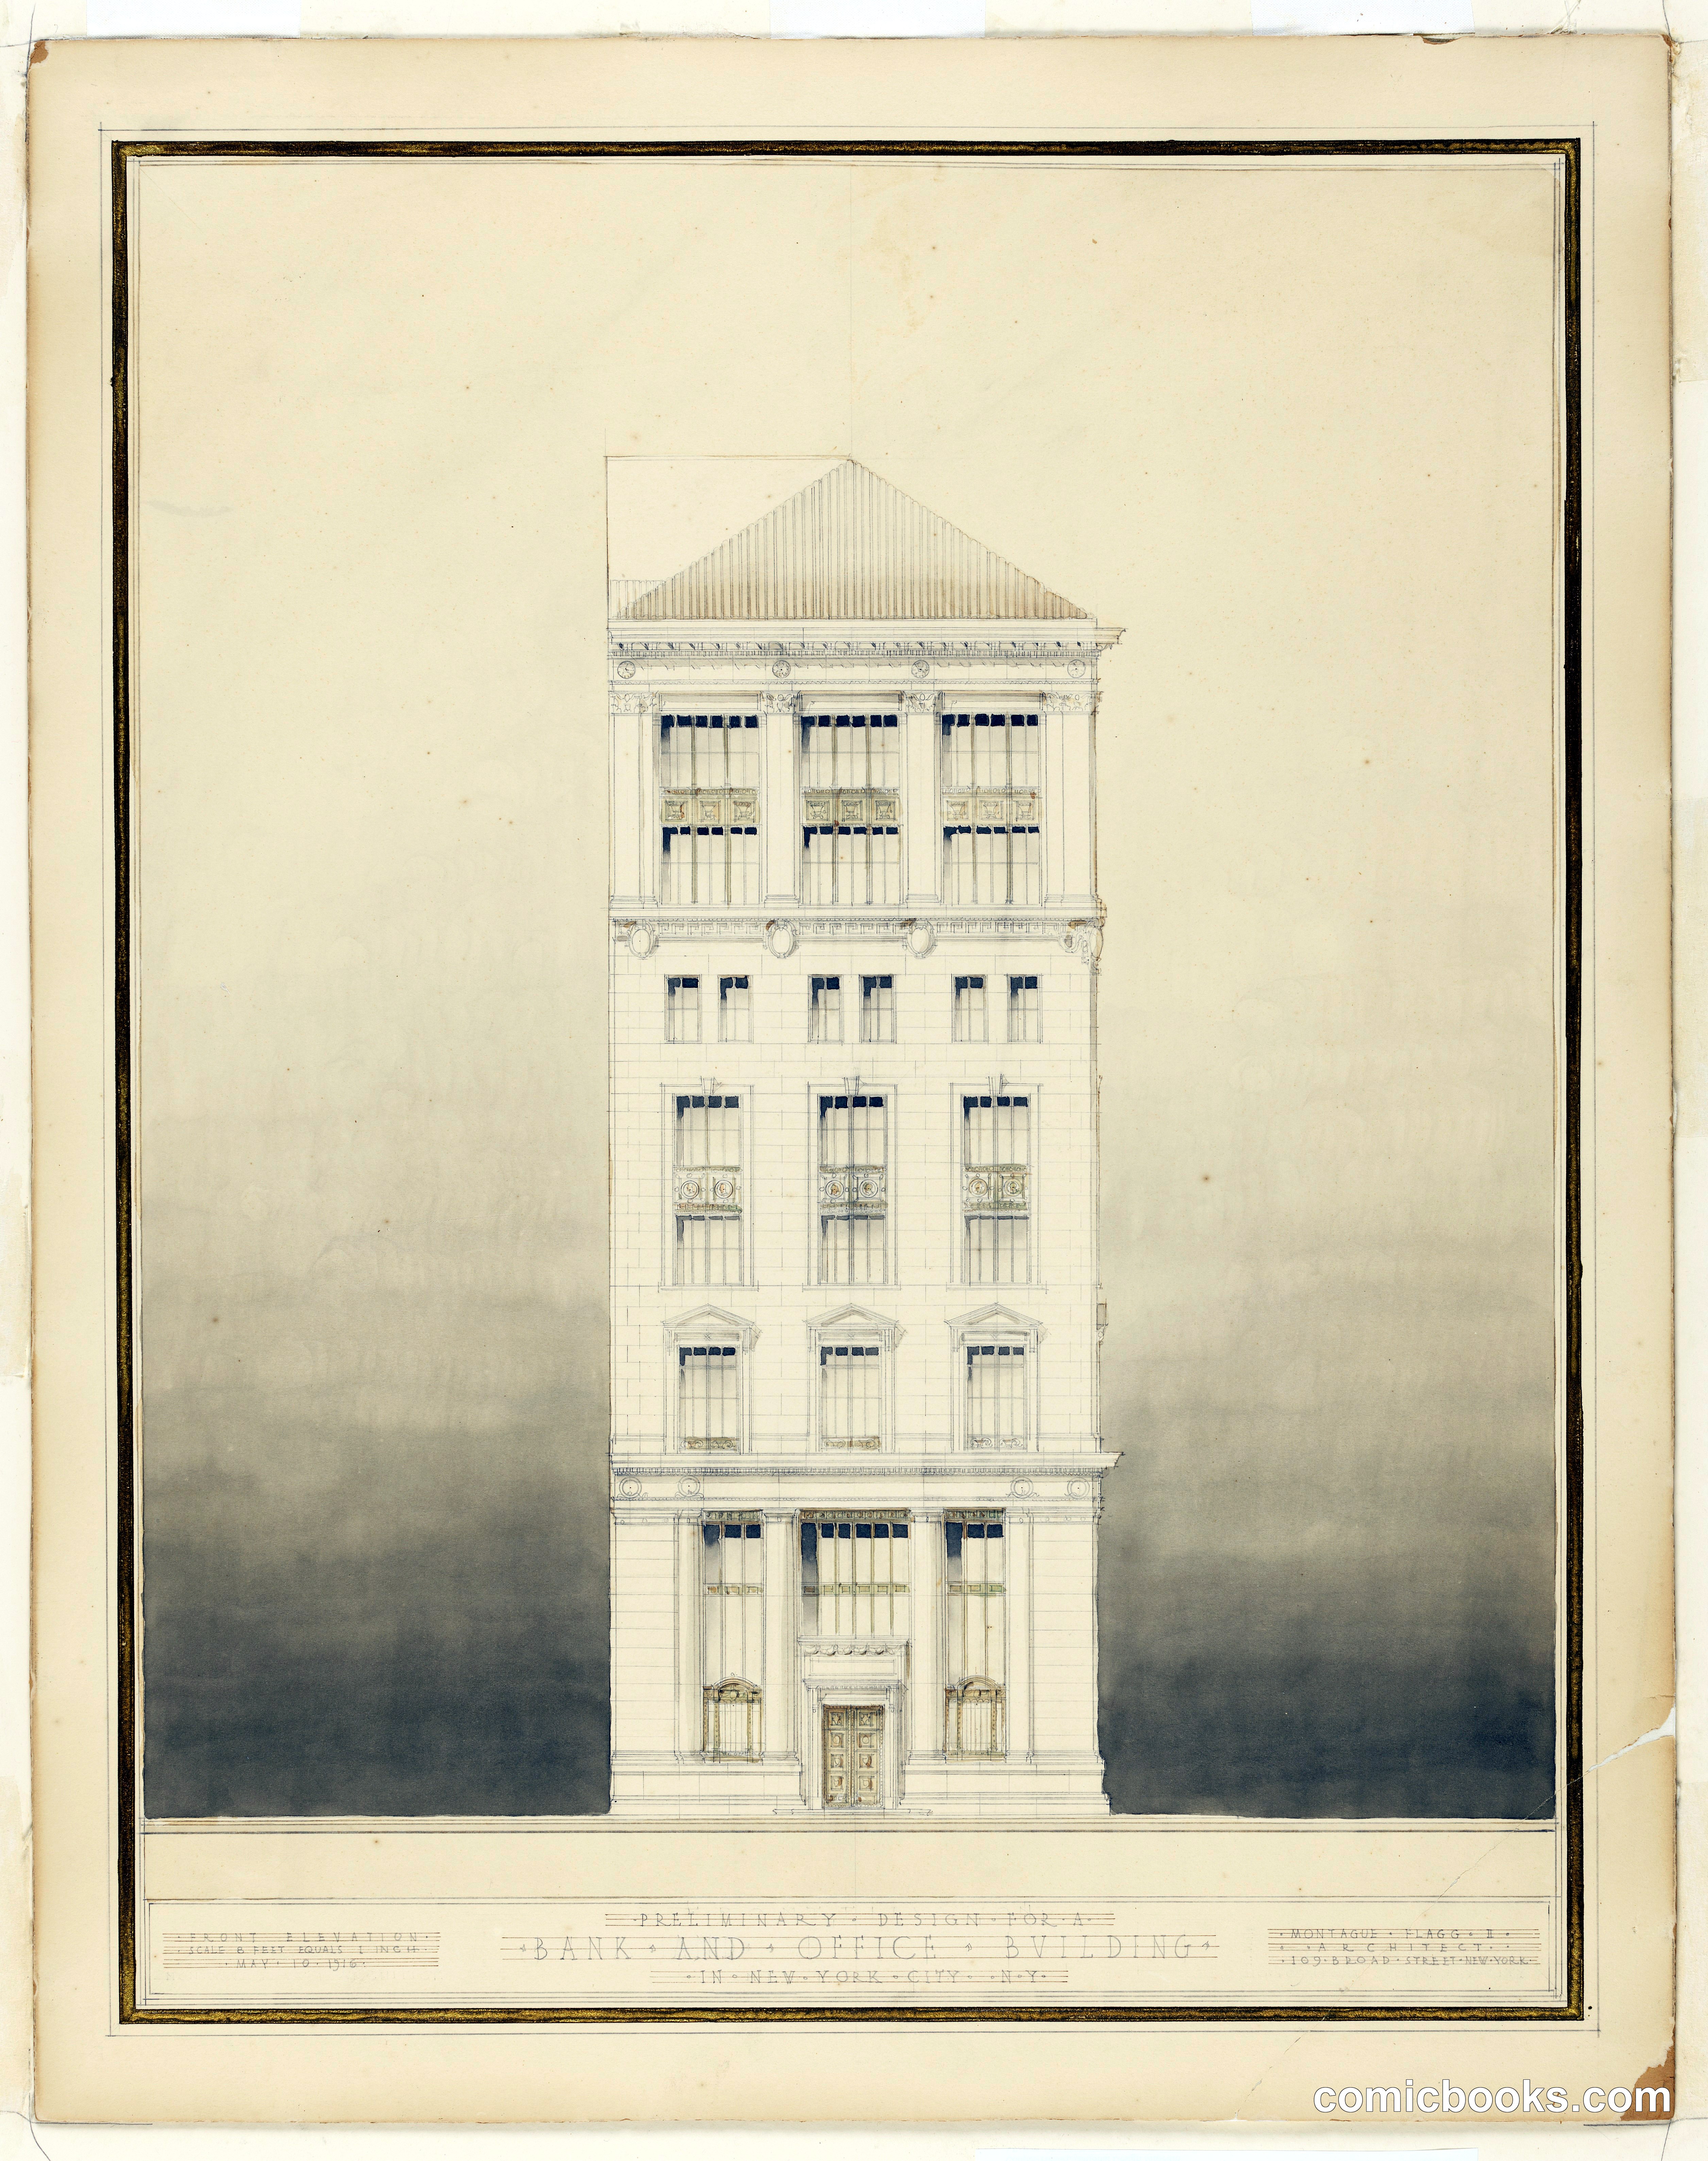
This architectural elevation by Montague Flagg presents a six-story commercial building design combining Beaux-Arts formality with practical urban function. The façade features a tripartite arrangement: a rusticated ground floor with large public entrance, three middle stories of regular fenestration for offices, and a prominent second story with paired triple windows suggesting banking operations. A classical pediment crowns the composition, while decorative banding and cornices articulate the horizontal divisions. The drawing exemplifies early-twentieth-century American commercial architecture's marriage of classical proportion with modern commercial needs.
Public domain, restored and presented by comicbooks.com CC0