From the exhibition
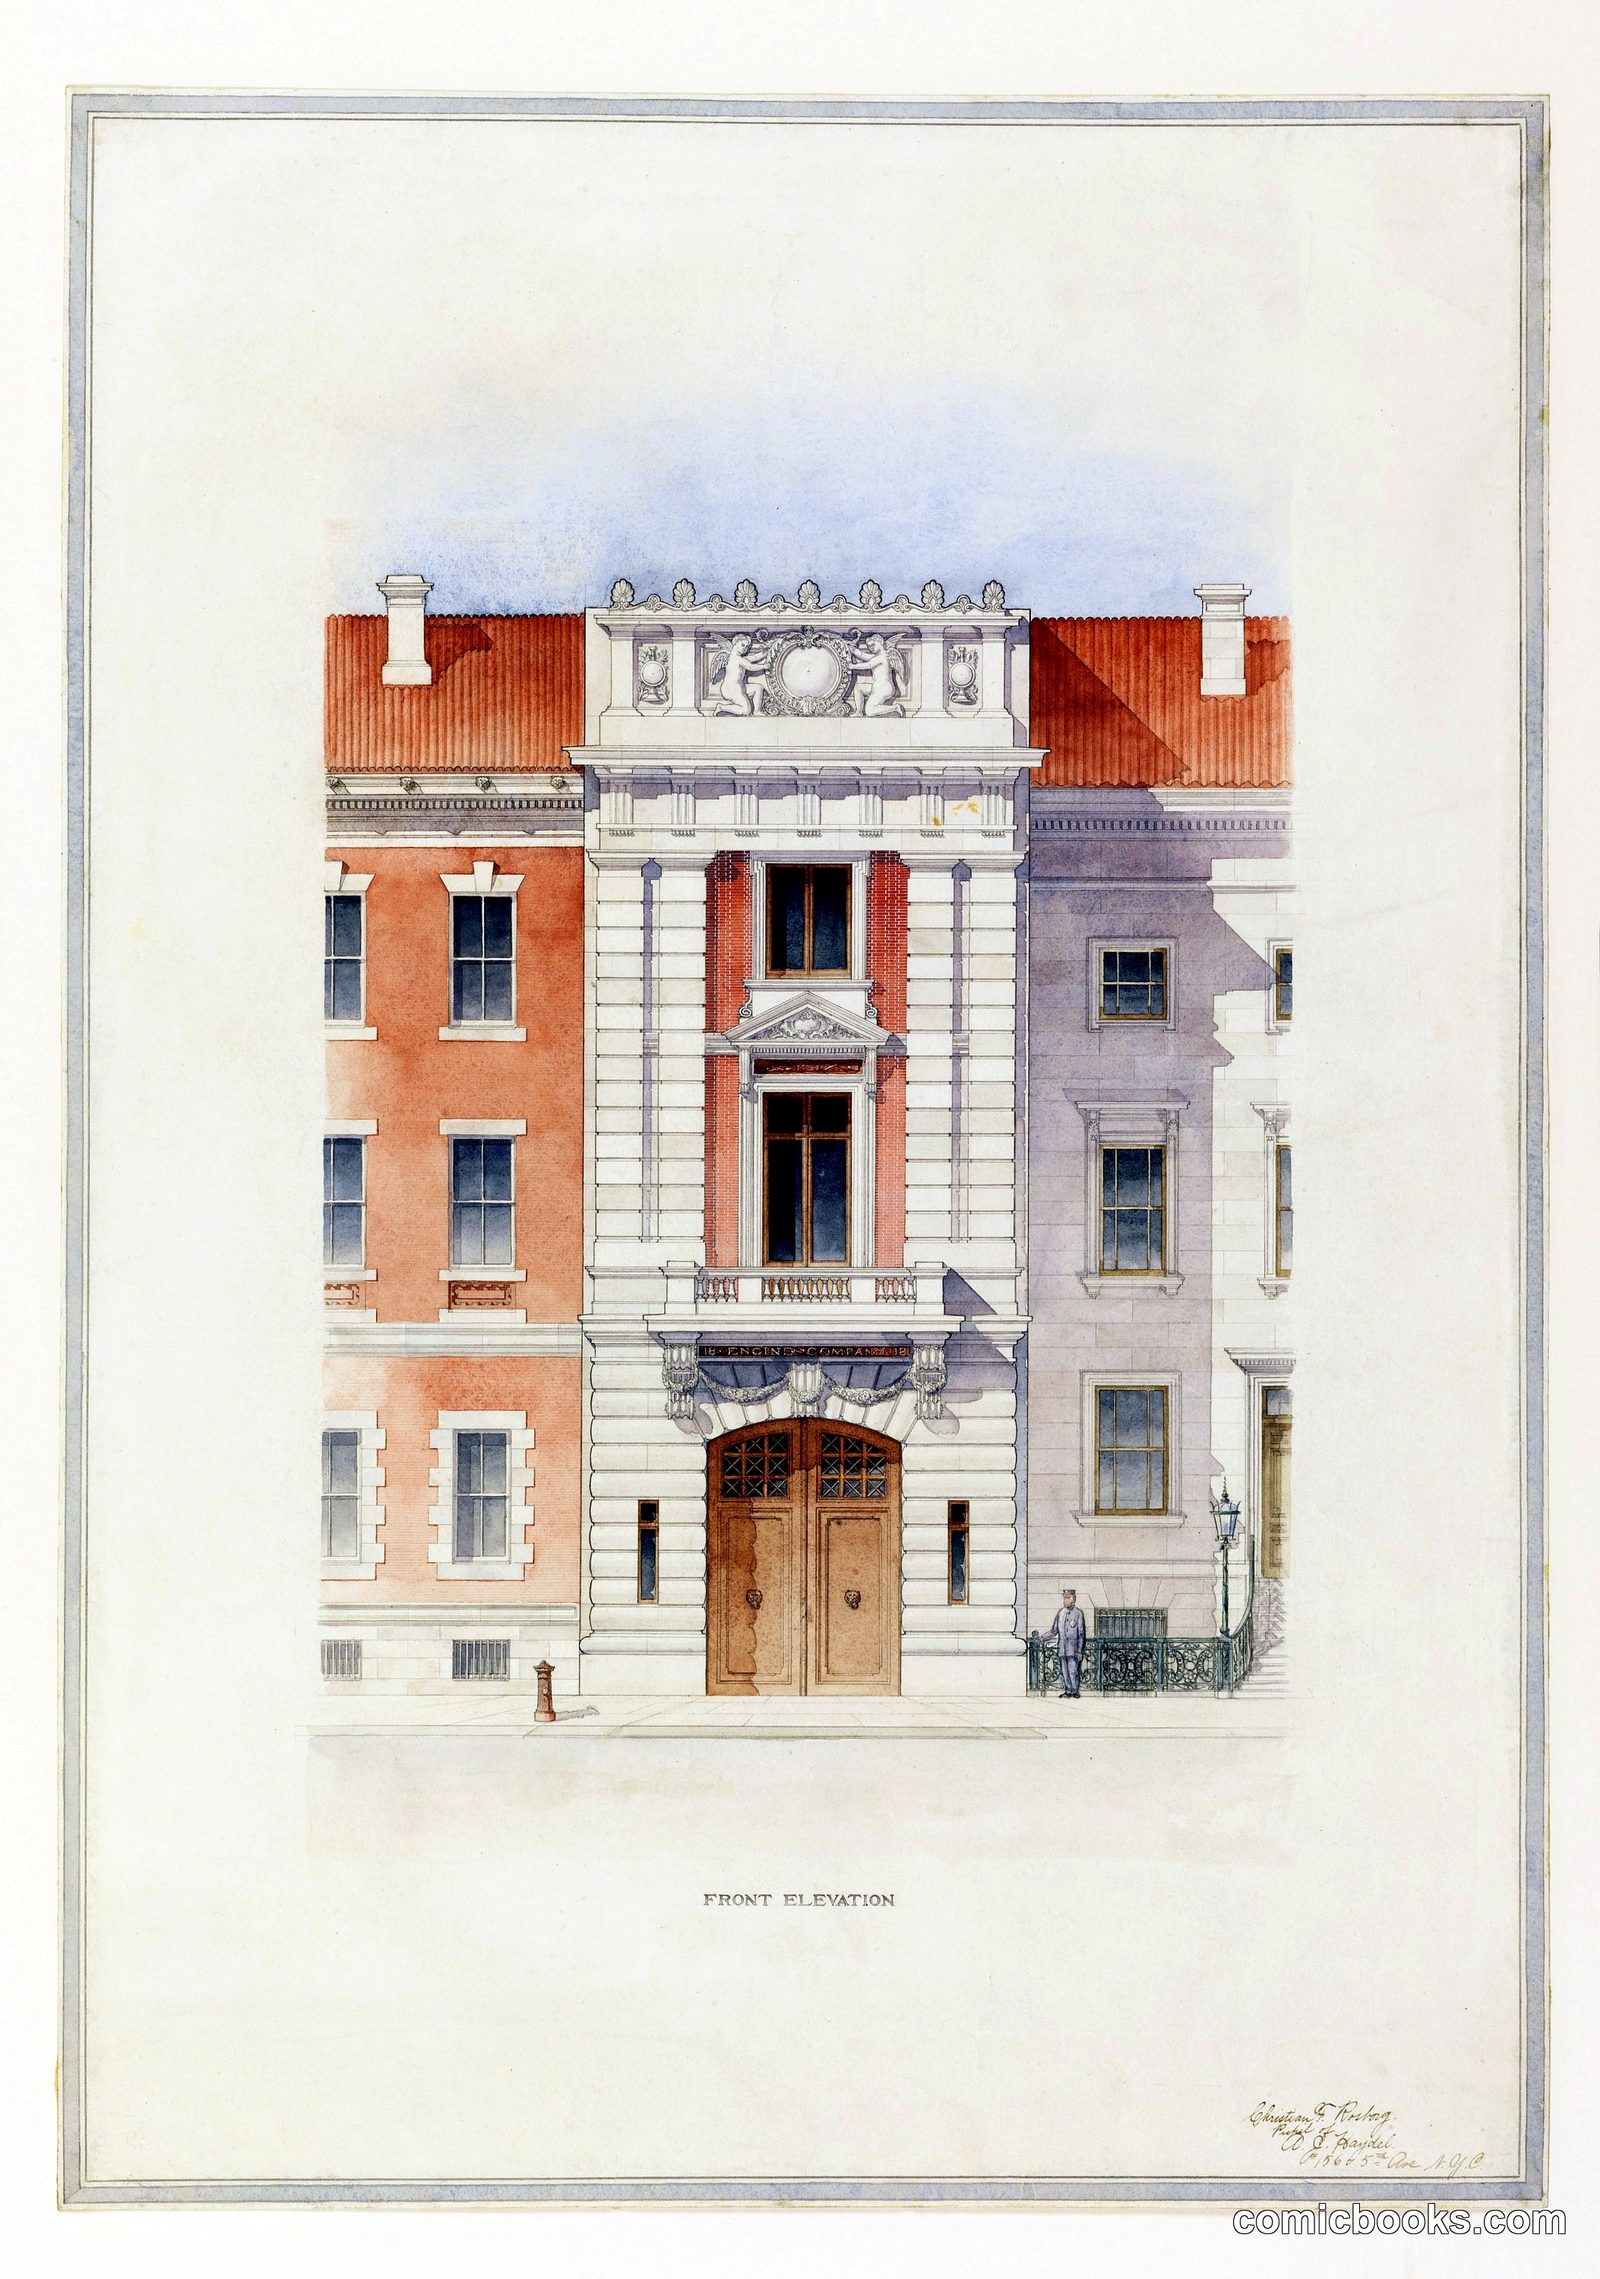
Design for a Fire House: Front Elevation
Christian Francis Rosborg, 1881 – 1953 · 1905
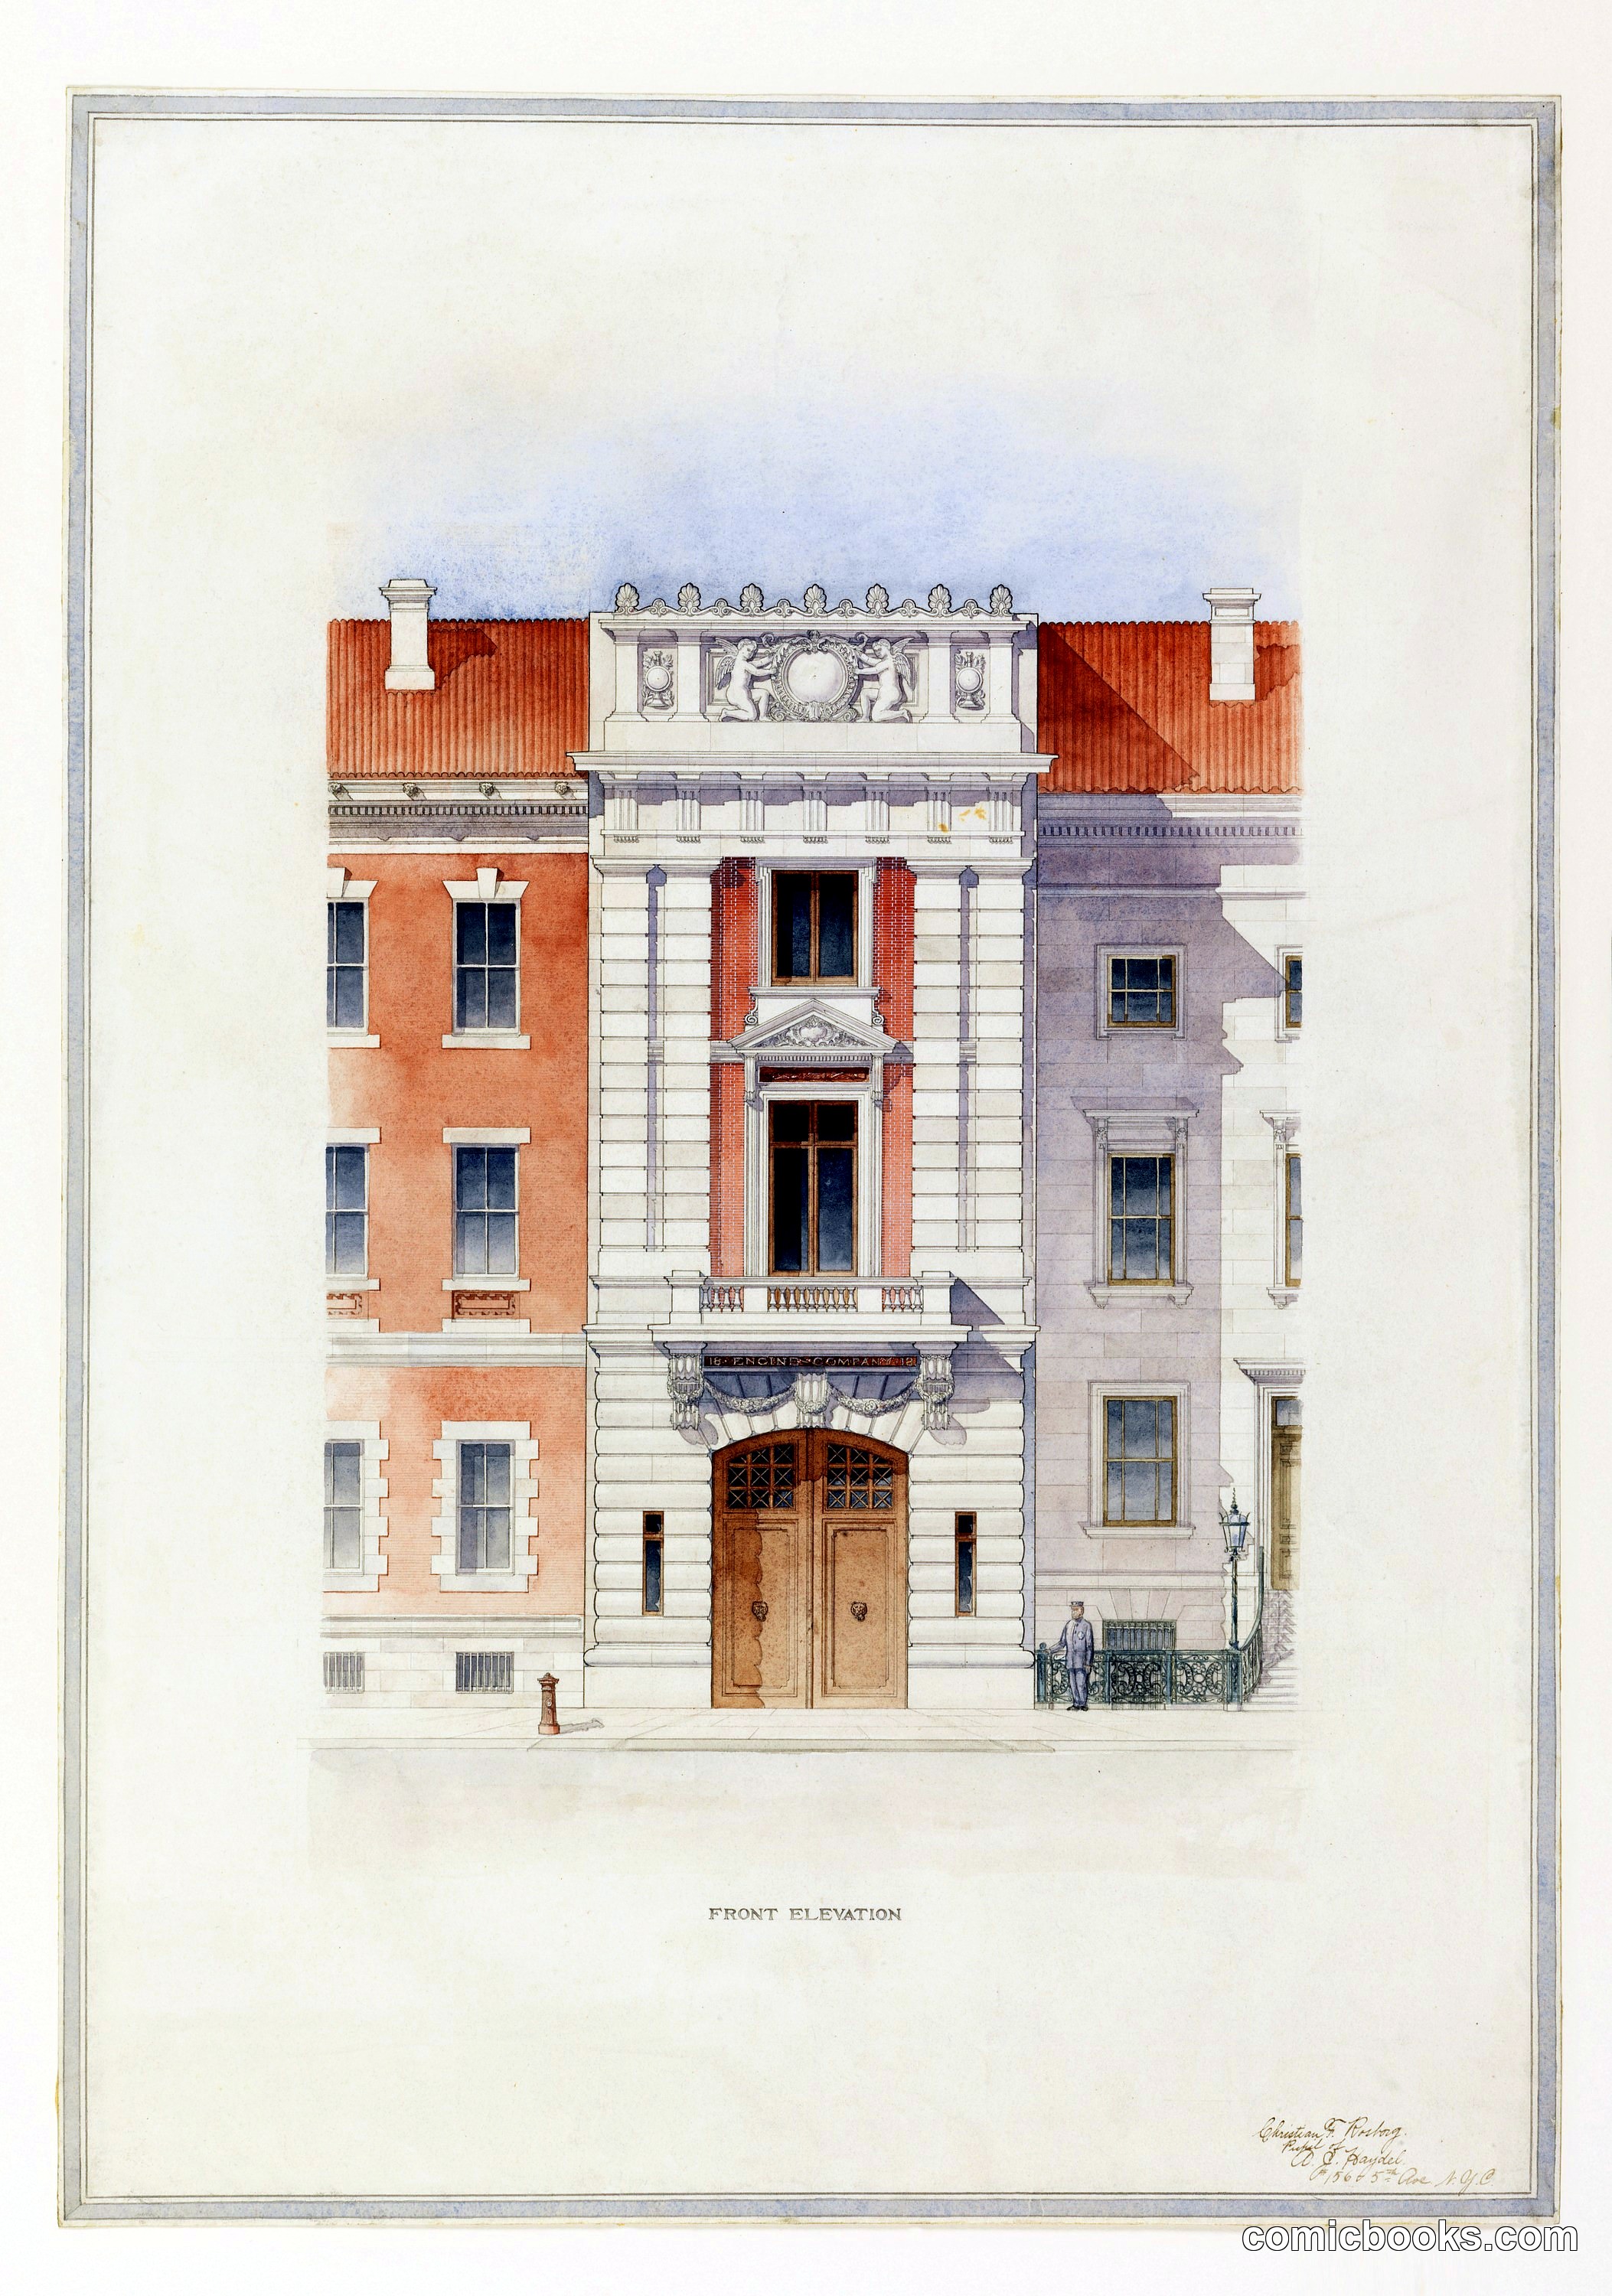
Christian Francis Rosborg's architectural drawing presents a fire station facade combining Beaux-Arts formality with practical American civic design. The composition balances three distinct sections: rusticated brick wings flank a centered pavilion of limestone ashlar, its upper story featuring large arched windows typical of early-20th-century municipal buildings. The prominent wooden doors at street level provided vehicle access, while the roofline punctuated by chimneys and decorative urns reflected period conventions. Rosborg (1881–1953), trained in classical design principles, treated this utilitarian structure as an occasion for refined elevation, demonstrating how American architects of his generation elevated everyday public buildings to monuments of civic order and permanence.
Public domain, restored and presented by comicbooks.com CC0