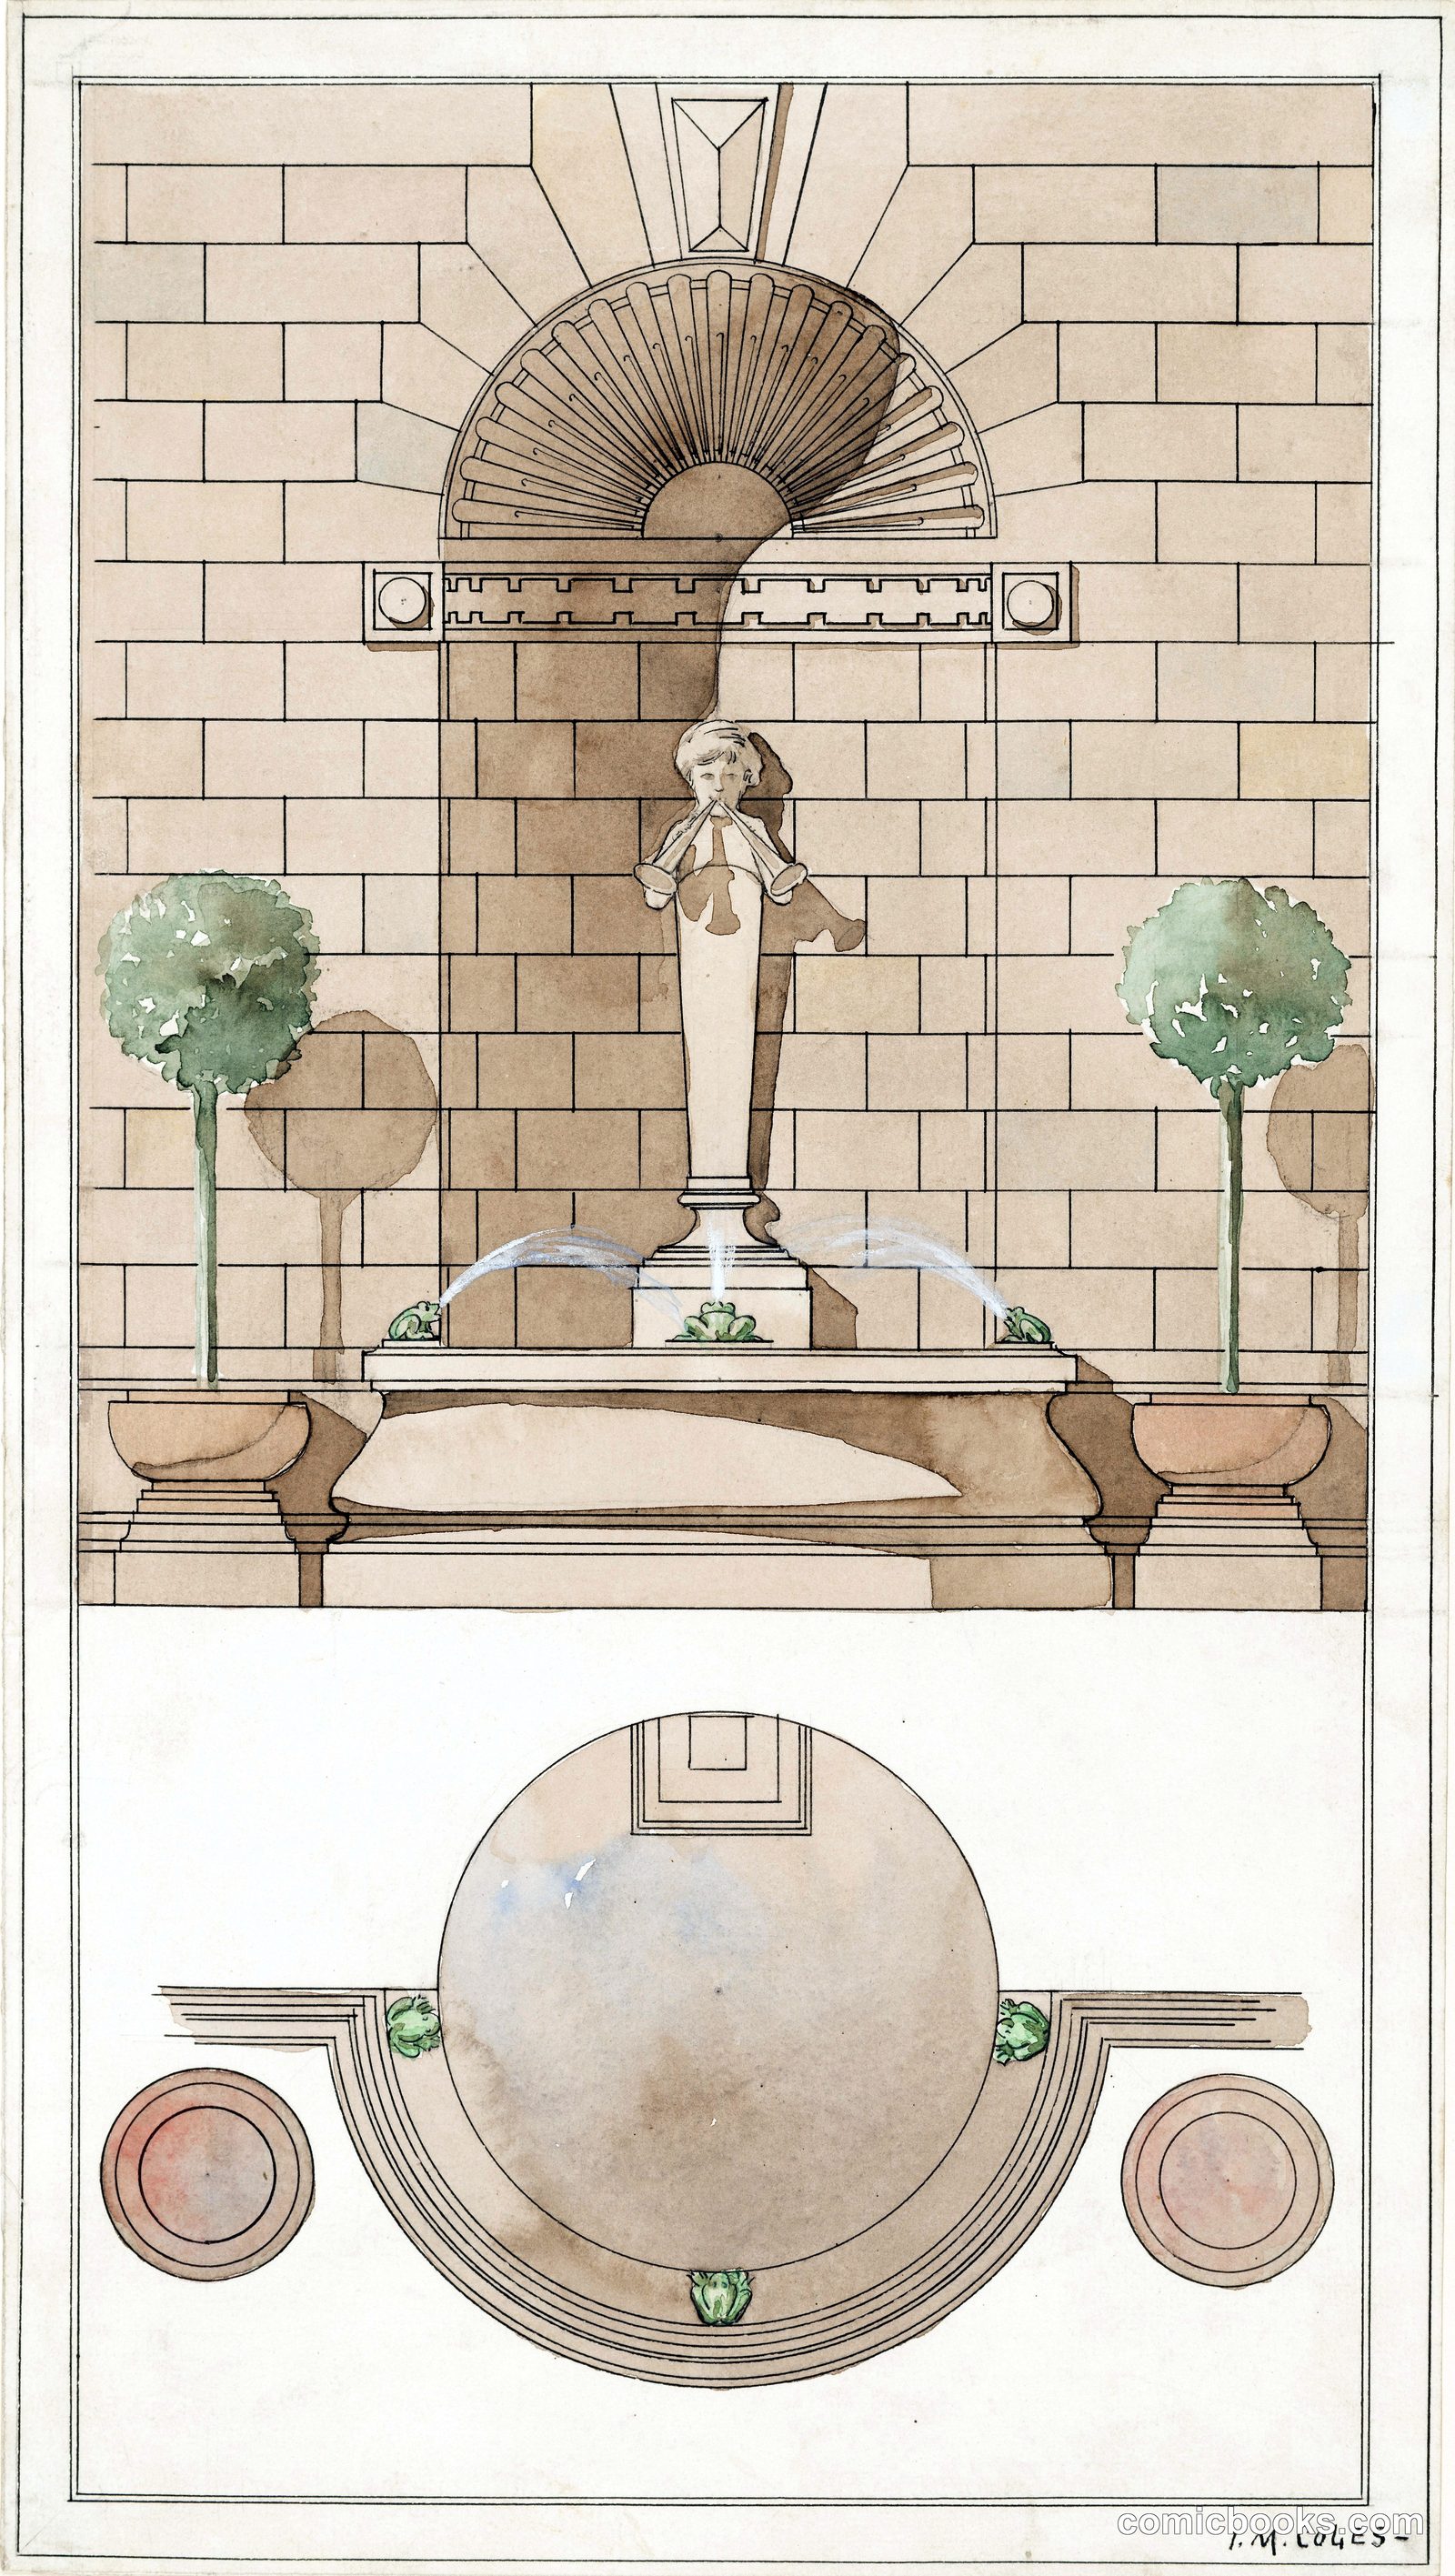
From the exhibition
Design for a Wall Fountain
Izabel M. Coles · 1907
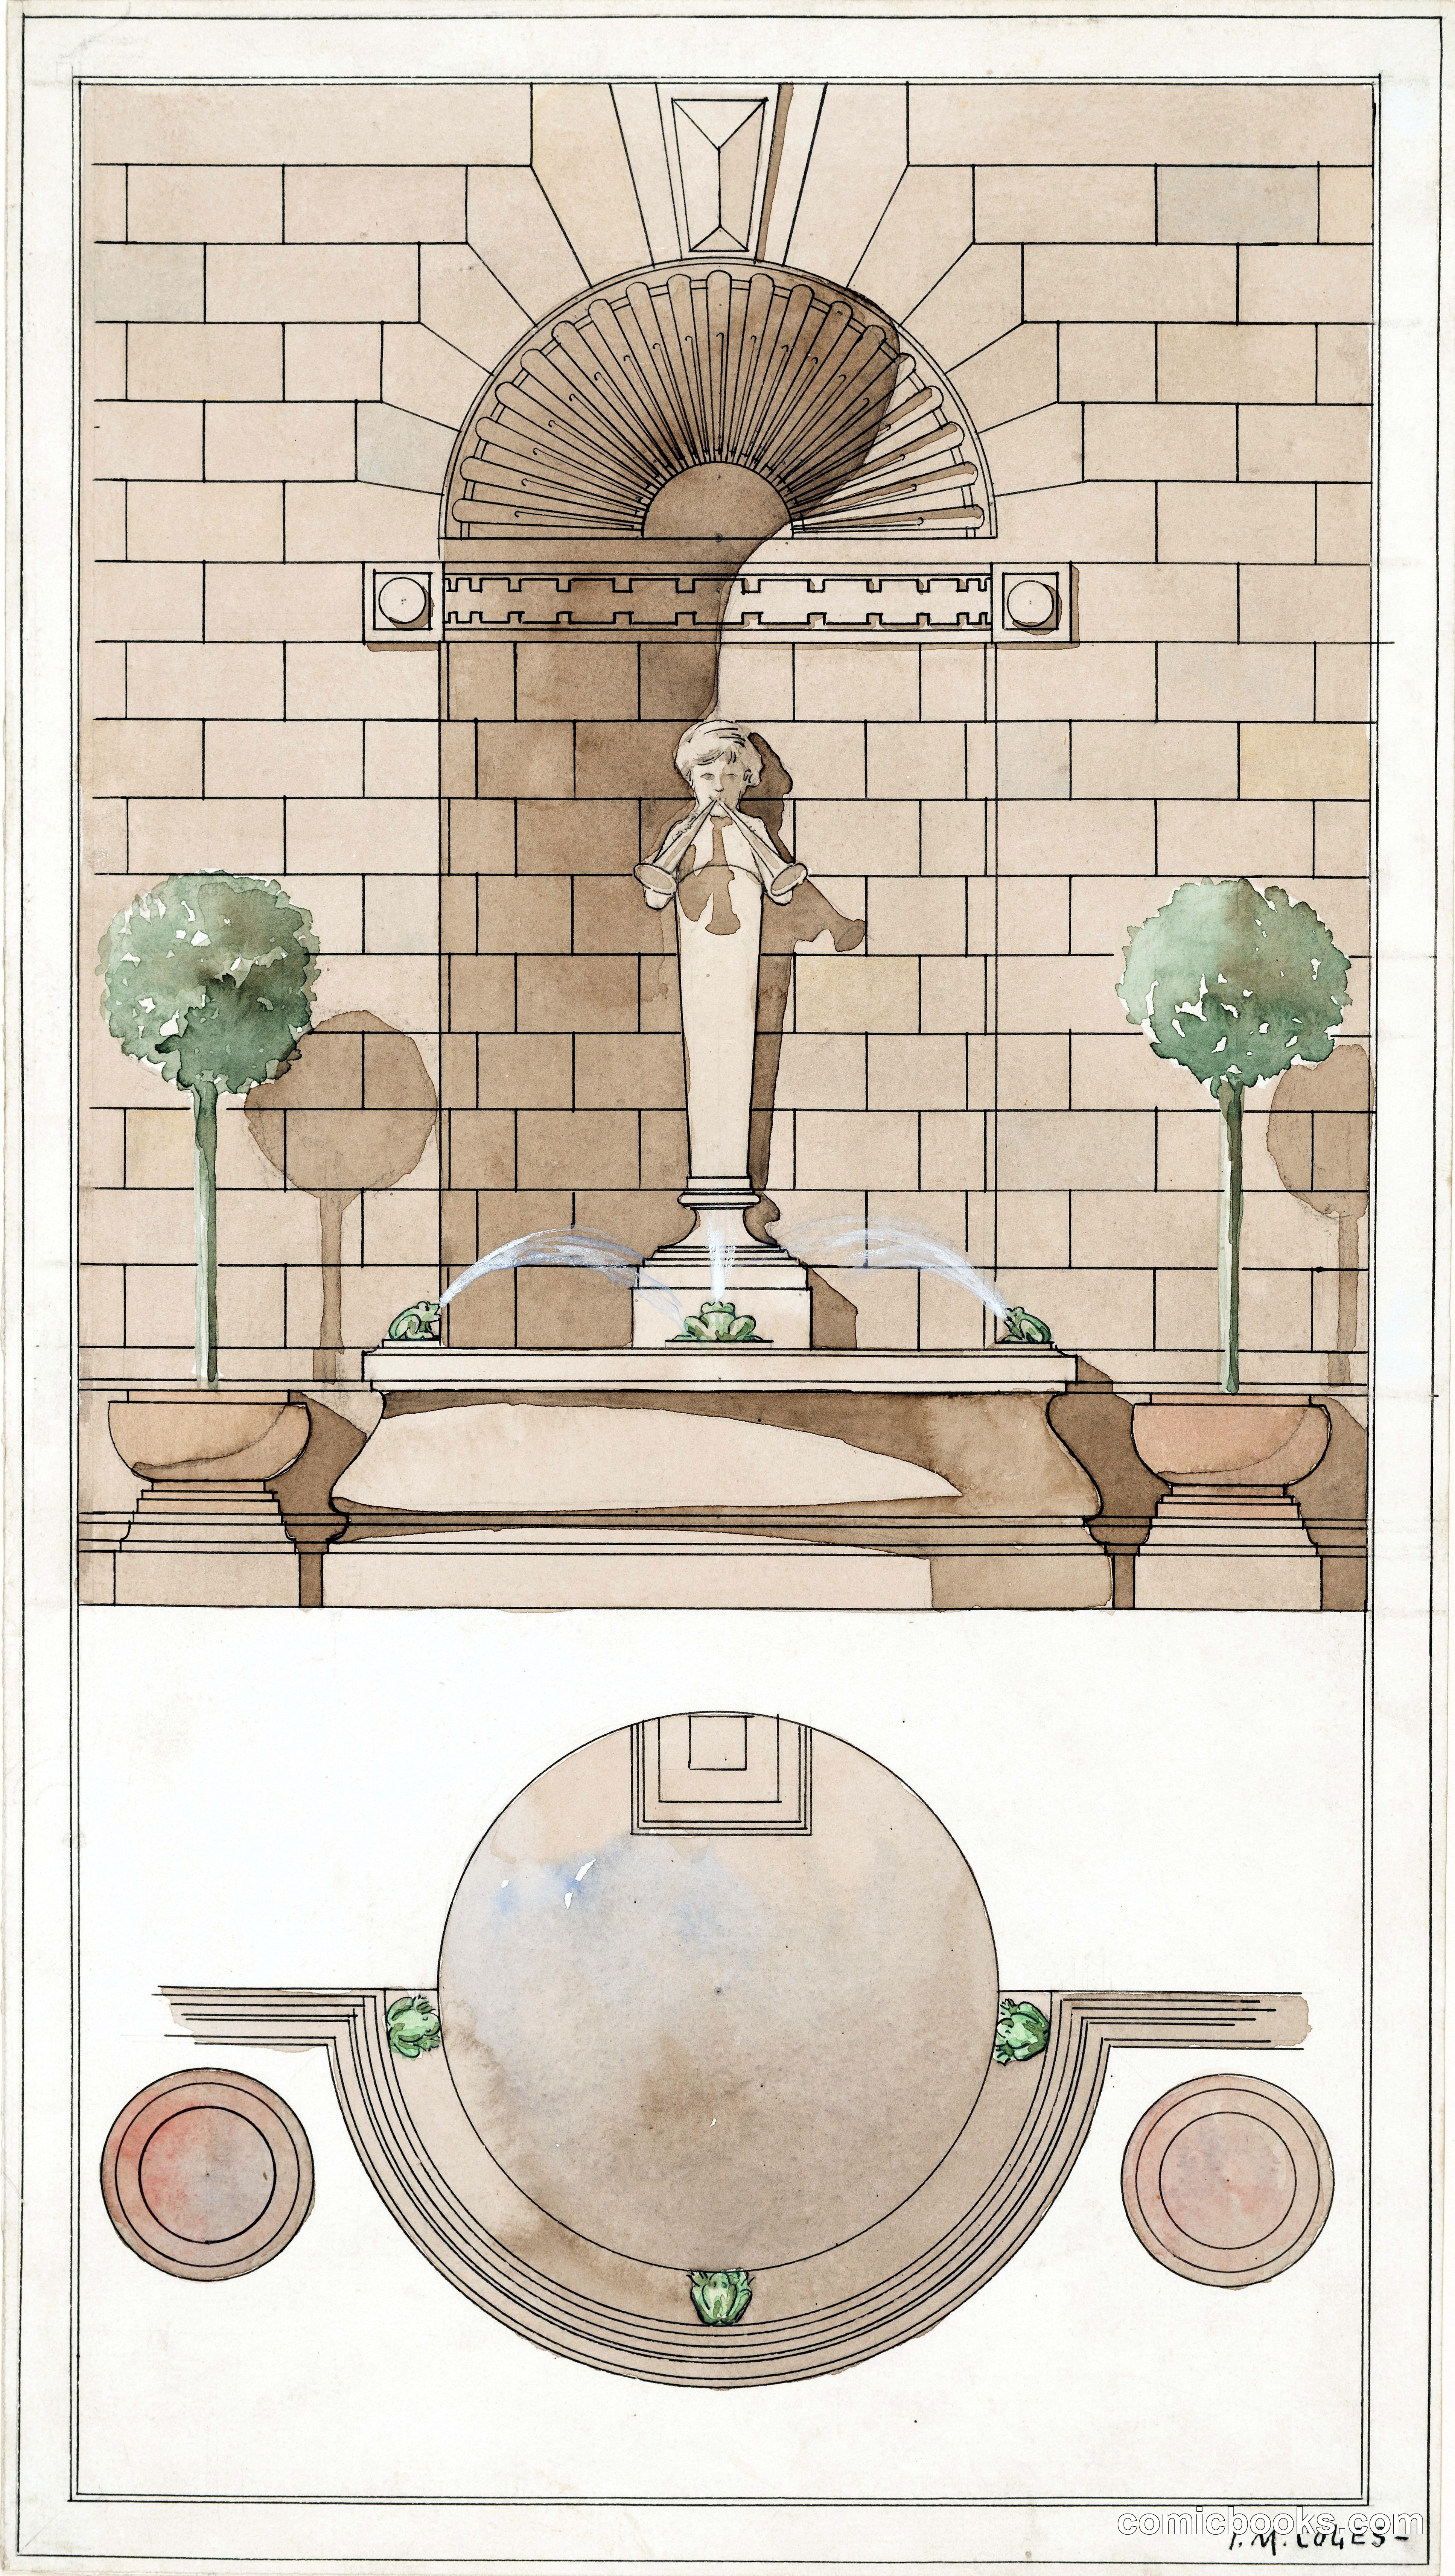
Izabel M. Coles presents an architectural elevation and floor plan for an ornamental wall fountain, rendered in the restrained aesthetic of early twentieth-century design. The elevation shows a tiered composition: a brick wall with radiating fan ornament and dentil molding frames a central sculptural figure—a classical putti—positioned above a rectangular basin flanked by bulbous urns. The plan view below indicates the fountain's circular footprint with concentric borders and paired circular basins. Executed in watercolor and ink with muted earth tones, the design exemplifies the period's synthesis of classical allusion and modern architectural clarity, typical of progressive American design schools and decorative arts practice in the early 1900s.
Public domain, restored and presented by comicbooks.com CC0