From the exhibition
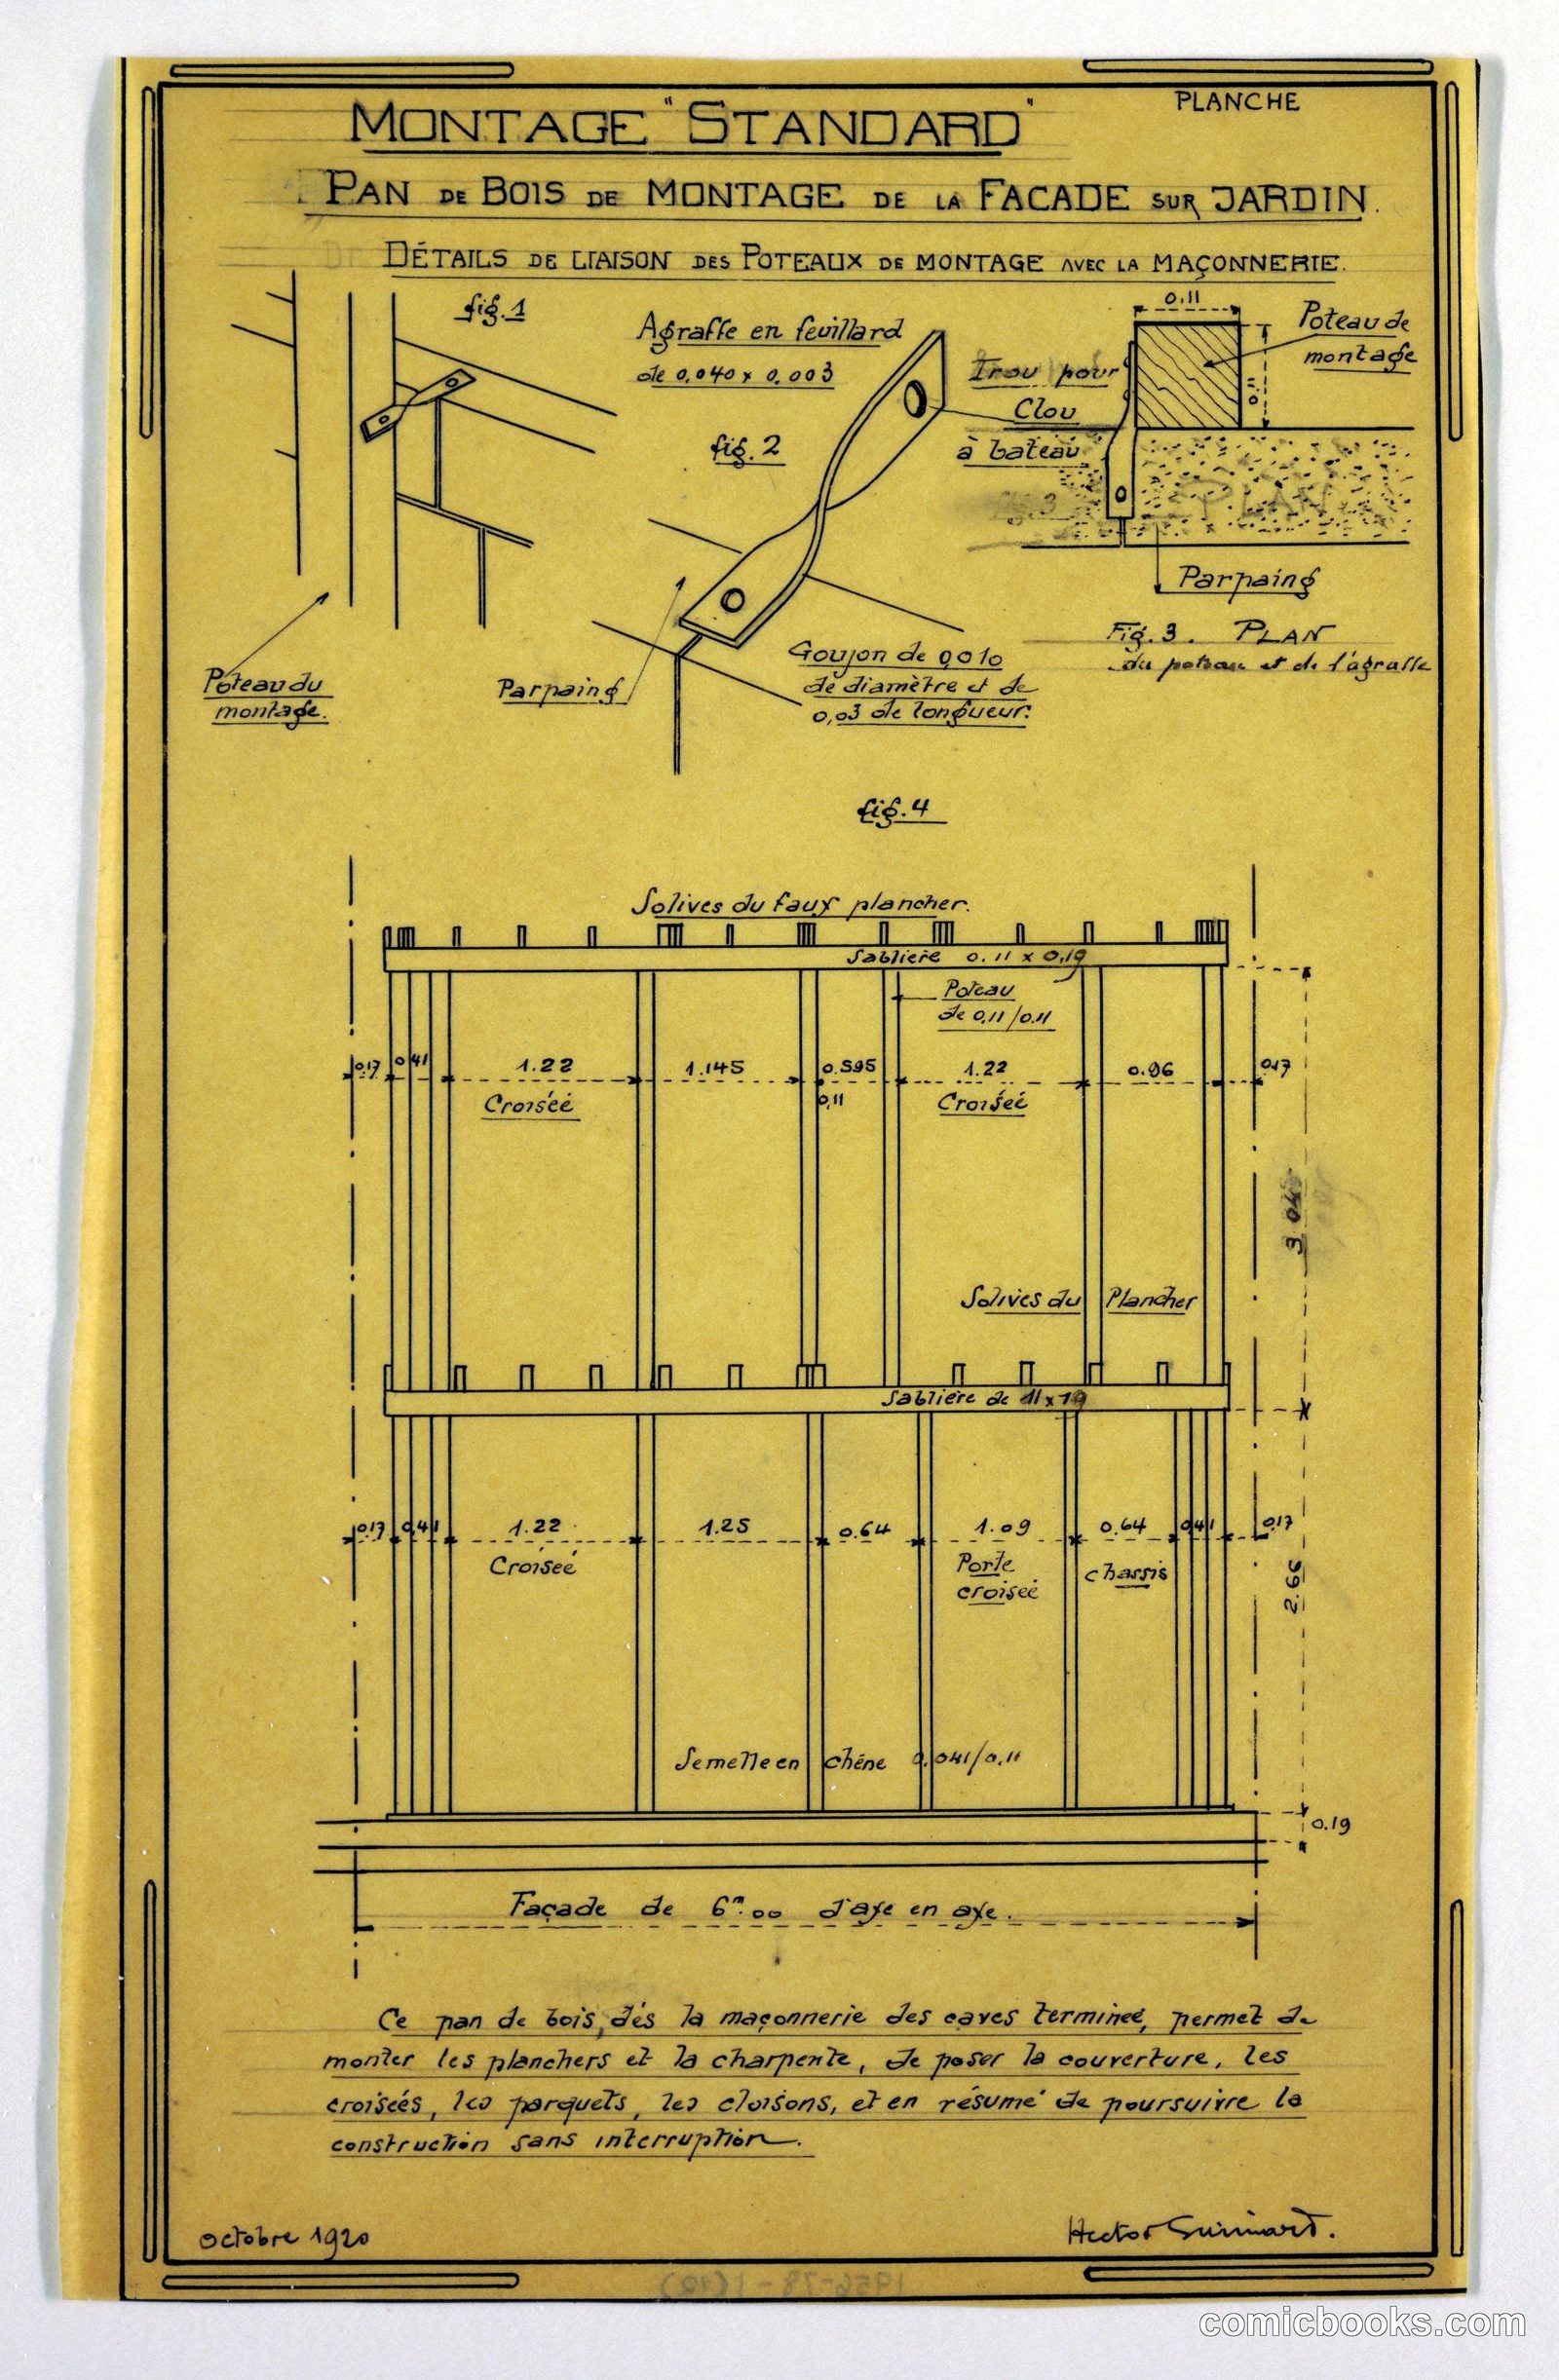
Design for a Mass-Operational House: Construction Directions for Wooden Columns
Hector Guimard, French, 1867–1942 · 1920
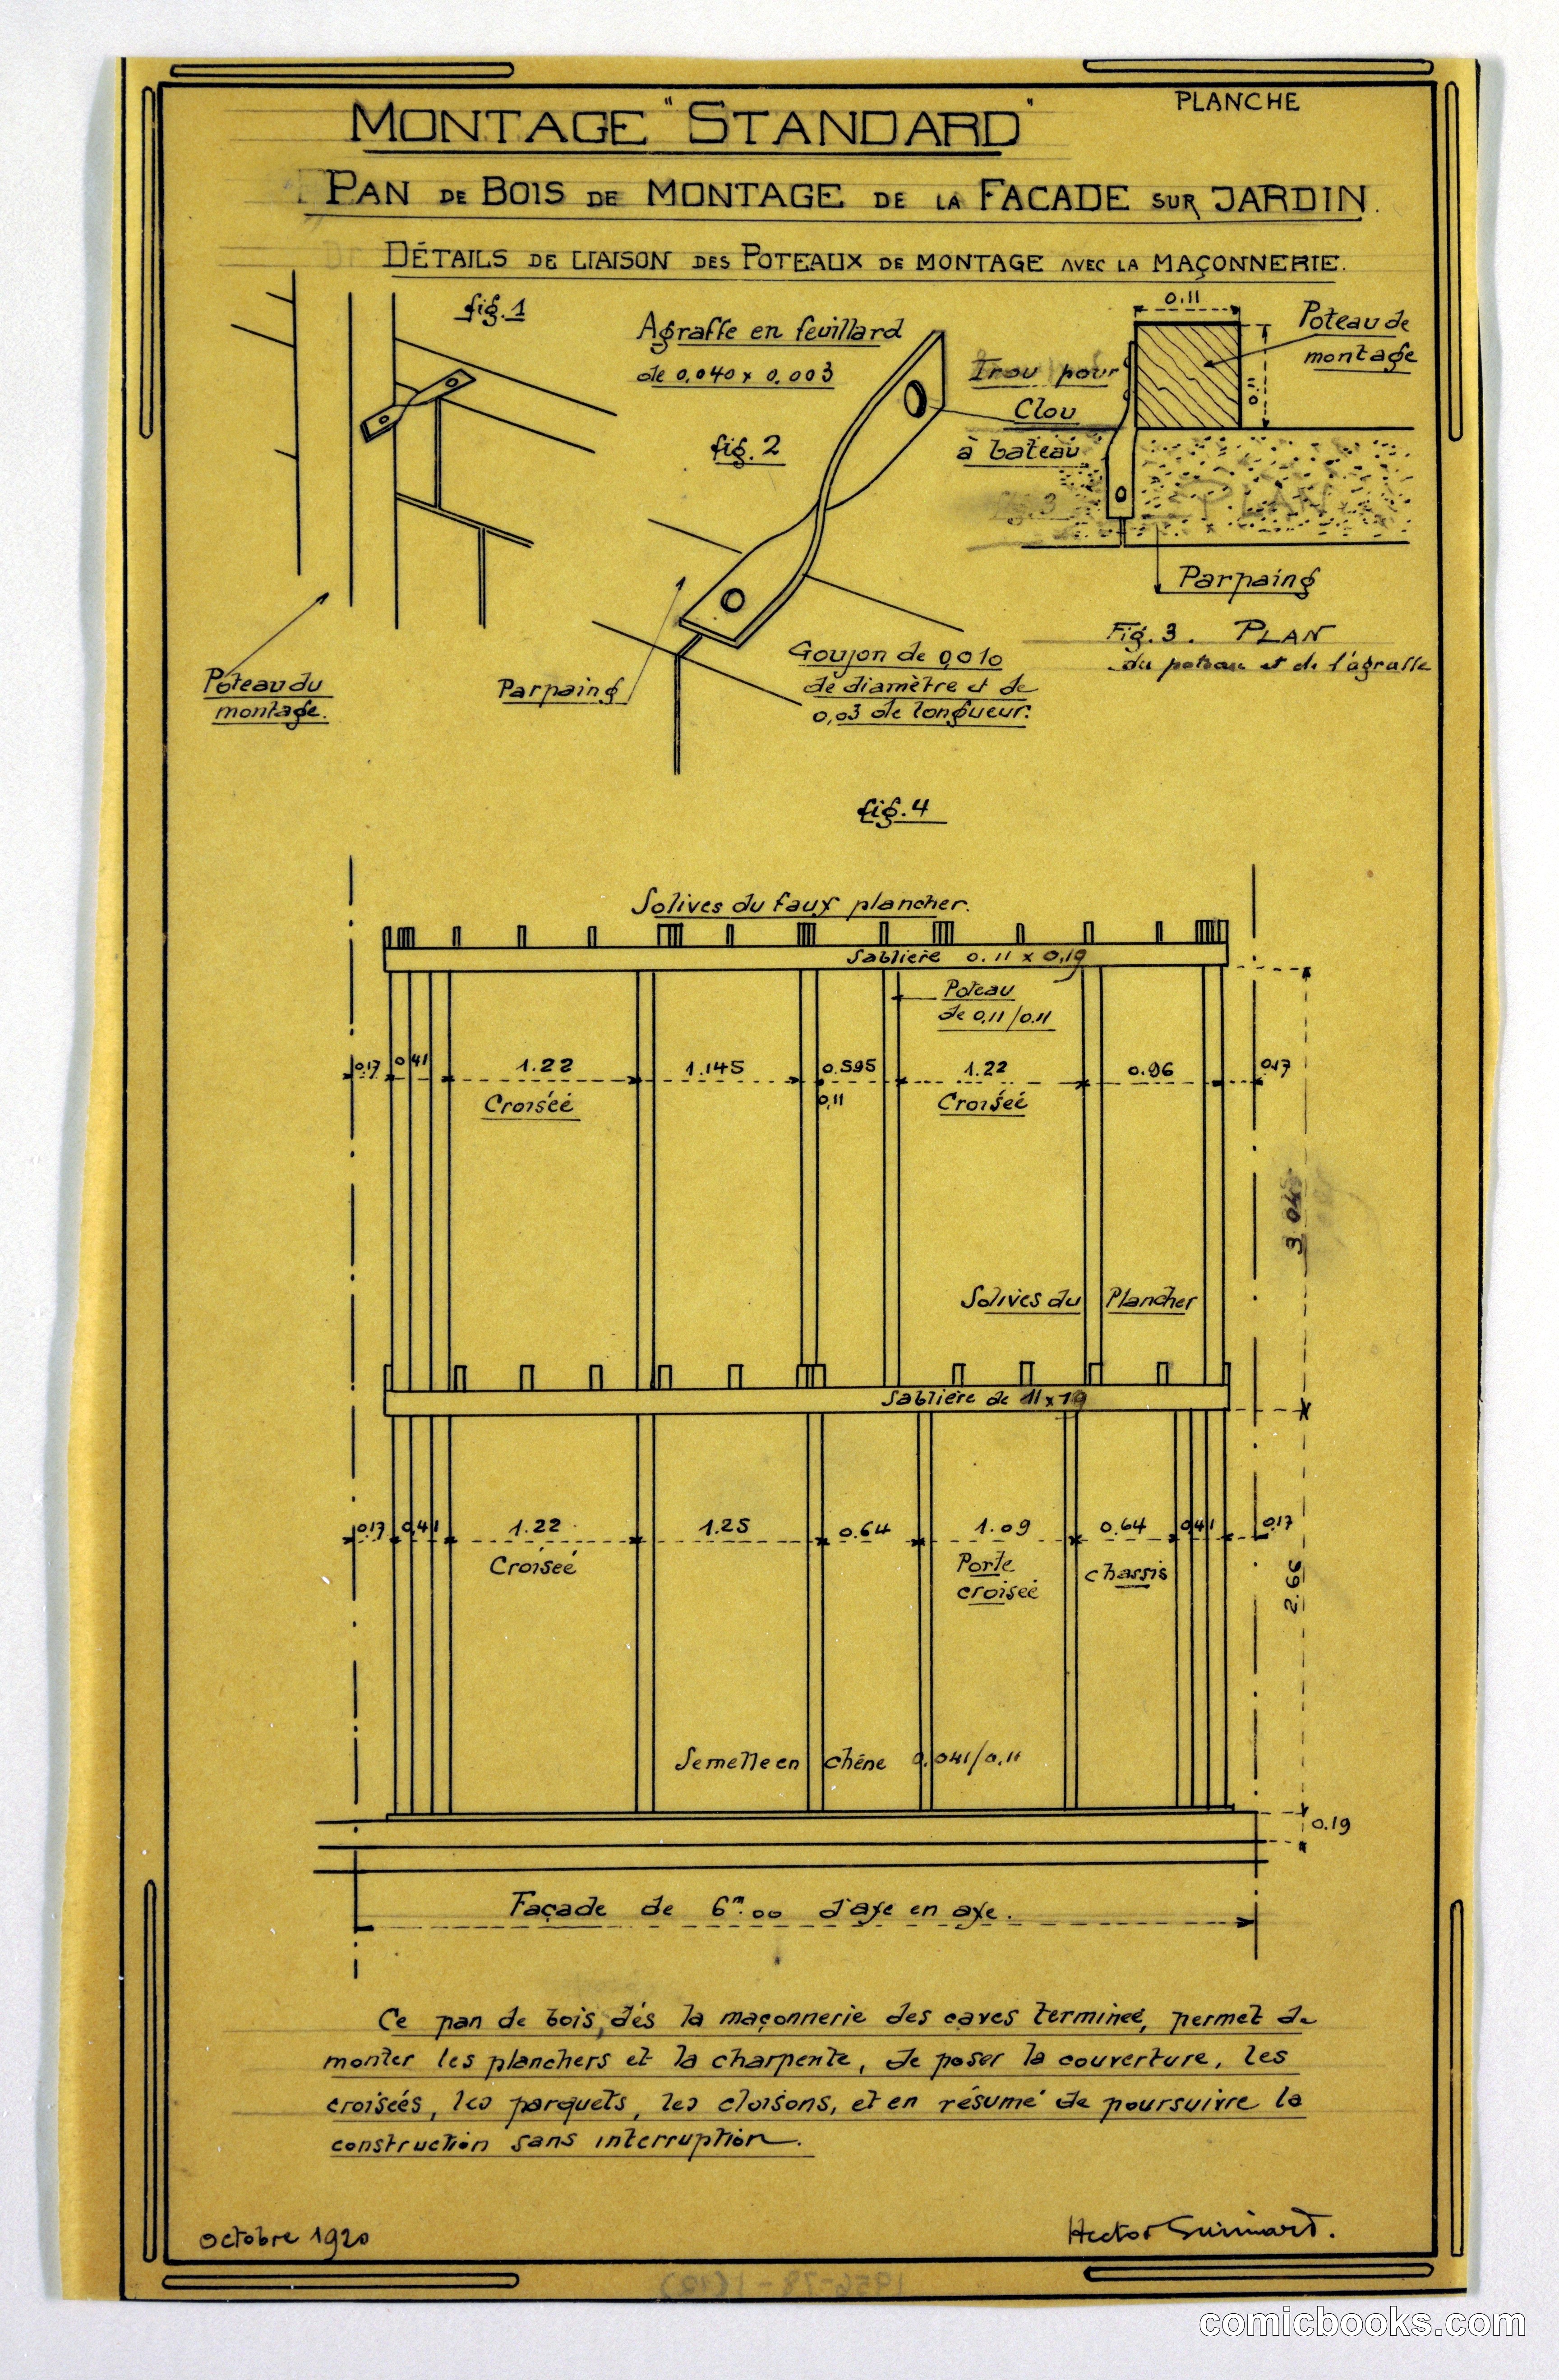
This technical drawing by Hector Guimard presents standardized construction details for a prefabricated wooden-frame house intended for rapid assembly. The plan illustrates the joinery of montage columns with masonry, showing cross-sections and dimensional specifications across two levels. Guimard's approach reflects early twentieth-century ambitions toward industrial housing—economical, repeatable, and practical. The annotations in French detail measurements and assembly procedures for standardized wooden posts, beam connections, and floor-to-foundation integration. This document exemplifies how architectural modernism engaged industrial production and modular construction, translating Art Nouveau innovation into functional systems for building at scale.
Public domain, restored and presented by comicbooks.com CC0