From the exhibition
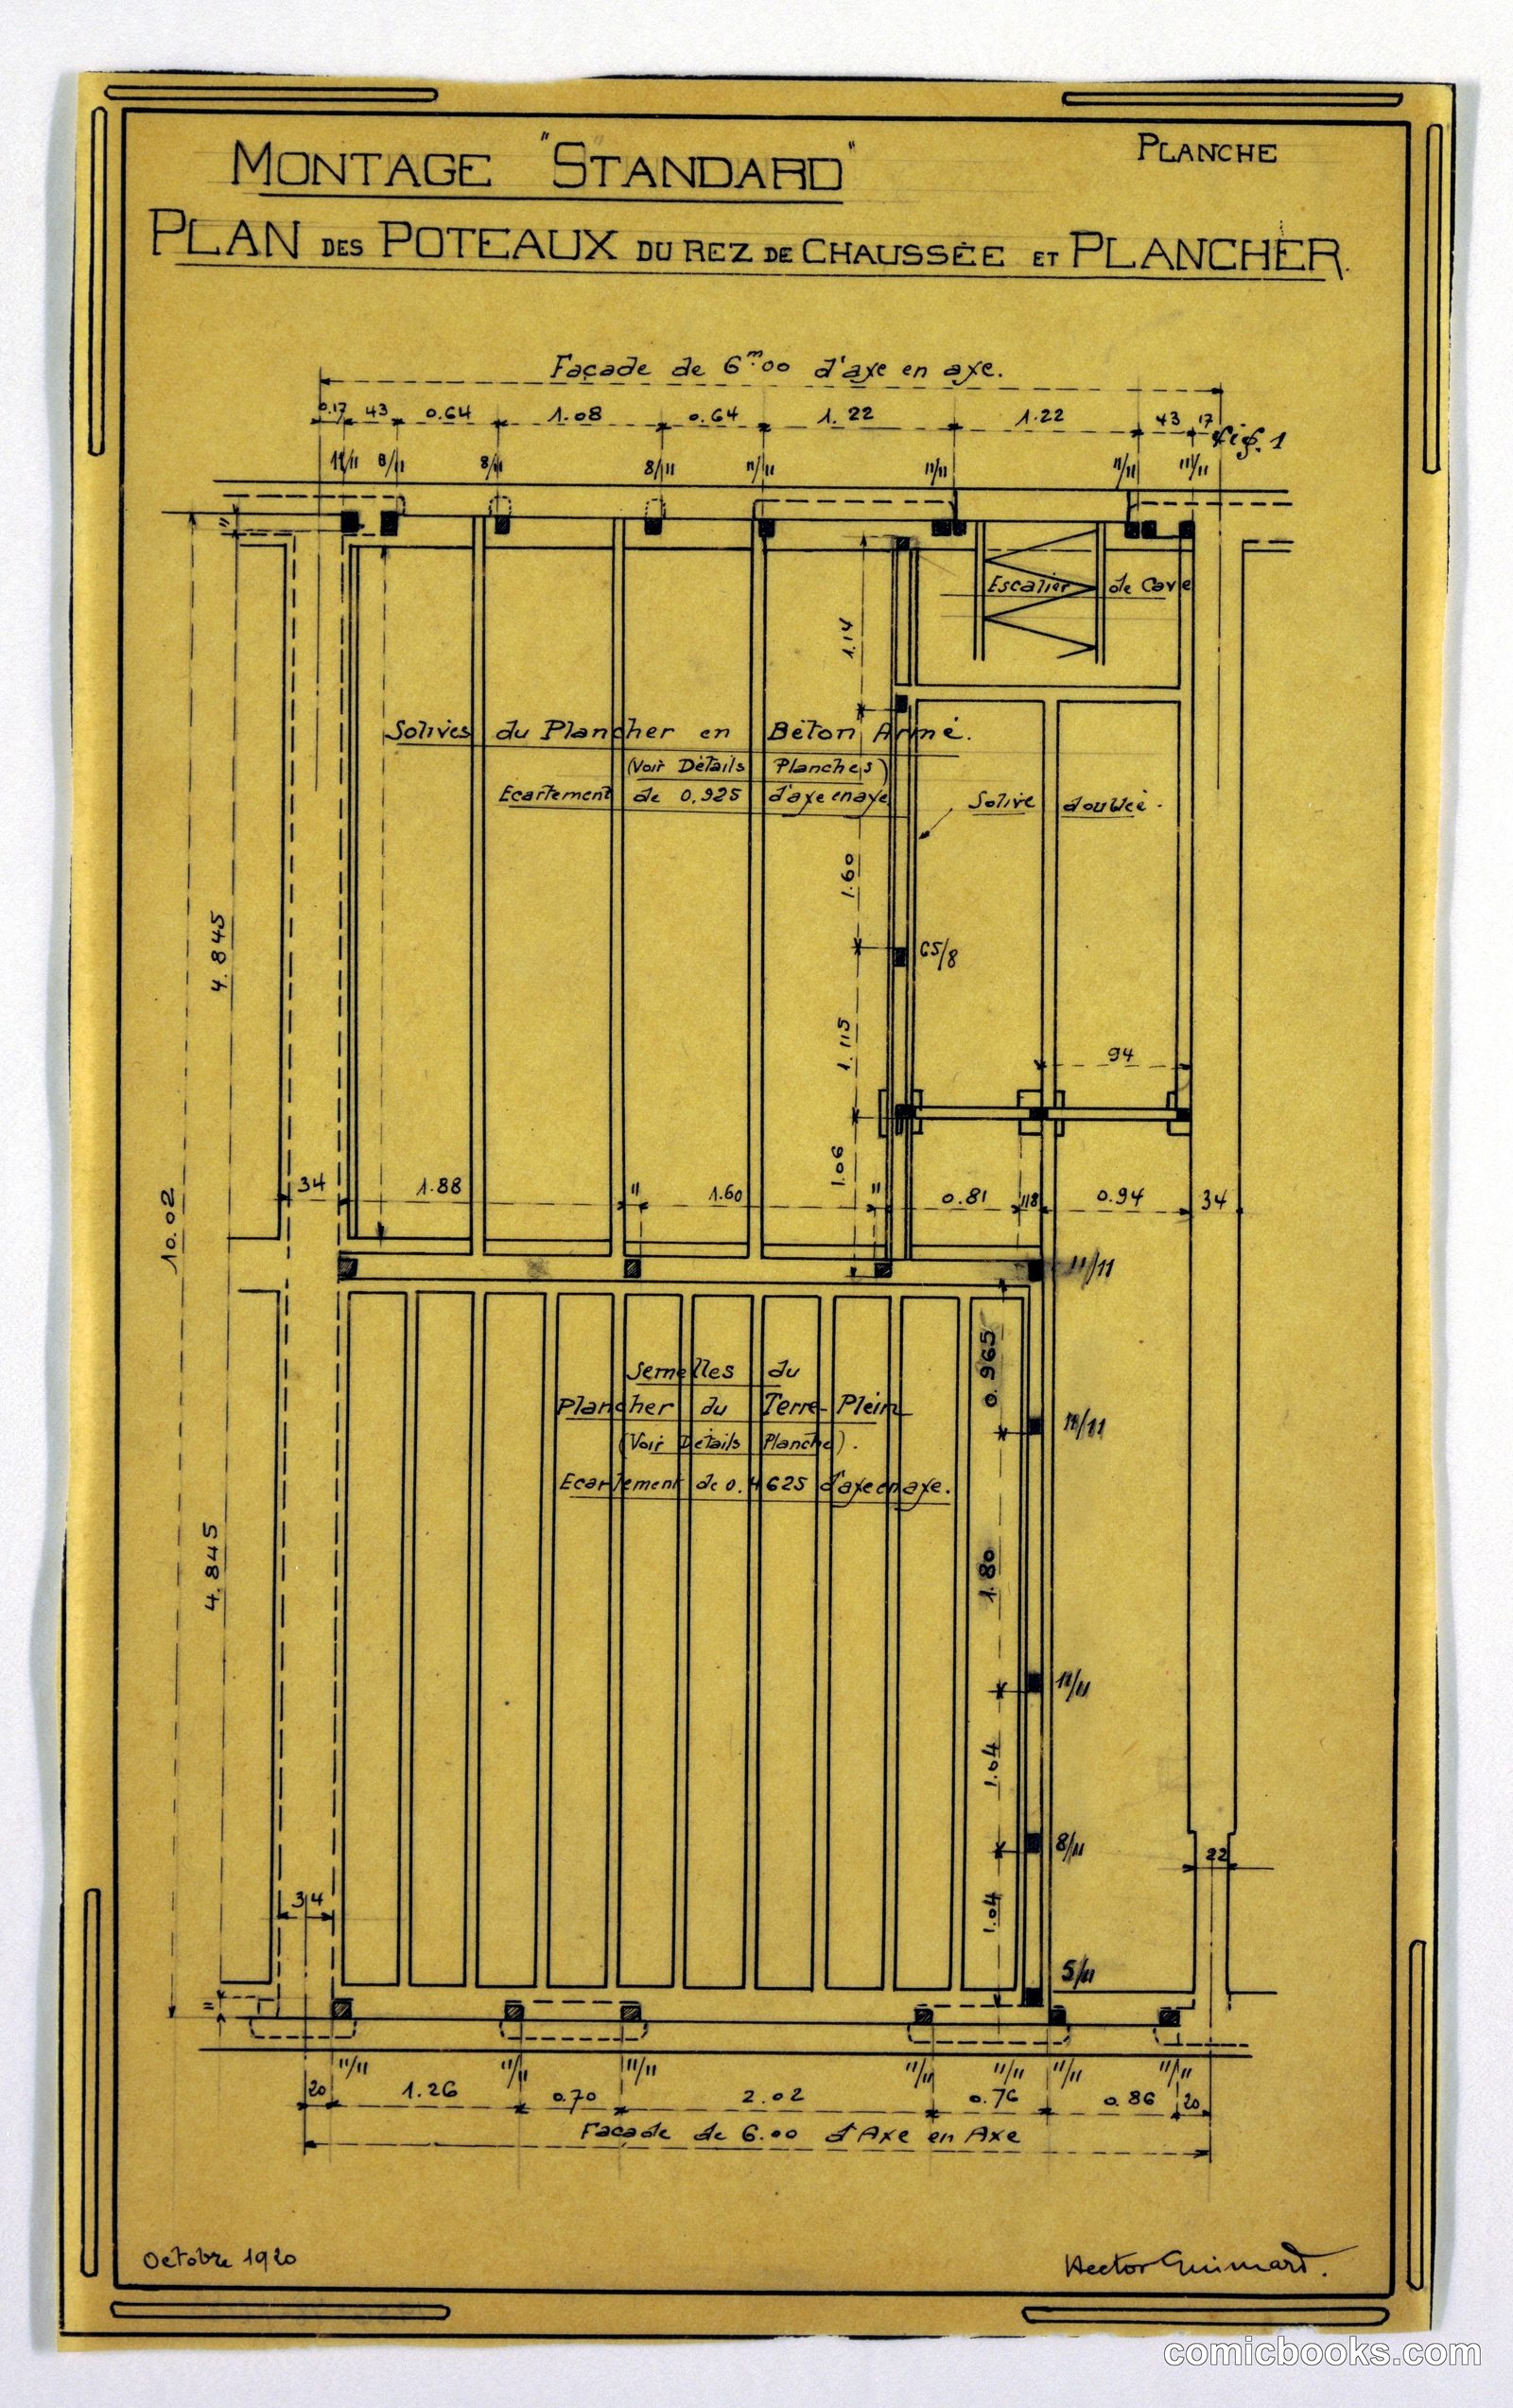
Design for a Mass-Operational House: Construction Directions
Hector Guimard, French, 1867–1942 · circa 1920
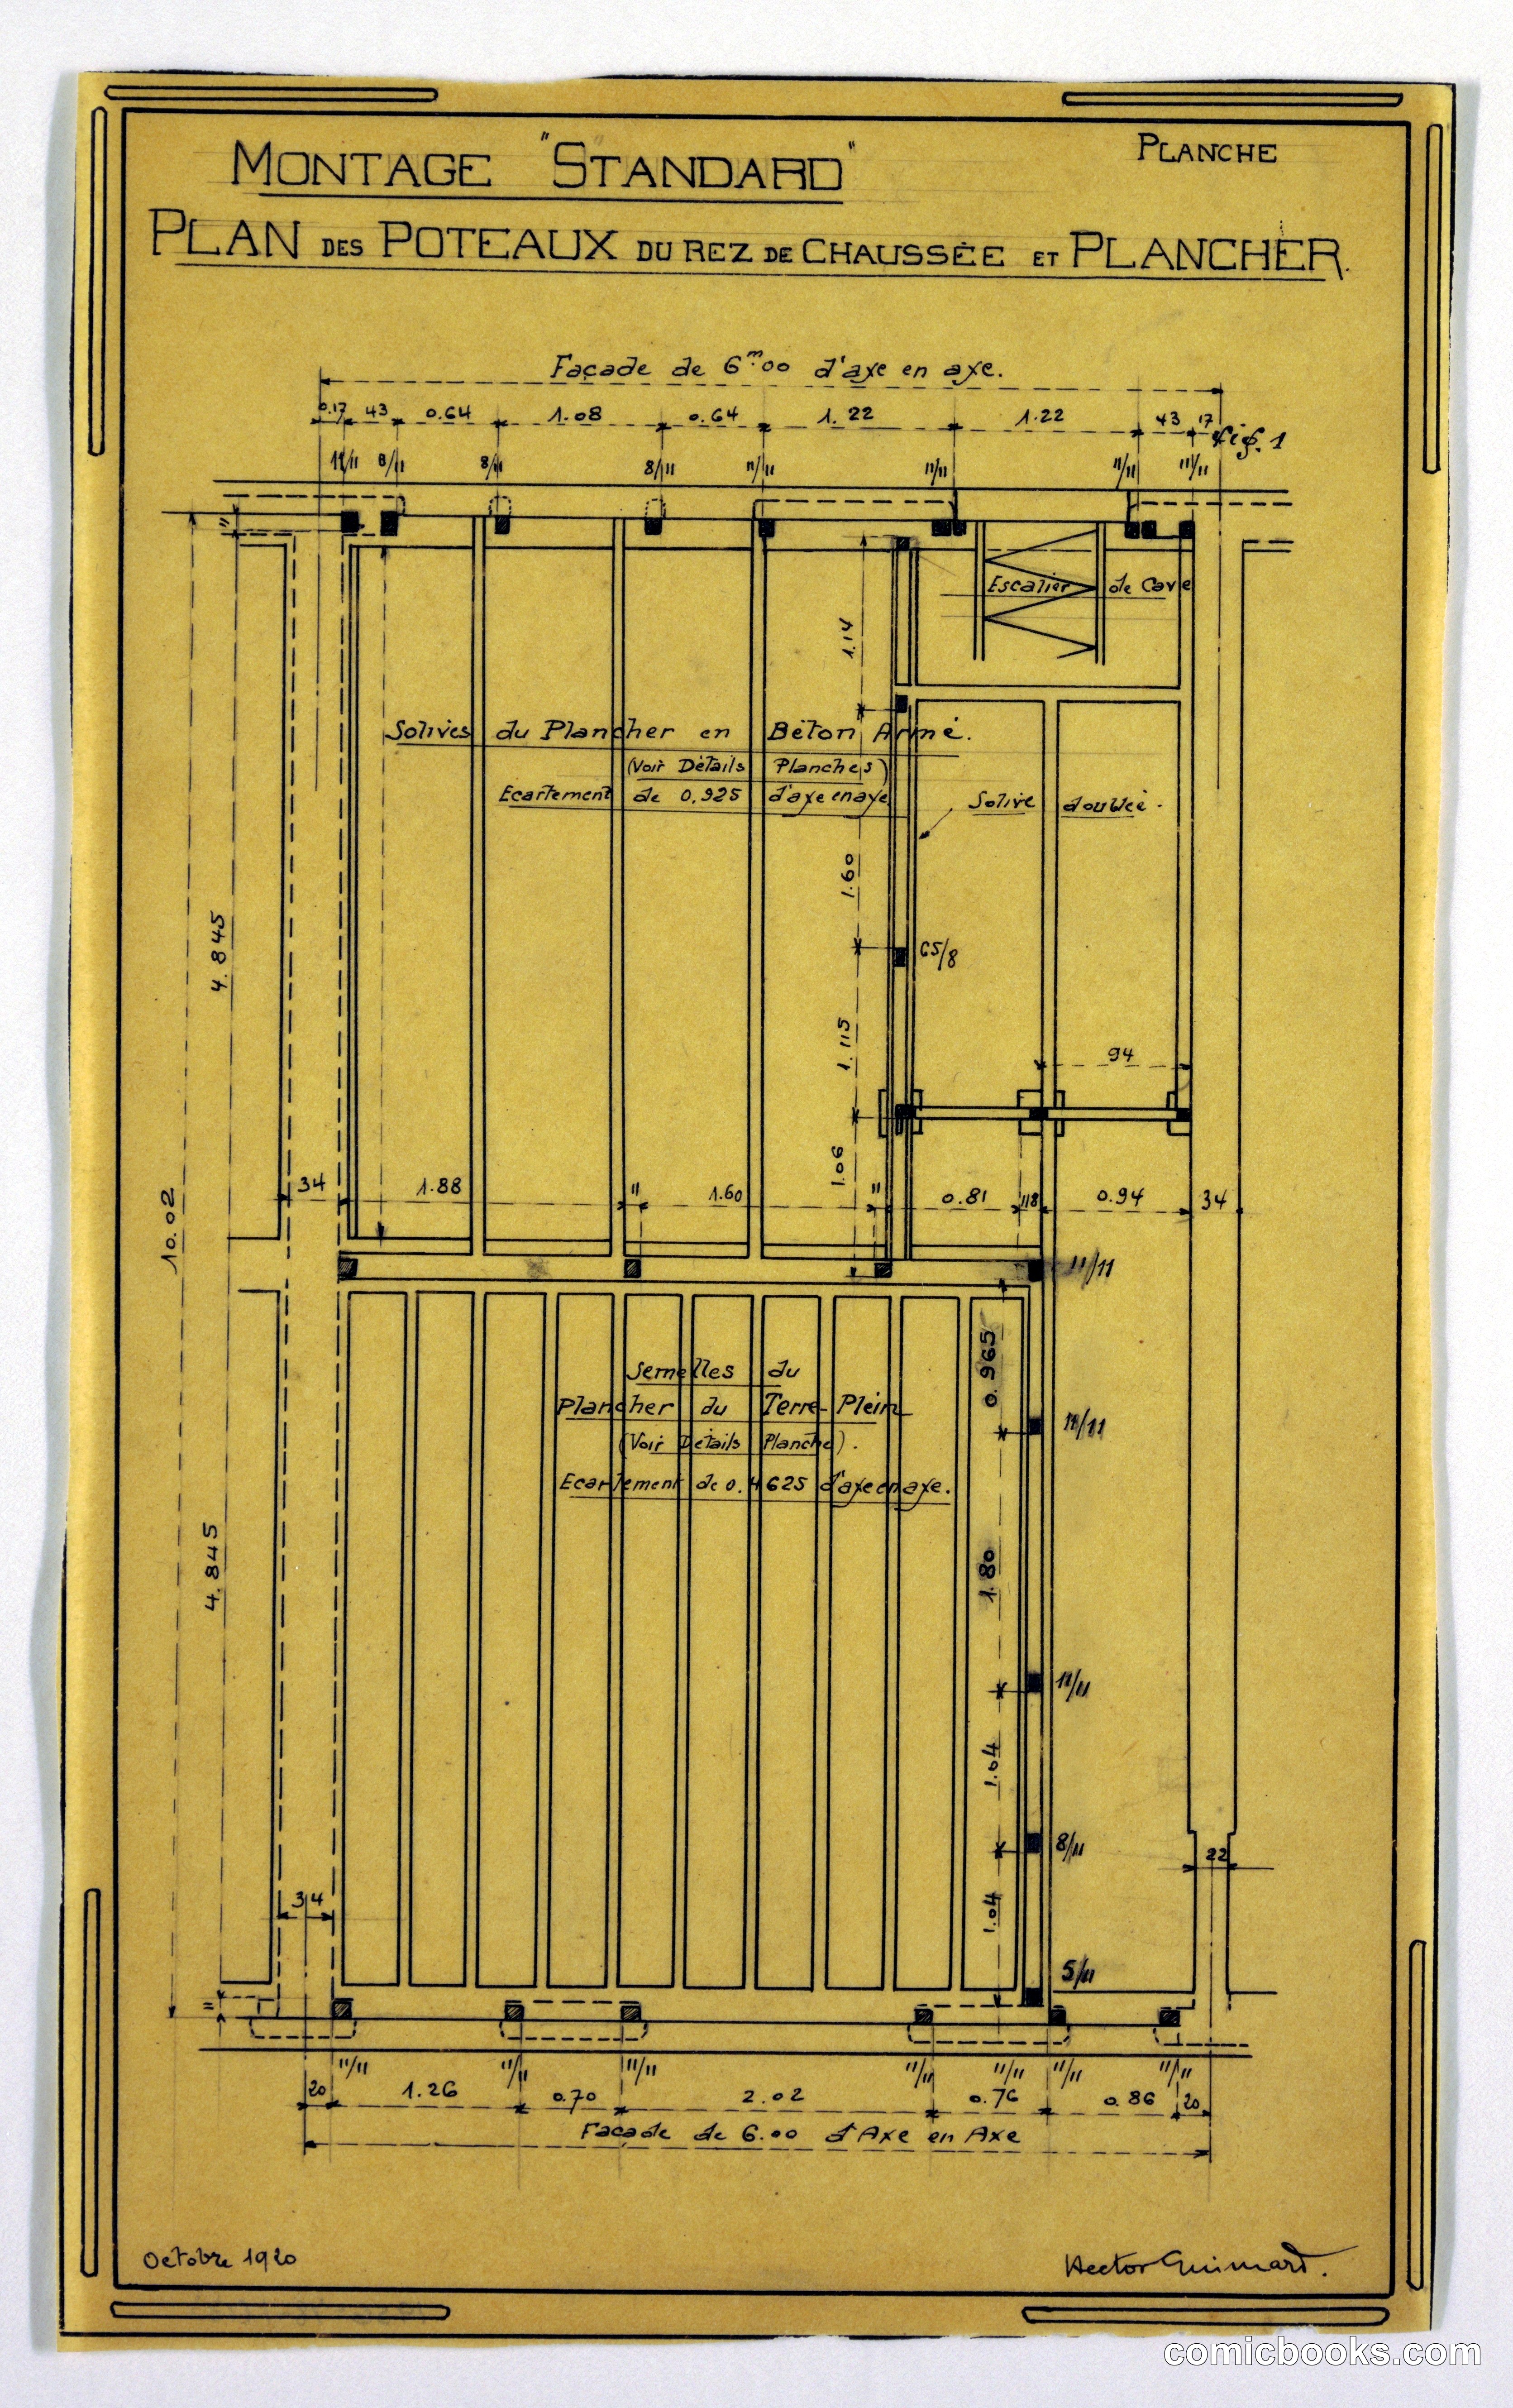
This technical drawing by French architect Hector Guimard presents a standardized residential design intended for efficient, reproducible construction. The blueprint shows a sectional plan of the ground floor and basement with precise measurements and structural details—vertical supports, floor joists, material specifications, and spatial divisions. Guimard's systematic approach reflects early twentieth-century modernist thinking about rational design and industrial housing. The notation "Montage Standard" indicates this was conceived as a modular, repeatable system. The drawing demonstrates how architects of this period translated artistic vision into practical building systems, anticipating later prefabrication methods that would define mid-century residential construction.
Public domain, restored and presented by comicbooks.com CC0