From the exhibition
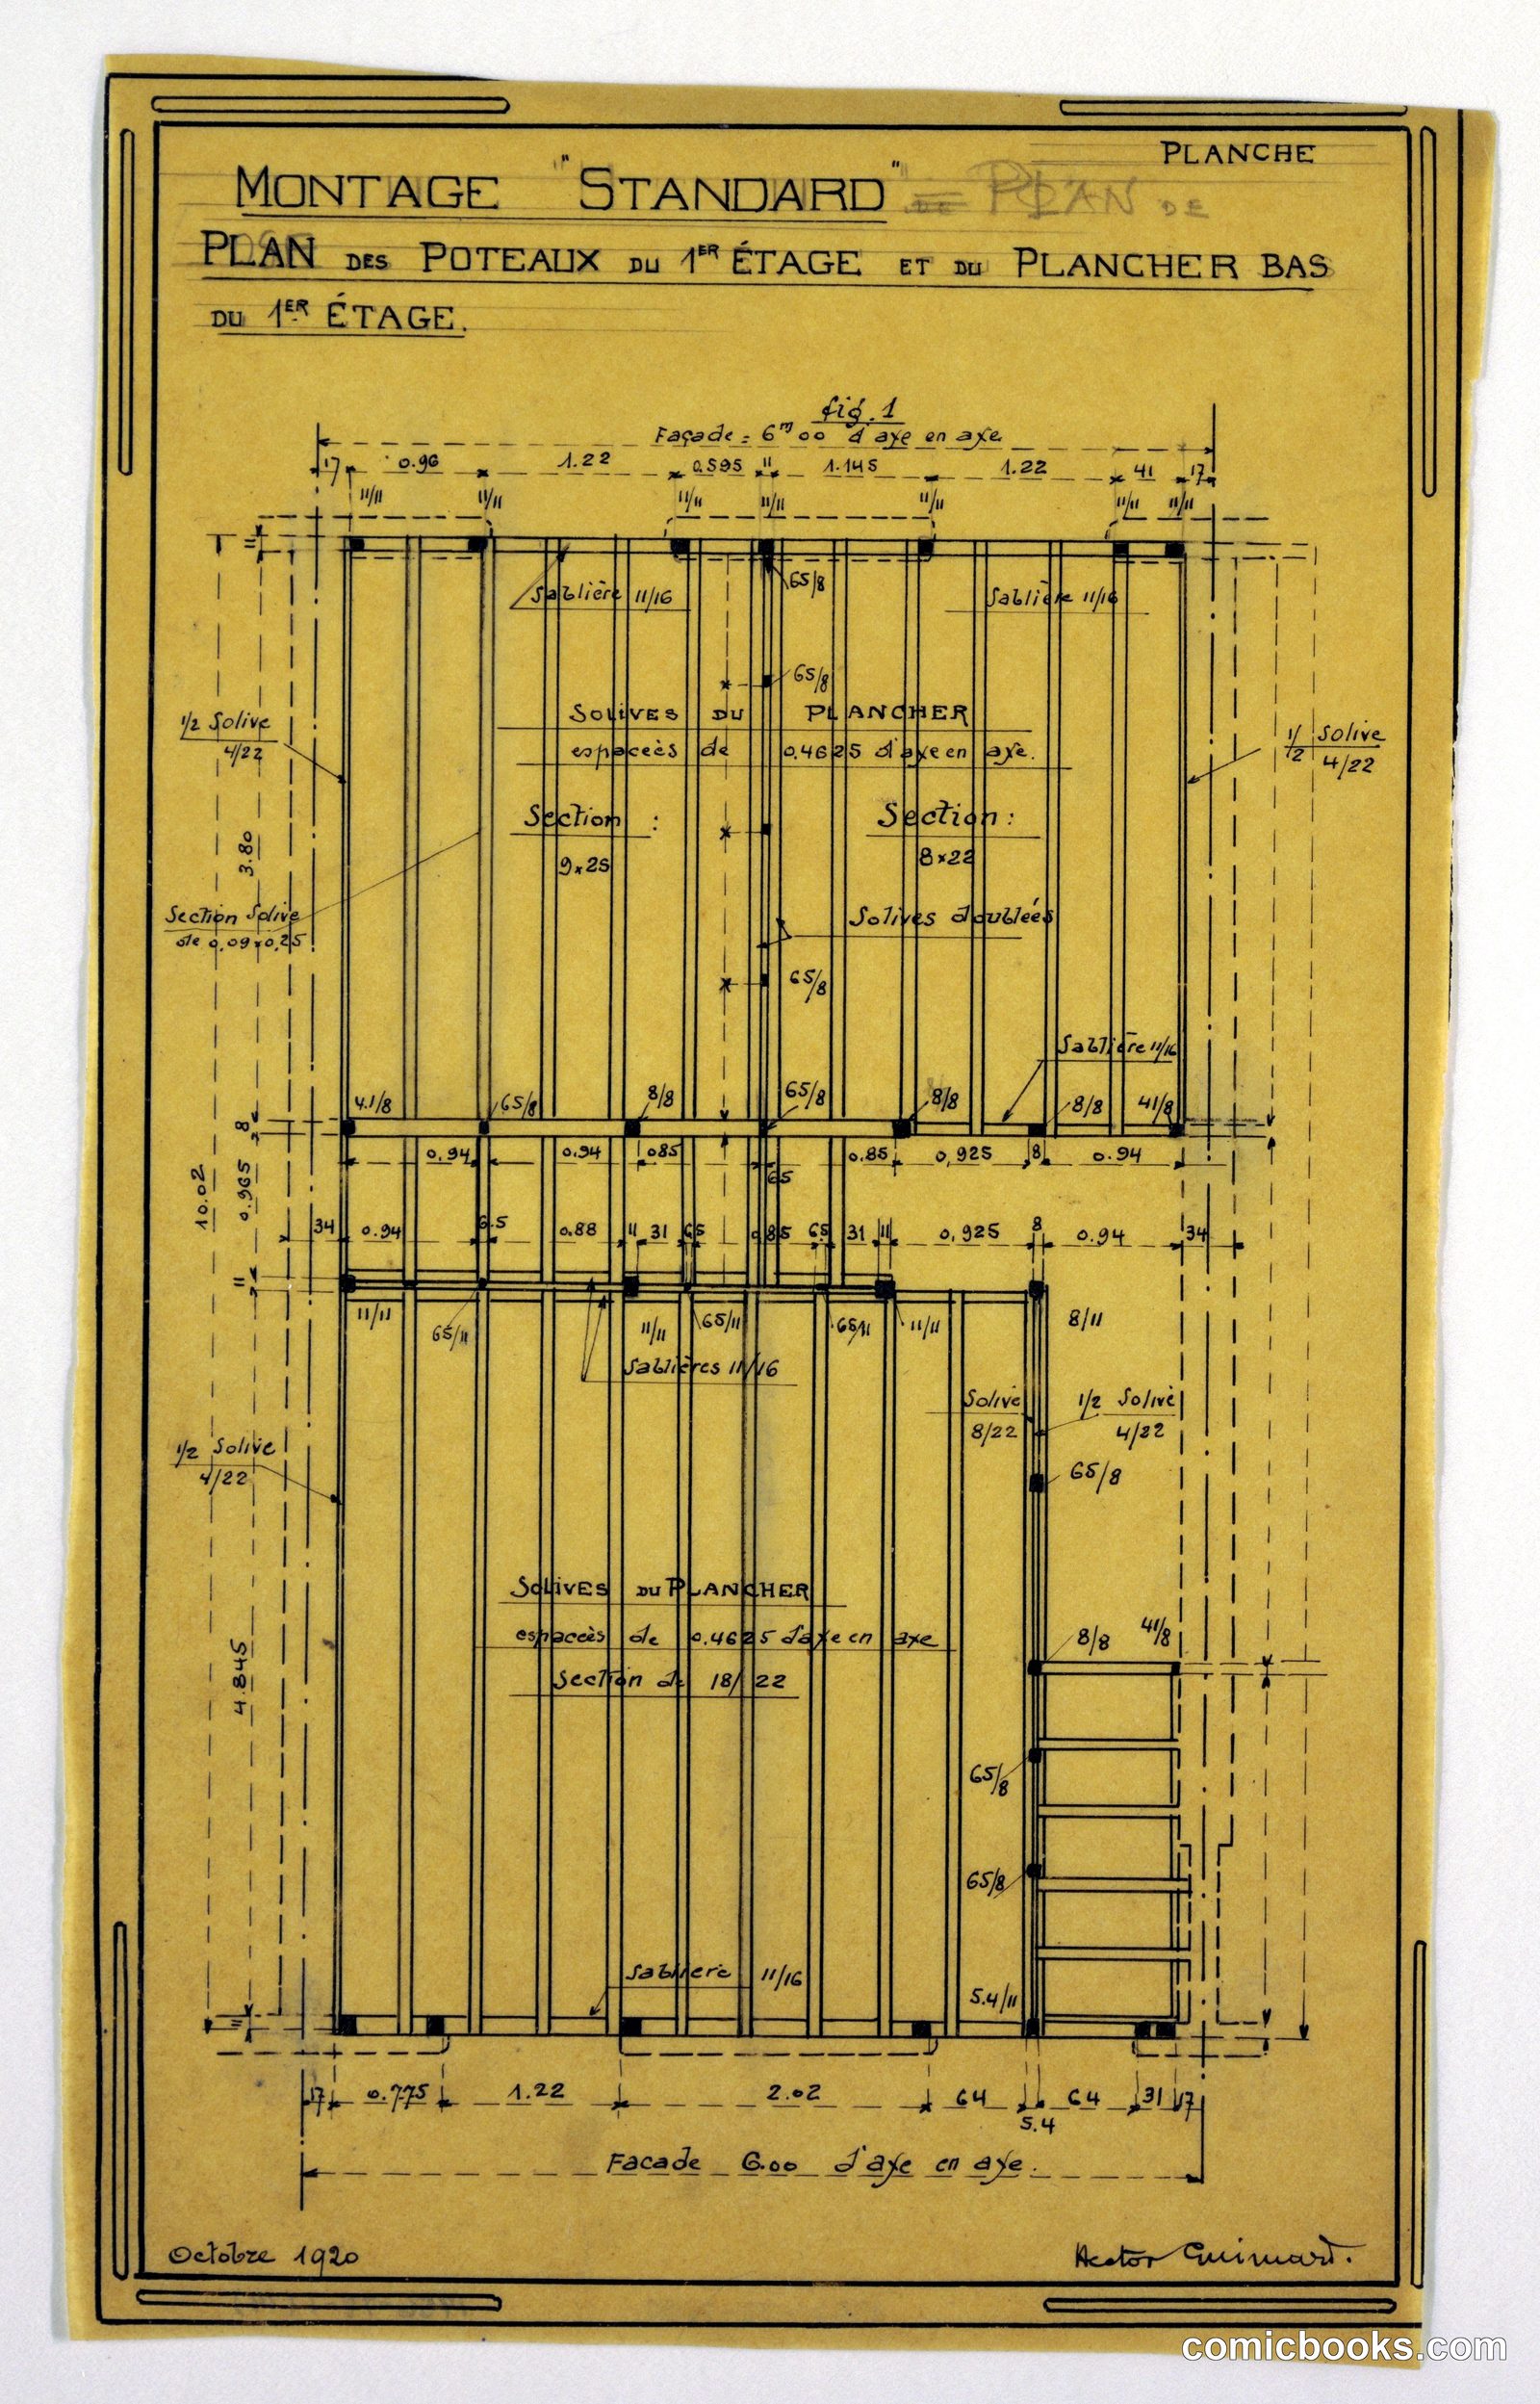
Montage Standard: Architectural Plan for Standardized Housing
Hector Guimard, French, 1867–1942 · October 1920
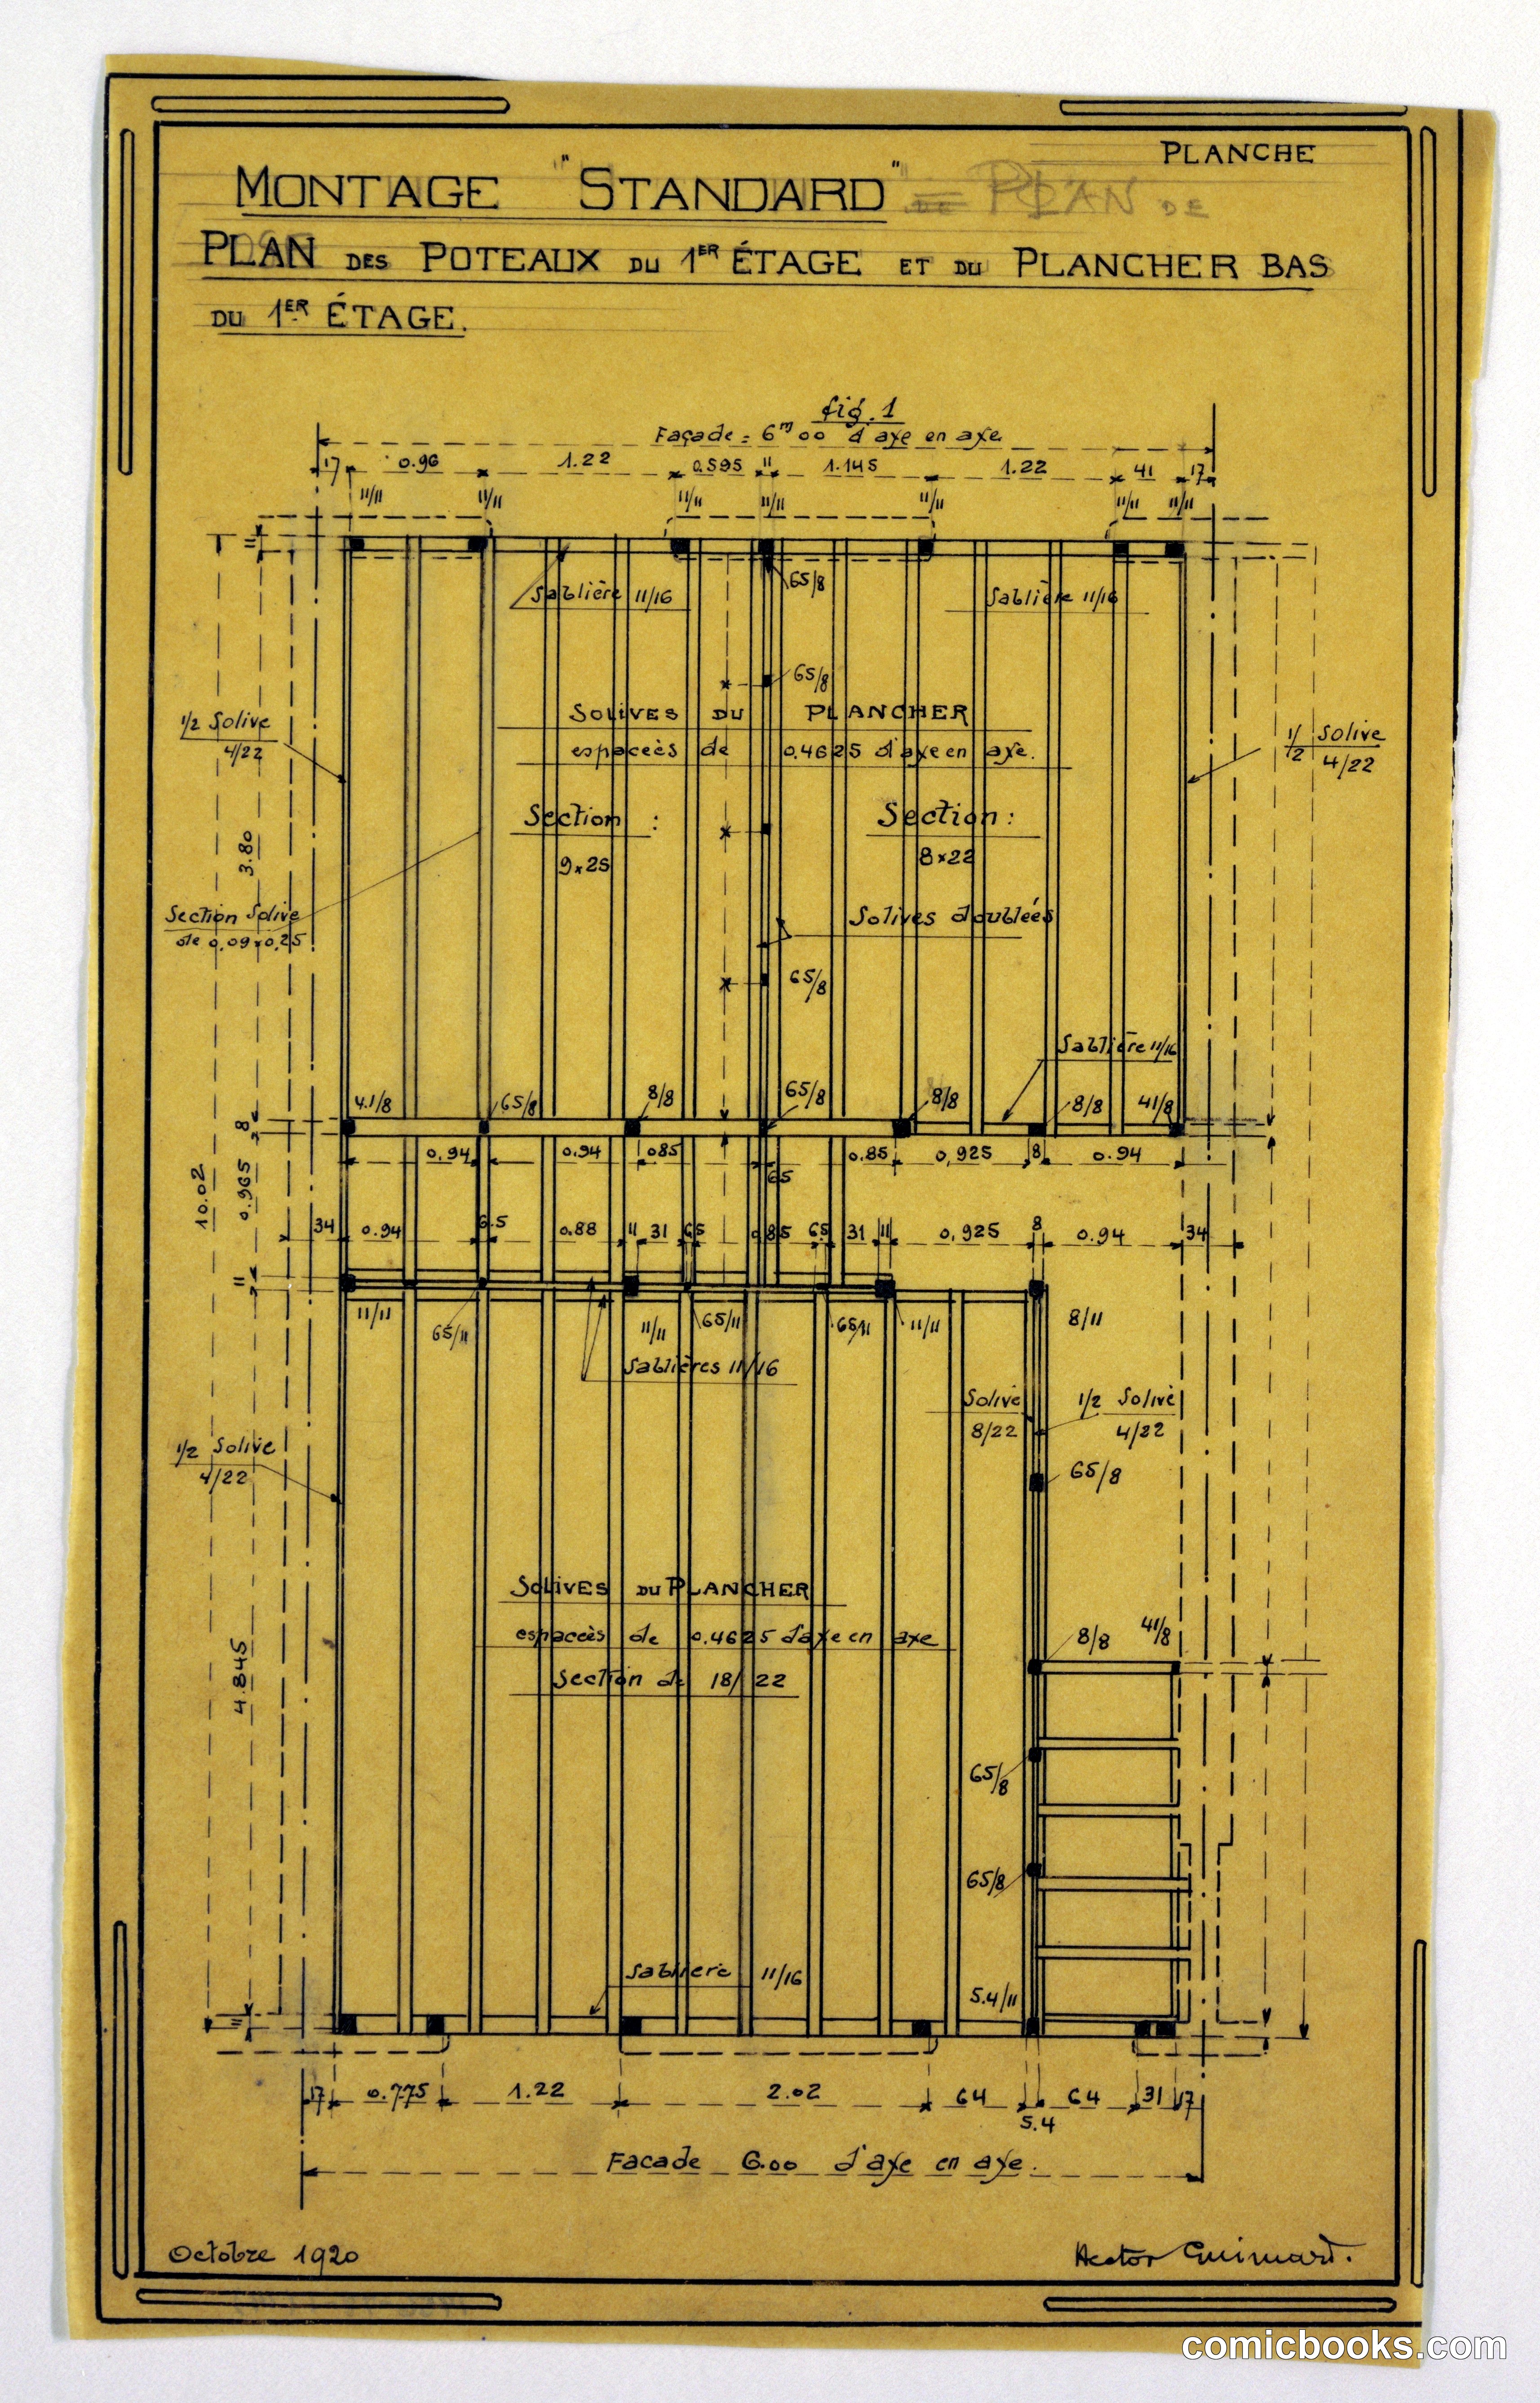
This technical drawing by French architect Hector Guimard documents a standardized housing system designed for efficient mass construction. The plan shows the first floor layout with detailed measurements, structural sections, and assembly instructions for wooden frame construction. Guimard's systematic approach reflects early twentieth-century efforts to address housing shortages through industrialized building methods. The precision of the technical notation—precise joinery details, beam specifications, and modular dimensions—demonstrates how modernist architects applied engineering principles to domestic architecture. This project exemplifies the transition from craft-based construction toward standardized, repeatable building systems that would influence housing design throughout the industrial age.
Public domain, restored and presented by comicbooks.com CC0