From the exhibition
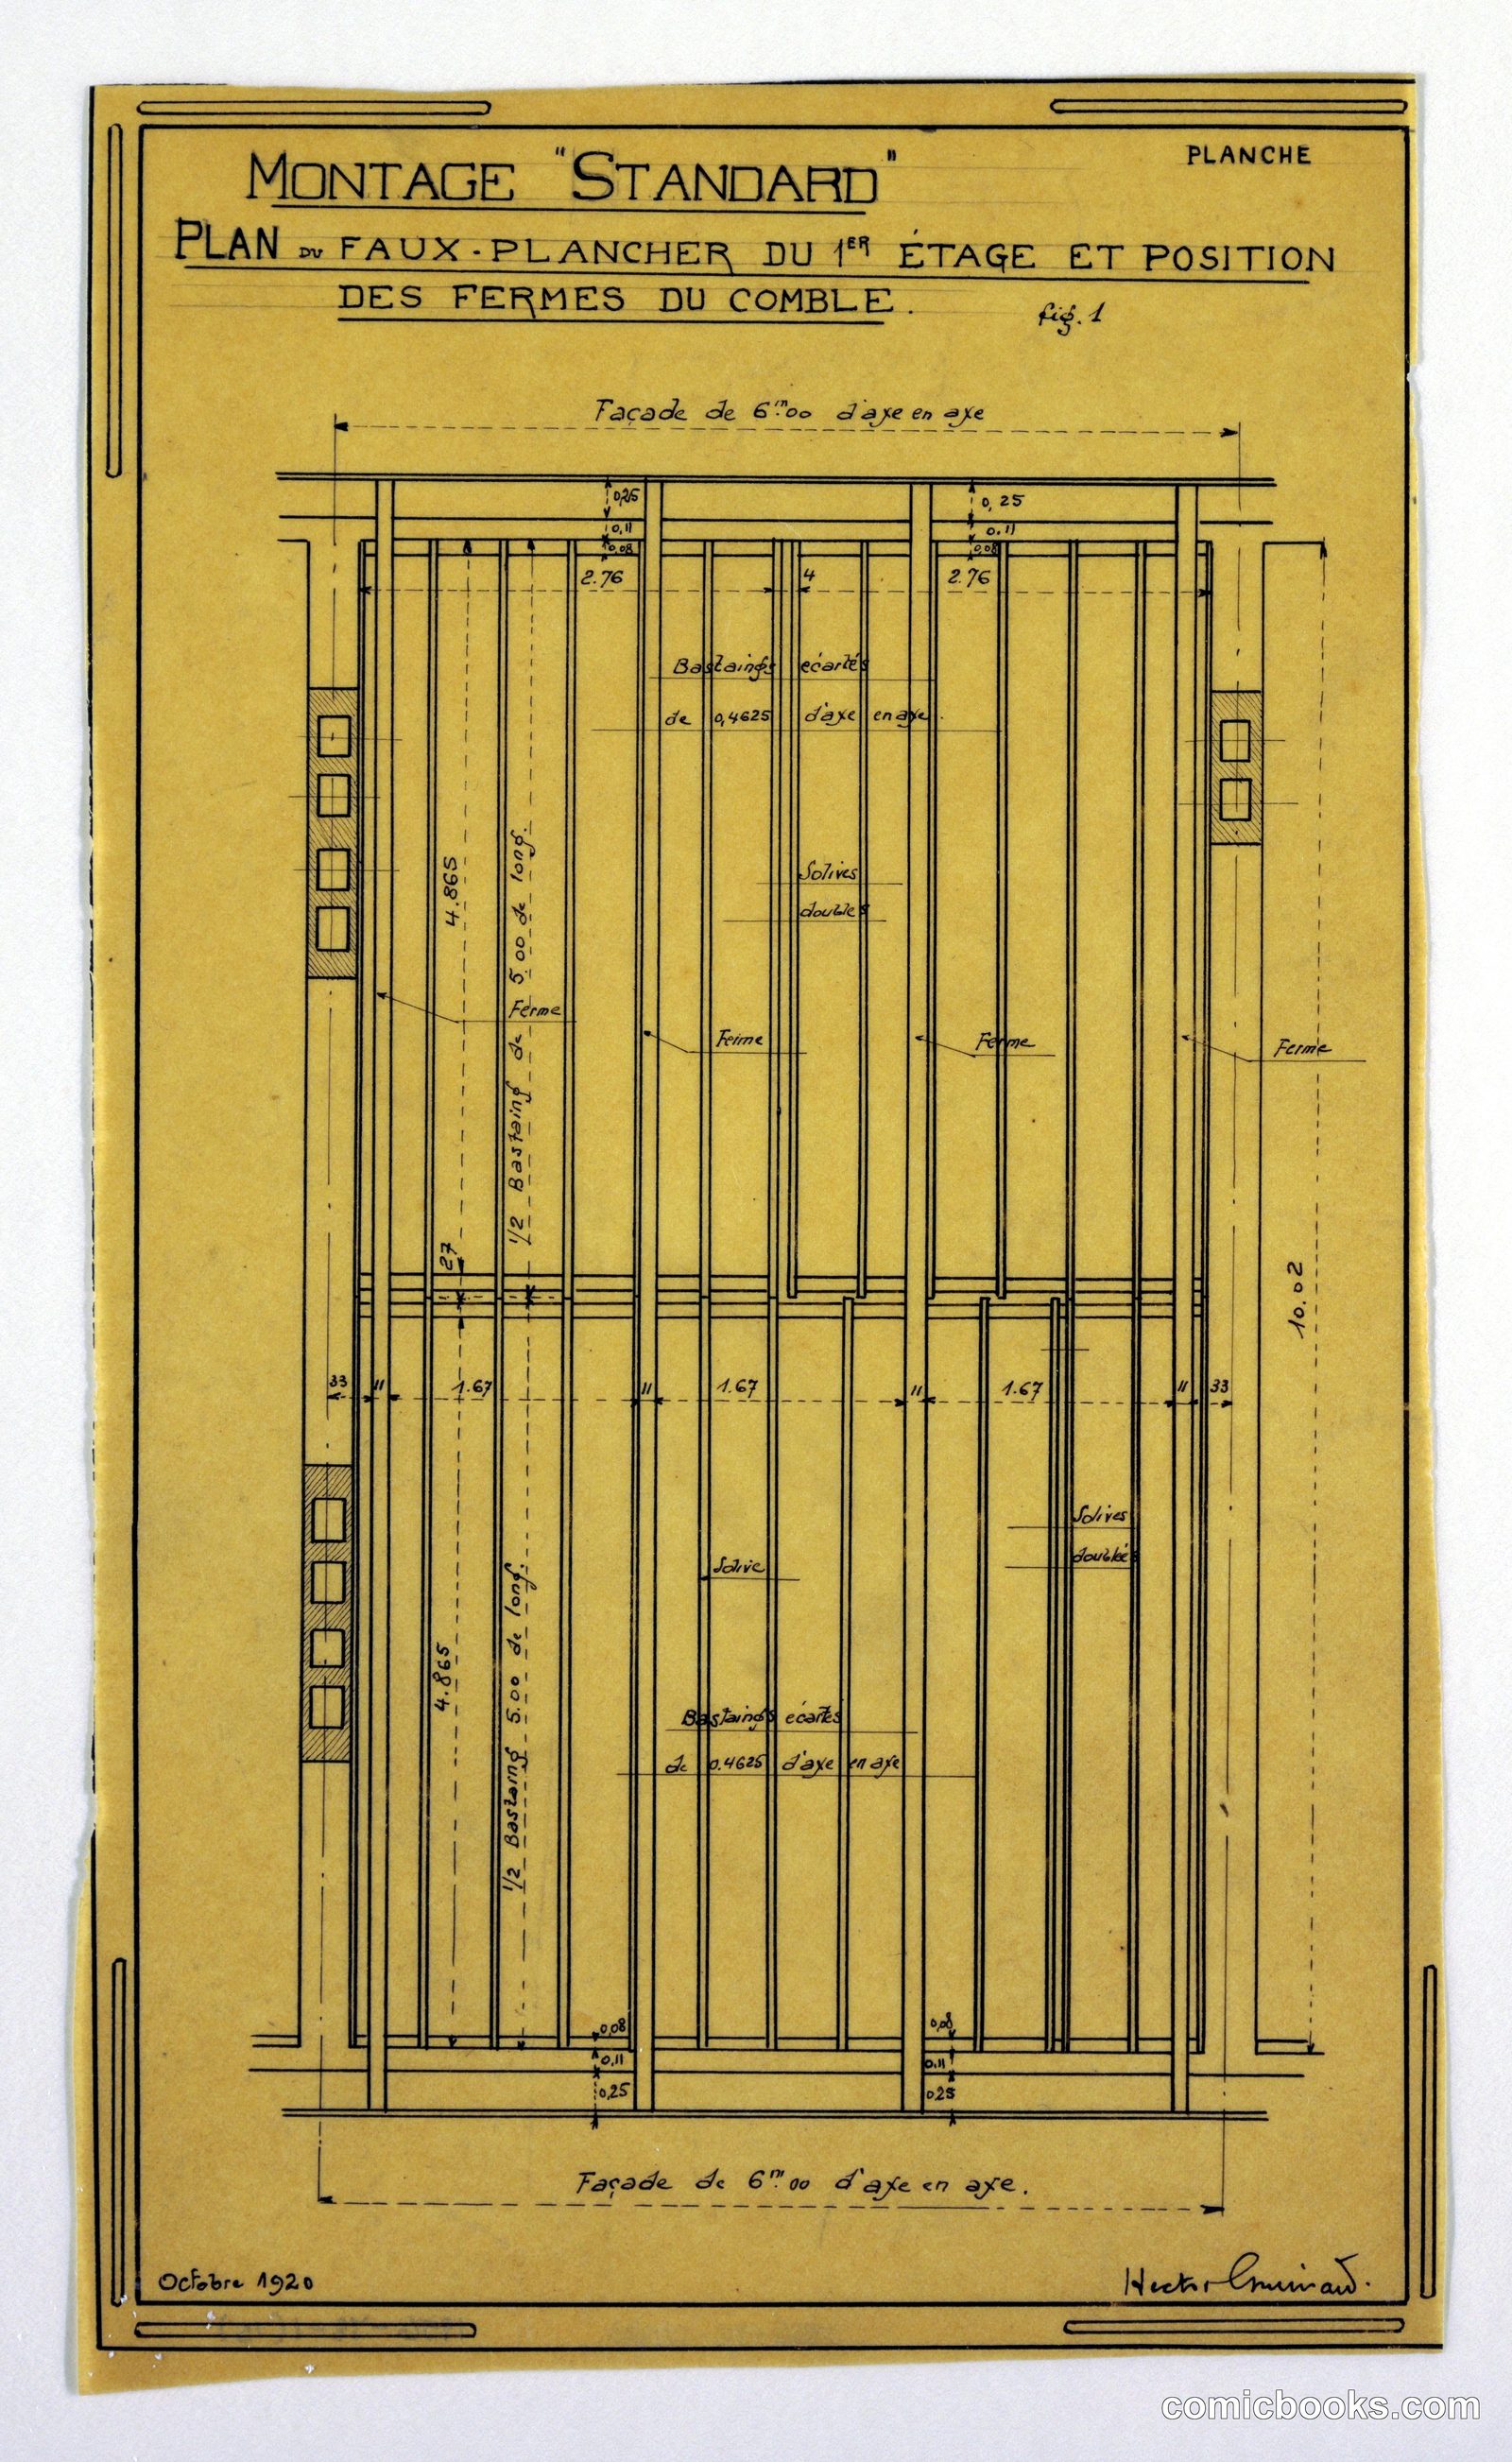
Design for a Mass-Operational House: Construction Plan
Hector Guimard, French, 1867–1942 · 1920
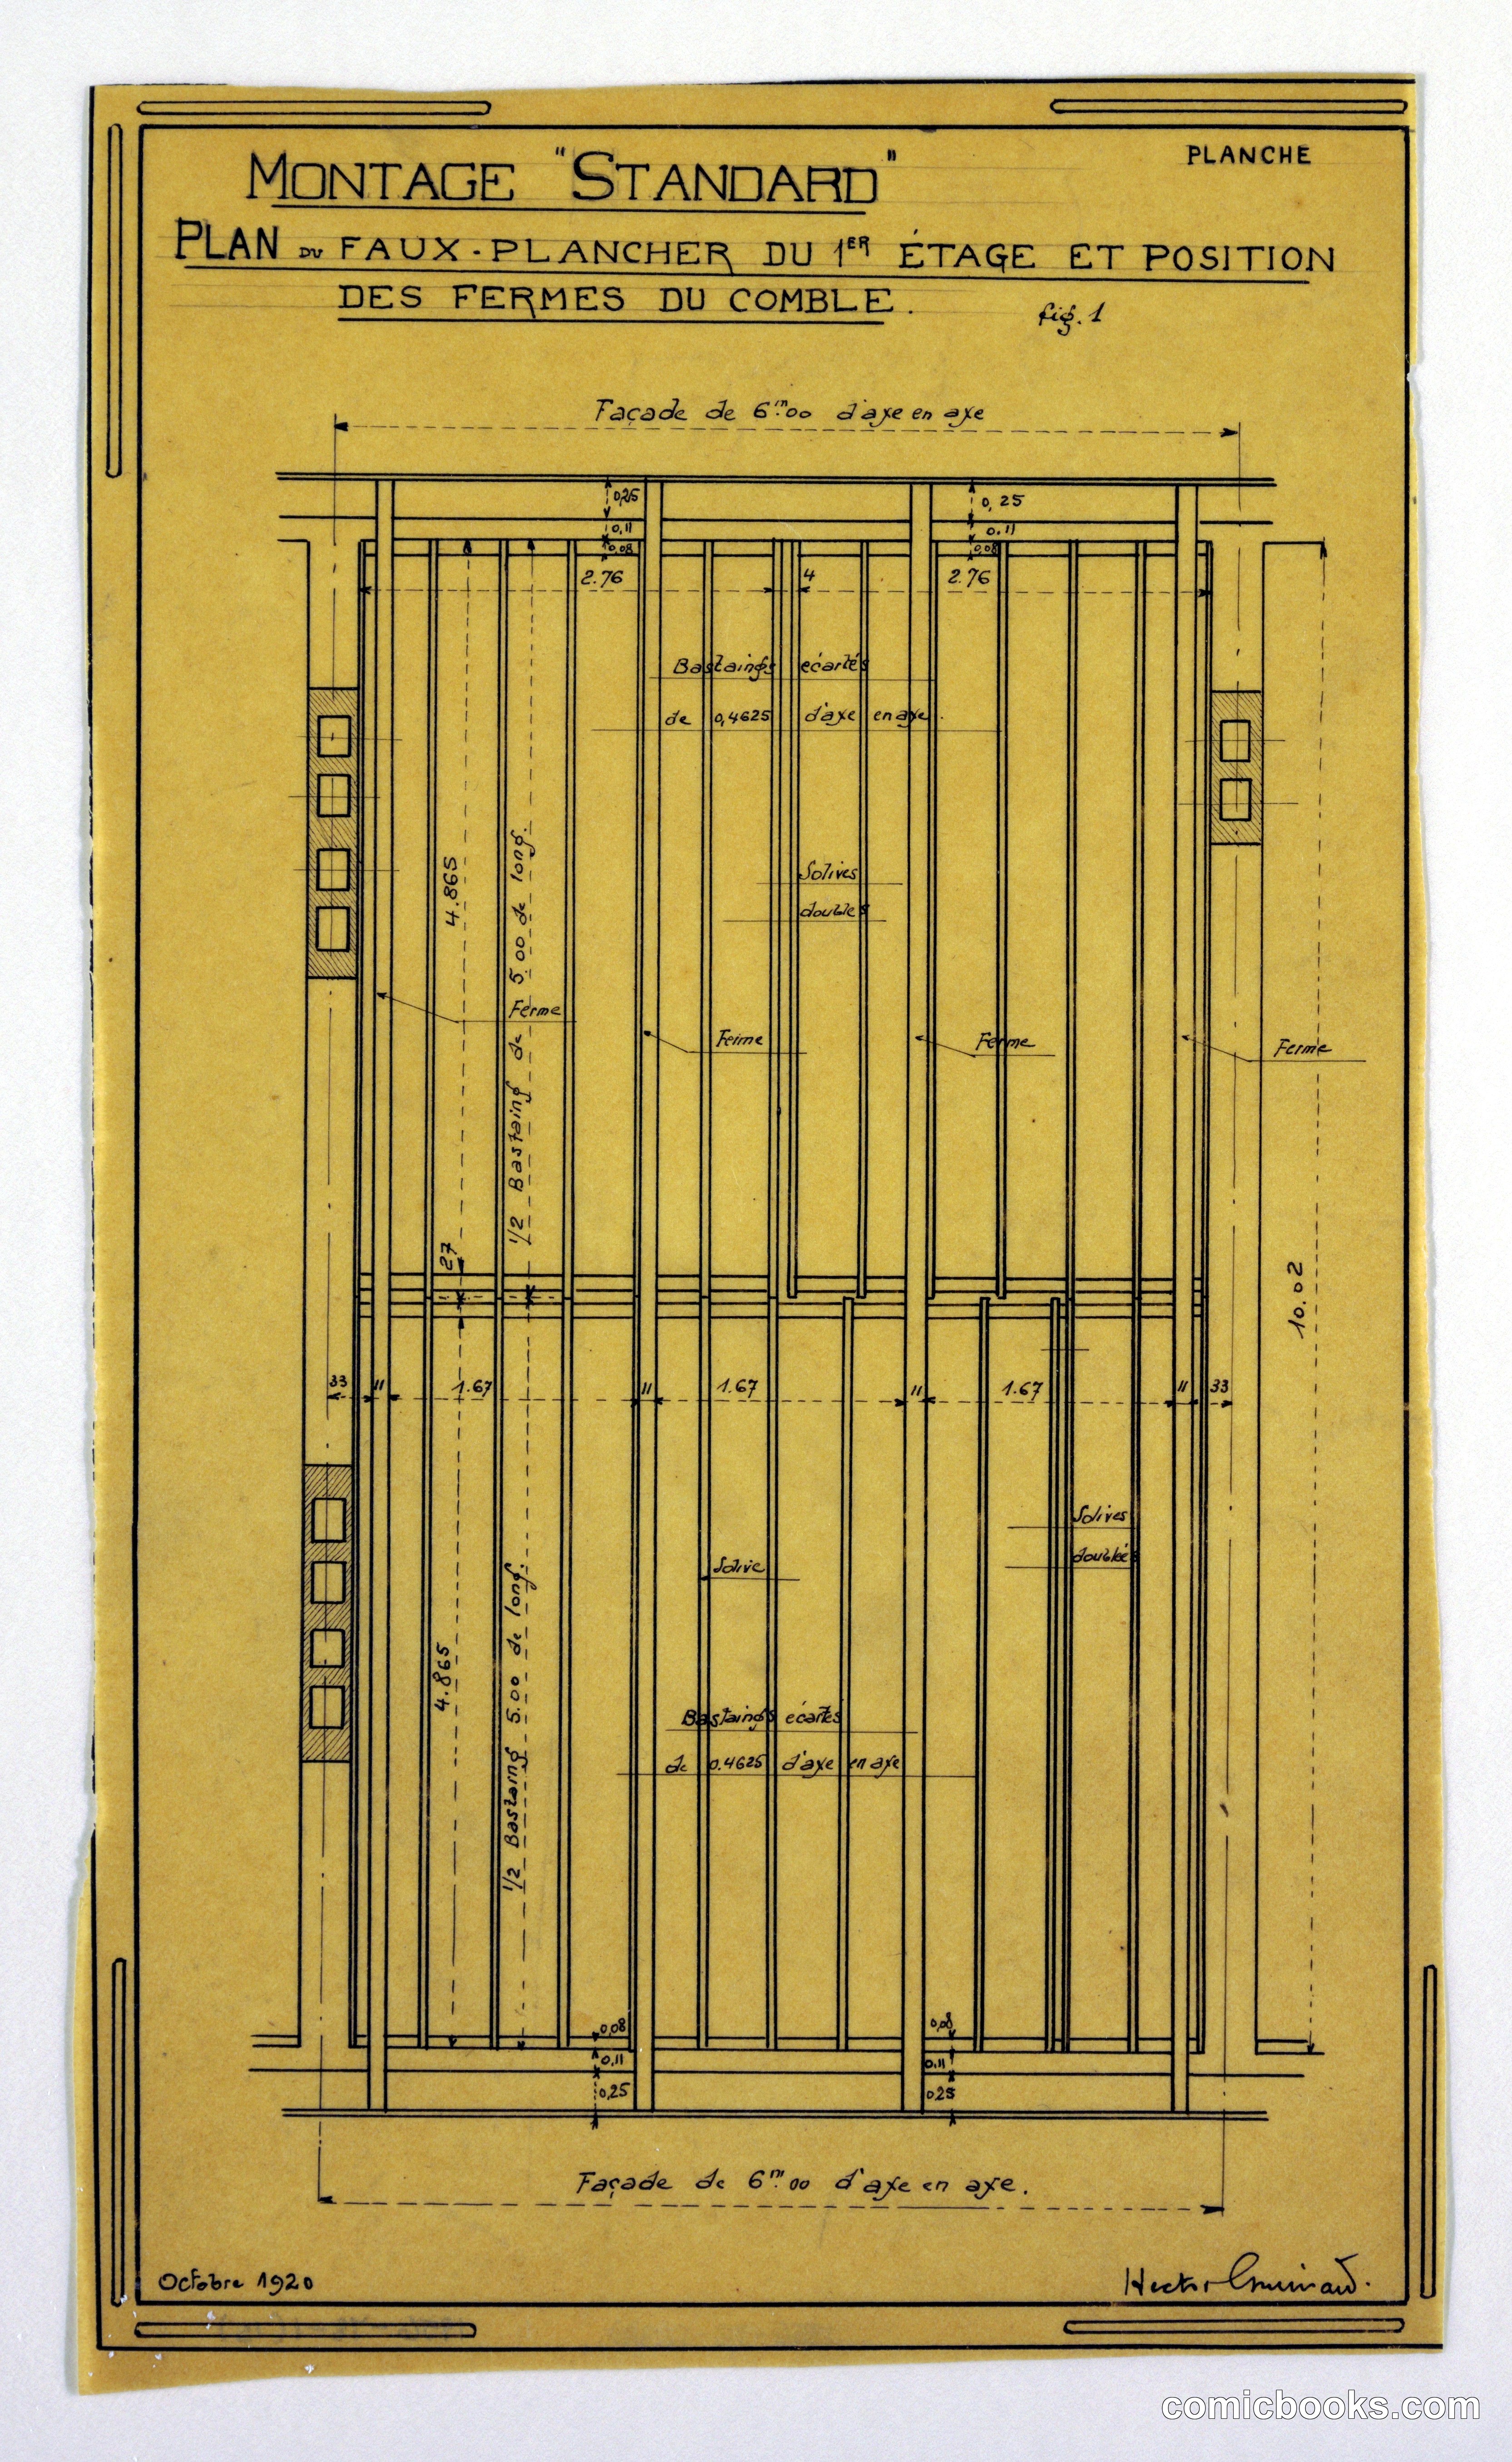
This architectural drawing by Hector Guimard shows a front elevation and structural plan for a standardized residential dwelling, part of his research into efficient, reproducible housing. The design employs a rational grid of vertical supports and horizontal beams, annotated with measurements and assembly notes in French. Guimard, celebrated for his Art Nouveau métro entrances in Paris, shifted toward industrialized construction methods in the 1920s, seeking solutions to postwar housing shortages. This plan exemplifies early modernist thinking: how could architects apply standardization and repetitive components to create affordable homes at scale? The technical precision and modular framework reflect broader European movements toward rational design and prefabrication that would influence twentieth-century residential architecture.
Public domain, restored and presented by comicbooks.com CC0