From the exhibition
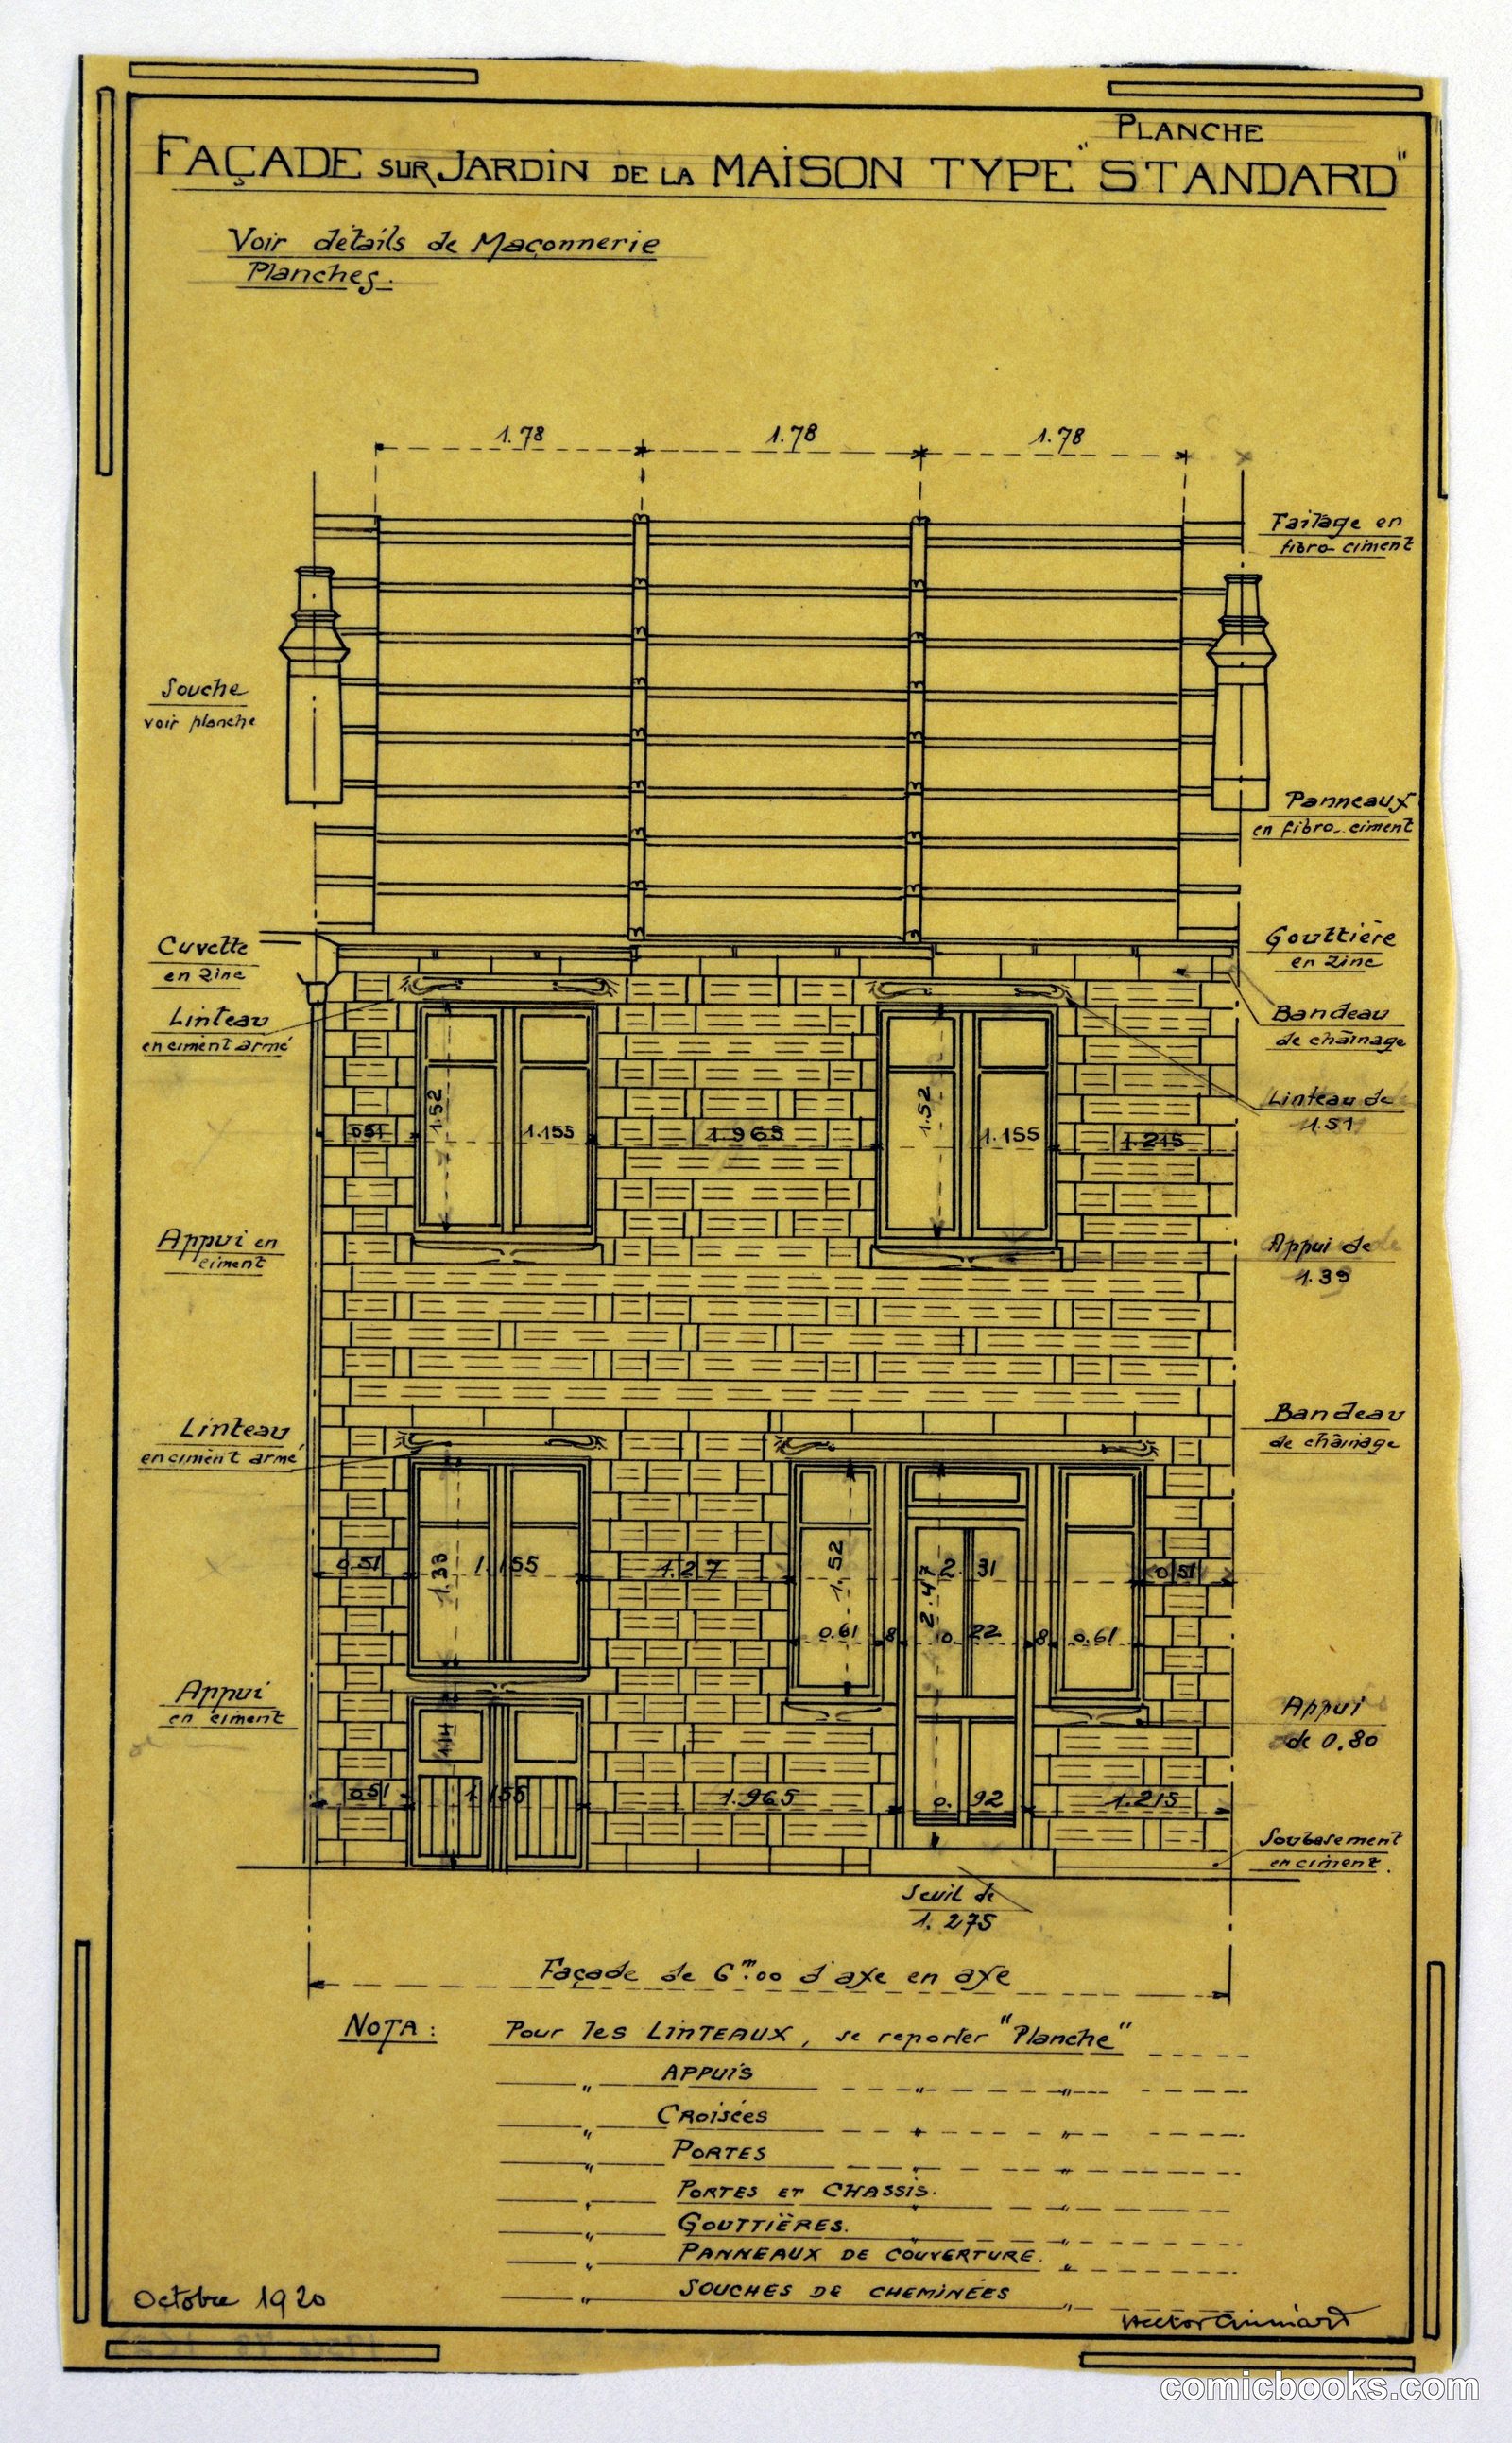
Design for a Standard House Facade, Garden Elevation
Hector Guimard, French, 1867–1942 · c. 1920
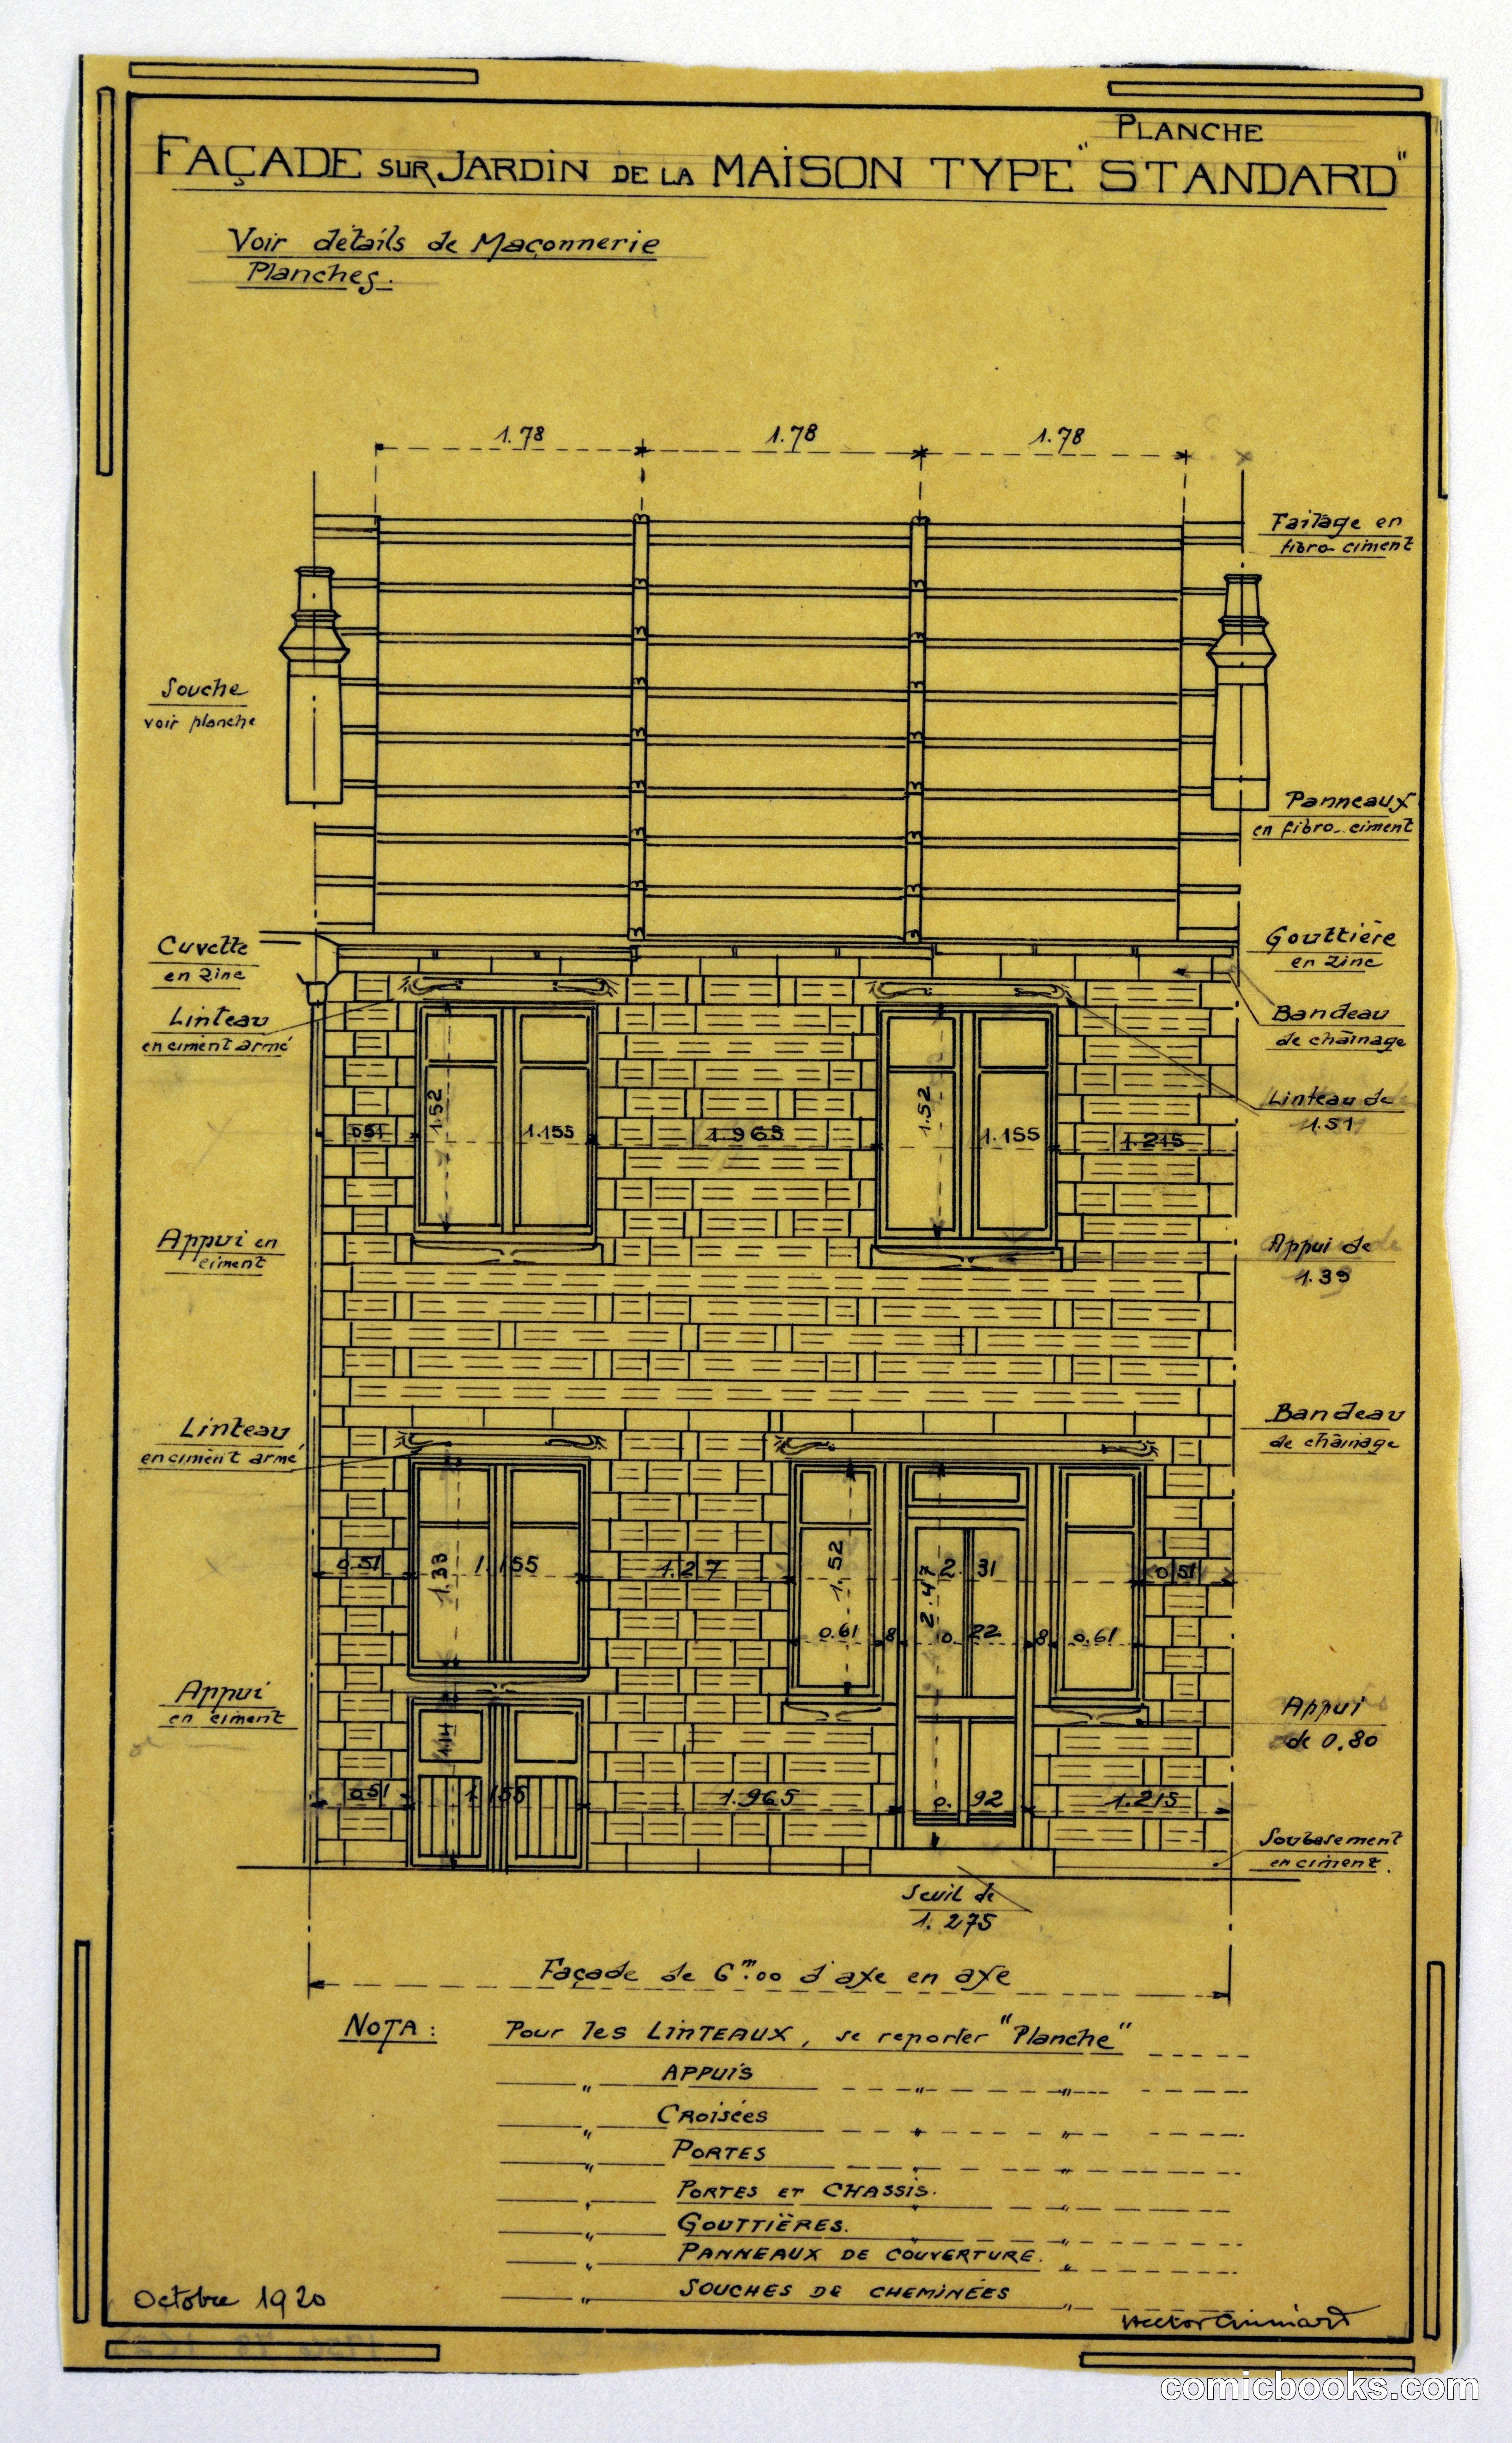
This architectural elevation by Hector Guimard presents a methodical design for mass-produced residential housing, rendered in the linear precision typical of early twentieth-century French architectural practice. The facade organizes three stories of fenestration with regular horizontal banding and symmetrical placement of doors and windows across a rusticated stone base. Measurements and construction notes crowd the margins—evidence of Guimard's systematic approach to standardization. The drawing technique itself, pen on tinted paper with careful hatching, reflects the architect's training in Beaux-Arts methods. Guimard's career bridged Art Nouveau ornamentation and modernist efficiency; this project demonstrates his engagement with practical housing solutions during a period when architects increasingly sought rational systems for urban development.
Public domain, restored and presented by comicbooks.com CC0