From the exhibition
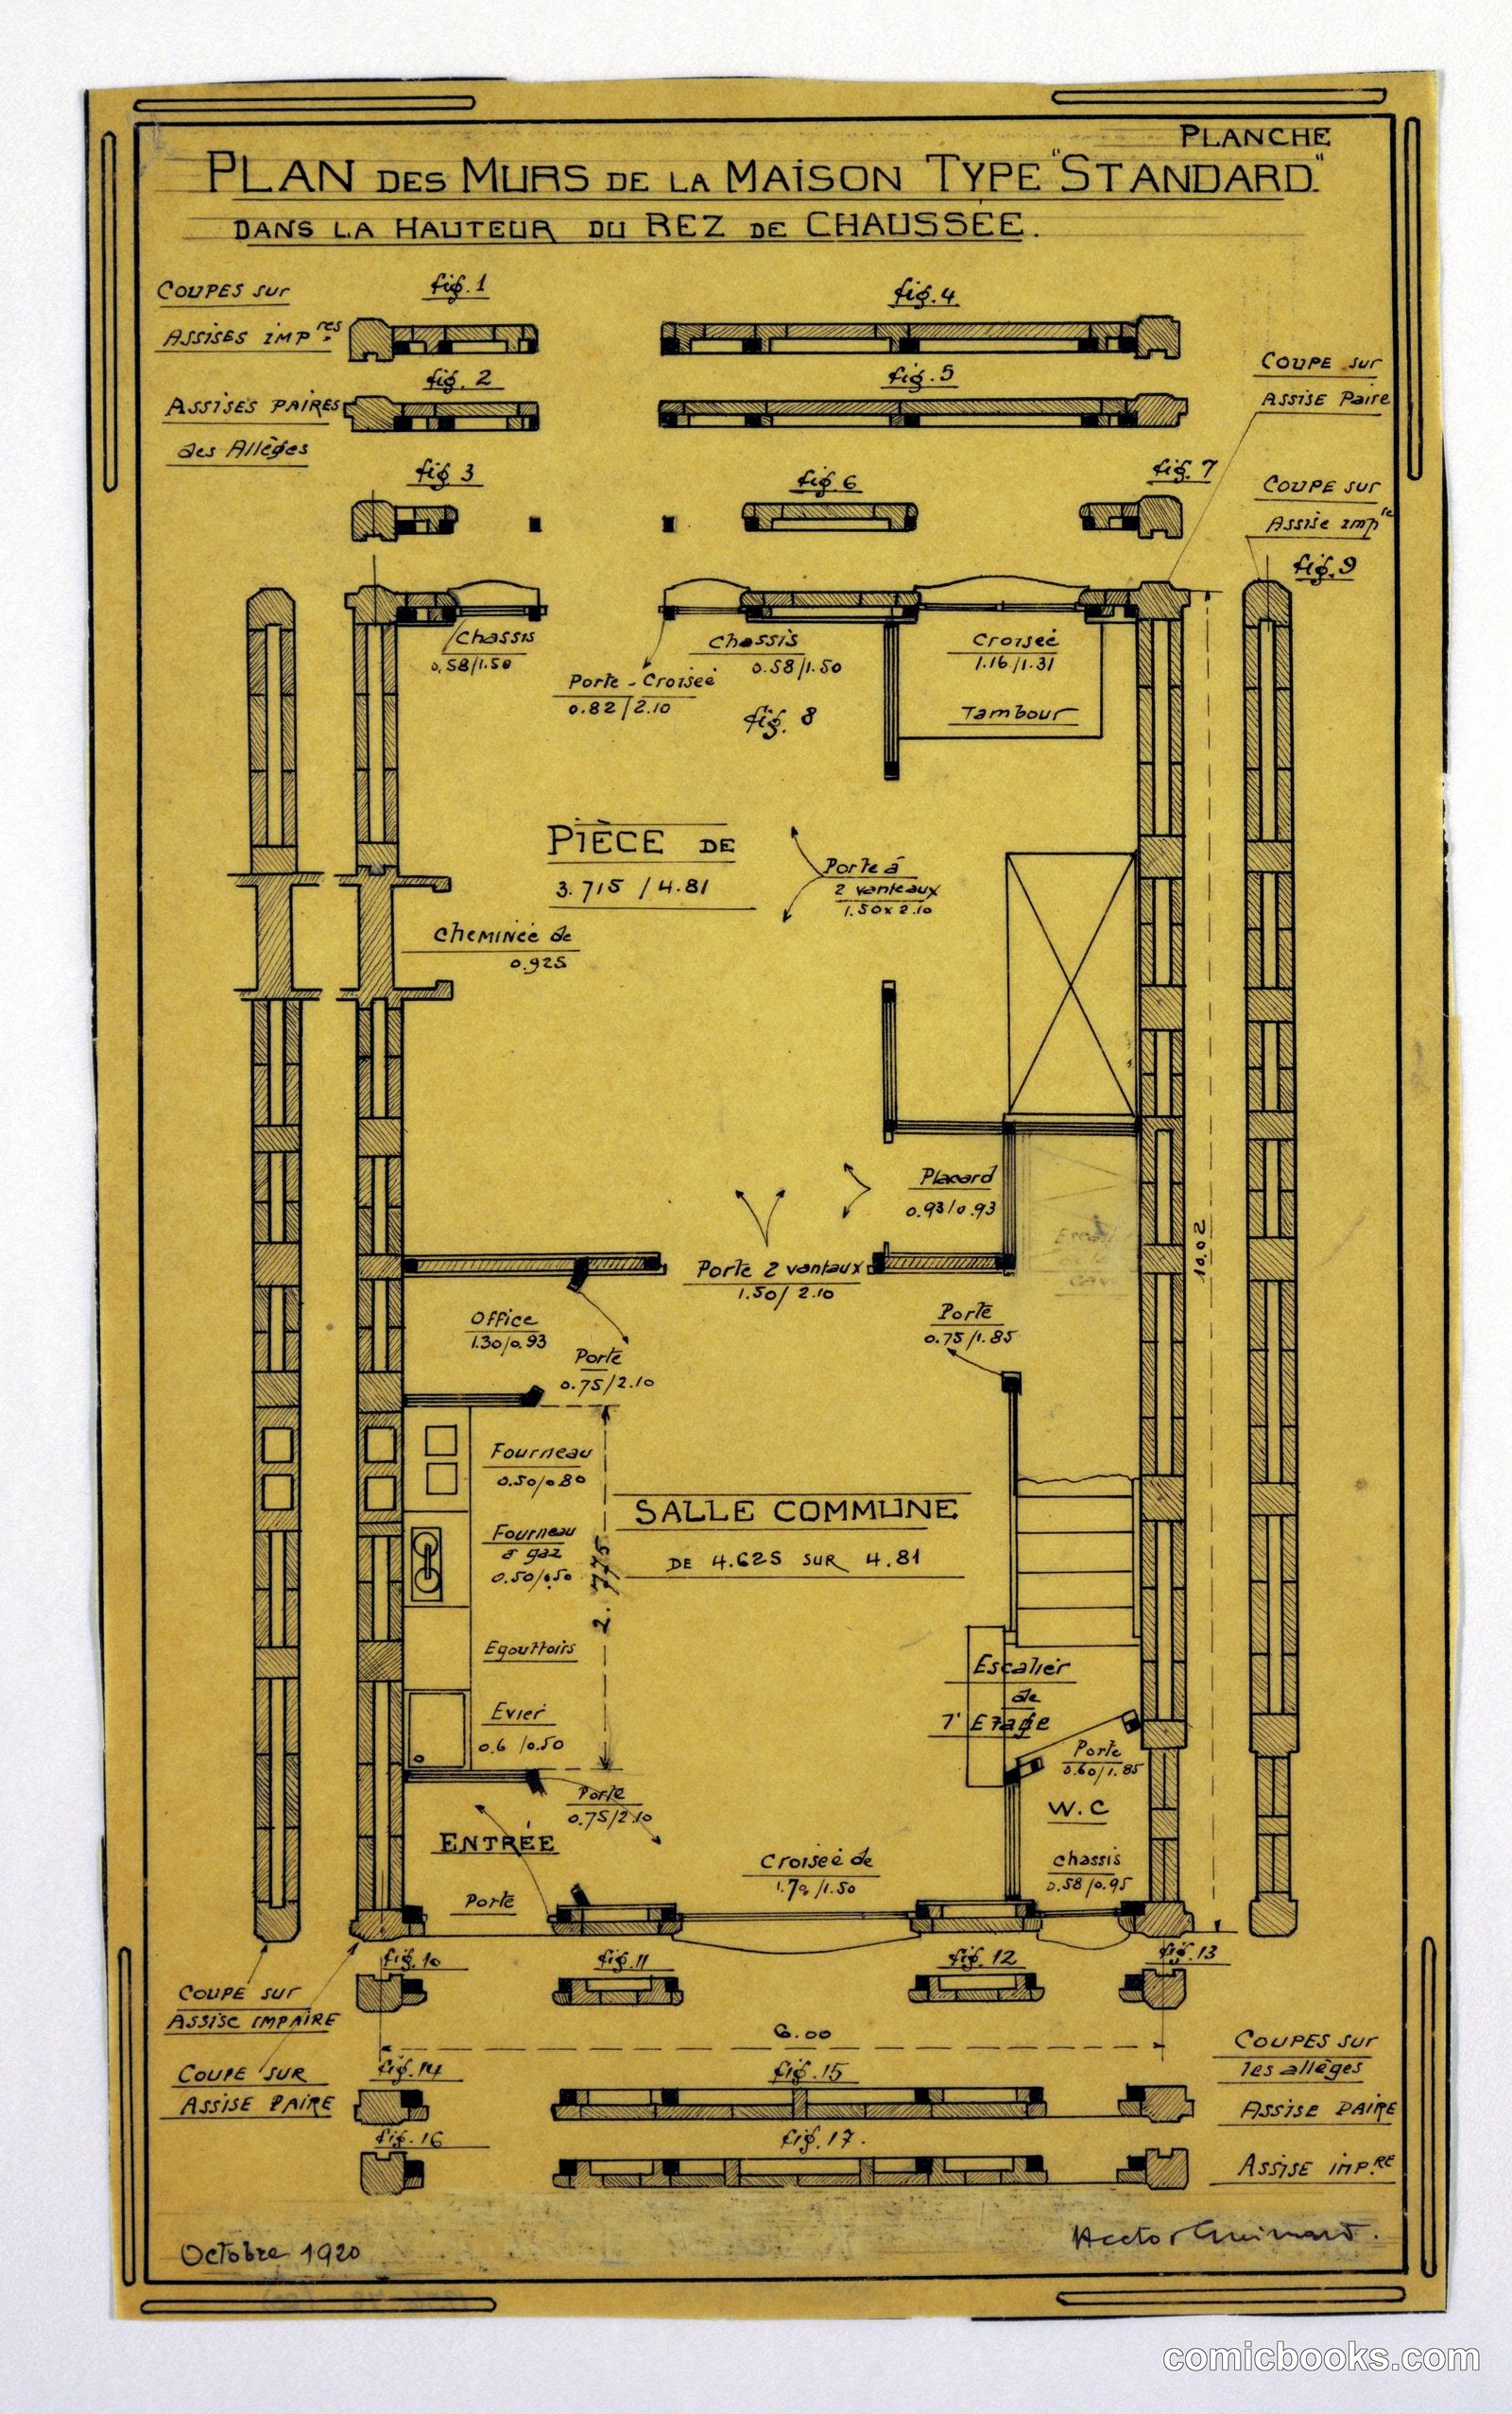
Design for a Mass-Operational House: Wall Construction Plan
Hector Guimard, French, 1867–1942 · October 1920
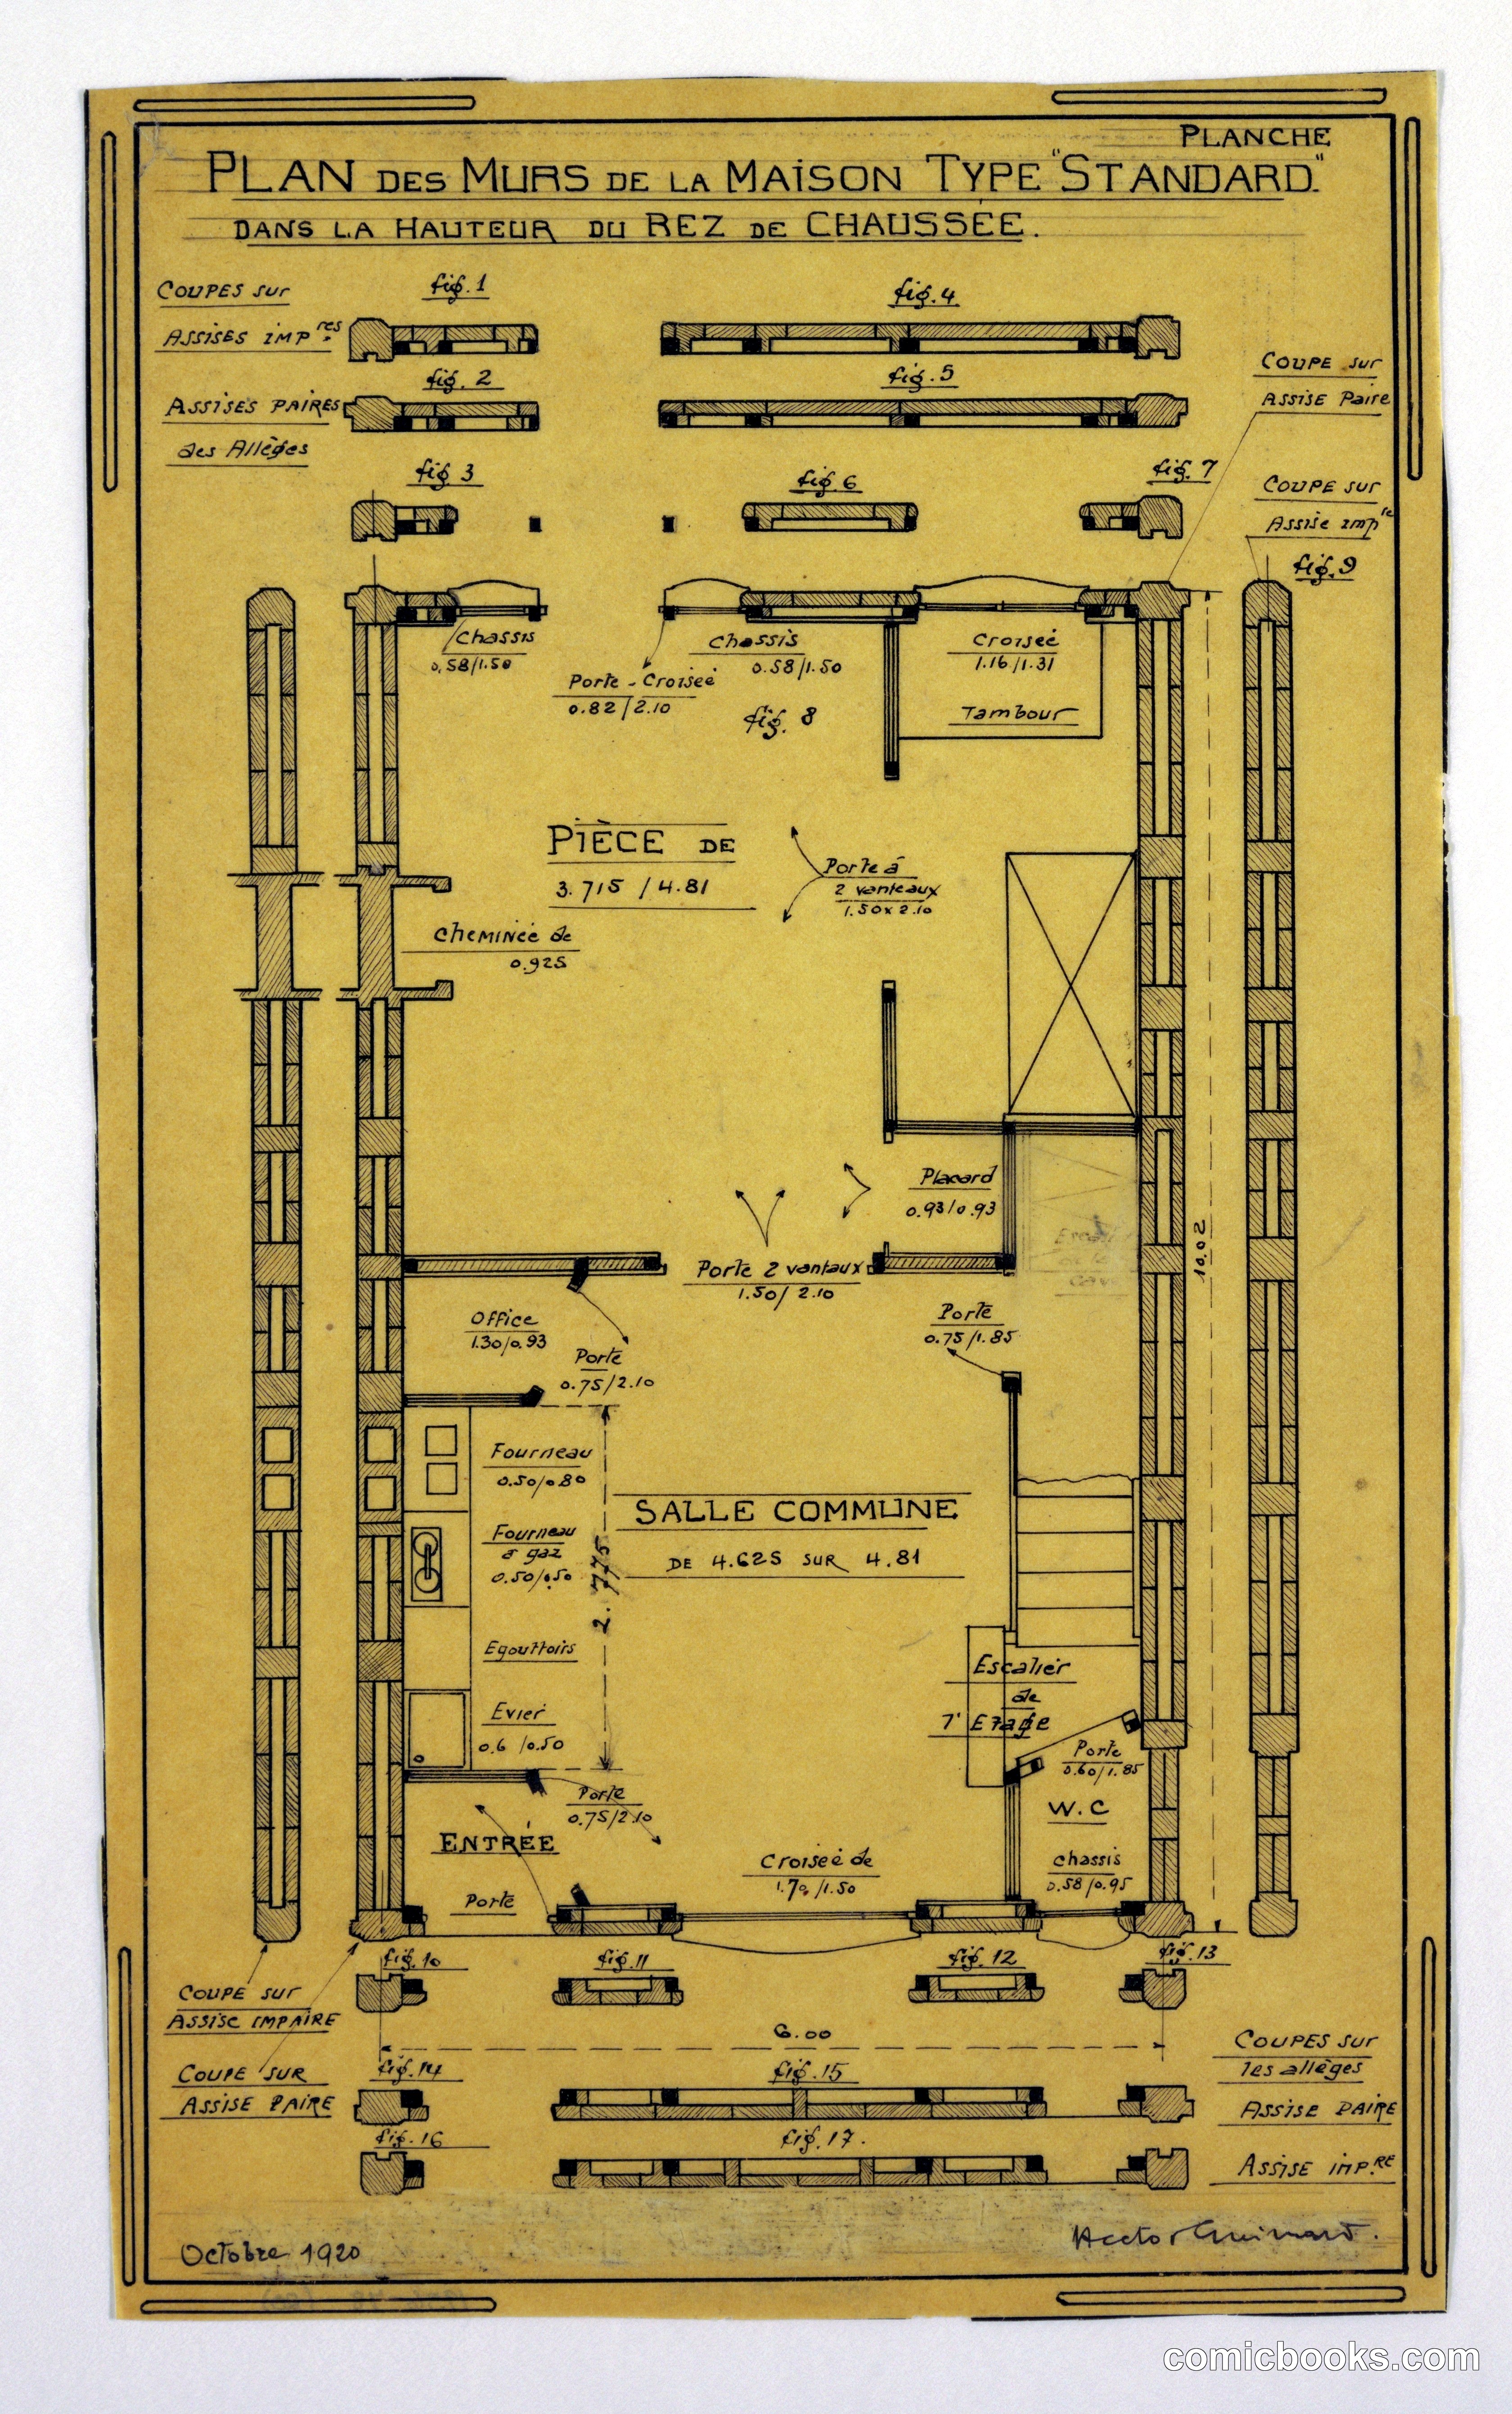
This architectural blueprint by Hector Guimard presents a standardized residential design developed for practical, economical housing construction. The plan shows the interior layout of a modest dwelling at basement level, featuring a common room, entrance, office, storage areas, and service spaces. Cross-sections detail wall construction methods and material specifications. Created a decade after his celebrated Art Nouveau metro entrances for Paris, Guimard shifted toward rational design principles and prefabrication techniques. This drawing reflects early twentieth-century European efforts to address housing shortages through systematic, reproducible building methods—an approach that would shape modernist architecture and industrial design.
Public domain, restored and presented by comicbooks.com CC0