From the exhibition
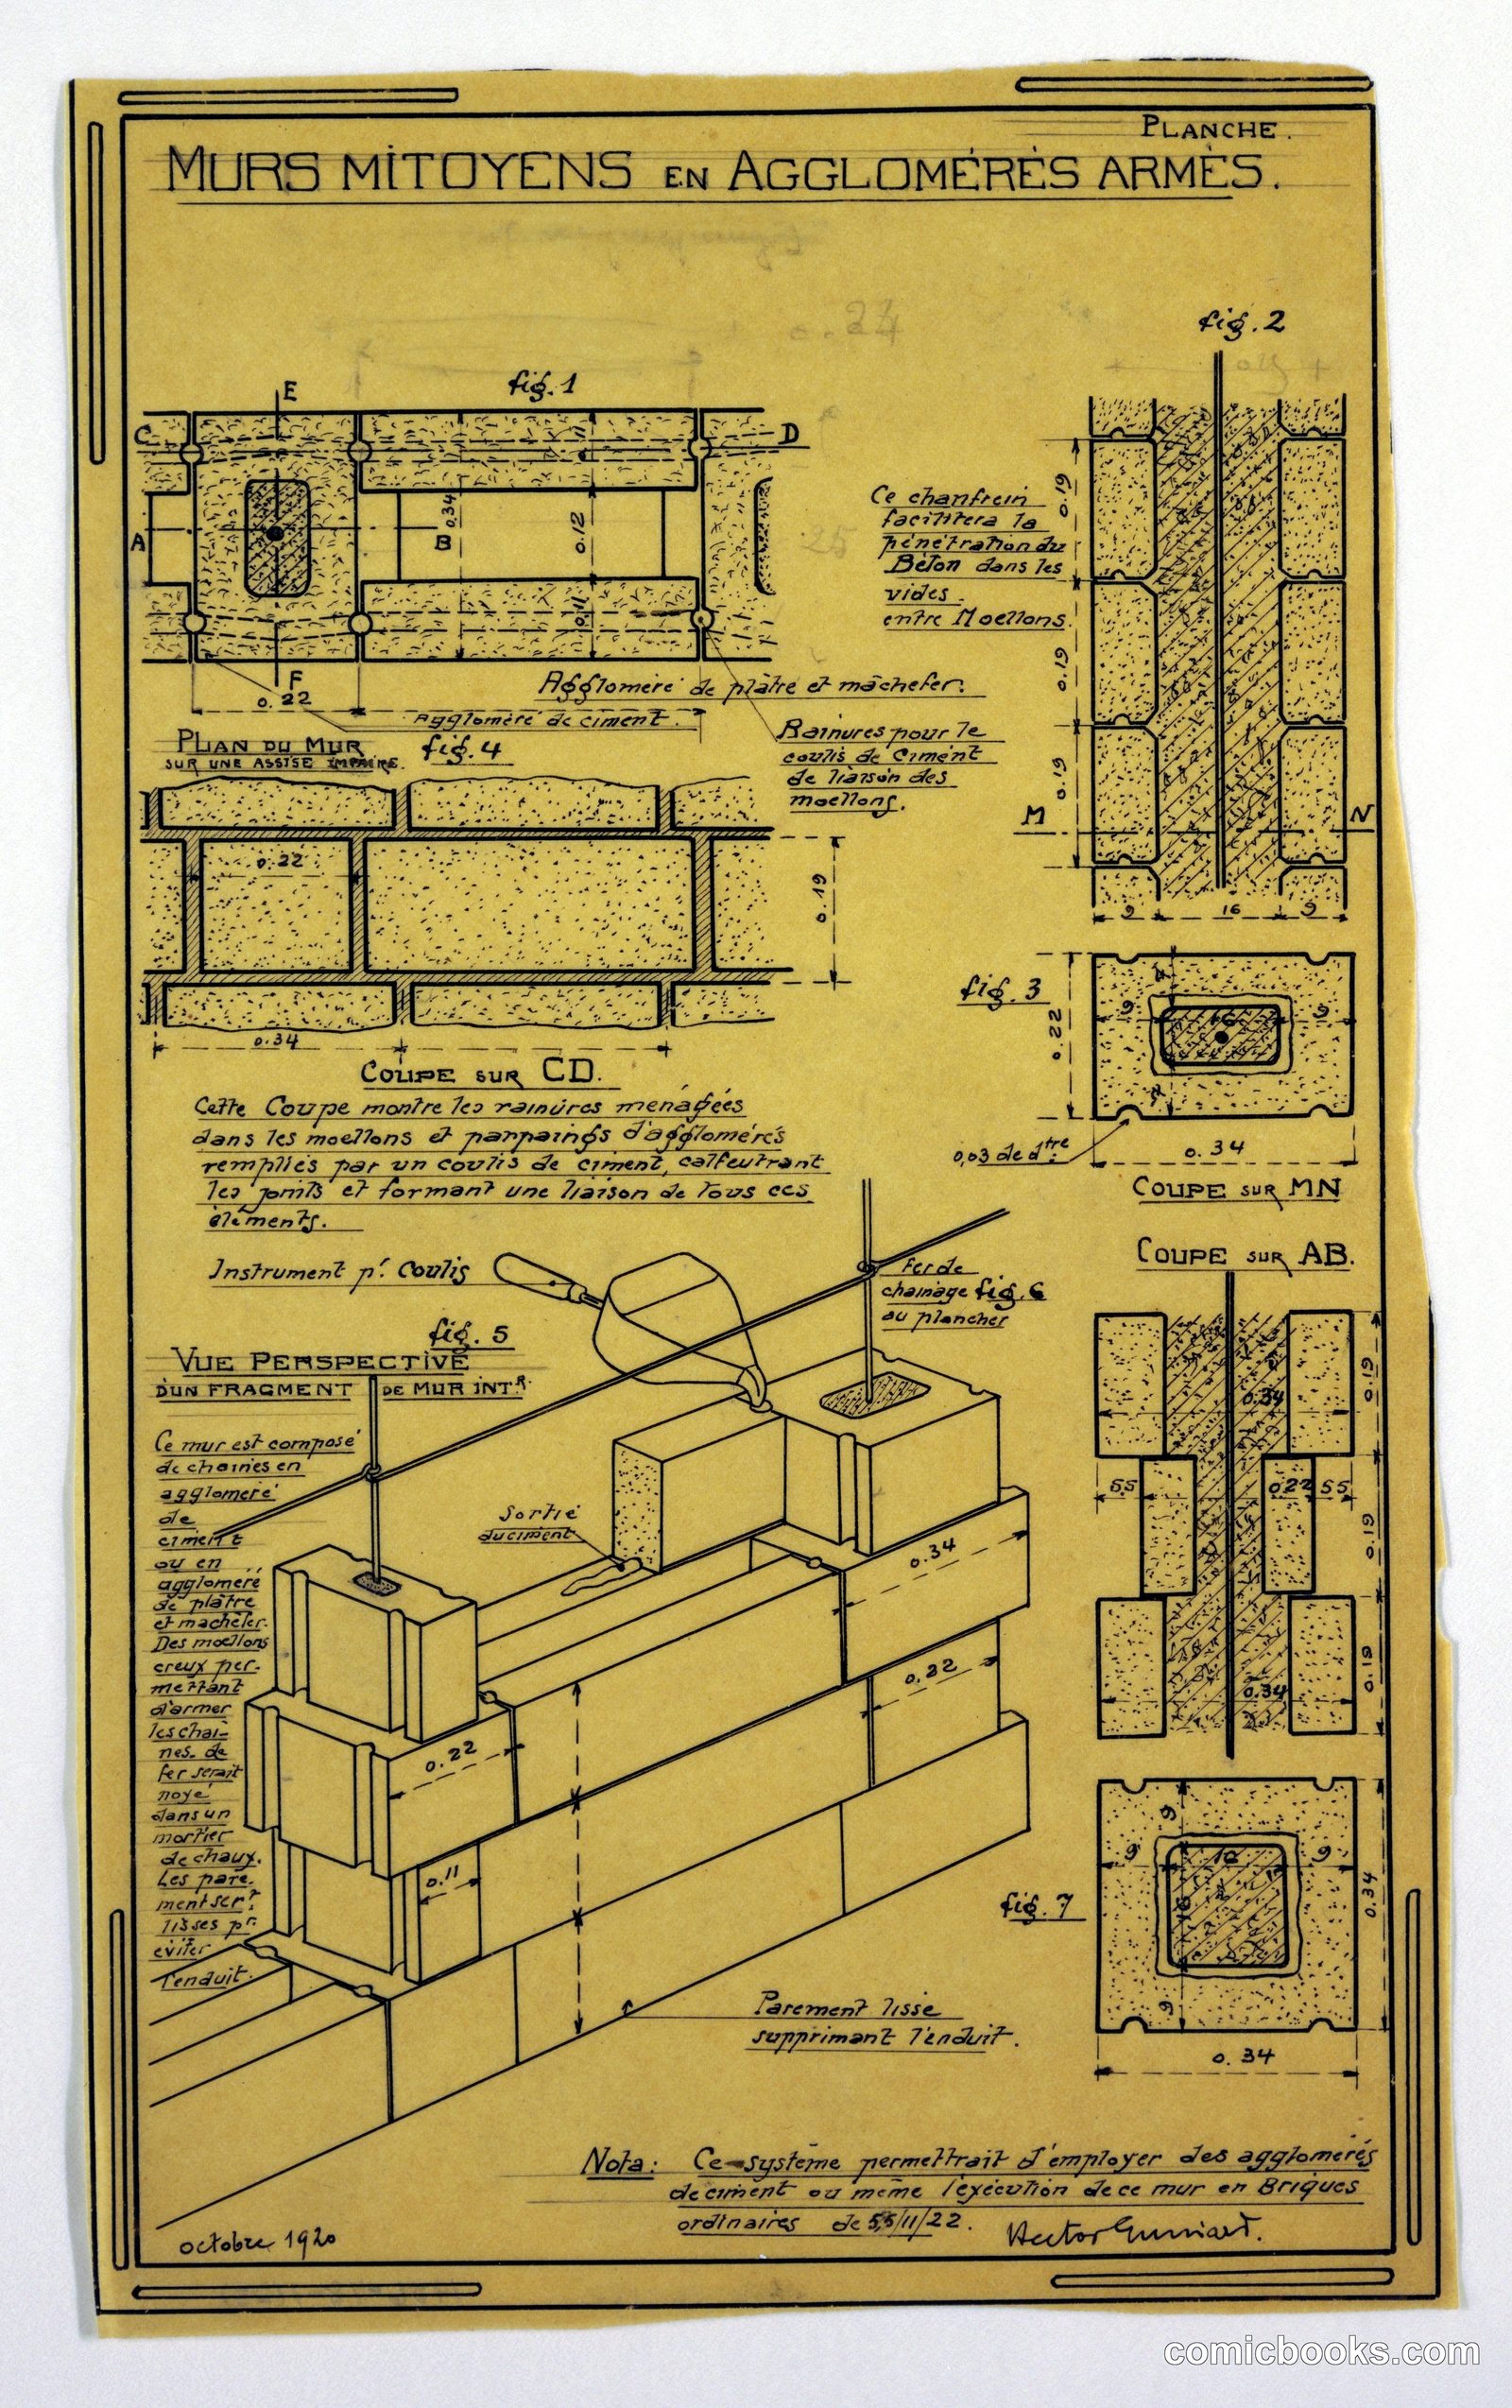
Design for a Mass-Operational House: Wall Construction
Hector Guimard, French, 1867–1942 · 1920
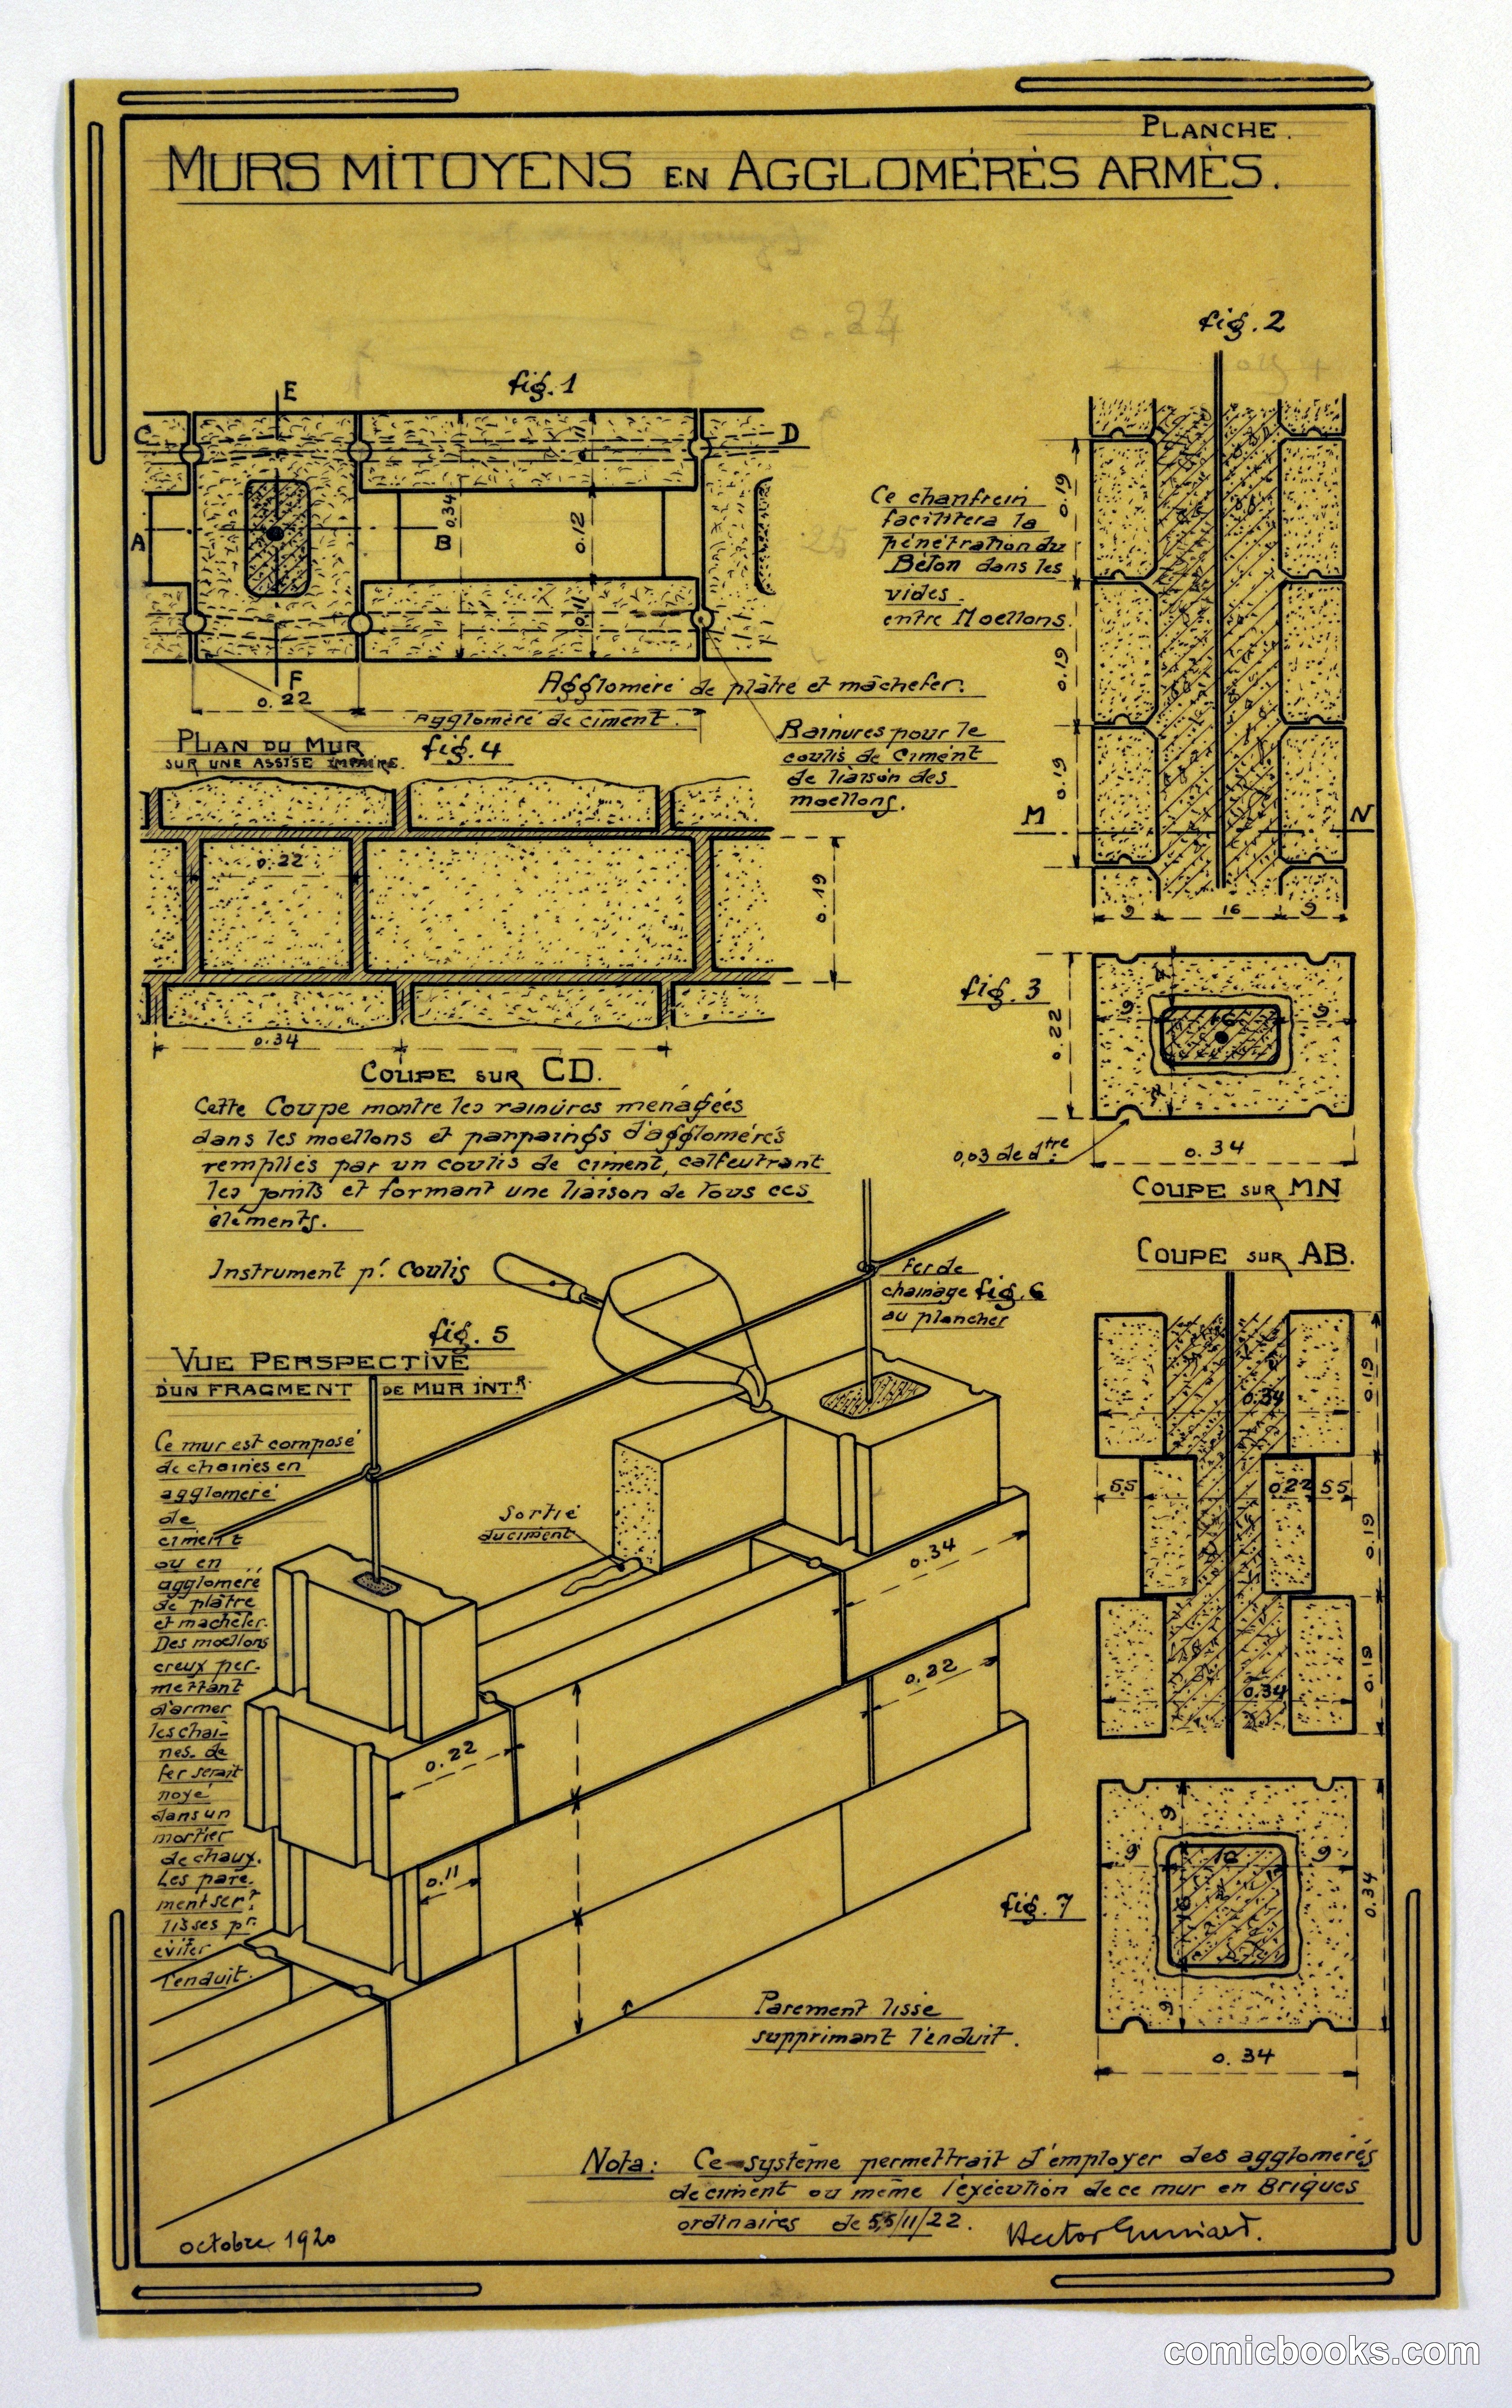
French architect Hector Guimard presents a technical blueprint for standardized residential construction. The drawing demonstrates innovative approaches to efficient wall assembly, with detailed cross-sections, elevation plans, and a three-dimensional perspective view showing how modular brick and cement components stack and interlock. Guimard's systematic notation—including measurements, material specifications, and construction sequences—reflects early twentieth-century efforts to rationalize building methods. The design prioritizes economy and repeatability without sacrificing structural integrity, representing the period's emerging interest in industrial production applied to housing. This sheet exemplifies how progressive architects of the era adapted their aesthetic vision to practical manufacturing constraints.
Public domain, restored and presented by comicbooks.com CC0