From the exhibition
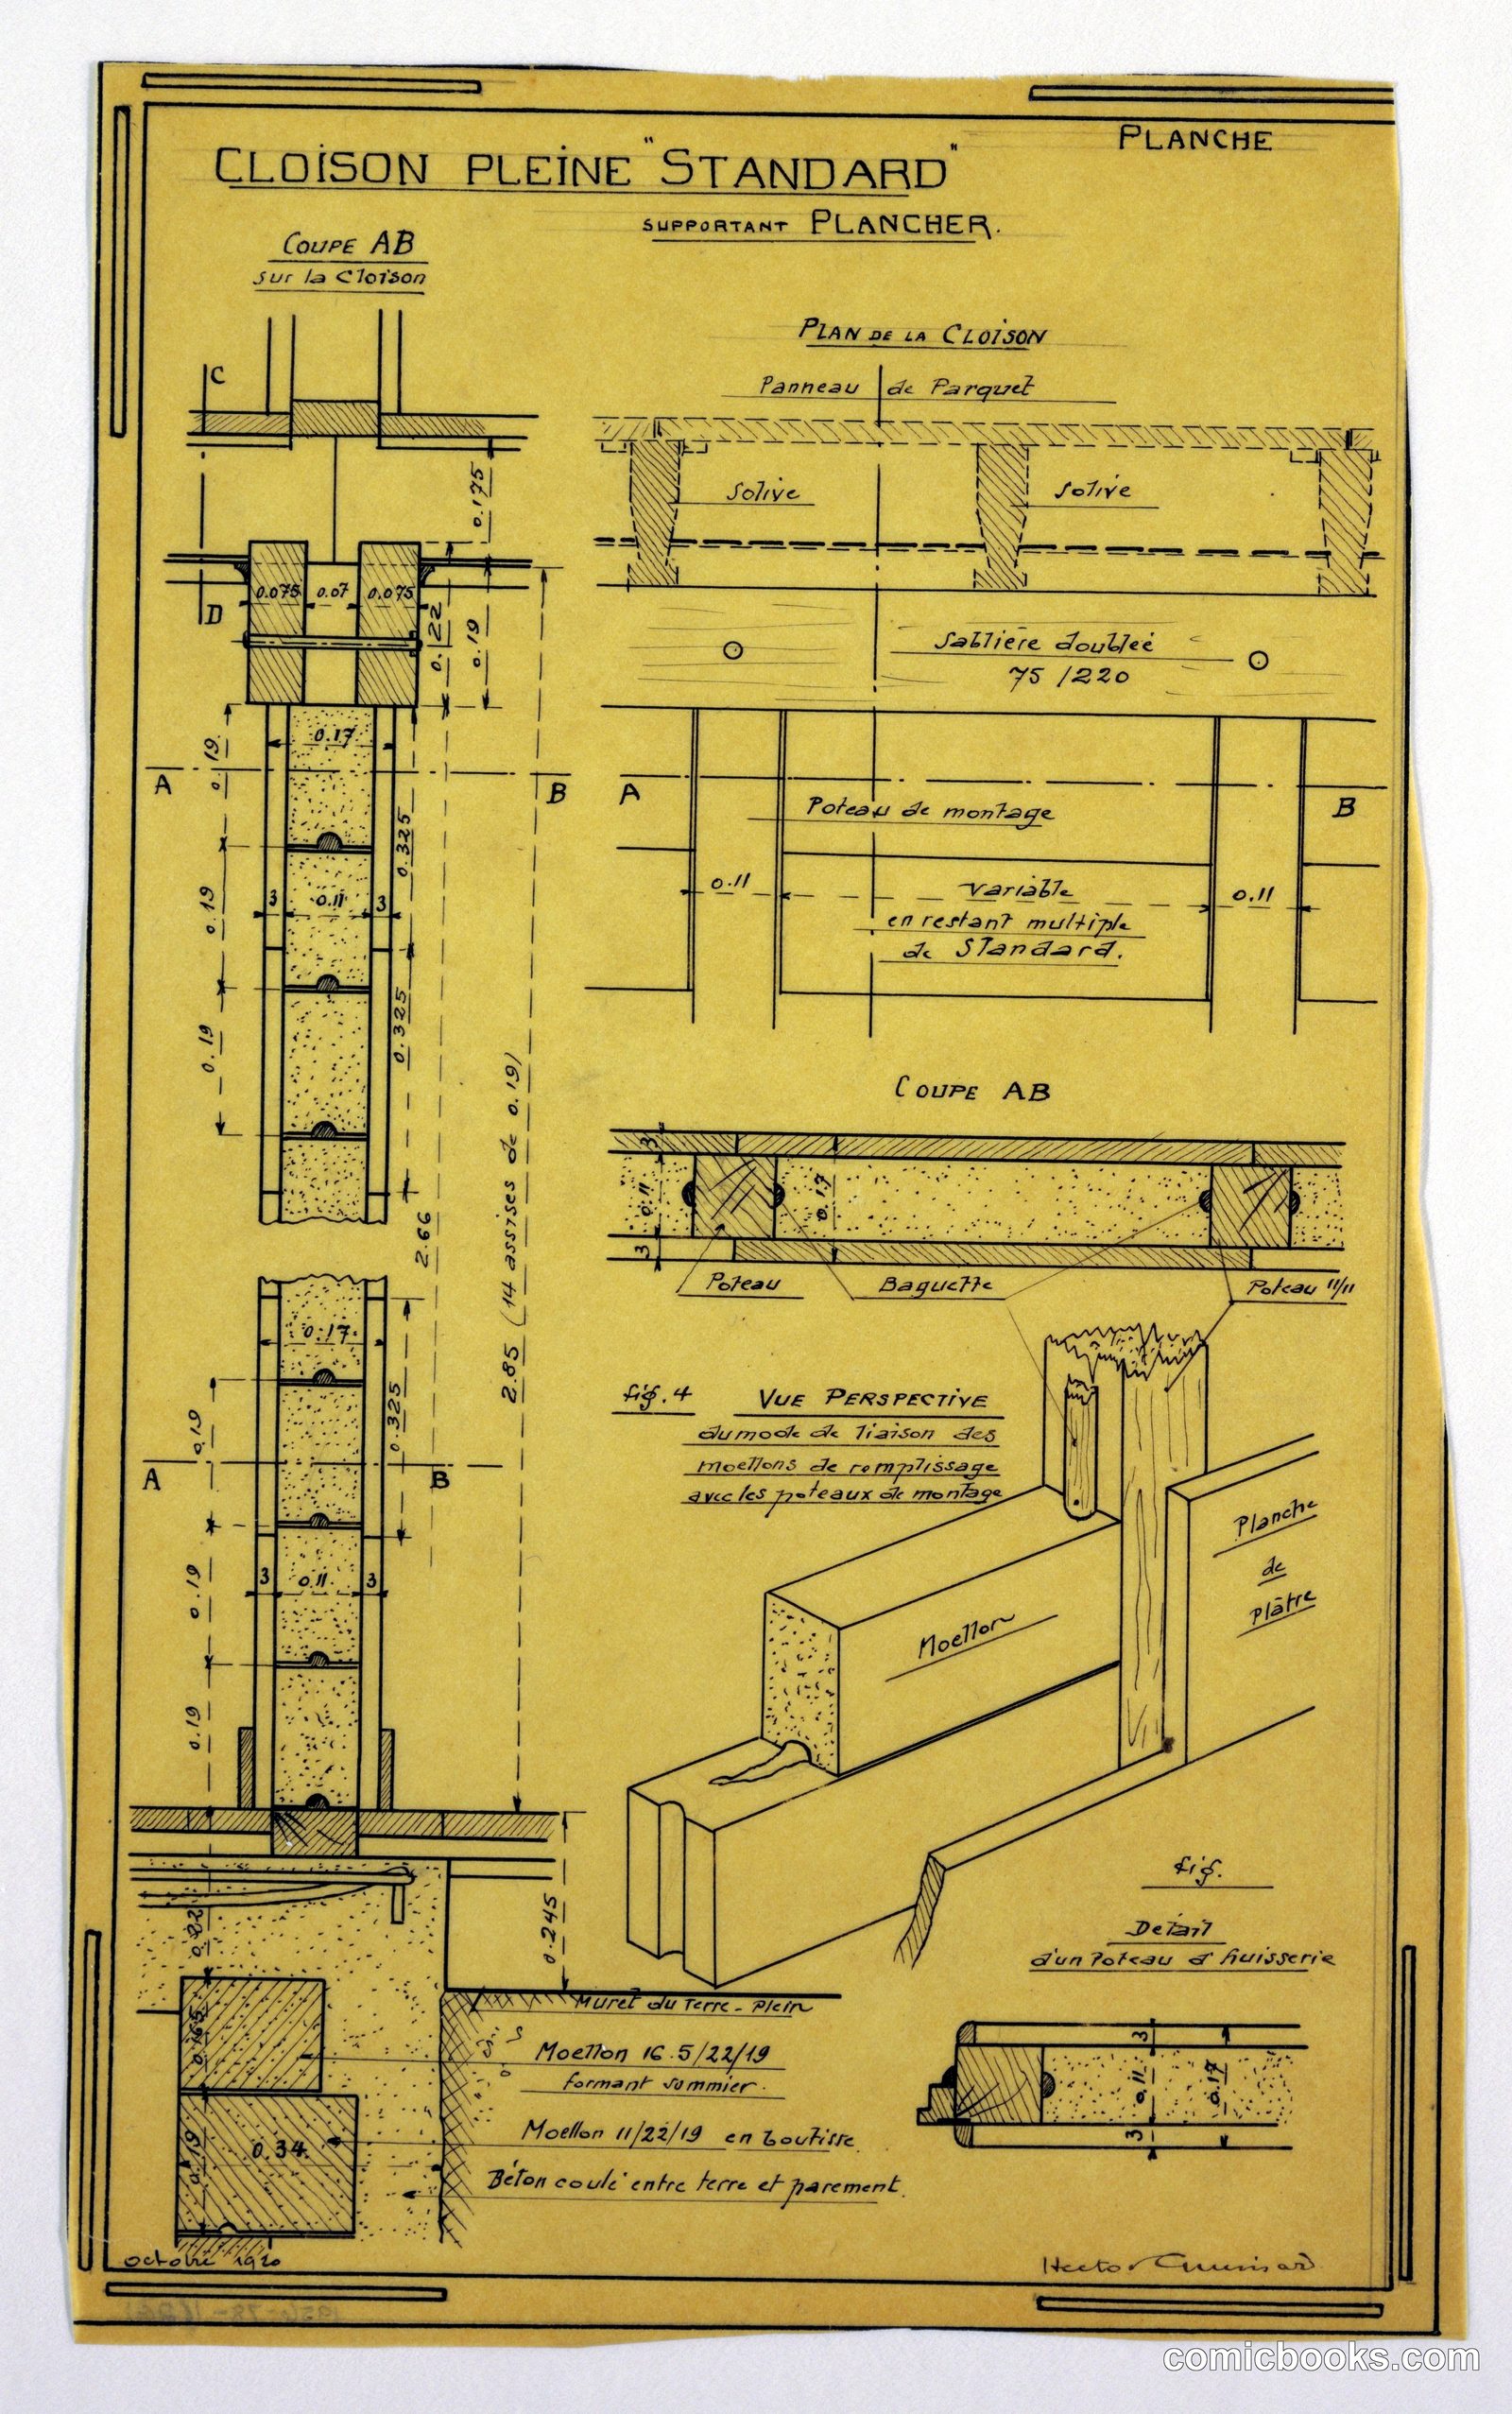
Design for a Mass-Operational House, Wall Construction
Hector Guimard, French, 1867–1942 · c. 1920
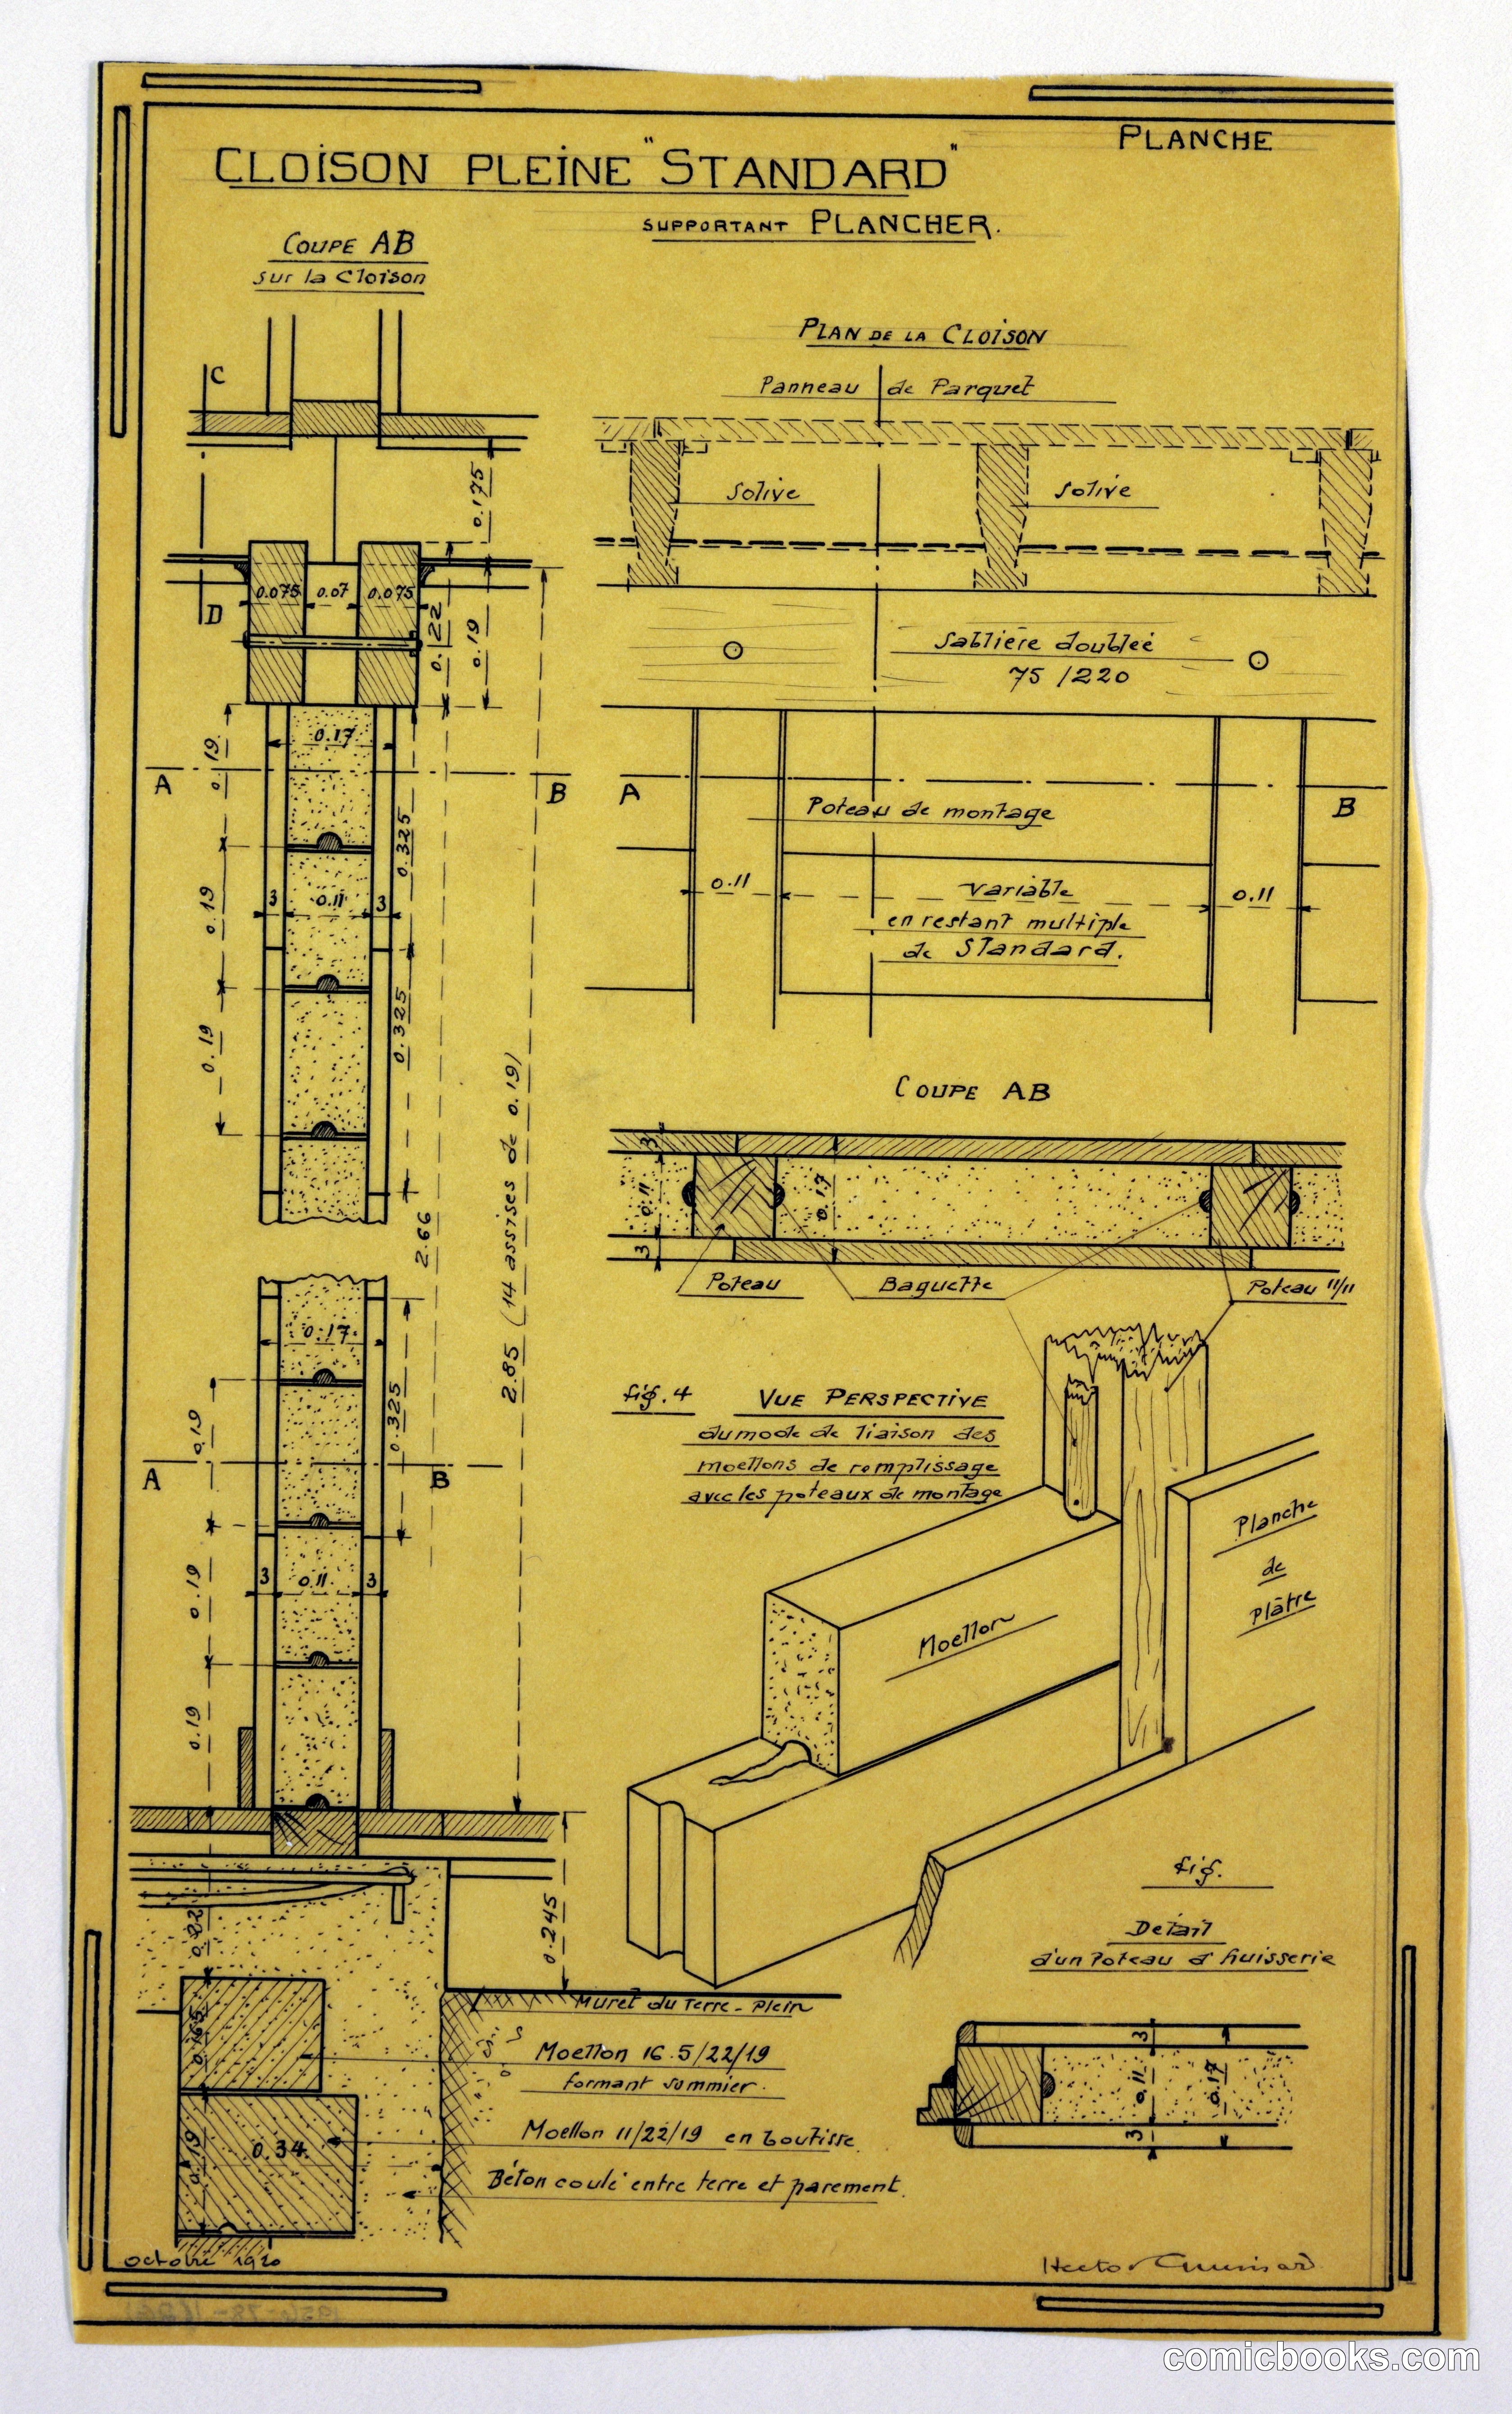
This architectural drawing by Hector Guimard presents a standardized wall system for efficient residential construction. The schema shows cross-sections, floor plans, and a three-dimensional perspective of the structural components—timber framing, infill materials, and joinery details. Guimard's notation in French indicates practical concerns: assembly sequences, load-bearing points, and material specifications. The design reflects early-twentieth-century efforts to rationalize building methods through modular, repeatable systems. Rather than ornamental flourishes associated with his Art Nouveau métro entrances, this drawing demonstrates Guimard's turn toward industrial standardization and prefabrication—approaches that would influence modern construction practice.
Public domain, restored and presented by comicbooks.com CC0