From the exhibition
Design for a Mass-Operational House
Hector Guimard, French, 1867–1942 · 1920
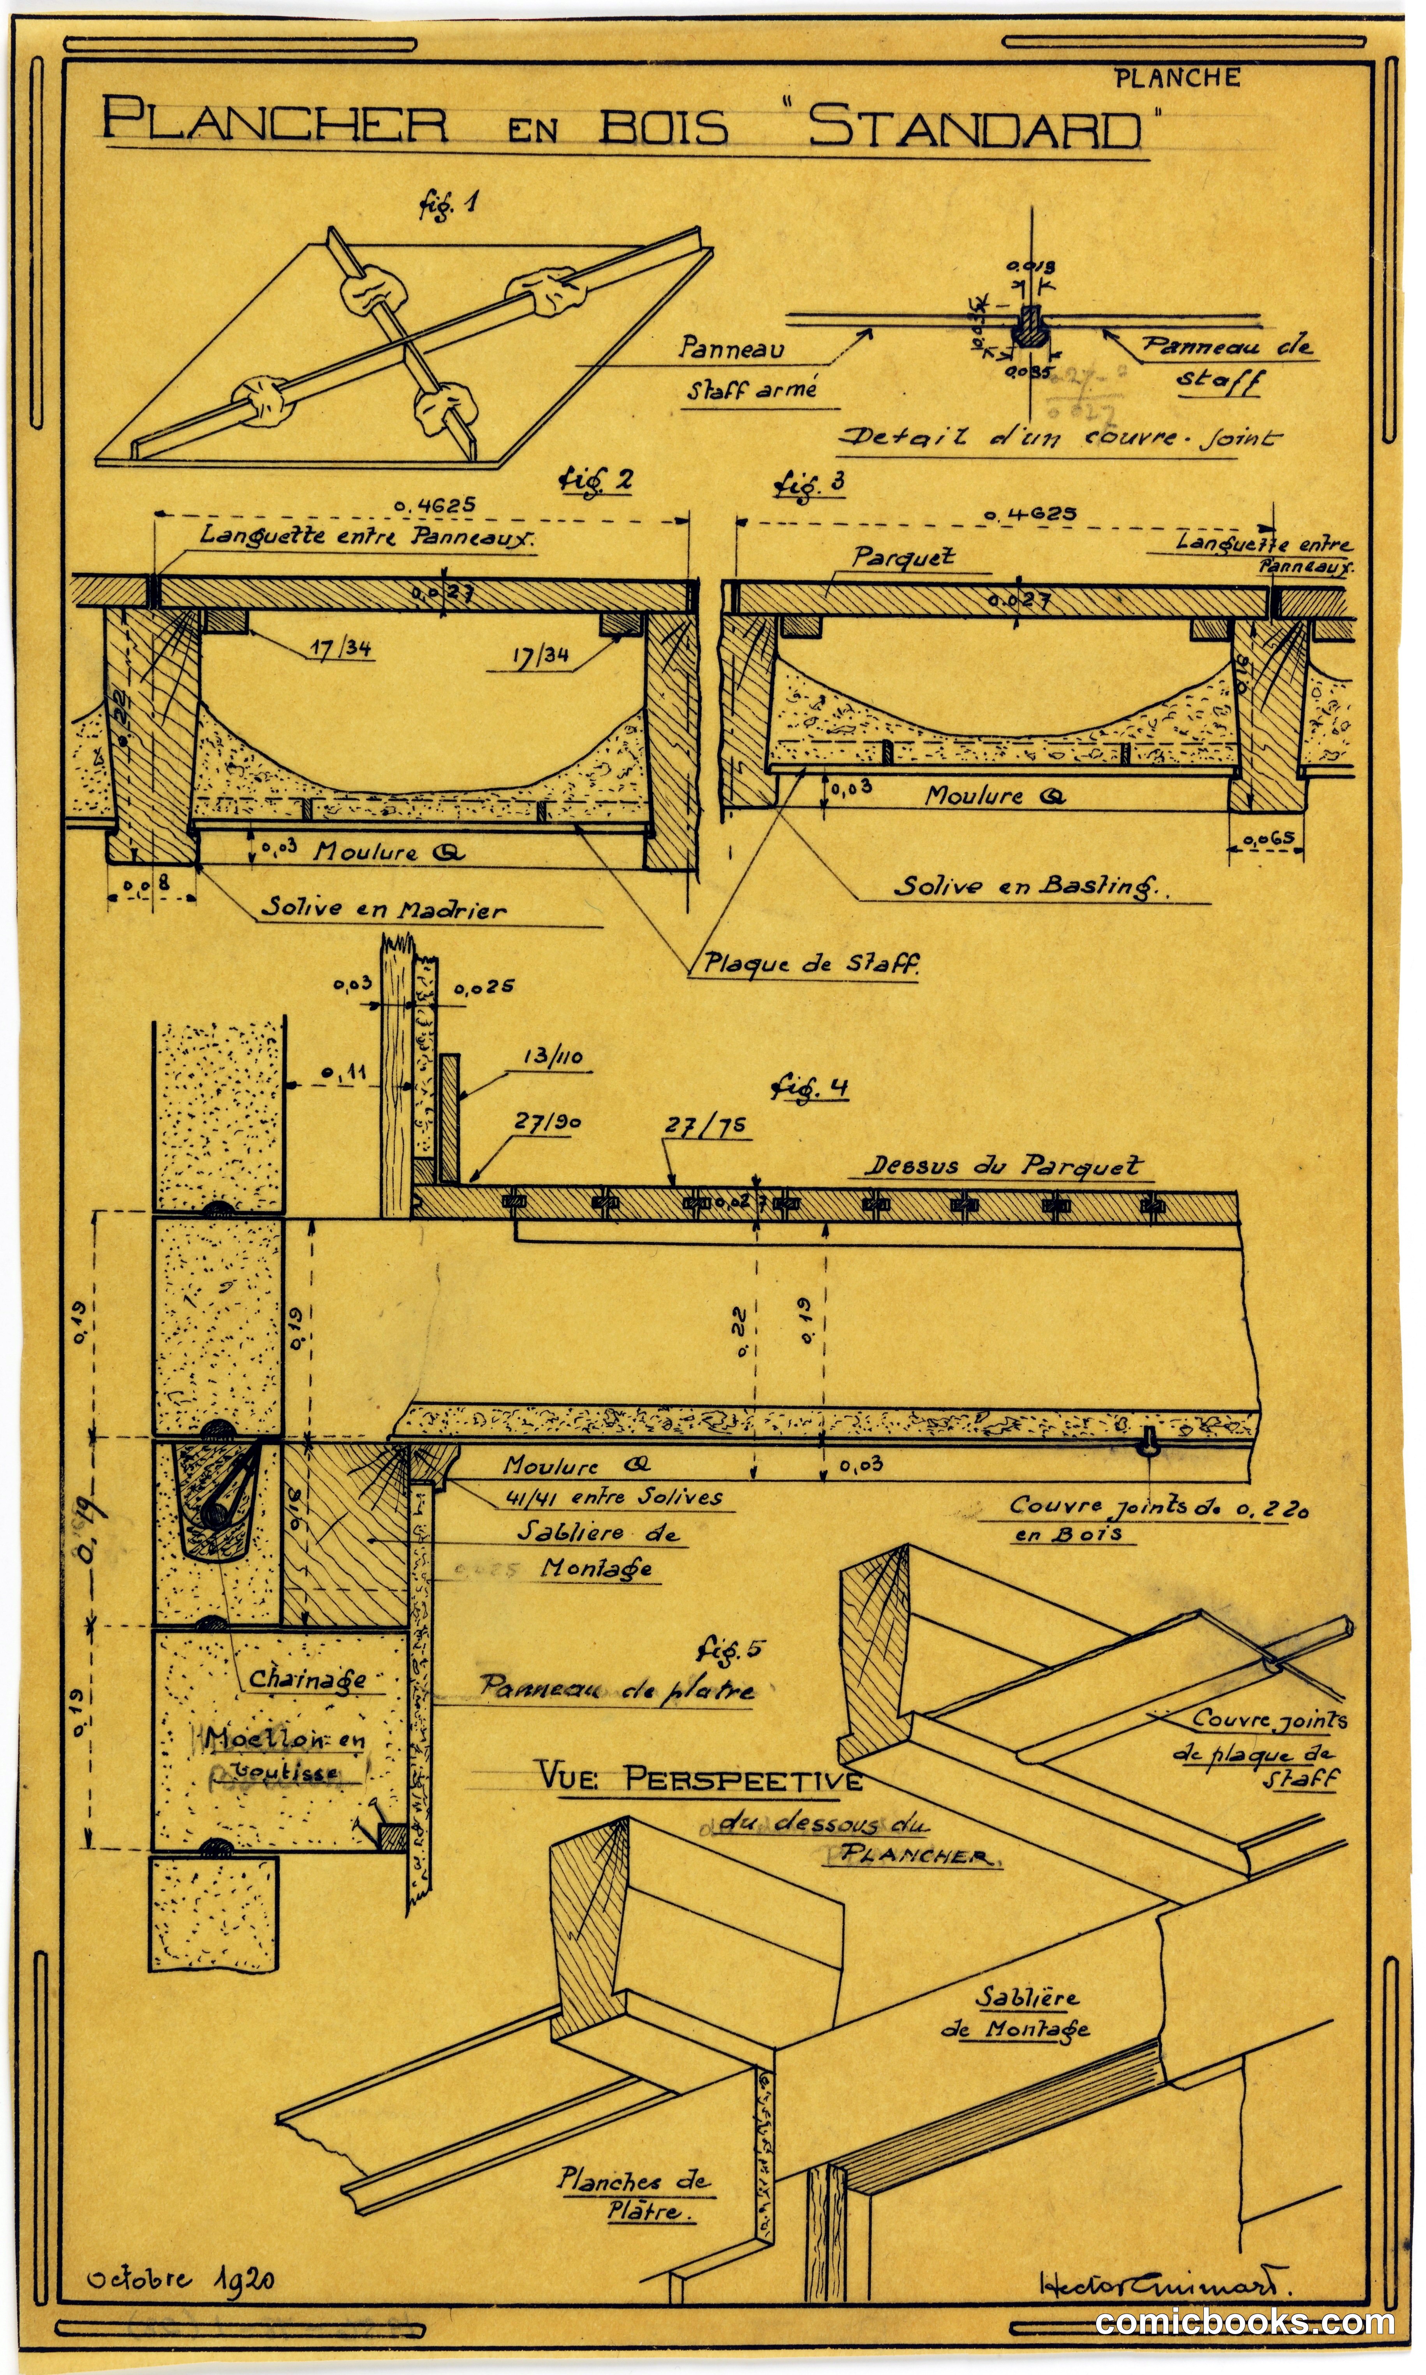
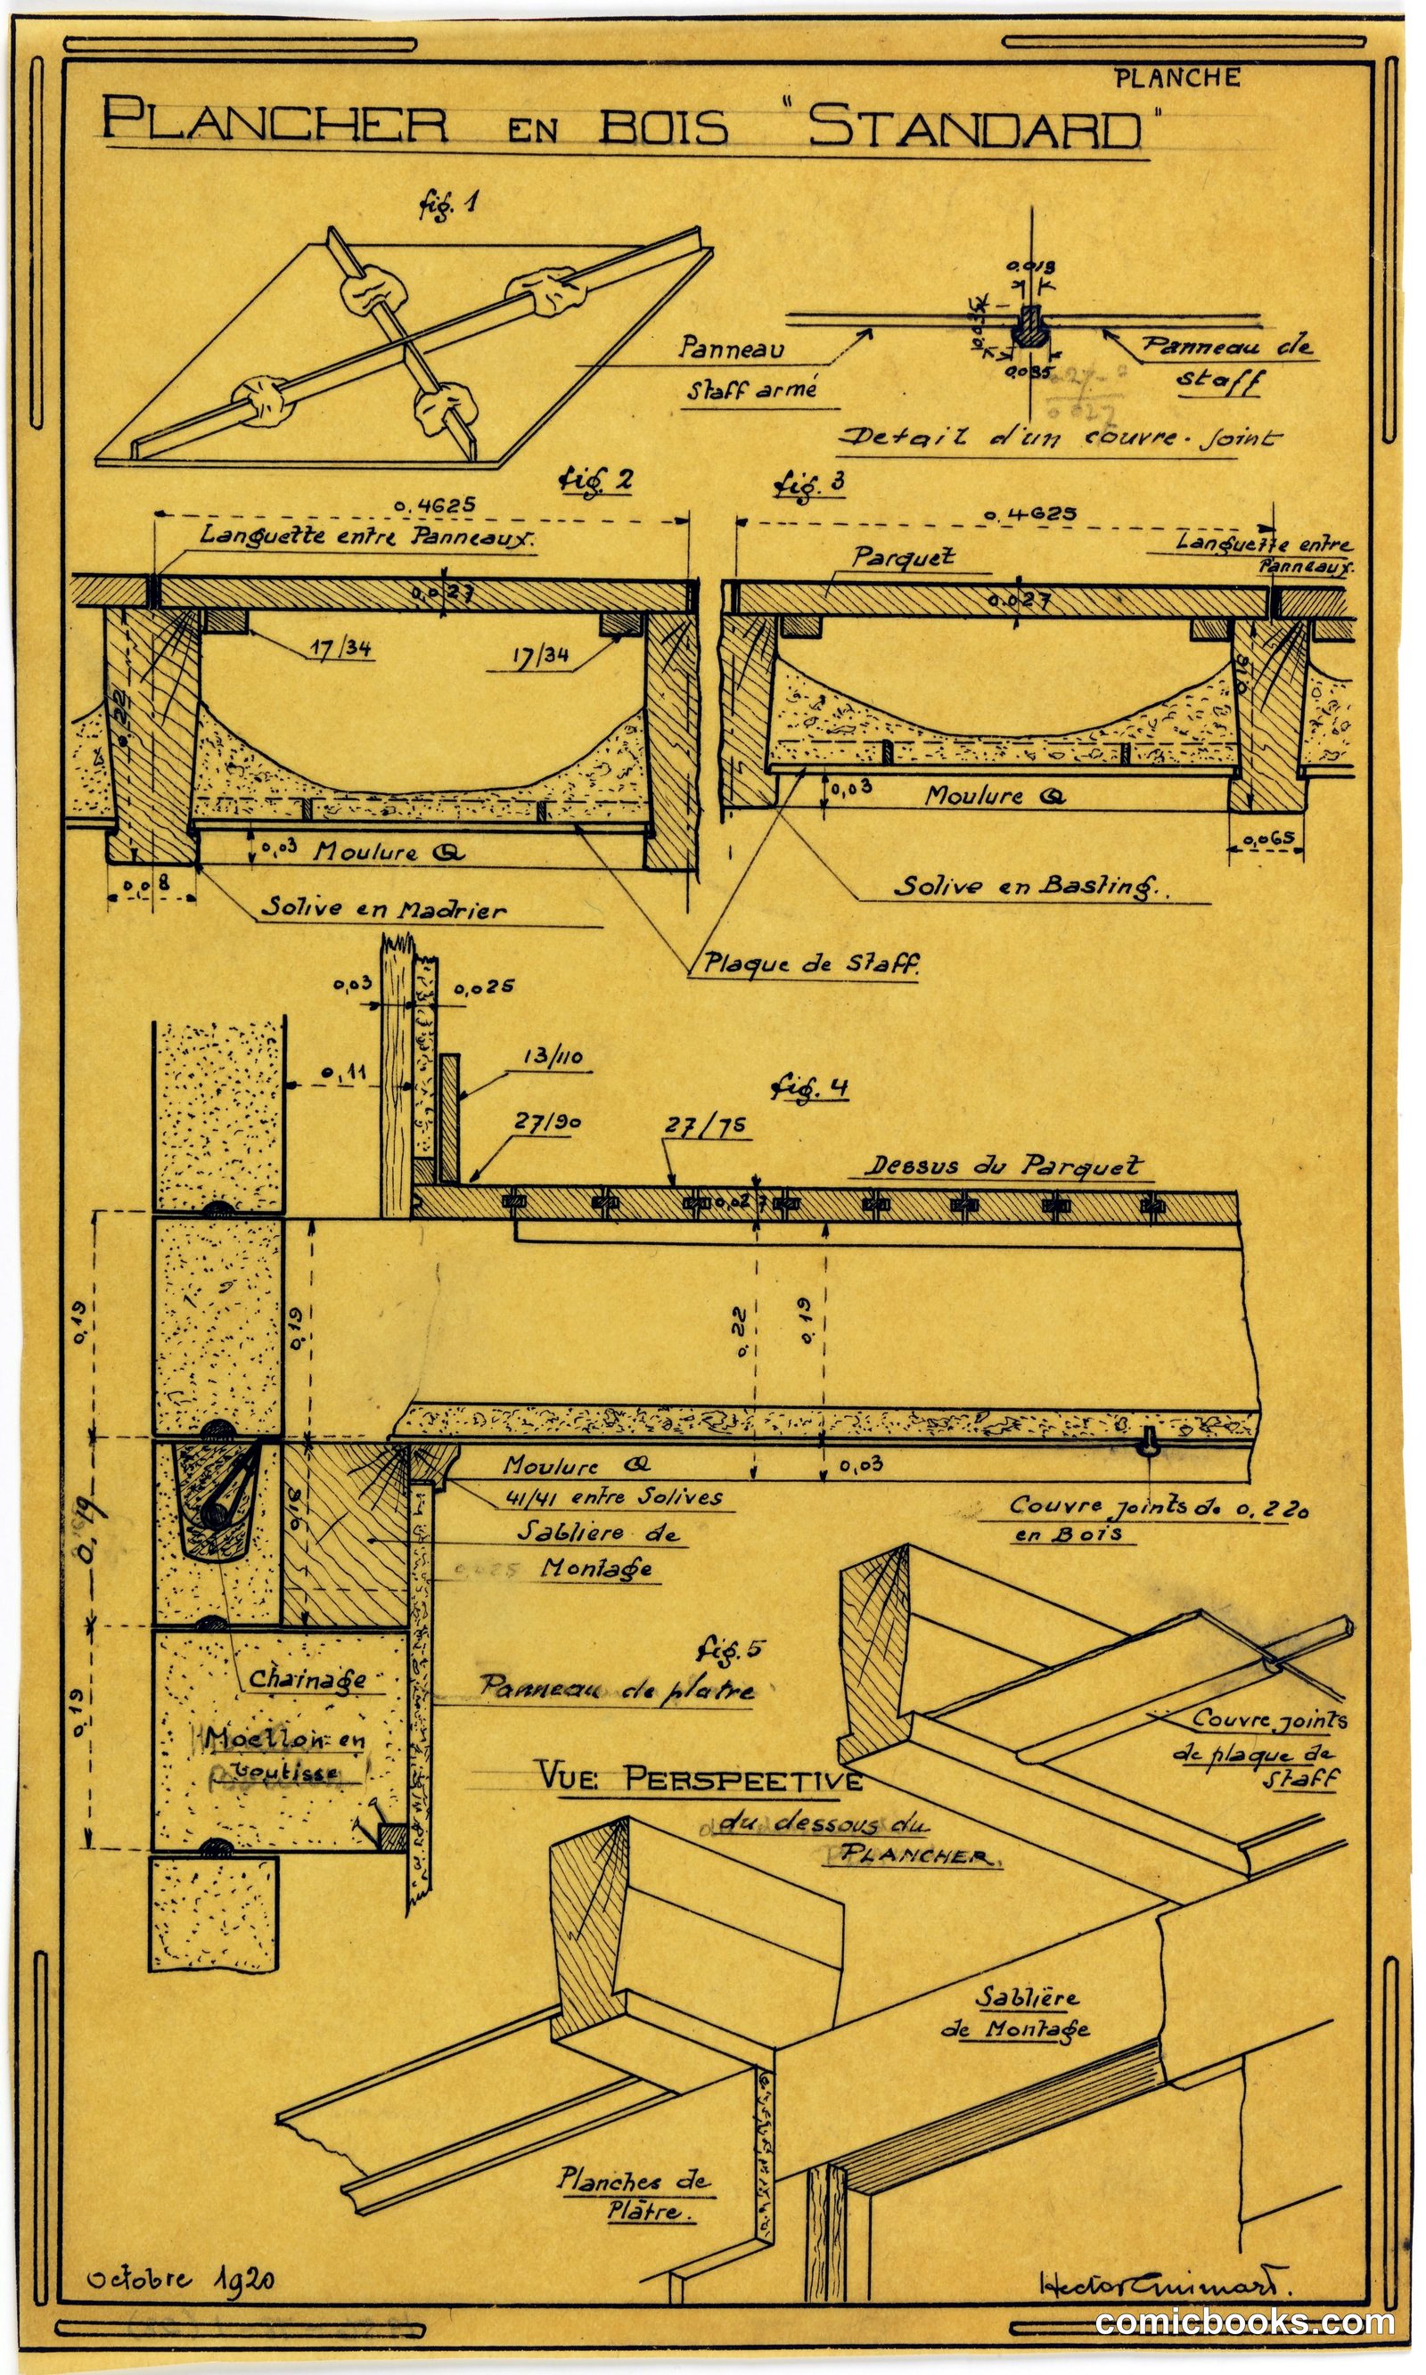
French architect Hector Guimard's technical blueprint presents a modernist housing scheme emphasizing standardized construction and efficient spatial planning. The schematic drawings—cross-sections, detail views, and an isometric perspective—illustrate innovations in prefabrication and modular assembly, with notations detailing bearing walls, joinery, and structural systems. Guimard's exploration of mass housing reflects early twentieth-century efforts to address urban population growth through rational design principles. The document demonstrates how architects translated Art Nouveau's organic sensibility toward practical, reproducible building methods suited to industrial manufacture.
Public domain, restored and presented by comicbooks.com CC0