From the exhibition
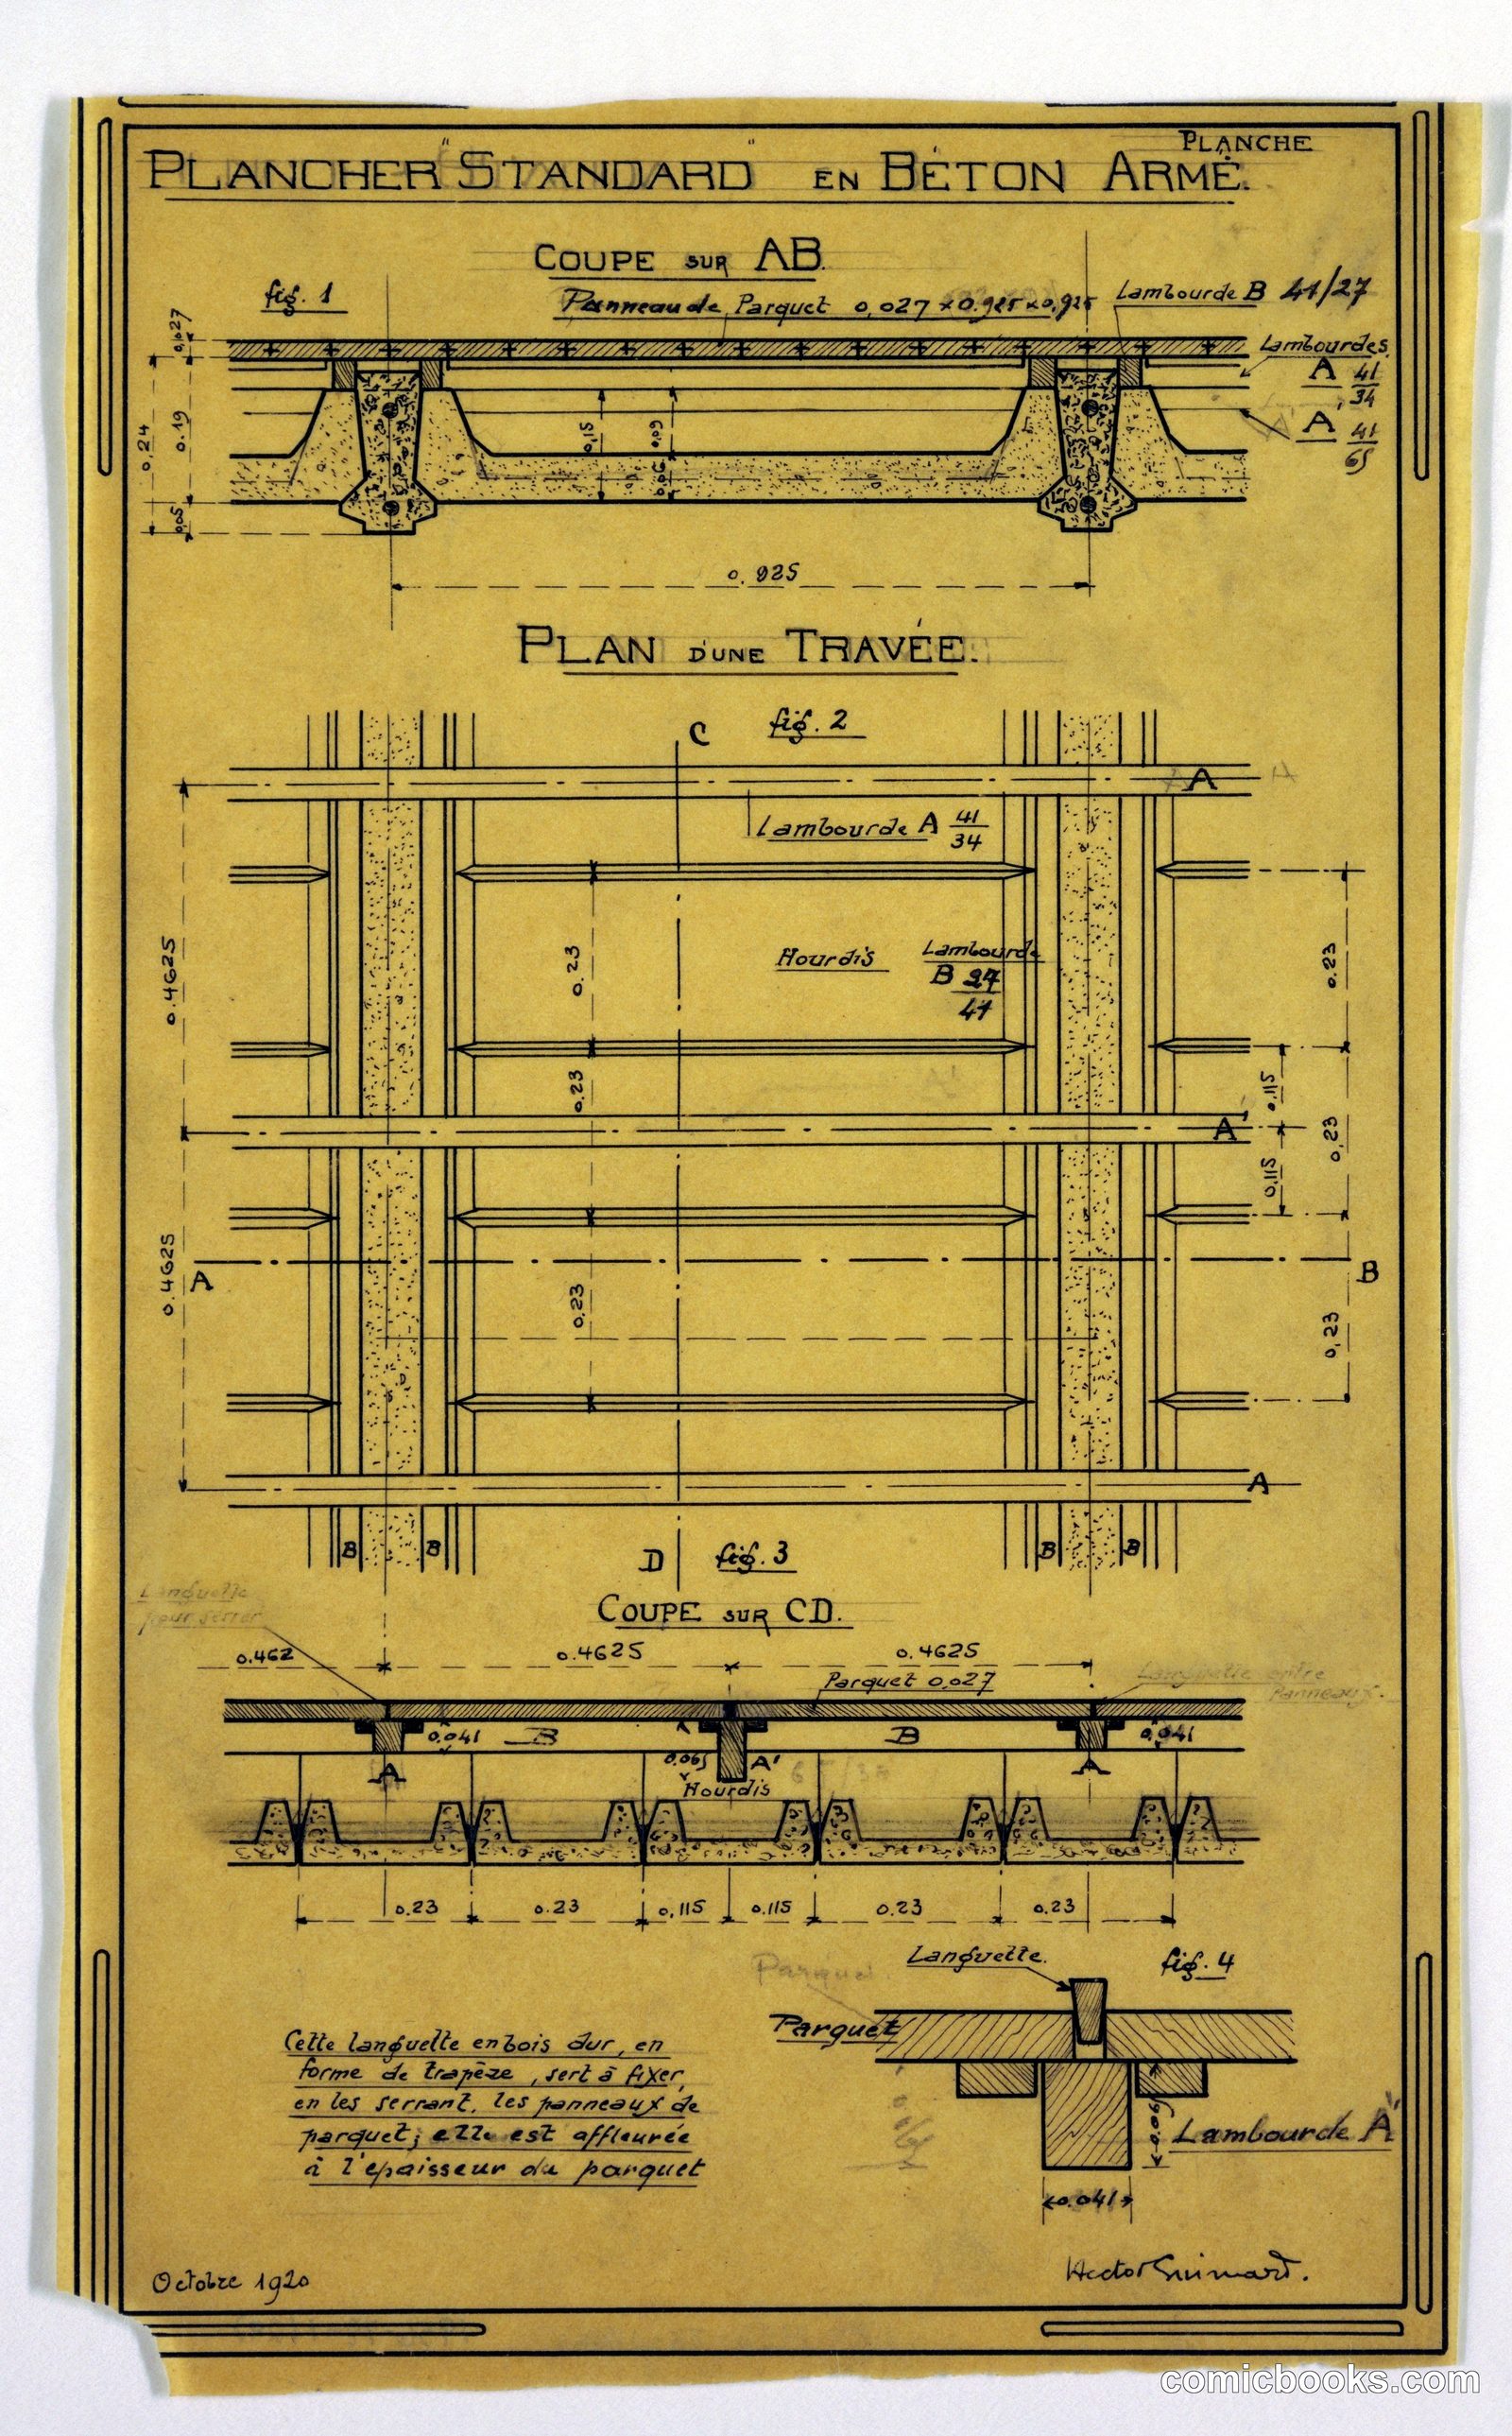
Design for a Mass-Operational House: Construction Directions for Supports
Hector Guimard, French, 1867–1942 · 1920
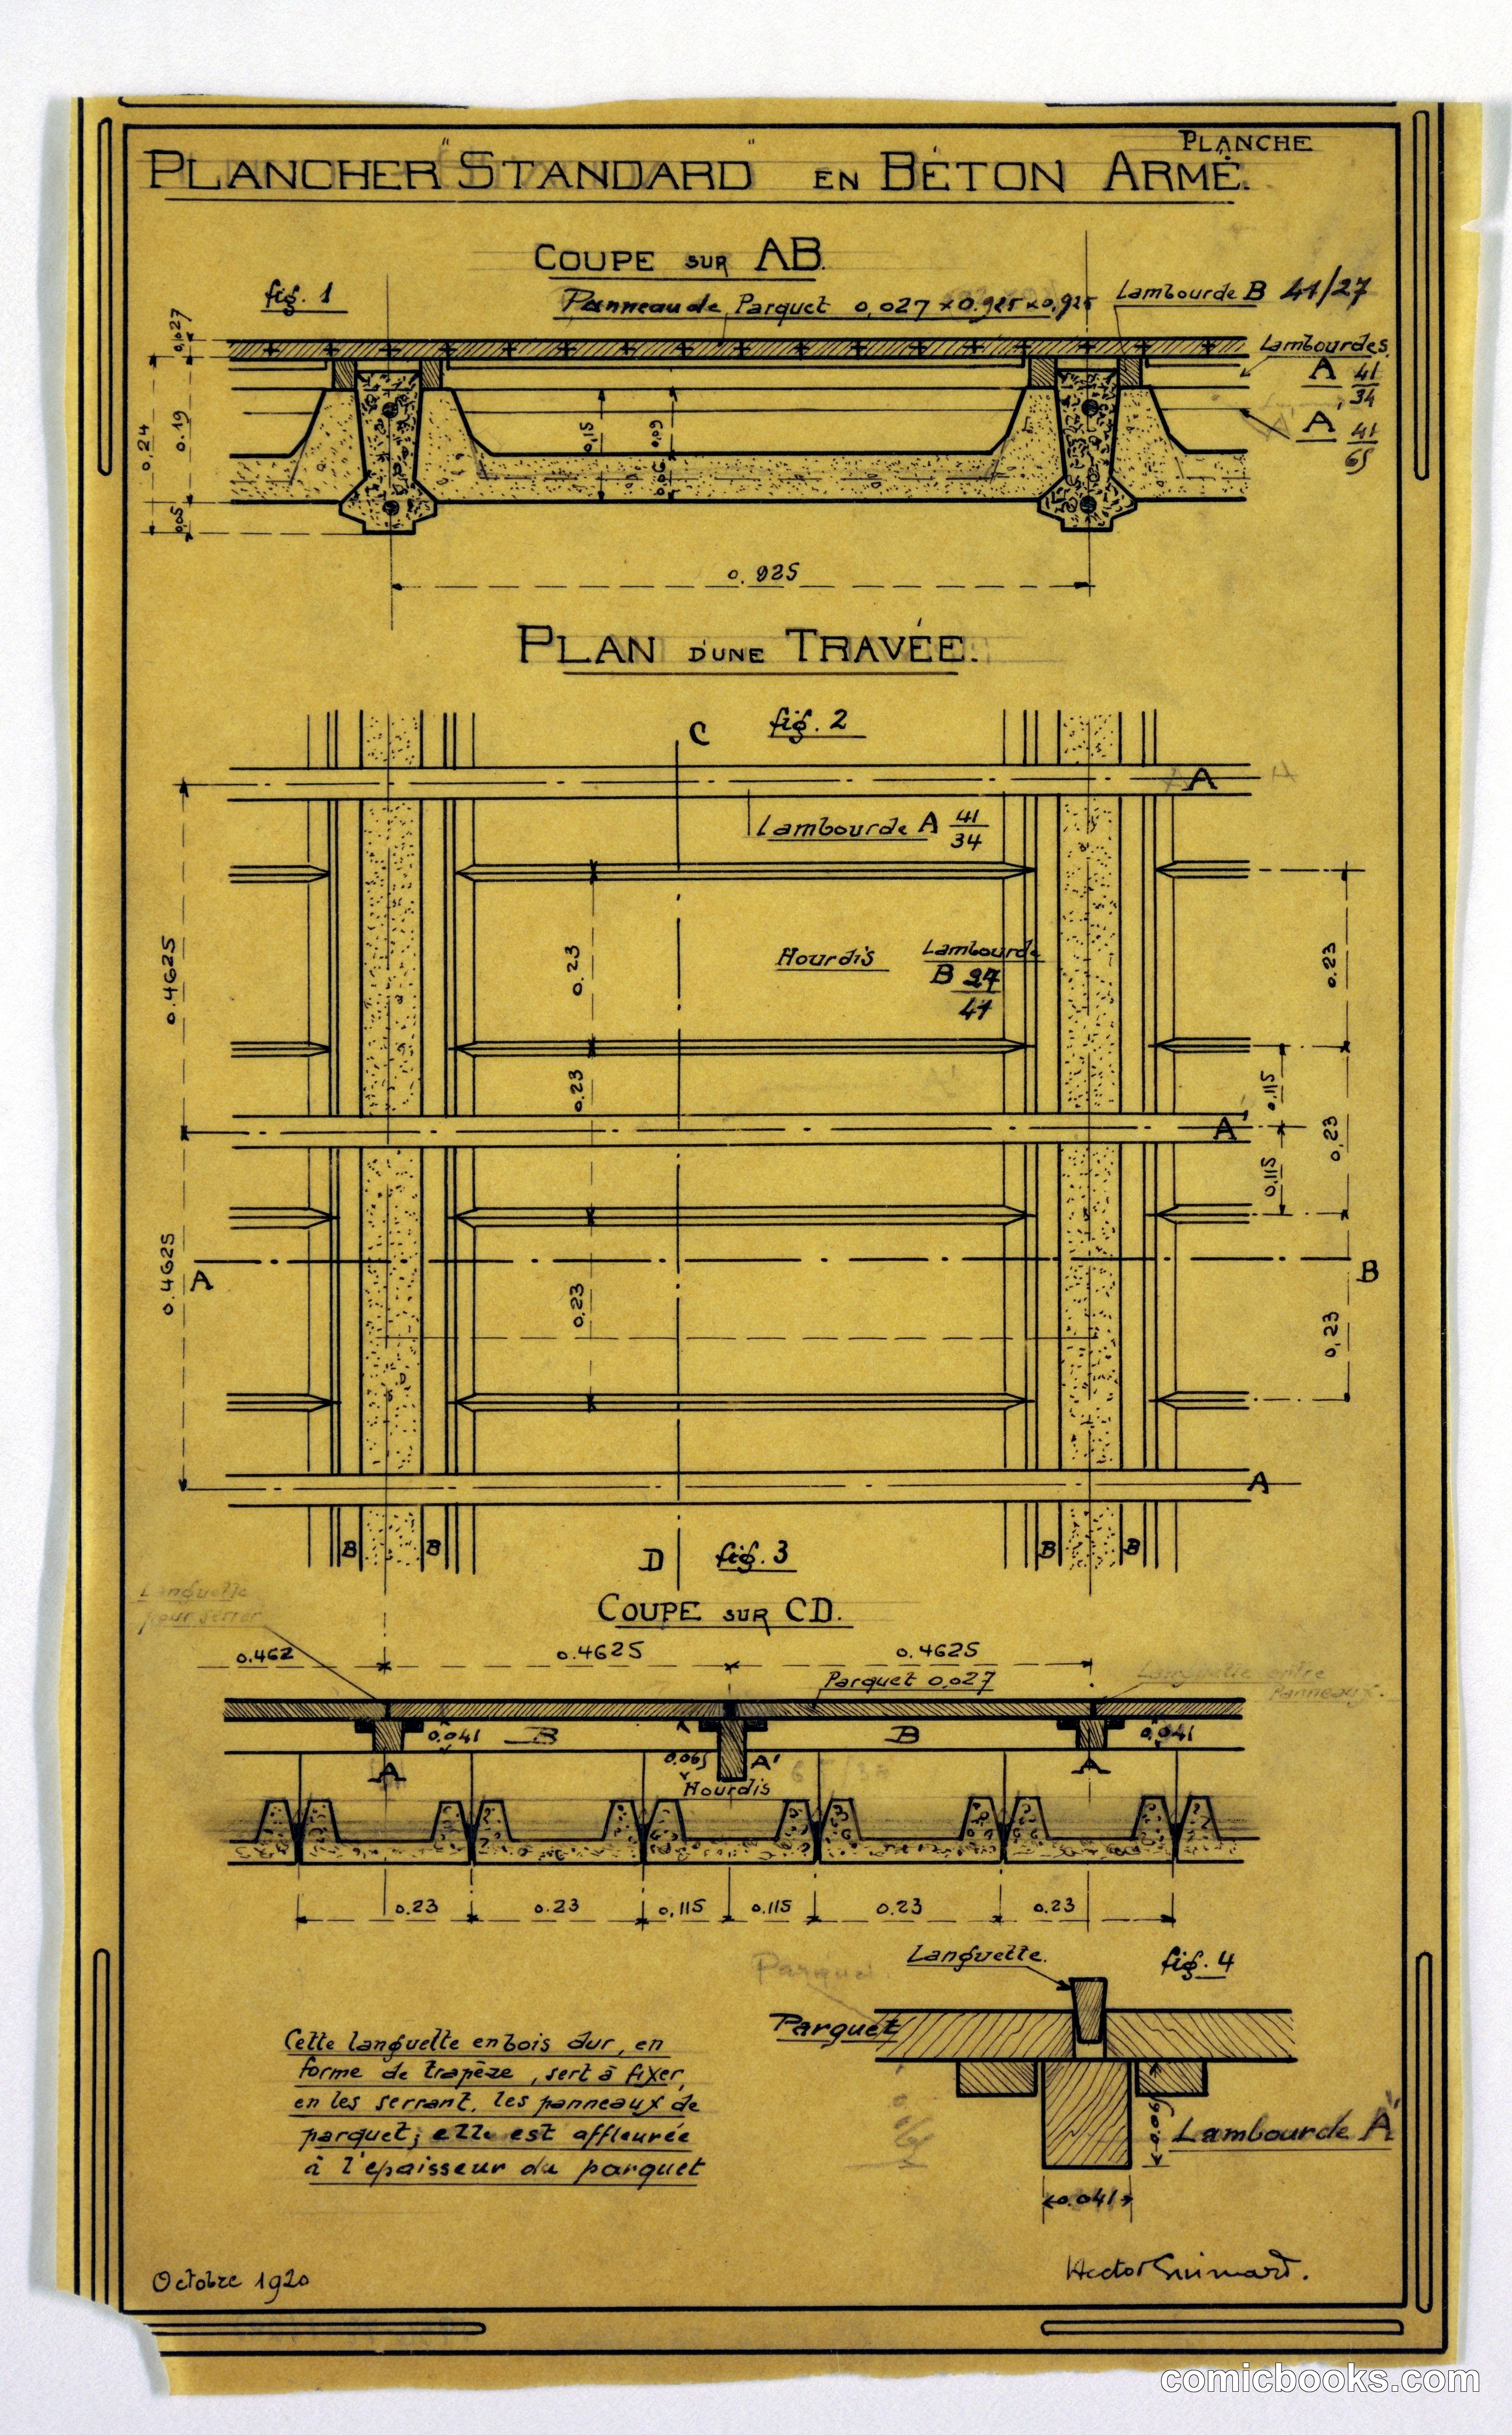
This technical blueprint by Art Nouveau master Hector Guimard demonstrates his ambitious attempt to democratize housing through industrial methods. The drawing details reinforced concrete structural systems—cross-sections showing beam placement, support columns, and floor-to-floor relationships—alongside a floor plan organizing multiple units vertically. Guimard's annotations specify materials and assembly procedures. Created during the interwar period when European architects pursued modernist solutions to postwar housing shortages, this sheet reflects his conviction that ornamental design principles could be scaled to mass production. The precision of the draftsmanship reveals the gap between visionary theory and practical construction: Guimard's economic housing models remained largely unrealized, yet influenced subsequent thinking about prefabrication and systematic building.
Public domain, restored and presented by comicbooks.com CC0