From the exhibition
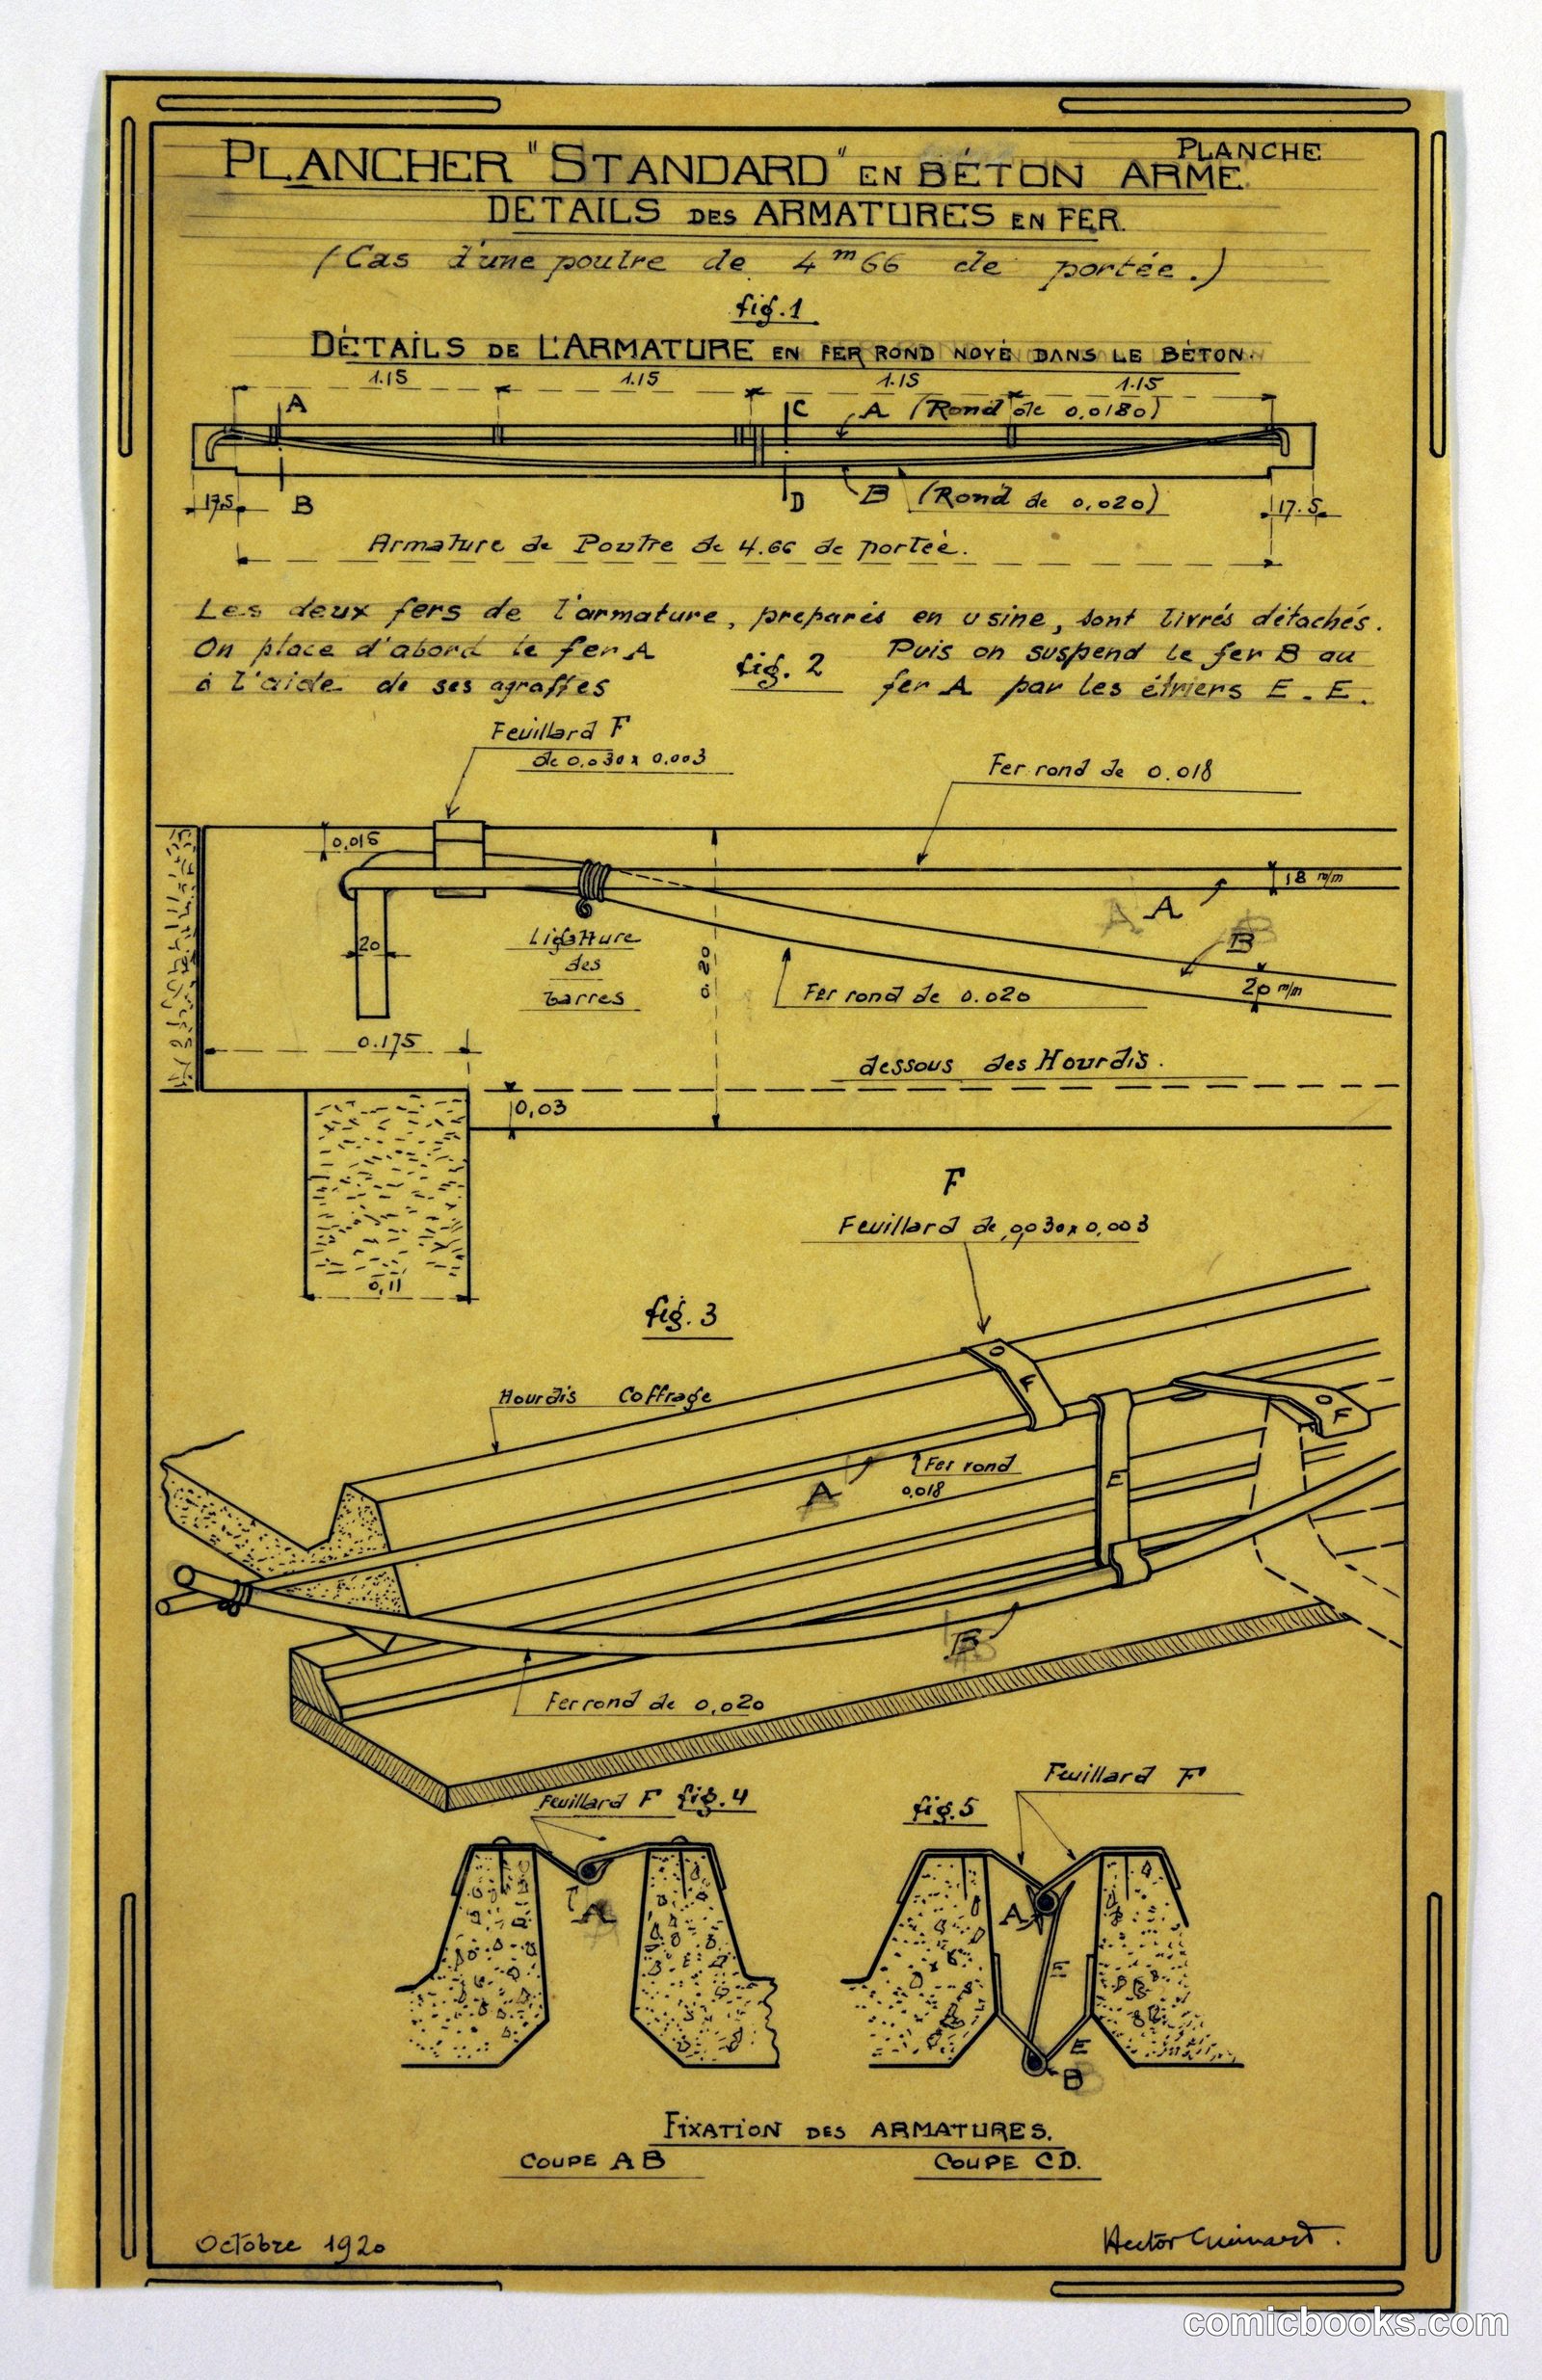
Design for a Mass-Operational House: Iron Armature Details
Hector Guimard, French, 1867–1942 · October 1920
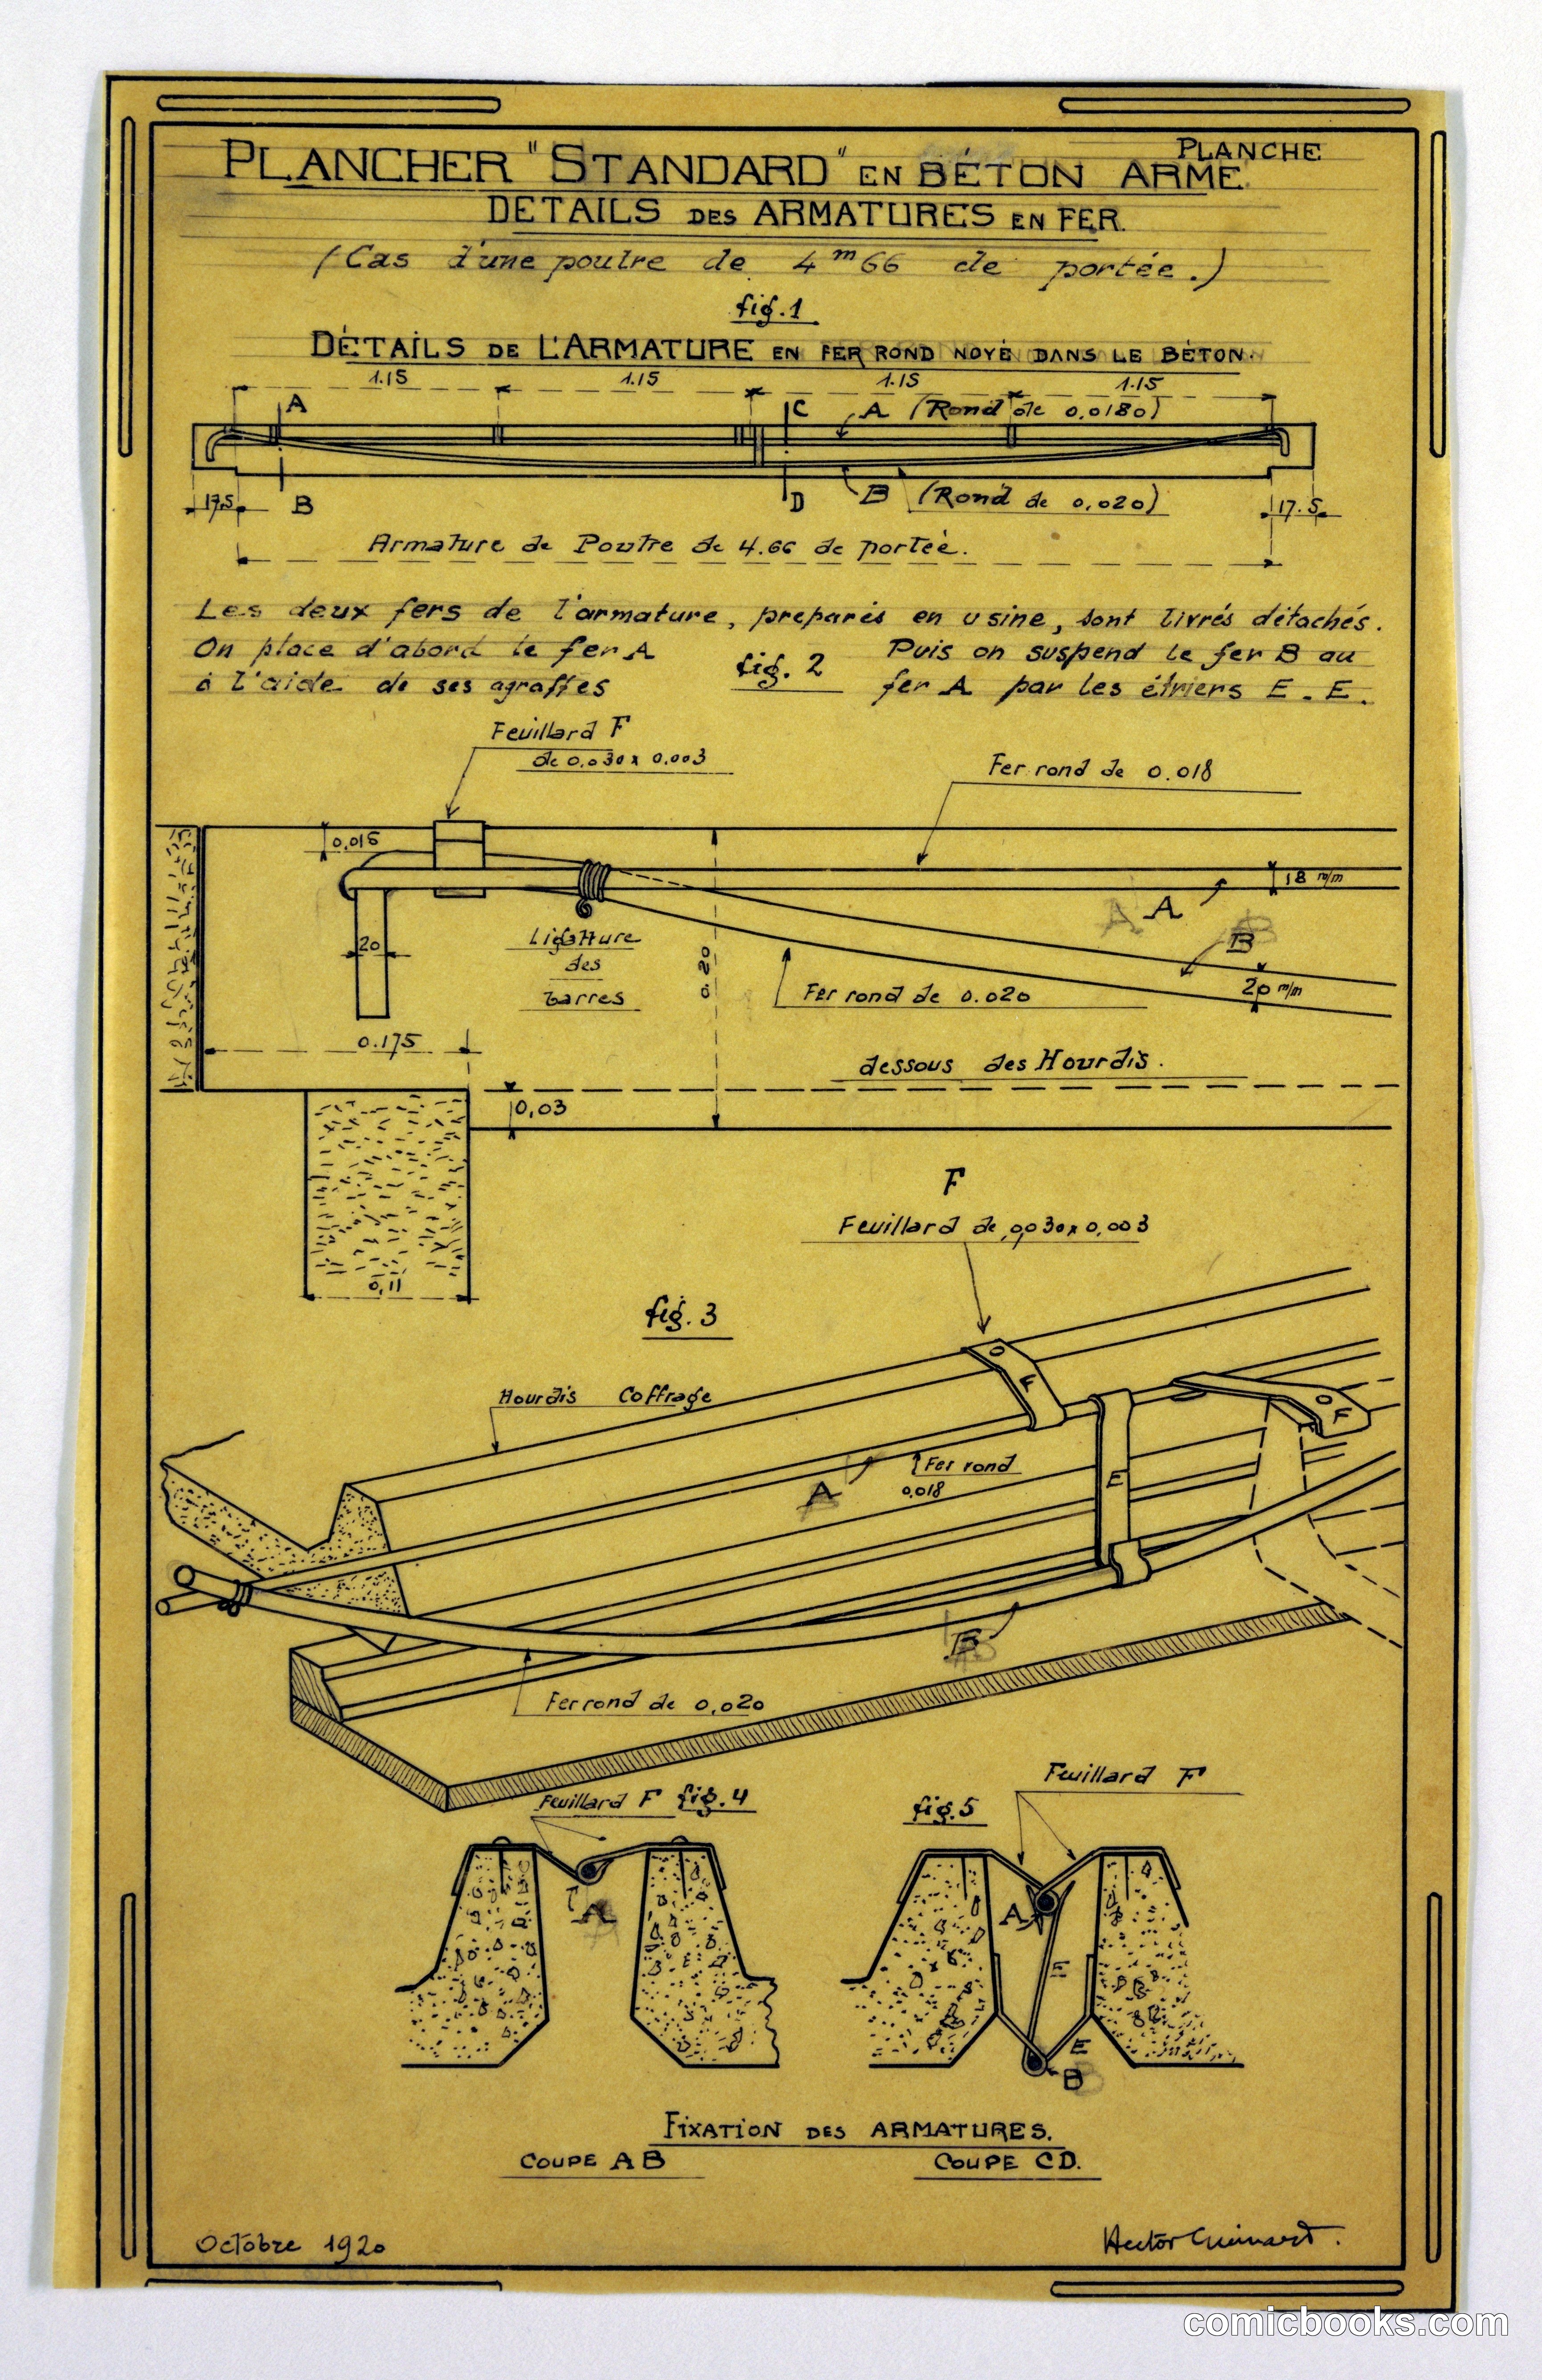
This technical drawing by French architect Hector Guimard documents the iron reinforcement system for a standardized concrete dwelling, part of his ambitious post-World War I housing initiative. The sheet presents multiple views of armature placement and attachment methods within concrete structural elements, with cross-sections and elevation details. Guimard's systematic approach reflects early twentieth-century efforts to rationalize residential construction through prefabrication and repeated structural components. The annotations in French specify material specifications and assembly procedures, demonstrating the architect's attention to practical implementation alongside his renowned Art Nouveau design work.
Public domain, restored and presented by comicbooks.com CC0