From the exhibition
Plancher Standard en Béton: Standard Concrete Floor System
Hector Guimard, French, 1867–1942 · October 1914
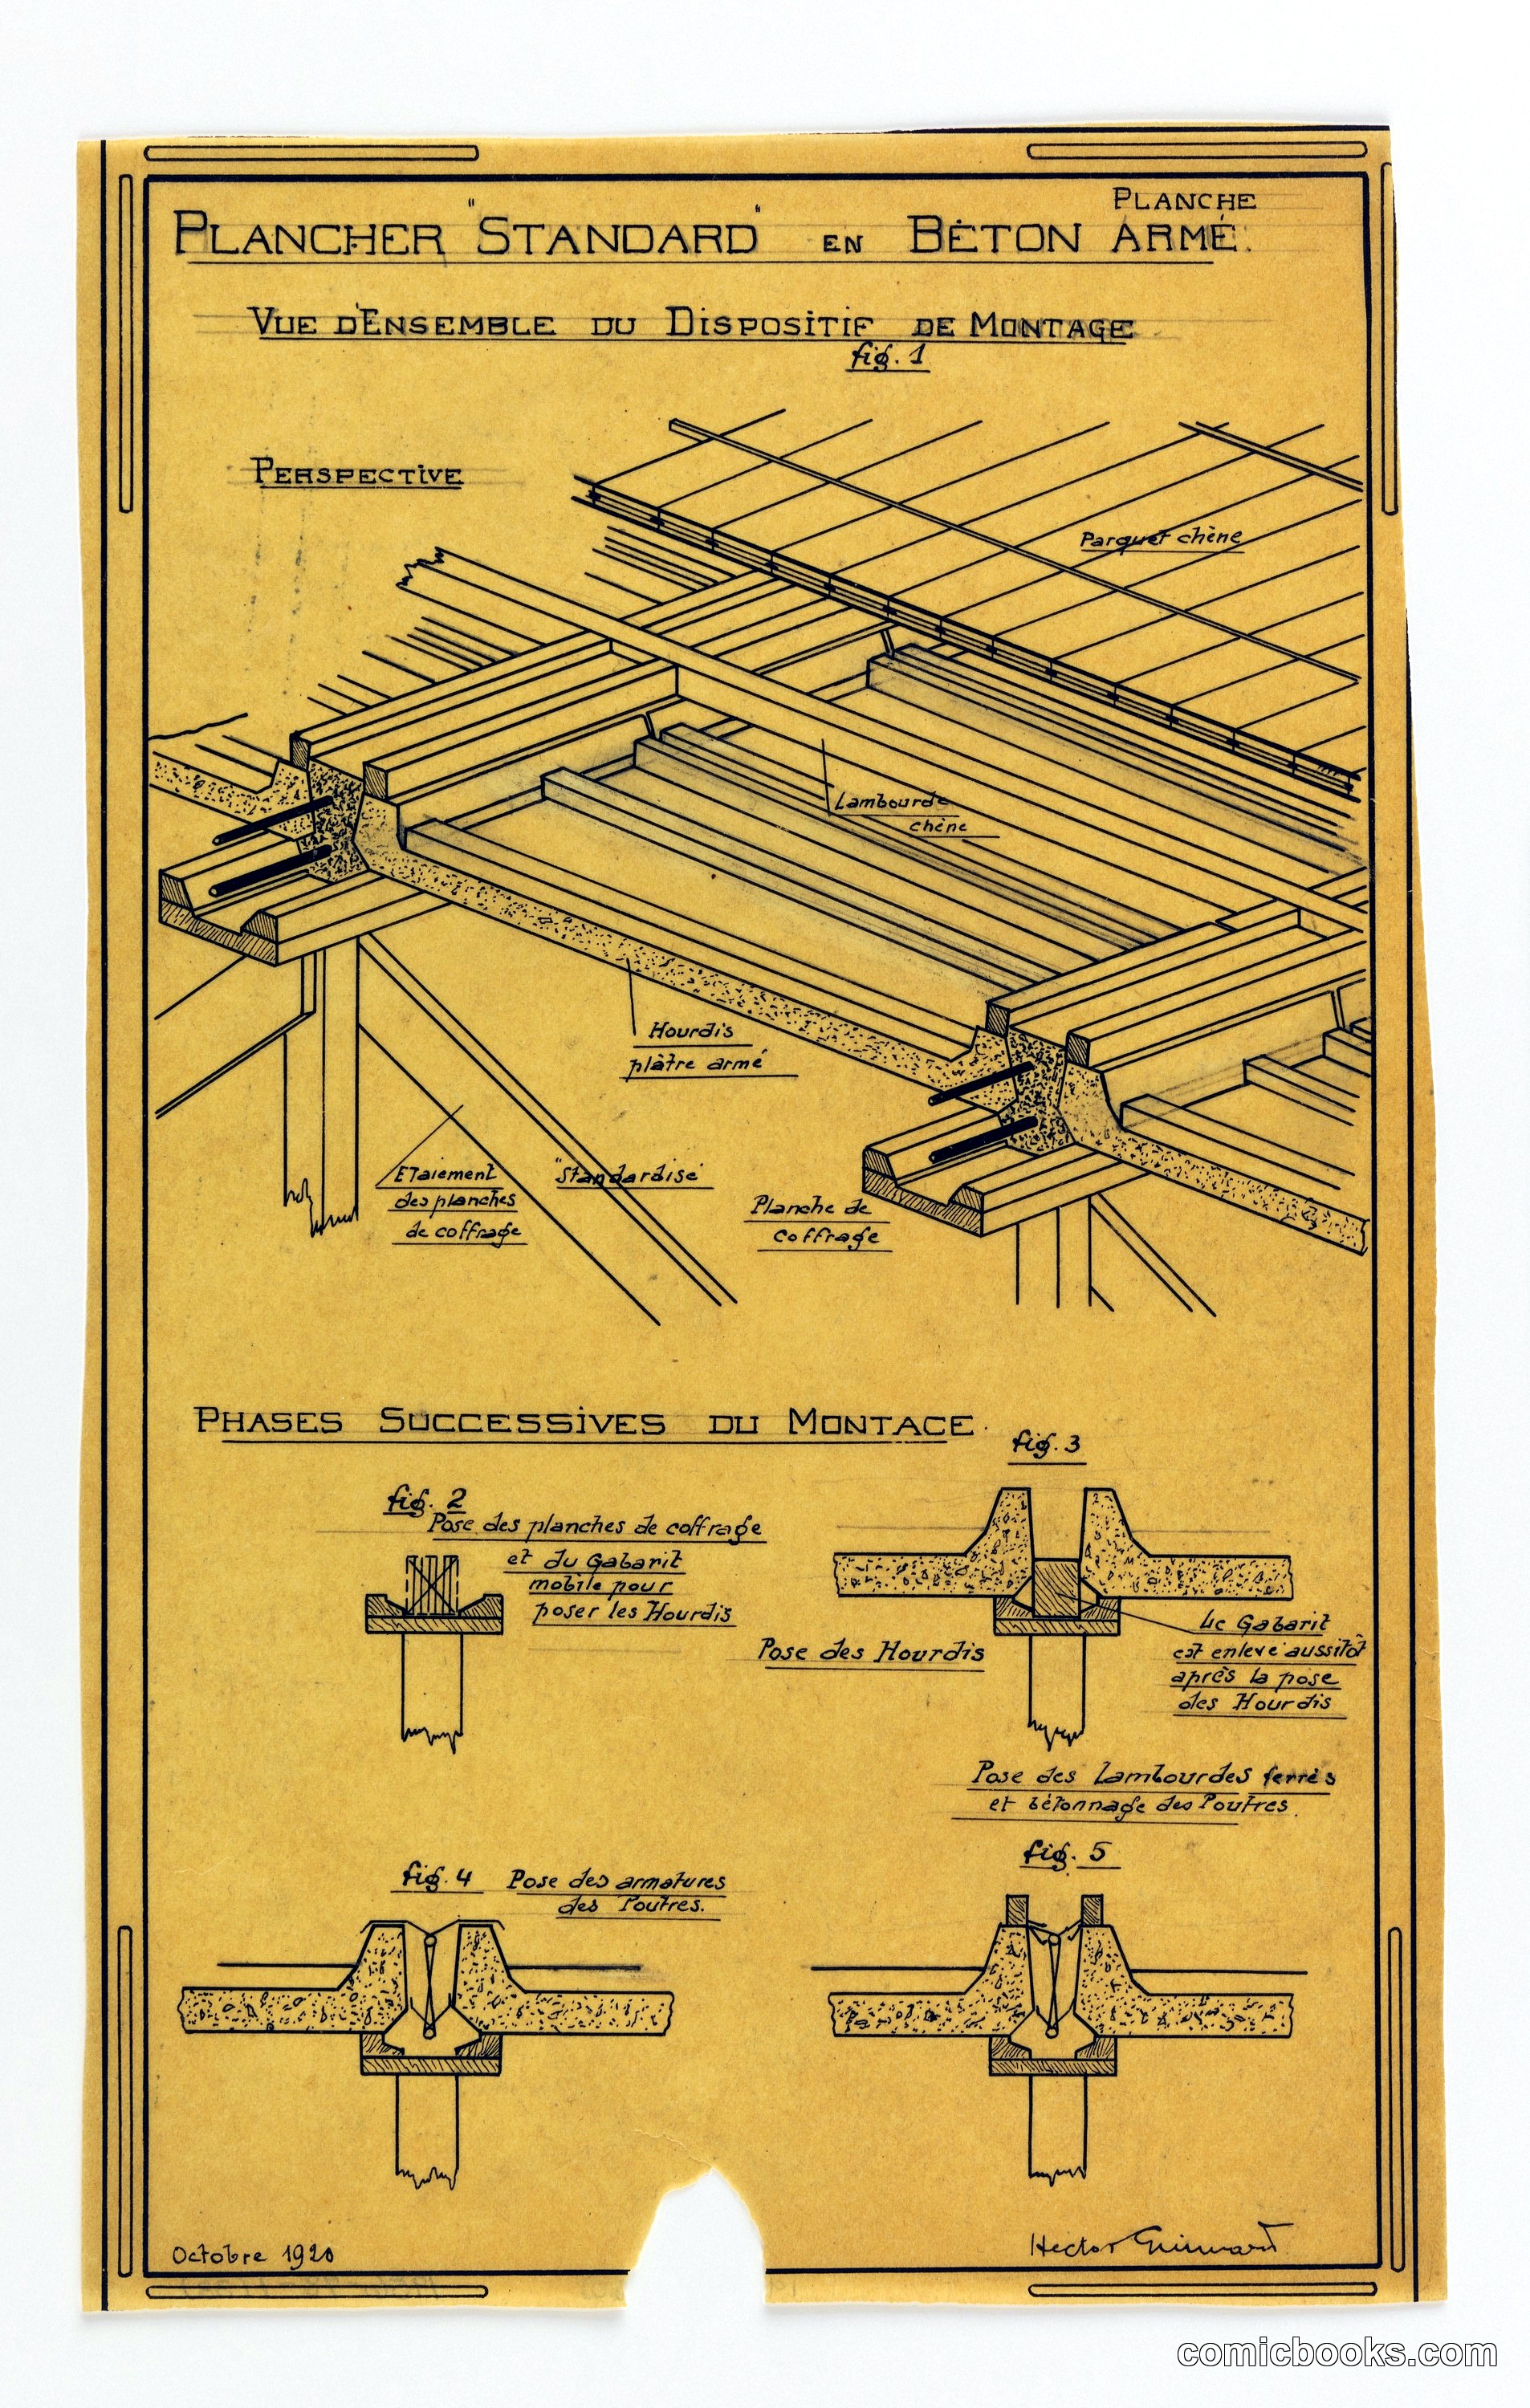
This technical drawing by French architect Hector Guimard illustrates a standardized concrete floor system designed for efficient mass housing construction. The sheet shows an isometric perspective of the assembly method, followed by successive phases of installation (Phases Successives du Montage) with detailed cross-sections of the support structure and beam connections. Labeled in French, the diagram specifies the placement of wooden beams, concrete joists, and support columns. Guimard's systematic approach to prefabrication and modular construction reflected early 20th-century efforts to rationalize building methods, reducing labor and material costs while maintaining structural integrity. The document represents the intersection of Art Nouveau innovation and industrial design.
Public domain, restored and presented by comicbooks.com CC0