From the exhibition
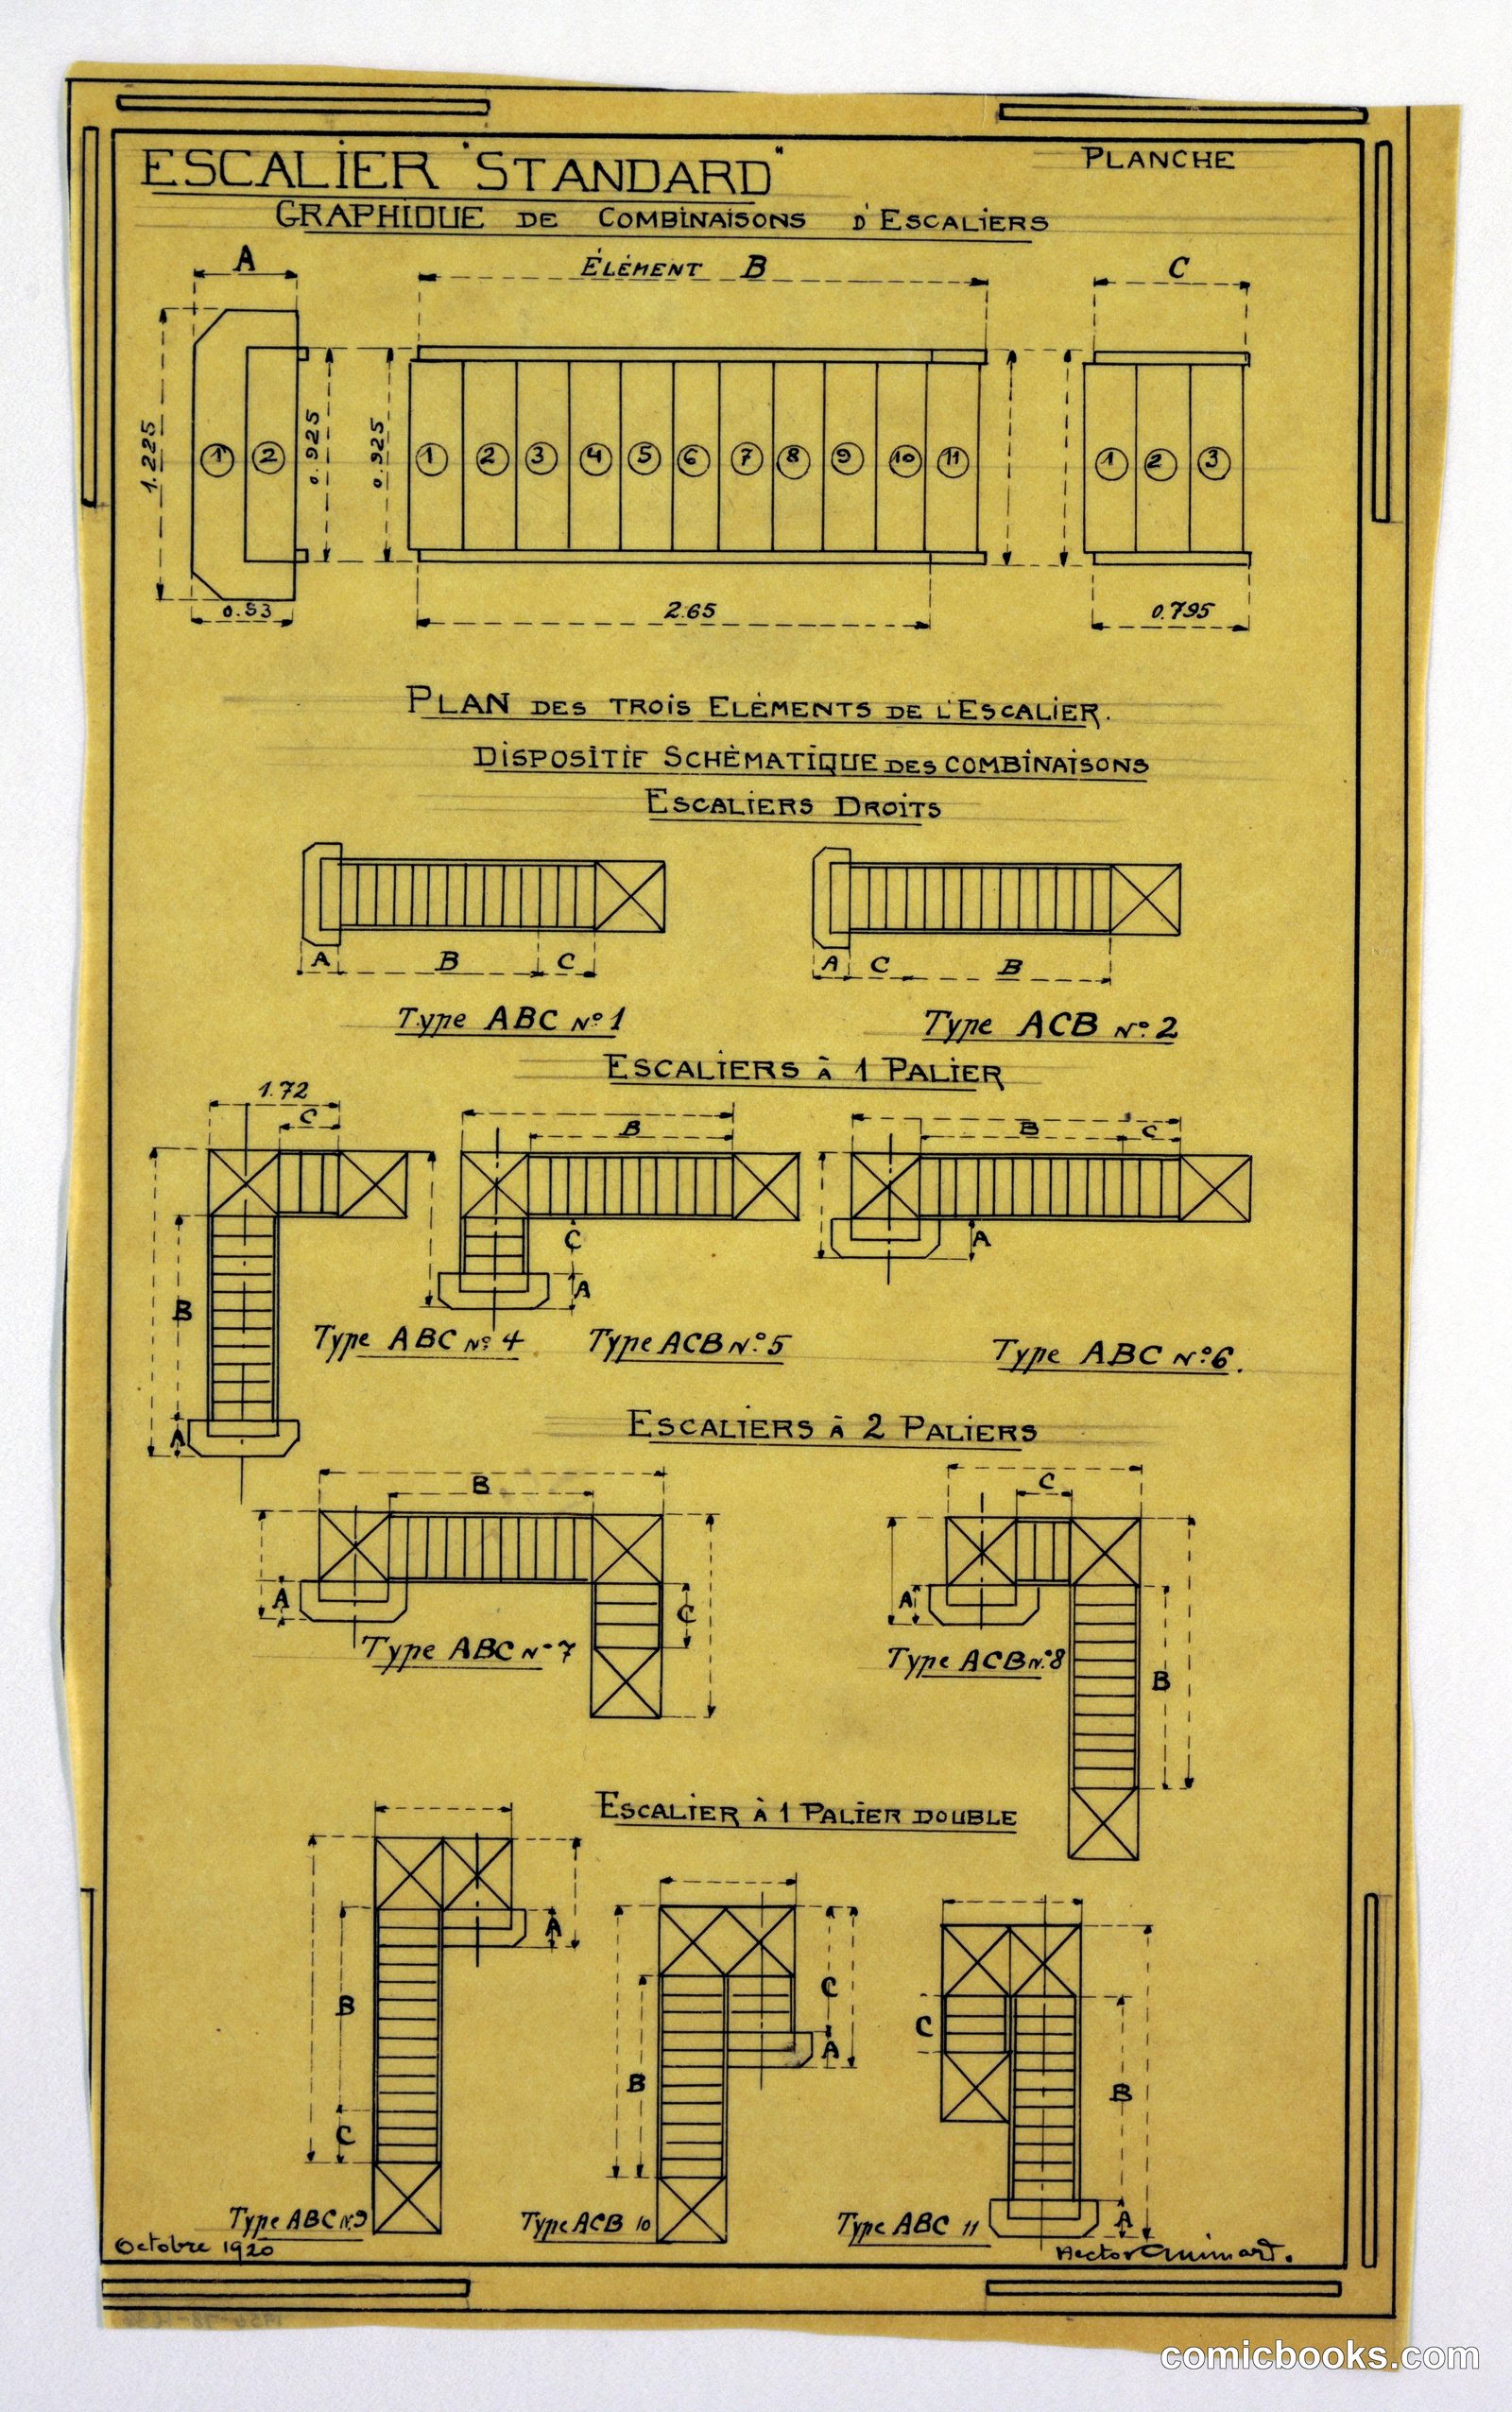
Staircase Construction Diagrams: Escalier Standard
Hector Guimard, French, 1867–1942 · c. 1920
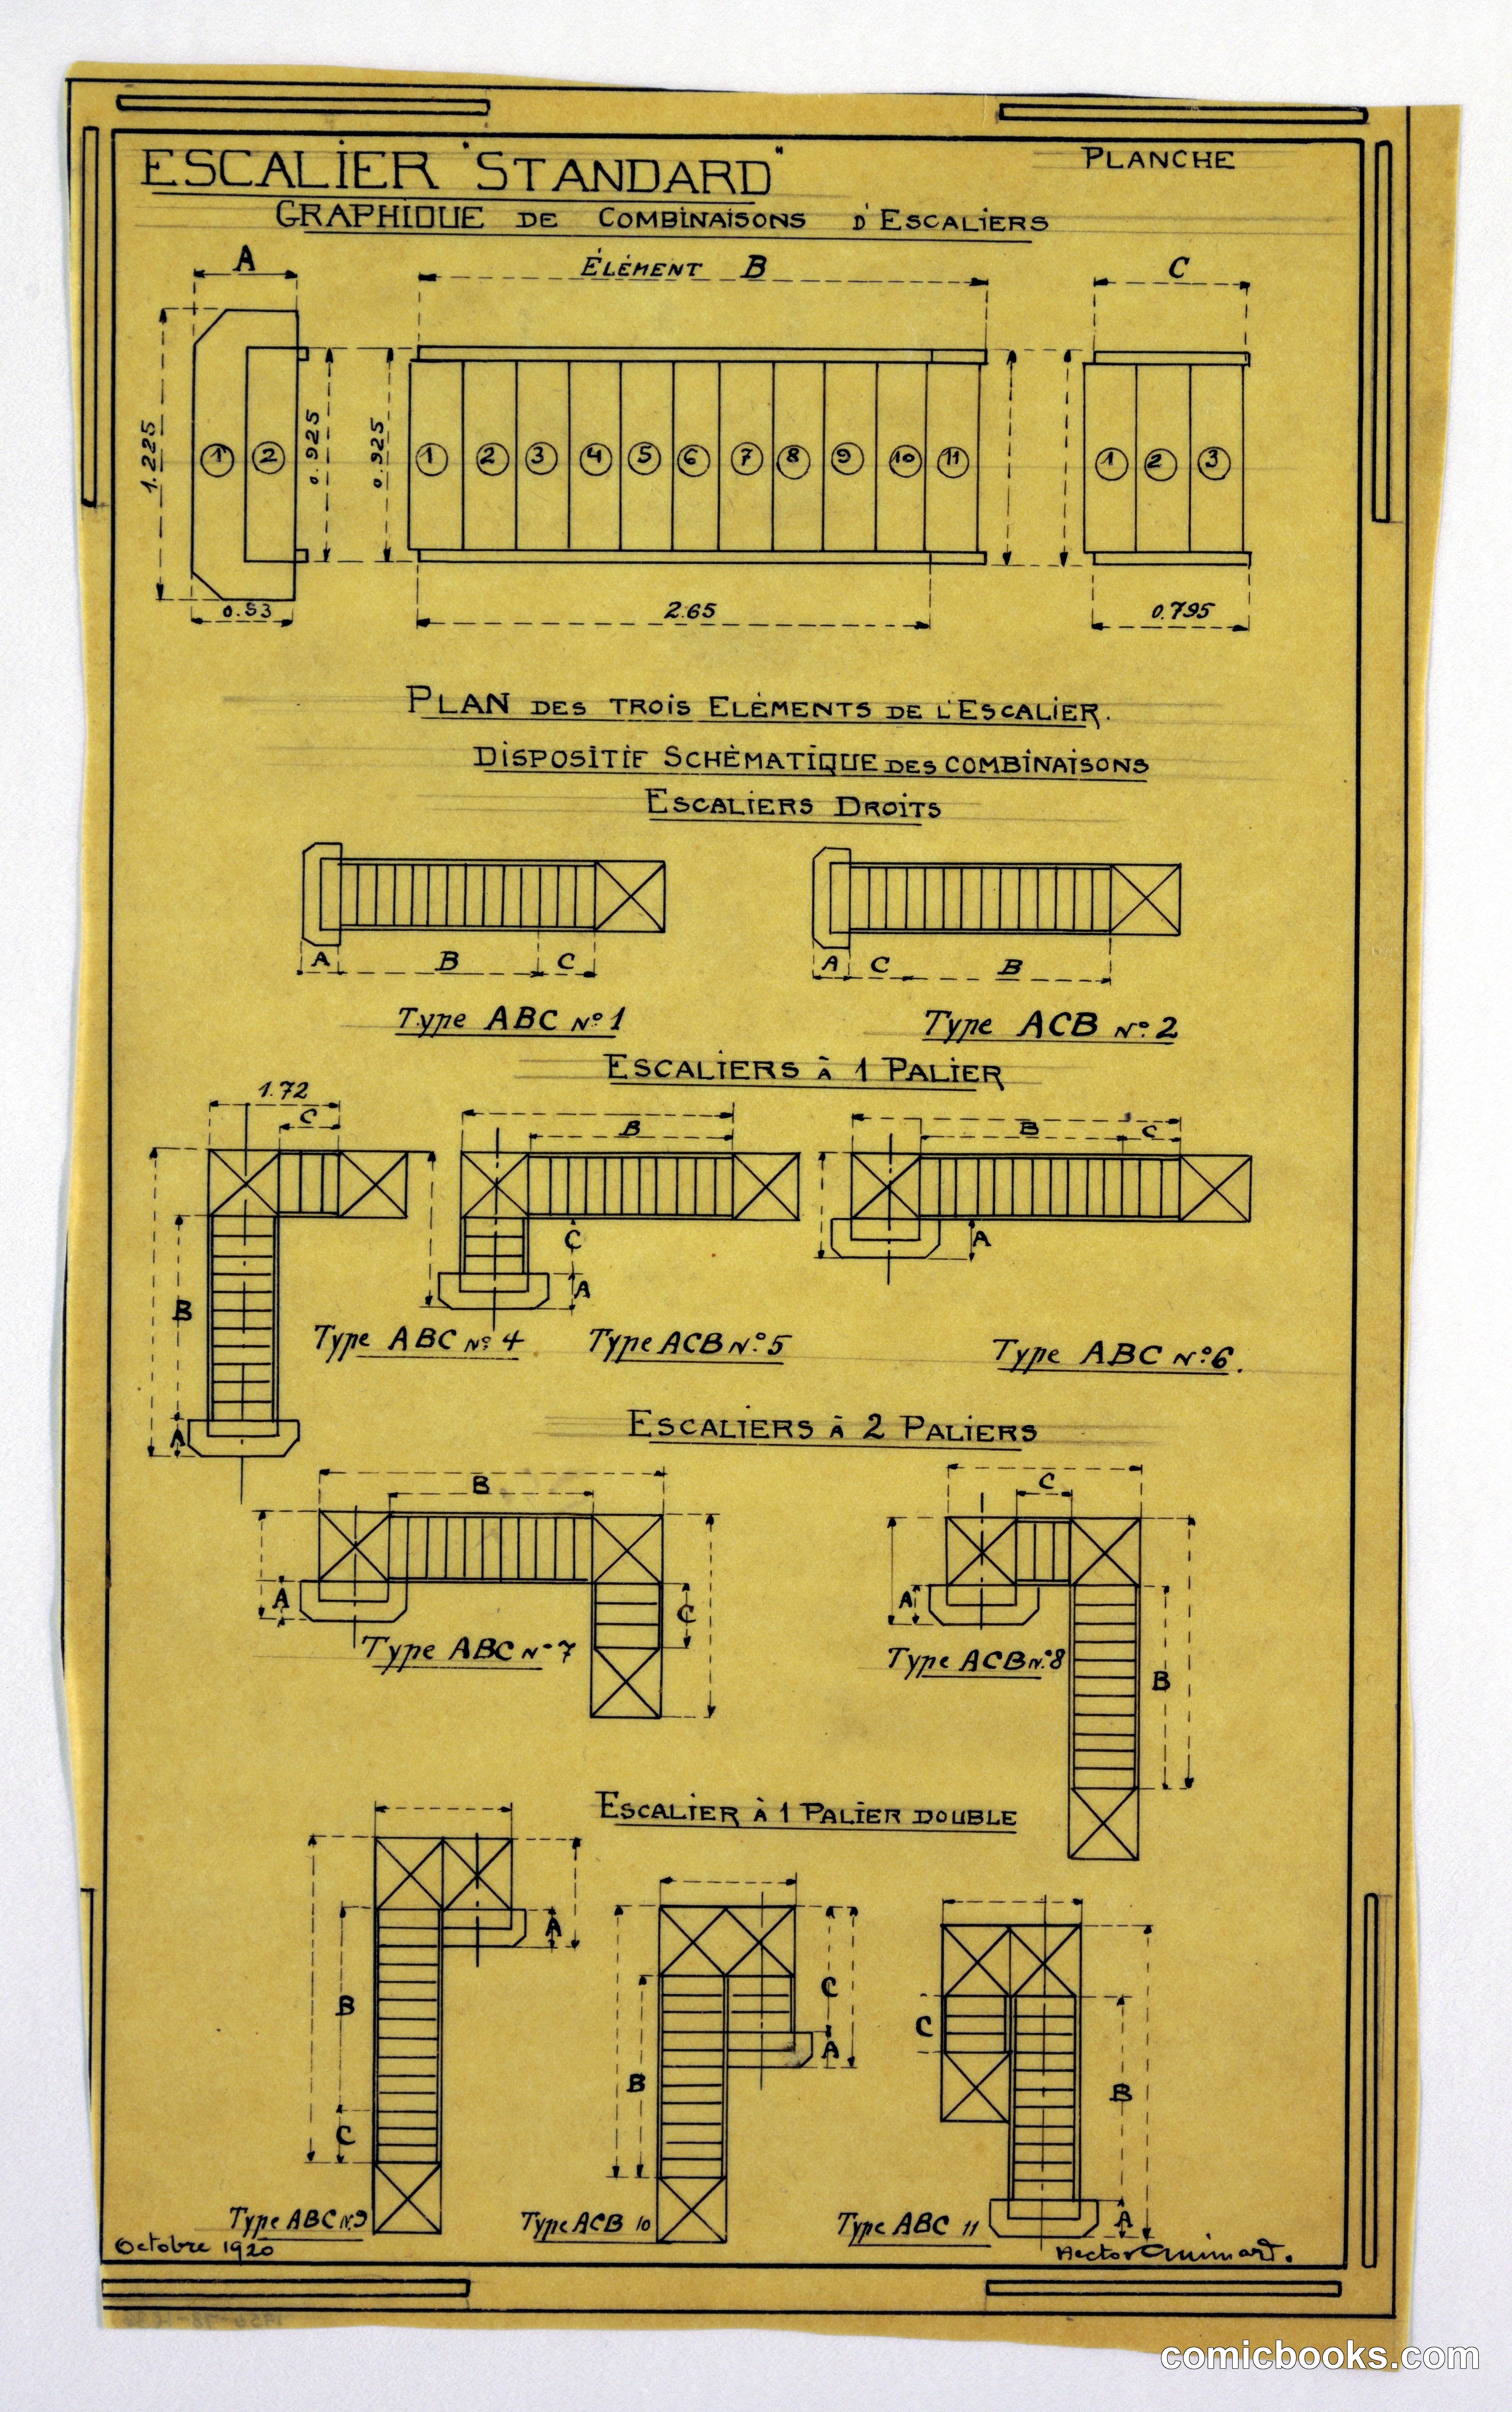
This technical drawing by French architect Hector Guimard presents standardized staircase designs for mass-produced housing. The sheet shows the graphical combination system for eight-step stairs (top), followed by detailed plans for straight stairs with one or two landings, and double straight stairs. Each configuration—numbered Types ABC 1–11—includes precise measurements and cross-sectional views of the three structural elements (A, B, C) that comprise Guimard's modular system. The diagram reflects early twentieth-century interest in rational, reproducible building components for efficient residential construction, demonstrating how ornamental design principles could be systematized for industrial manufacture.
Public domain, restored and presented by comicbooks.com CC0