From the exhibition
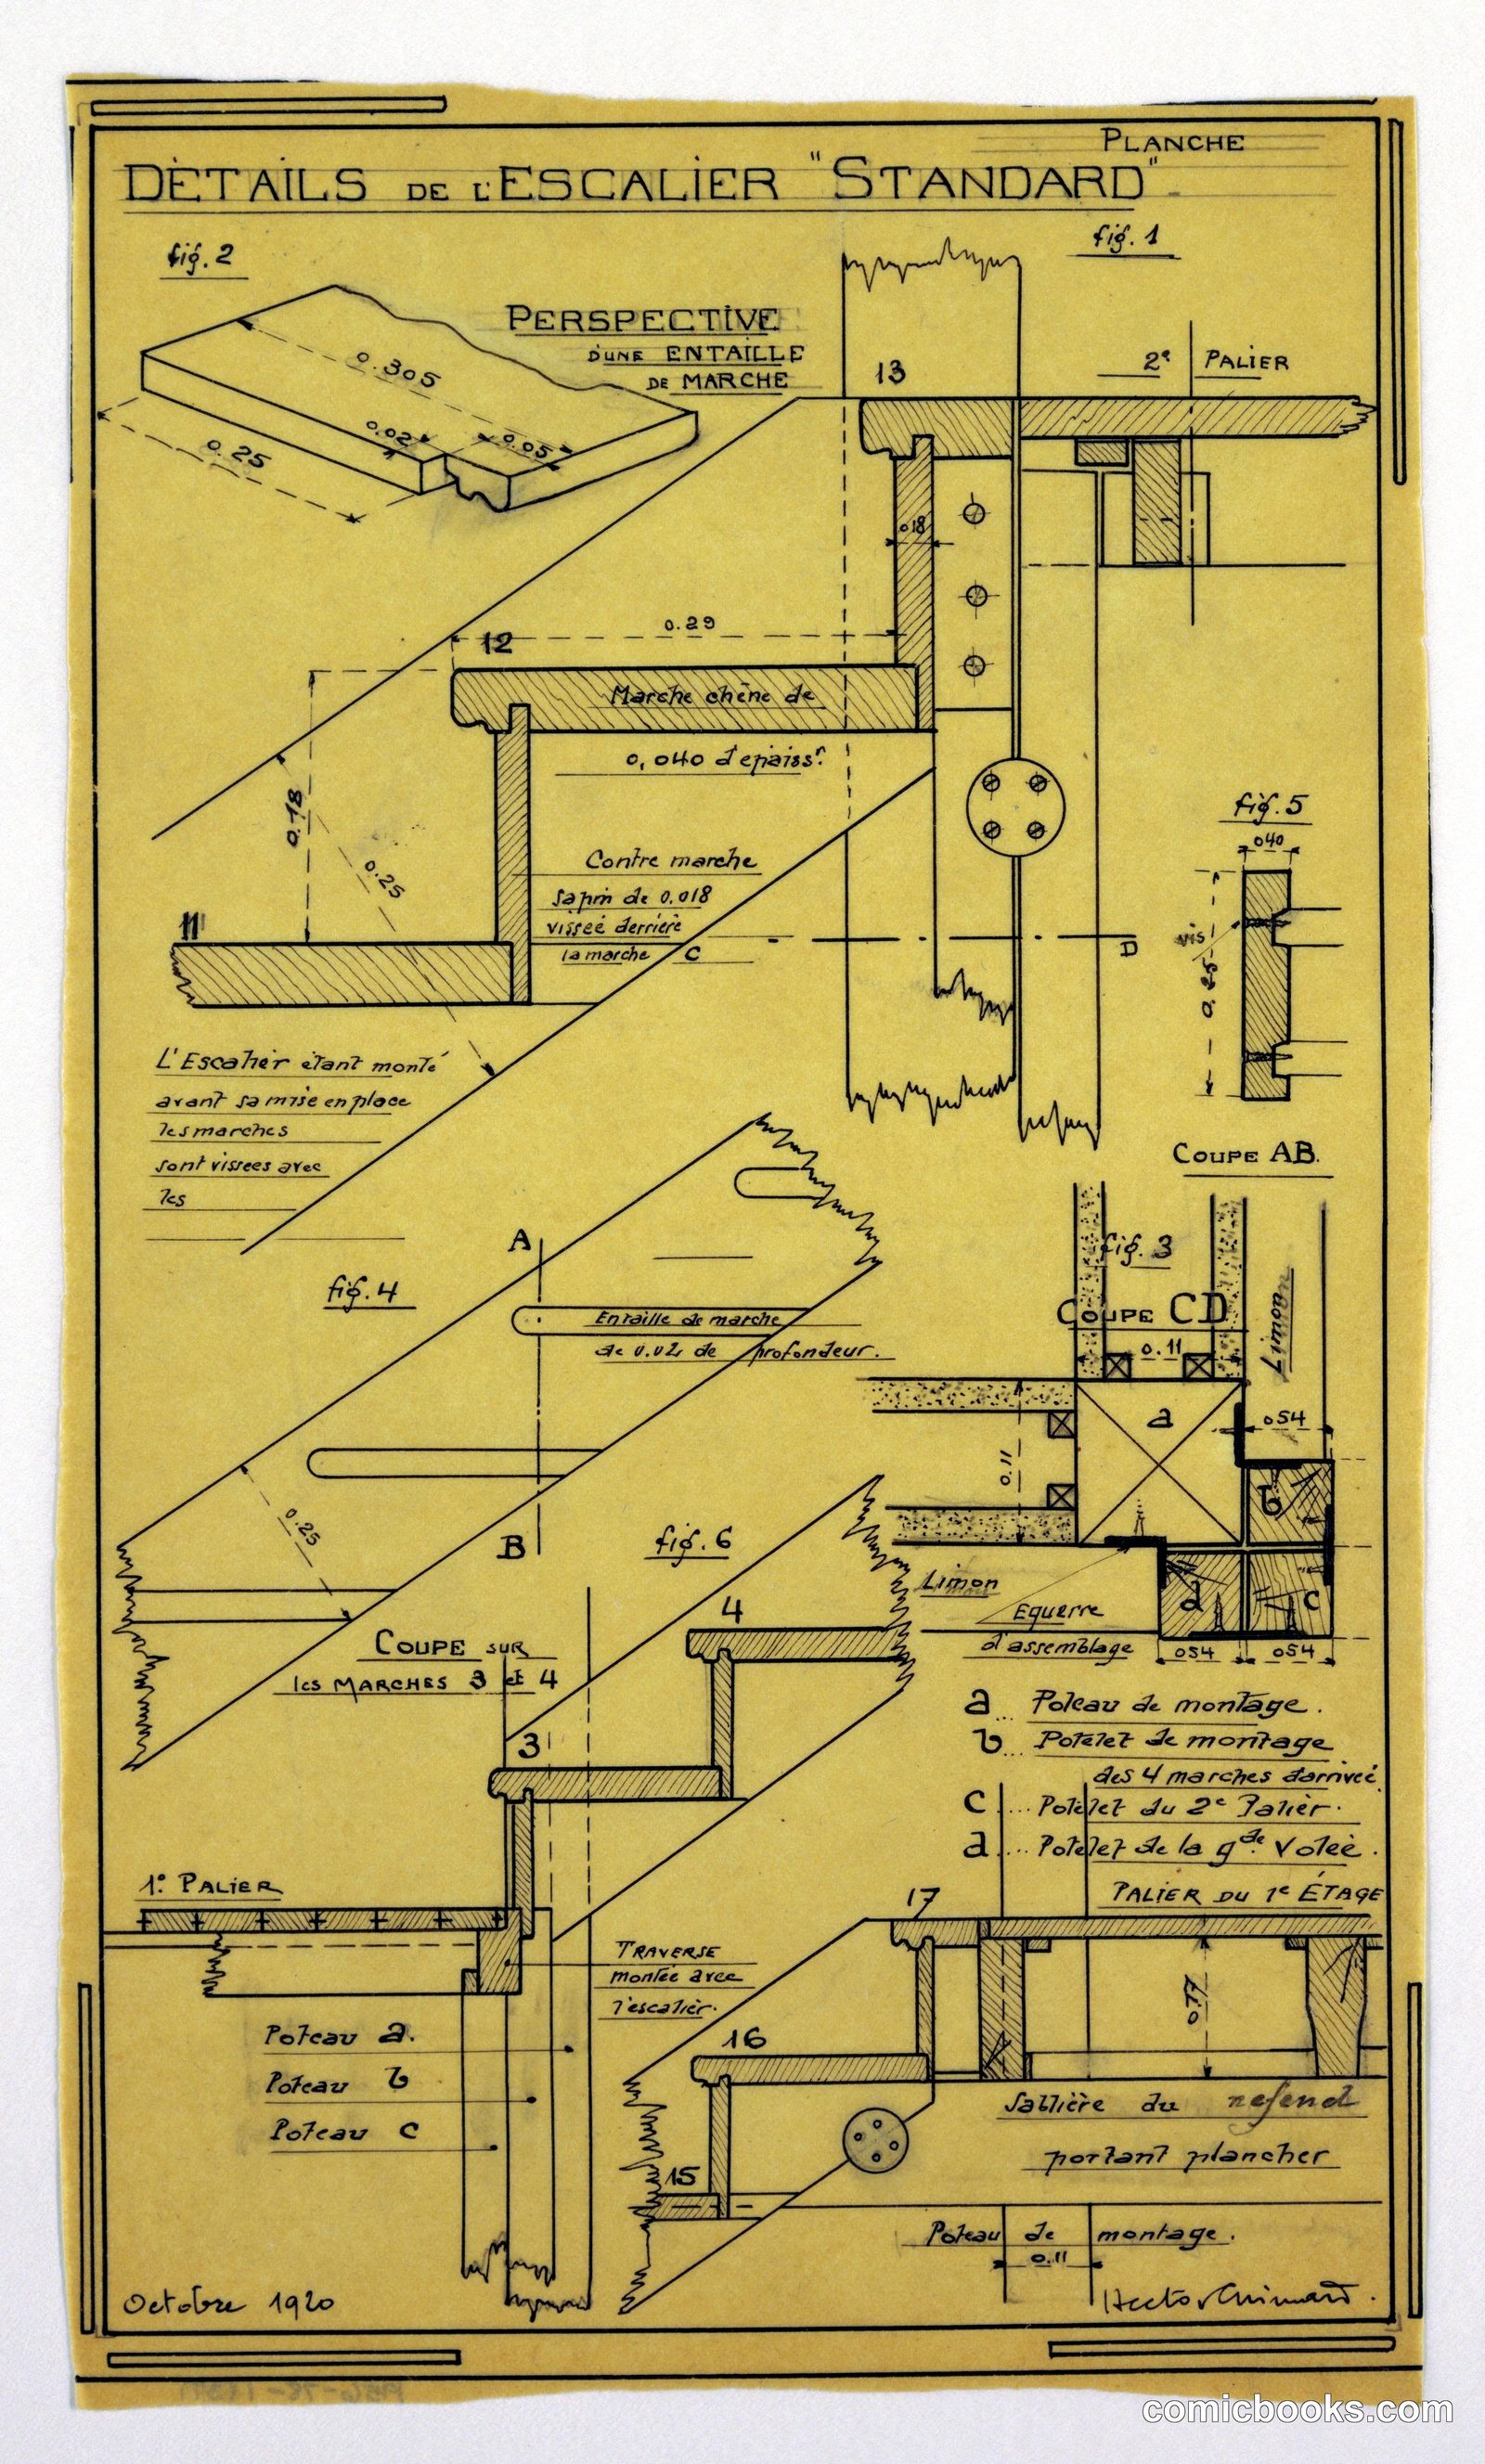
Staircase Details, Standard Design
Hector Guimard, French, 1867–1942 · 1920
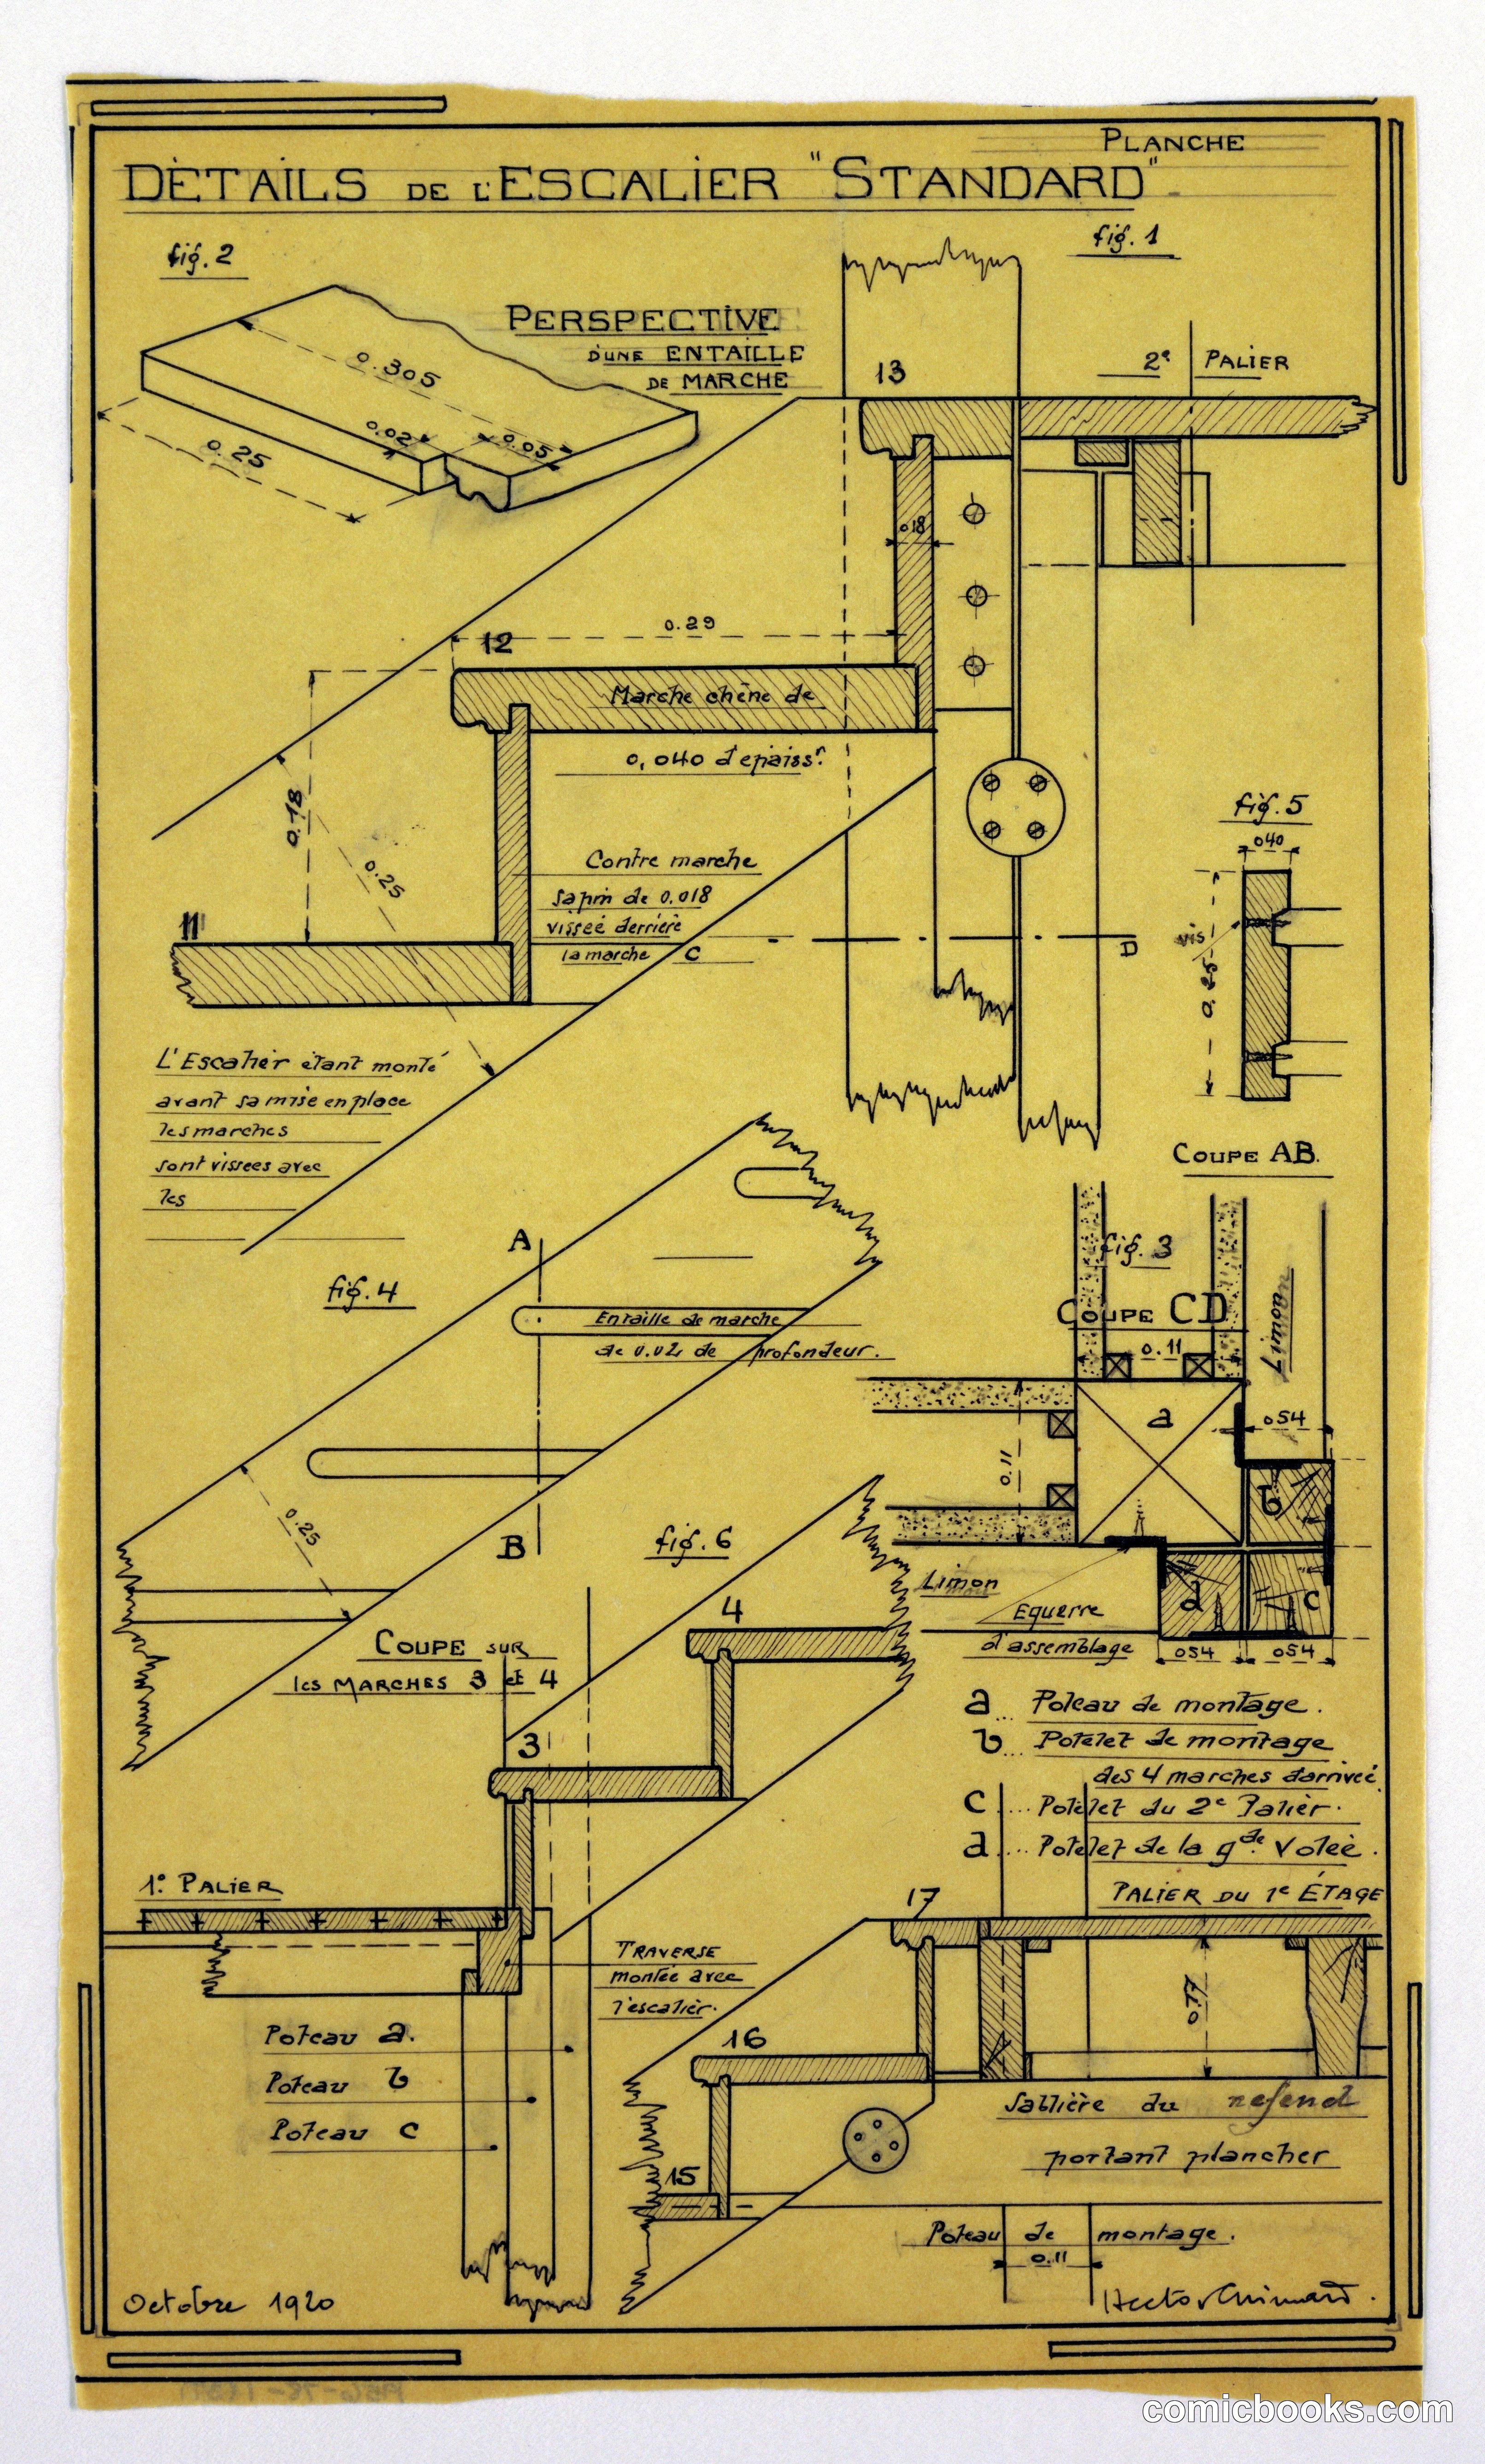
French architect Hector Guimard's technical drawings for a standardized residential staircase reveal his systematic approach to housing design in the post-war period. The plan combines isometric perspective with sectional views and construction details, demonstrating how a single staircase element could be manufactured and assembled across multiple dwellings. Annotations in French specify materials, dimensions, and assembly procedures. Guimard's emphasis on rational, reproducible design reflects broader early twentieth-century efforts to address housing shortages through industrial methods—a philosophy that shaped modernist architecture across Europe.
Public domain, restored and presented by comicbooks.com CC0