From the exhibition
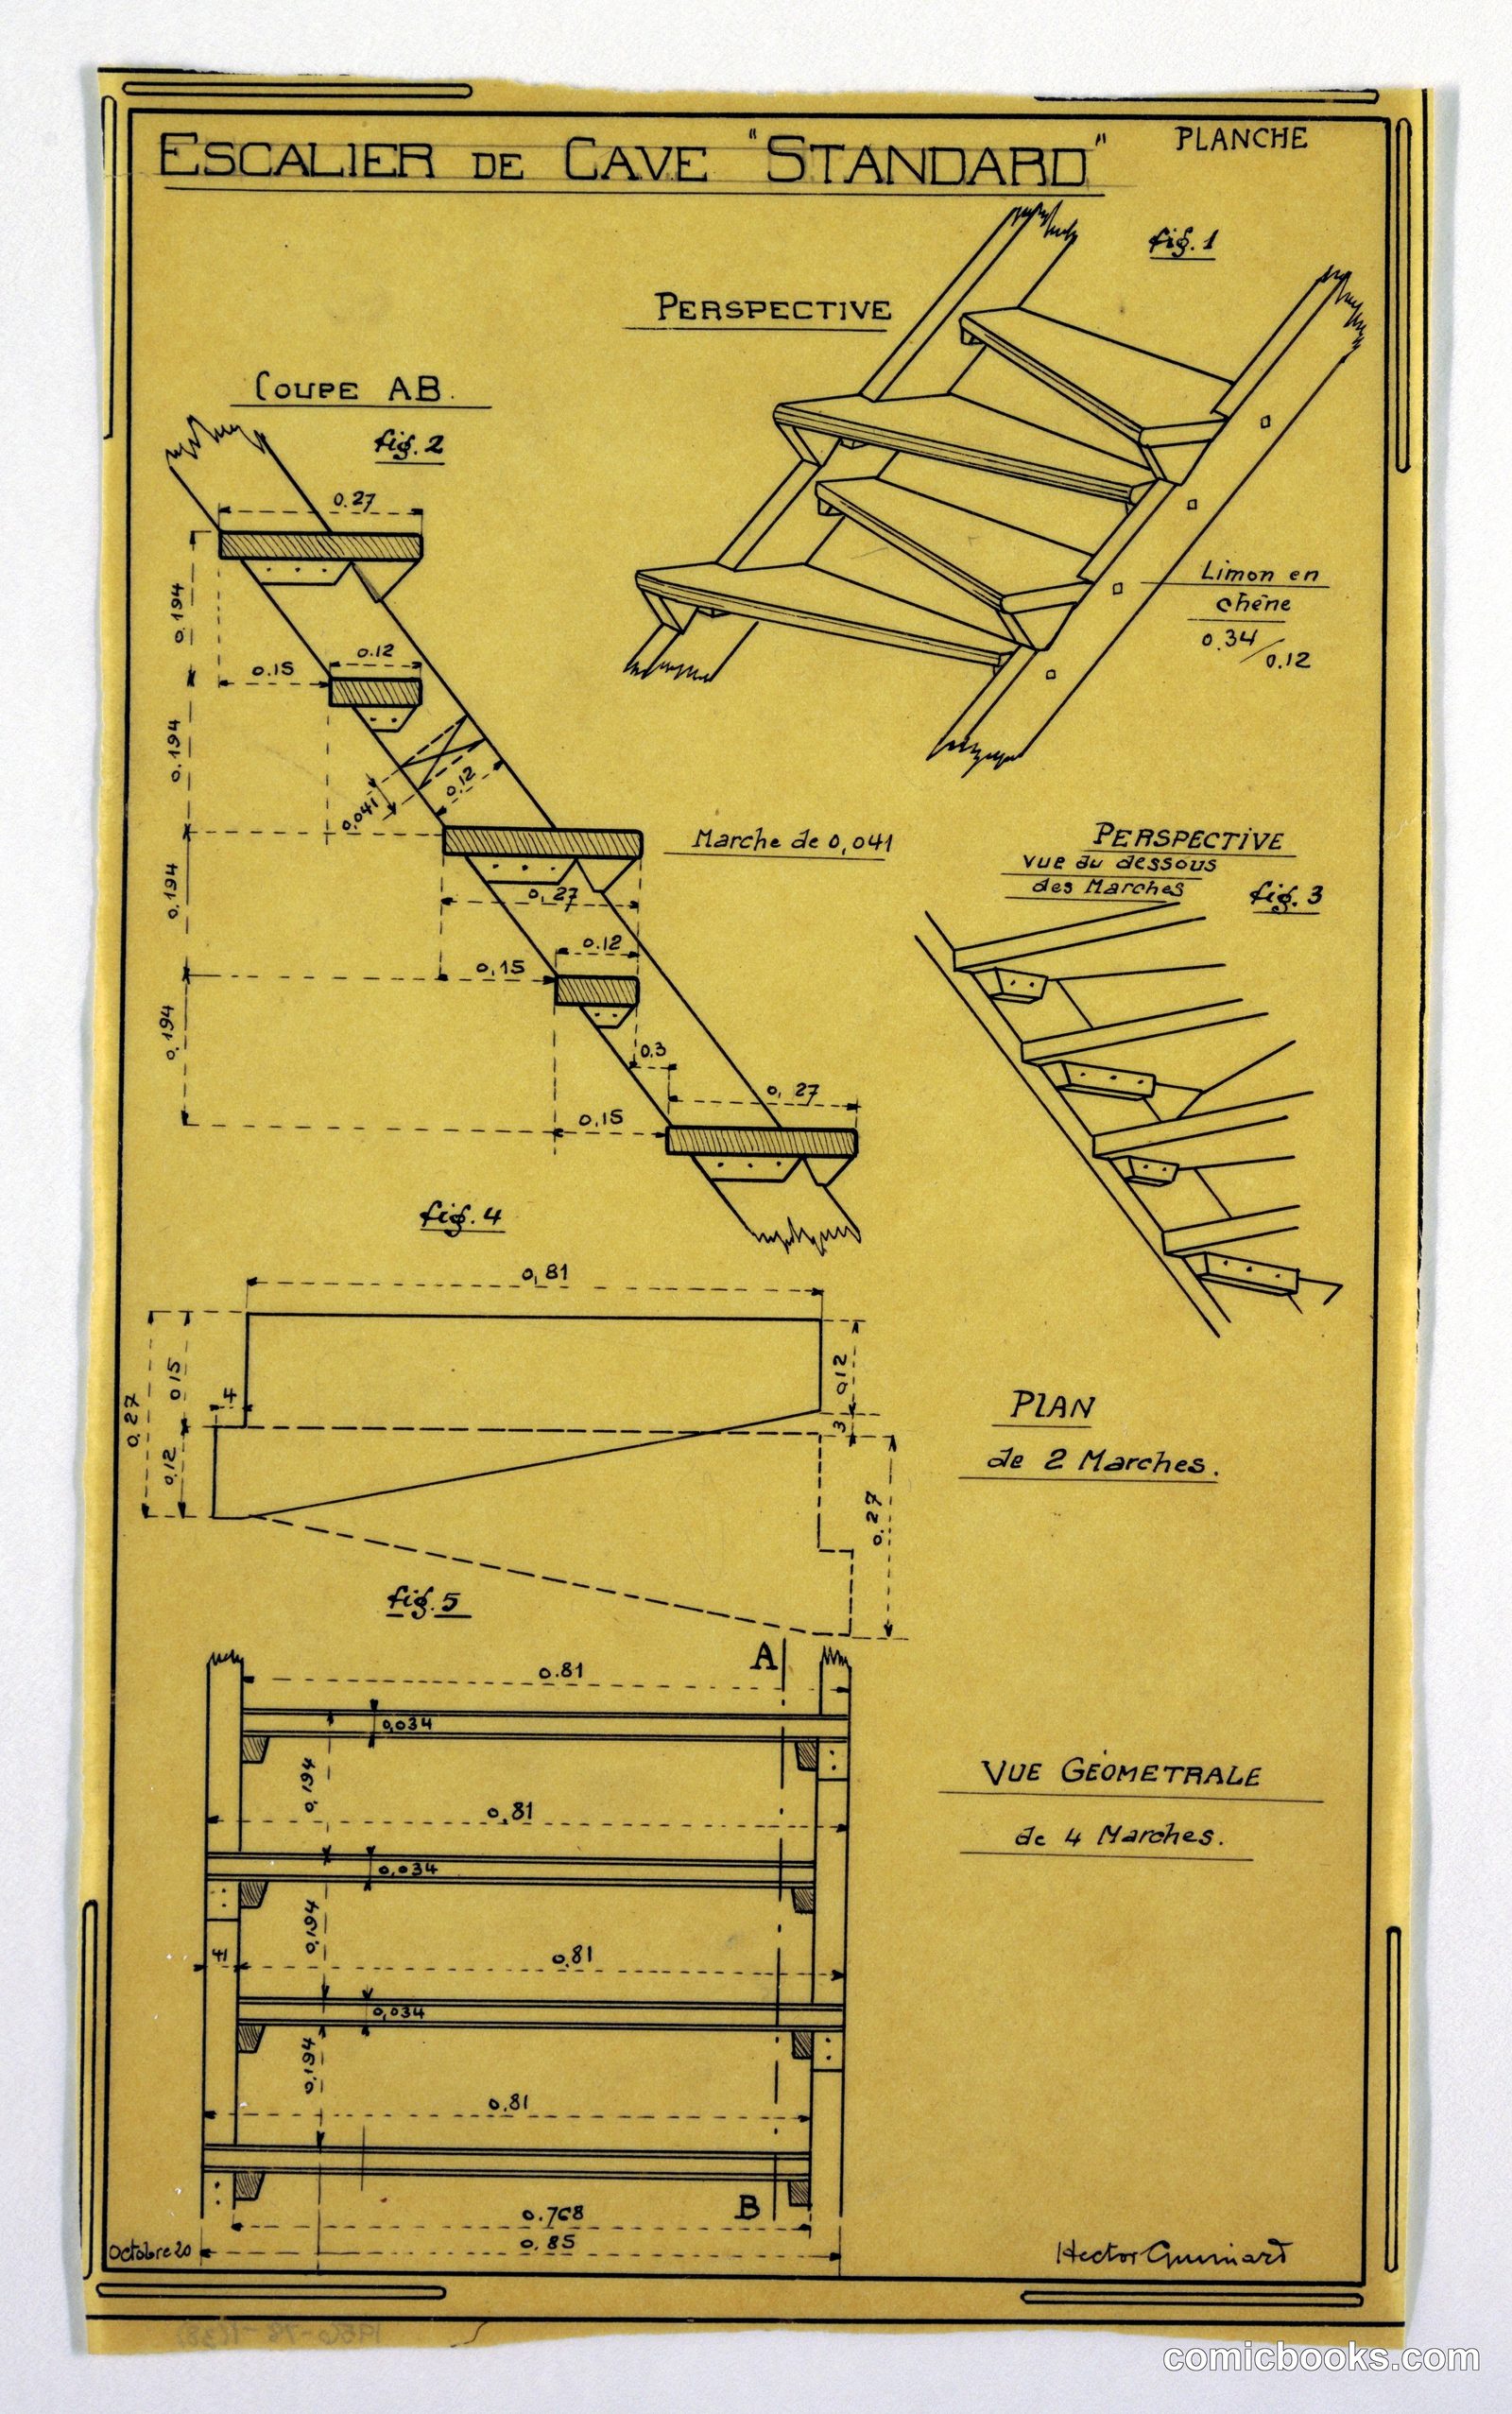
Design for a Mass-Operational House: Storage Space Staircase Construction
Hector Guimard, French, 1867–1942 · c. 1920
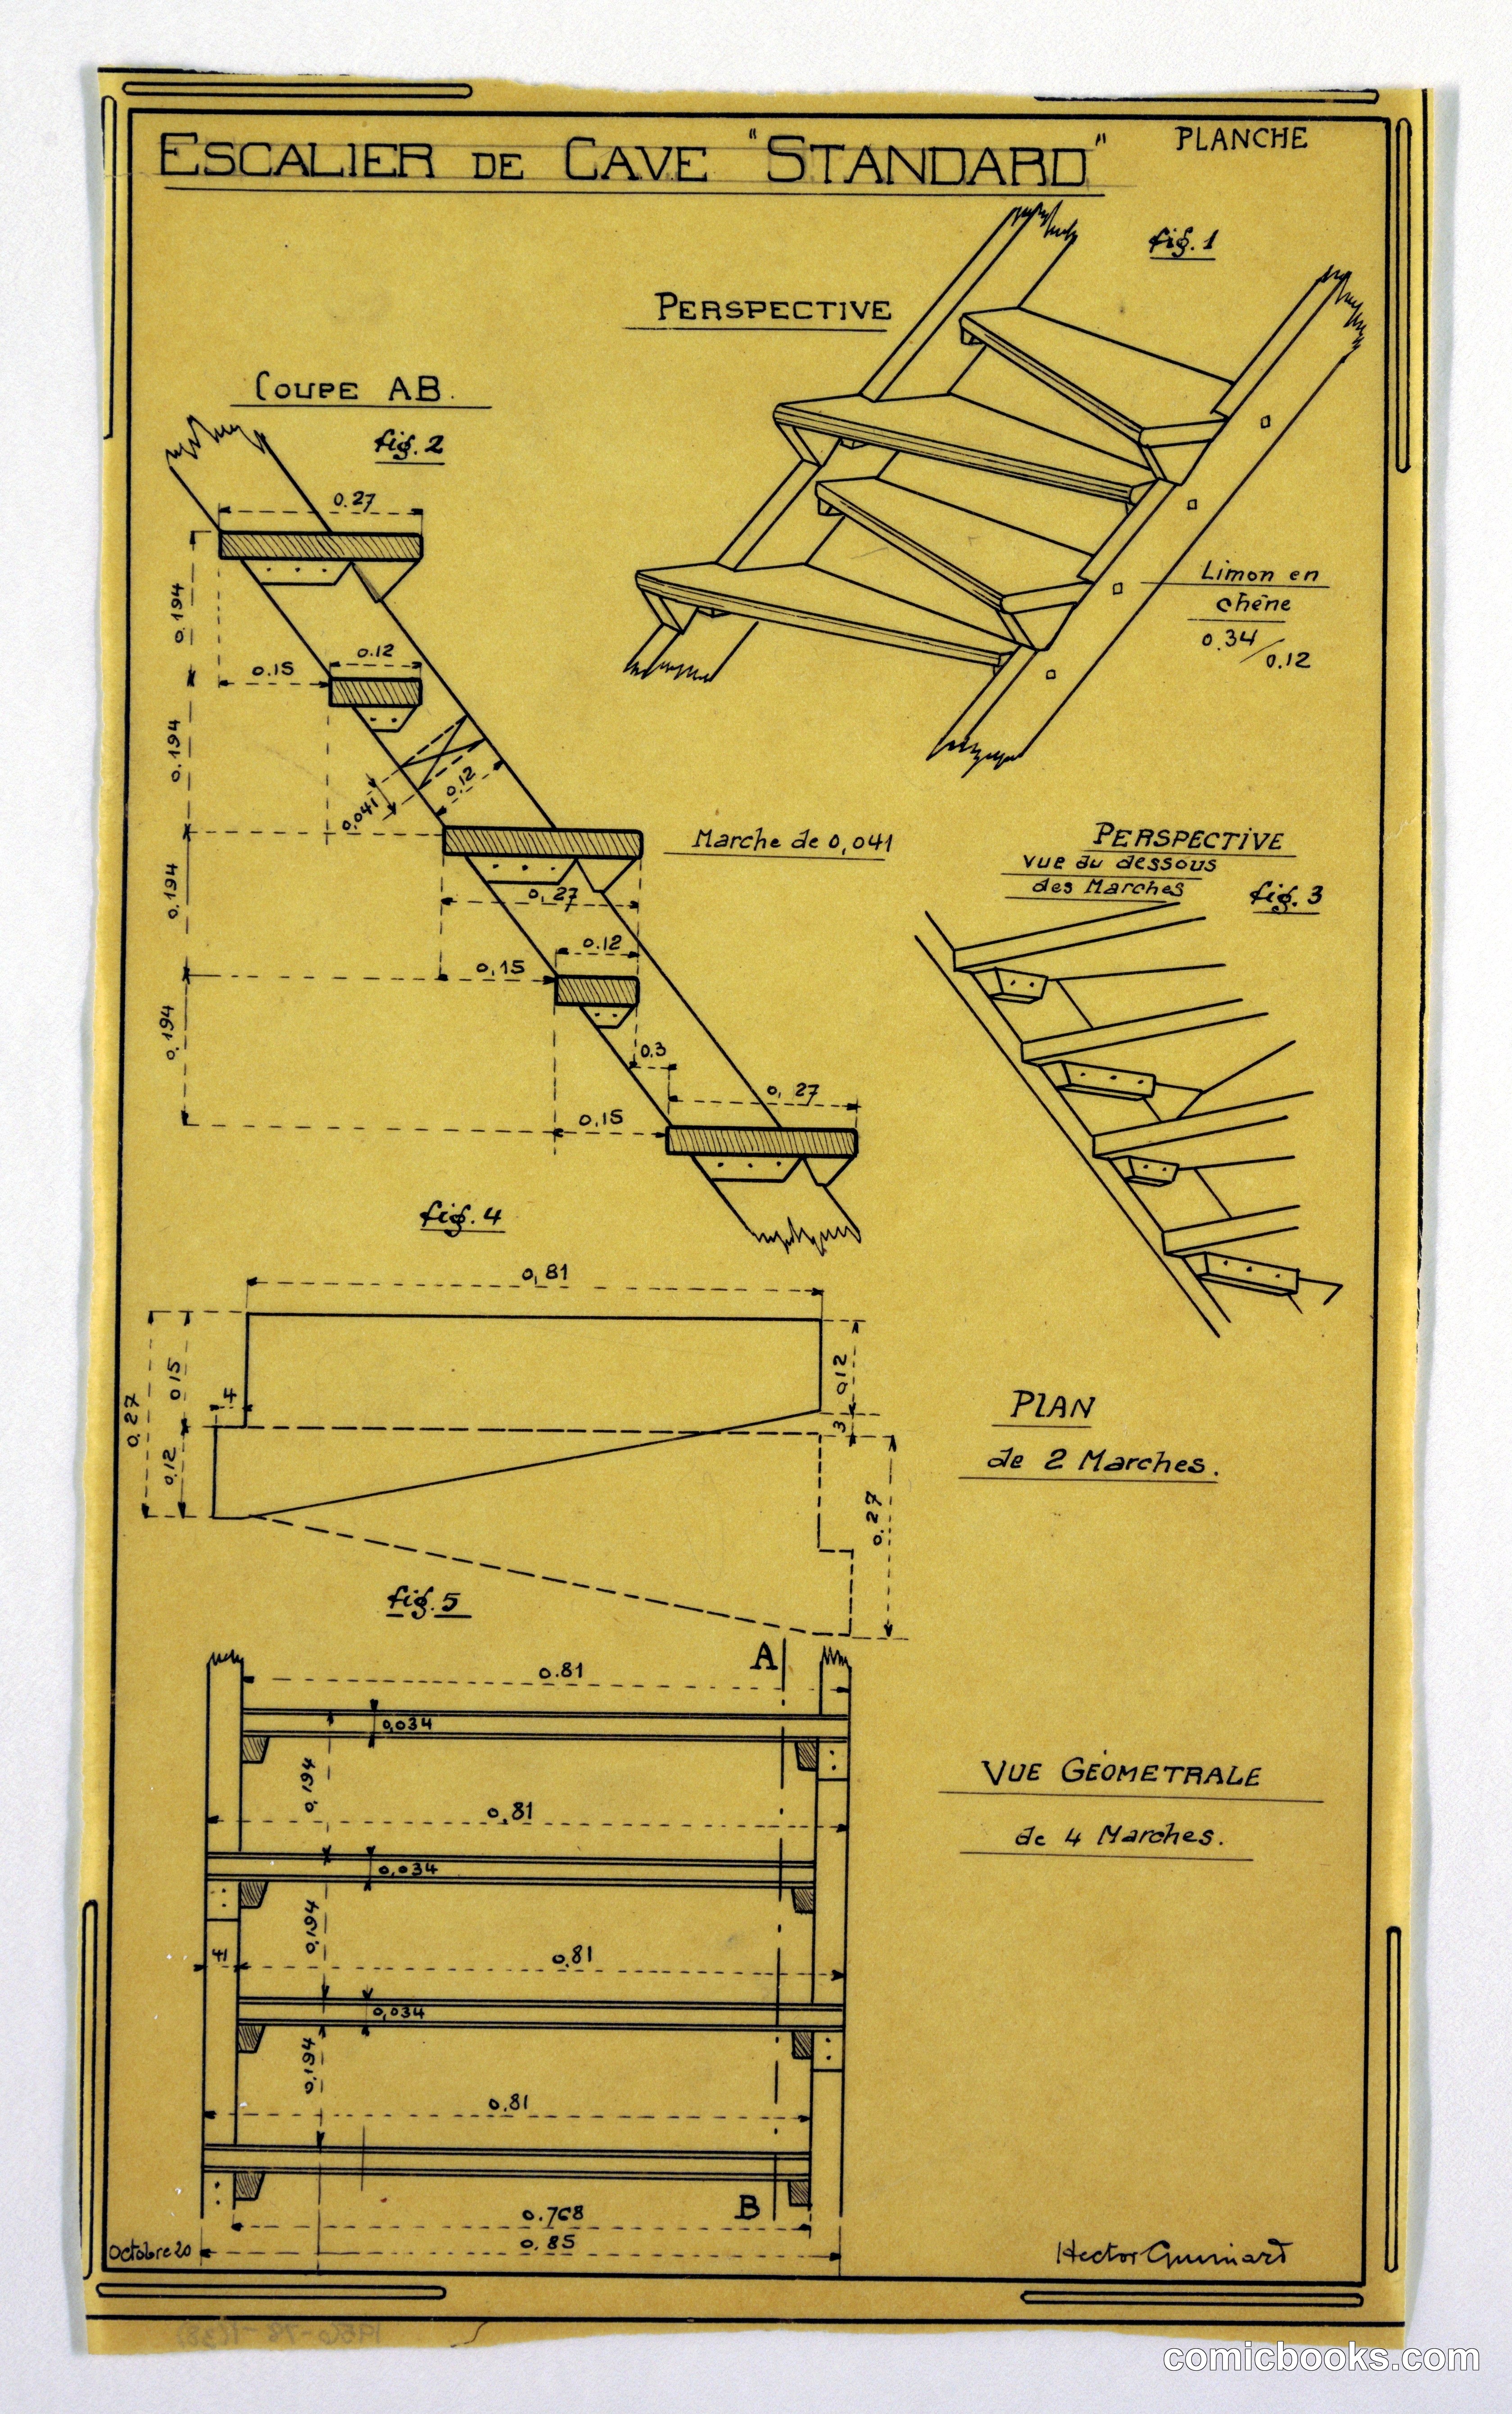
Hector Guimard's technical drawing demonstrates the practical design philosophy behind affordable housing. The sheet presents multiple views—cross-section, perspective, plan, and geometric elevation—of a standardized staircase system for a "Cave Standard" (standard storage cellar). Each view isolates different aspects of construction: tread dimensions, rise measurements, and spatial integration. Guimard's meticulous notation of measurements in meters reflects early twentieth-century rationalization of domestic space. This design proposal exemplifies the period's architectural ambition to solve housing shortage through standardization and efficient material use, translating industrial production principles into residential architecture.
Public domain, restored and presented by comicbooks.com CC0