From the exhibition
Standard Construction of Doors and Casement Windows
Hector Guimard, French, 1867–1942 · c. 1920
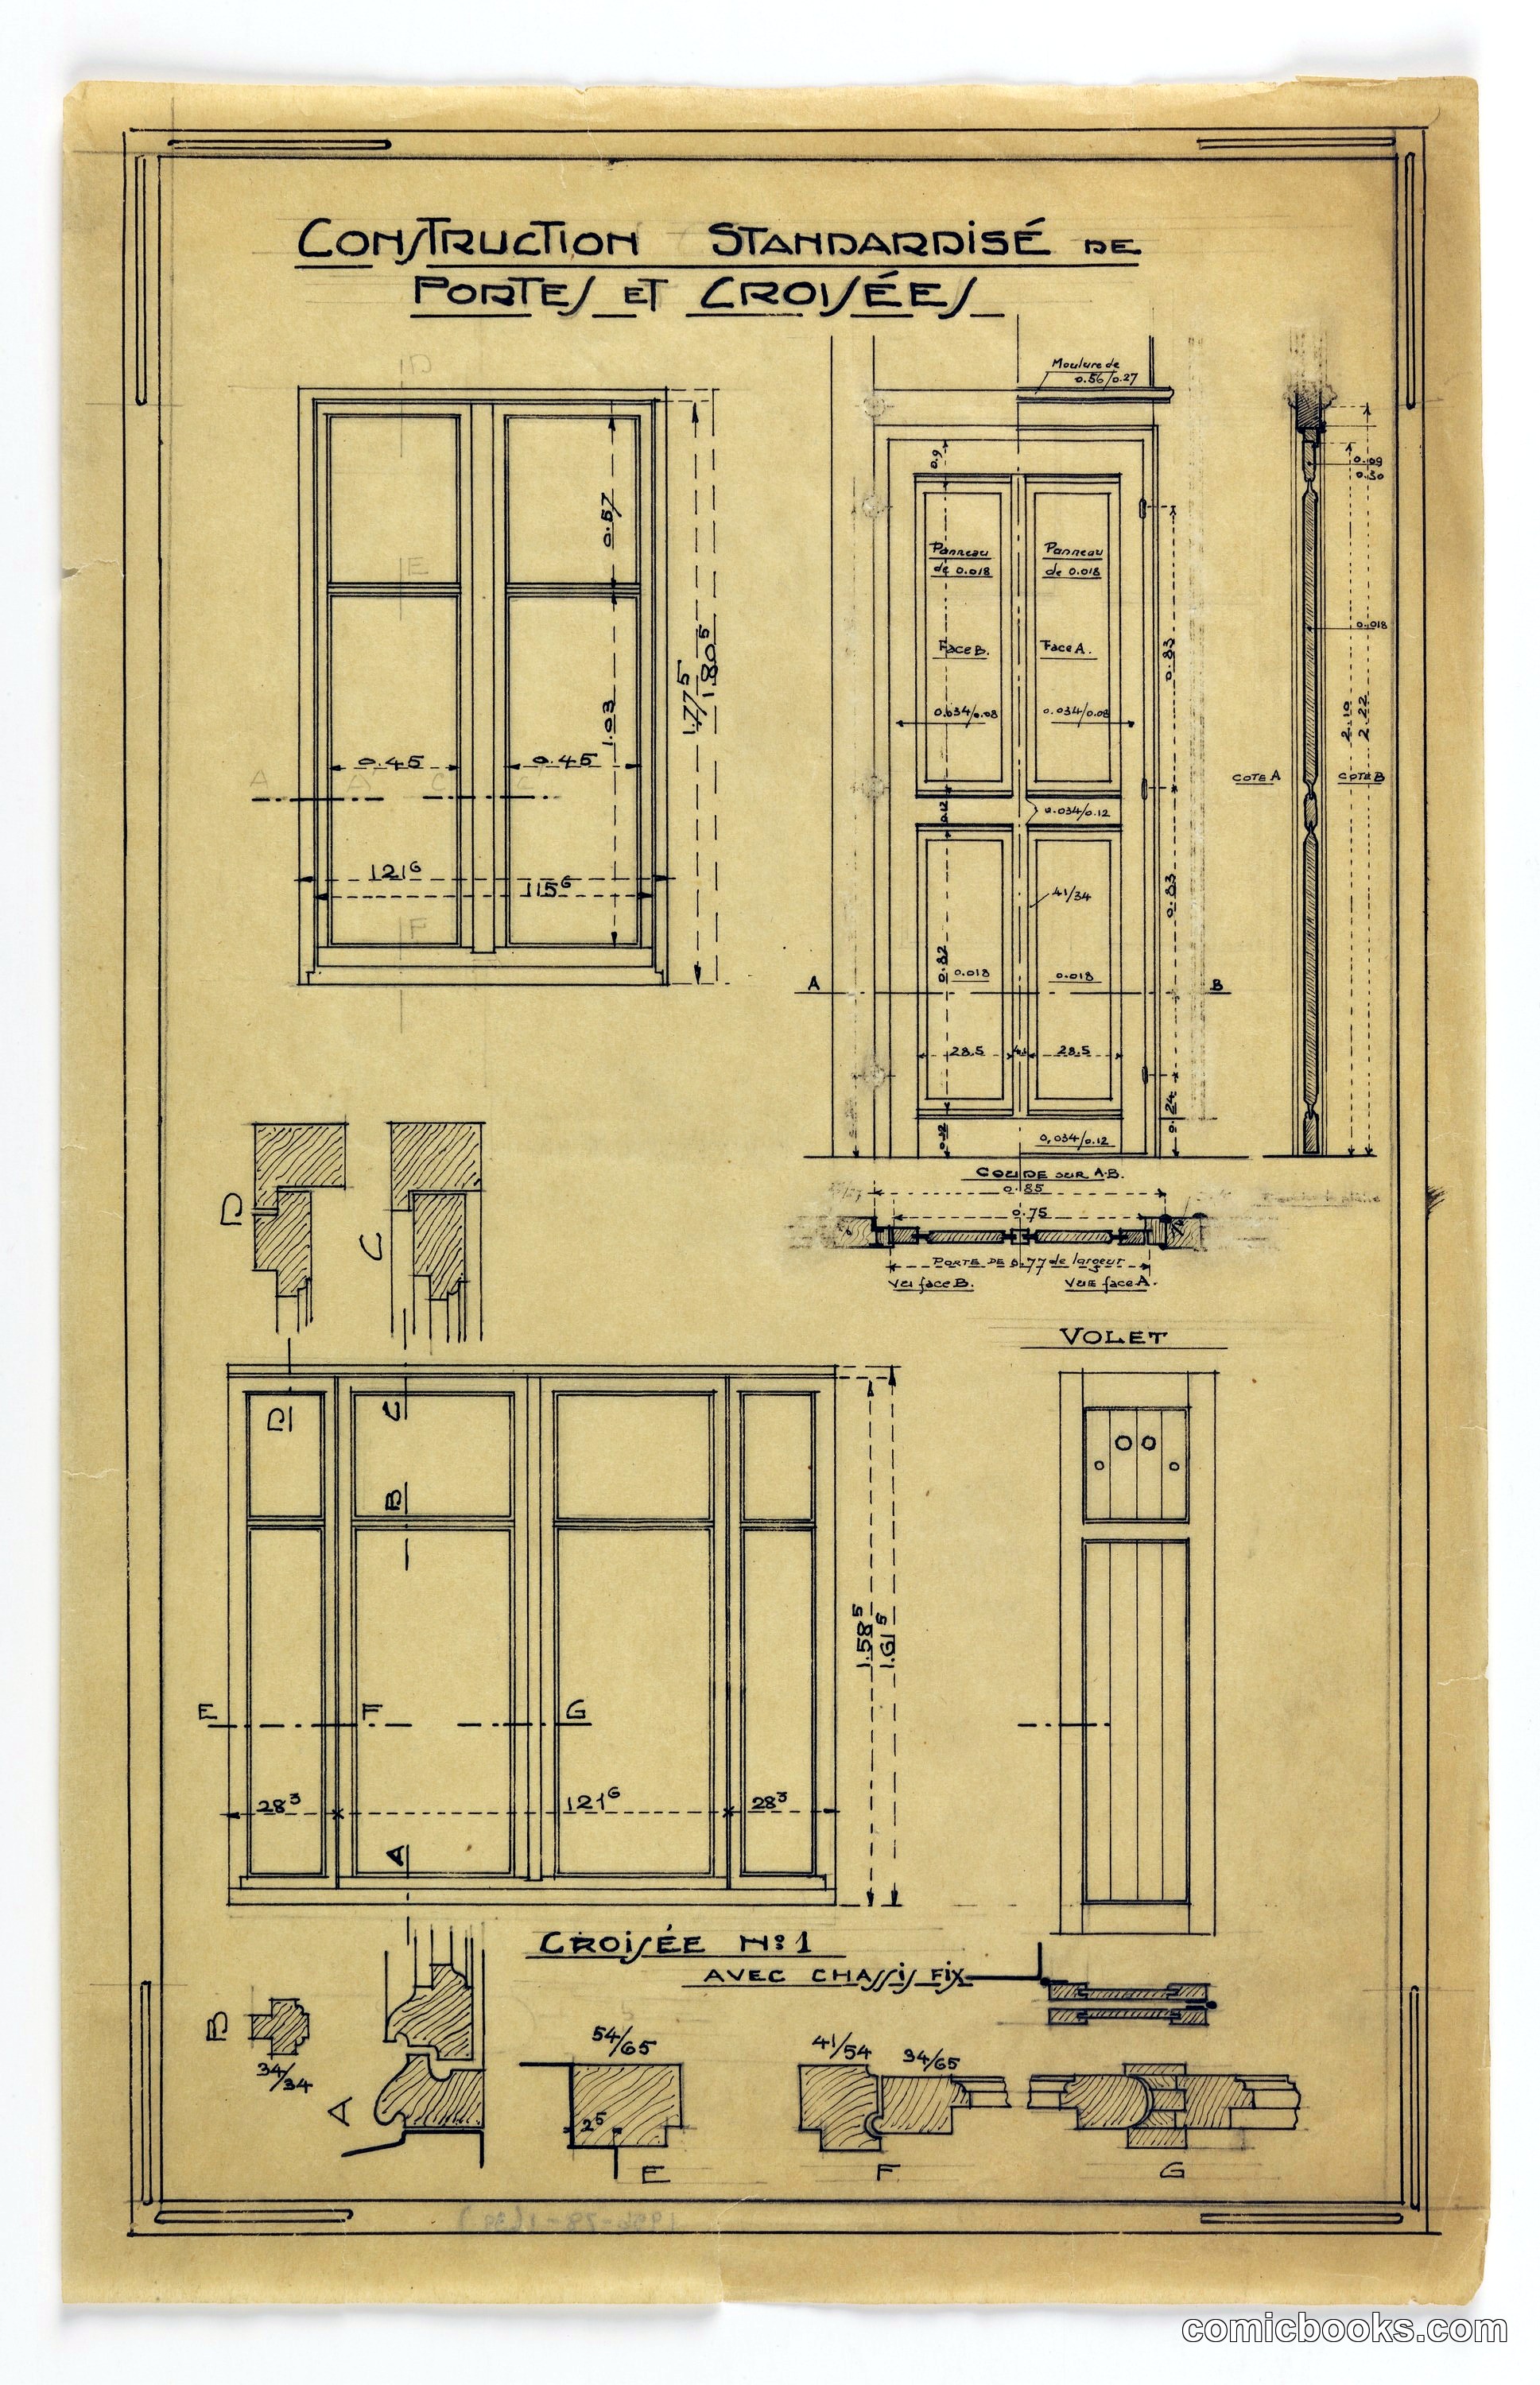
This technical drawing by French architect Hector Guimard documents standardized door and window construction methods. The plate presents detailed elevation views, cross-sections, and joinery diagrams rendered in precise pen line work—a hallmark of early twentieth-century architectural practice. Guimard's systematic approach to modular design reflects the period's embrace of industrial rationalization. The hand-annotated measurements and assembly details demonstrate how architects translated ornamental vision into manufacturable components, bridging Art Nouveau sensibility with emerging modernist production standards.
Public domain, restored and presented by comicbooks.com CC0