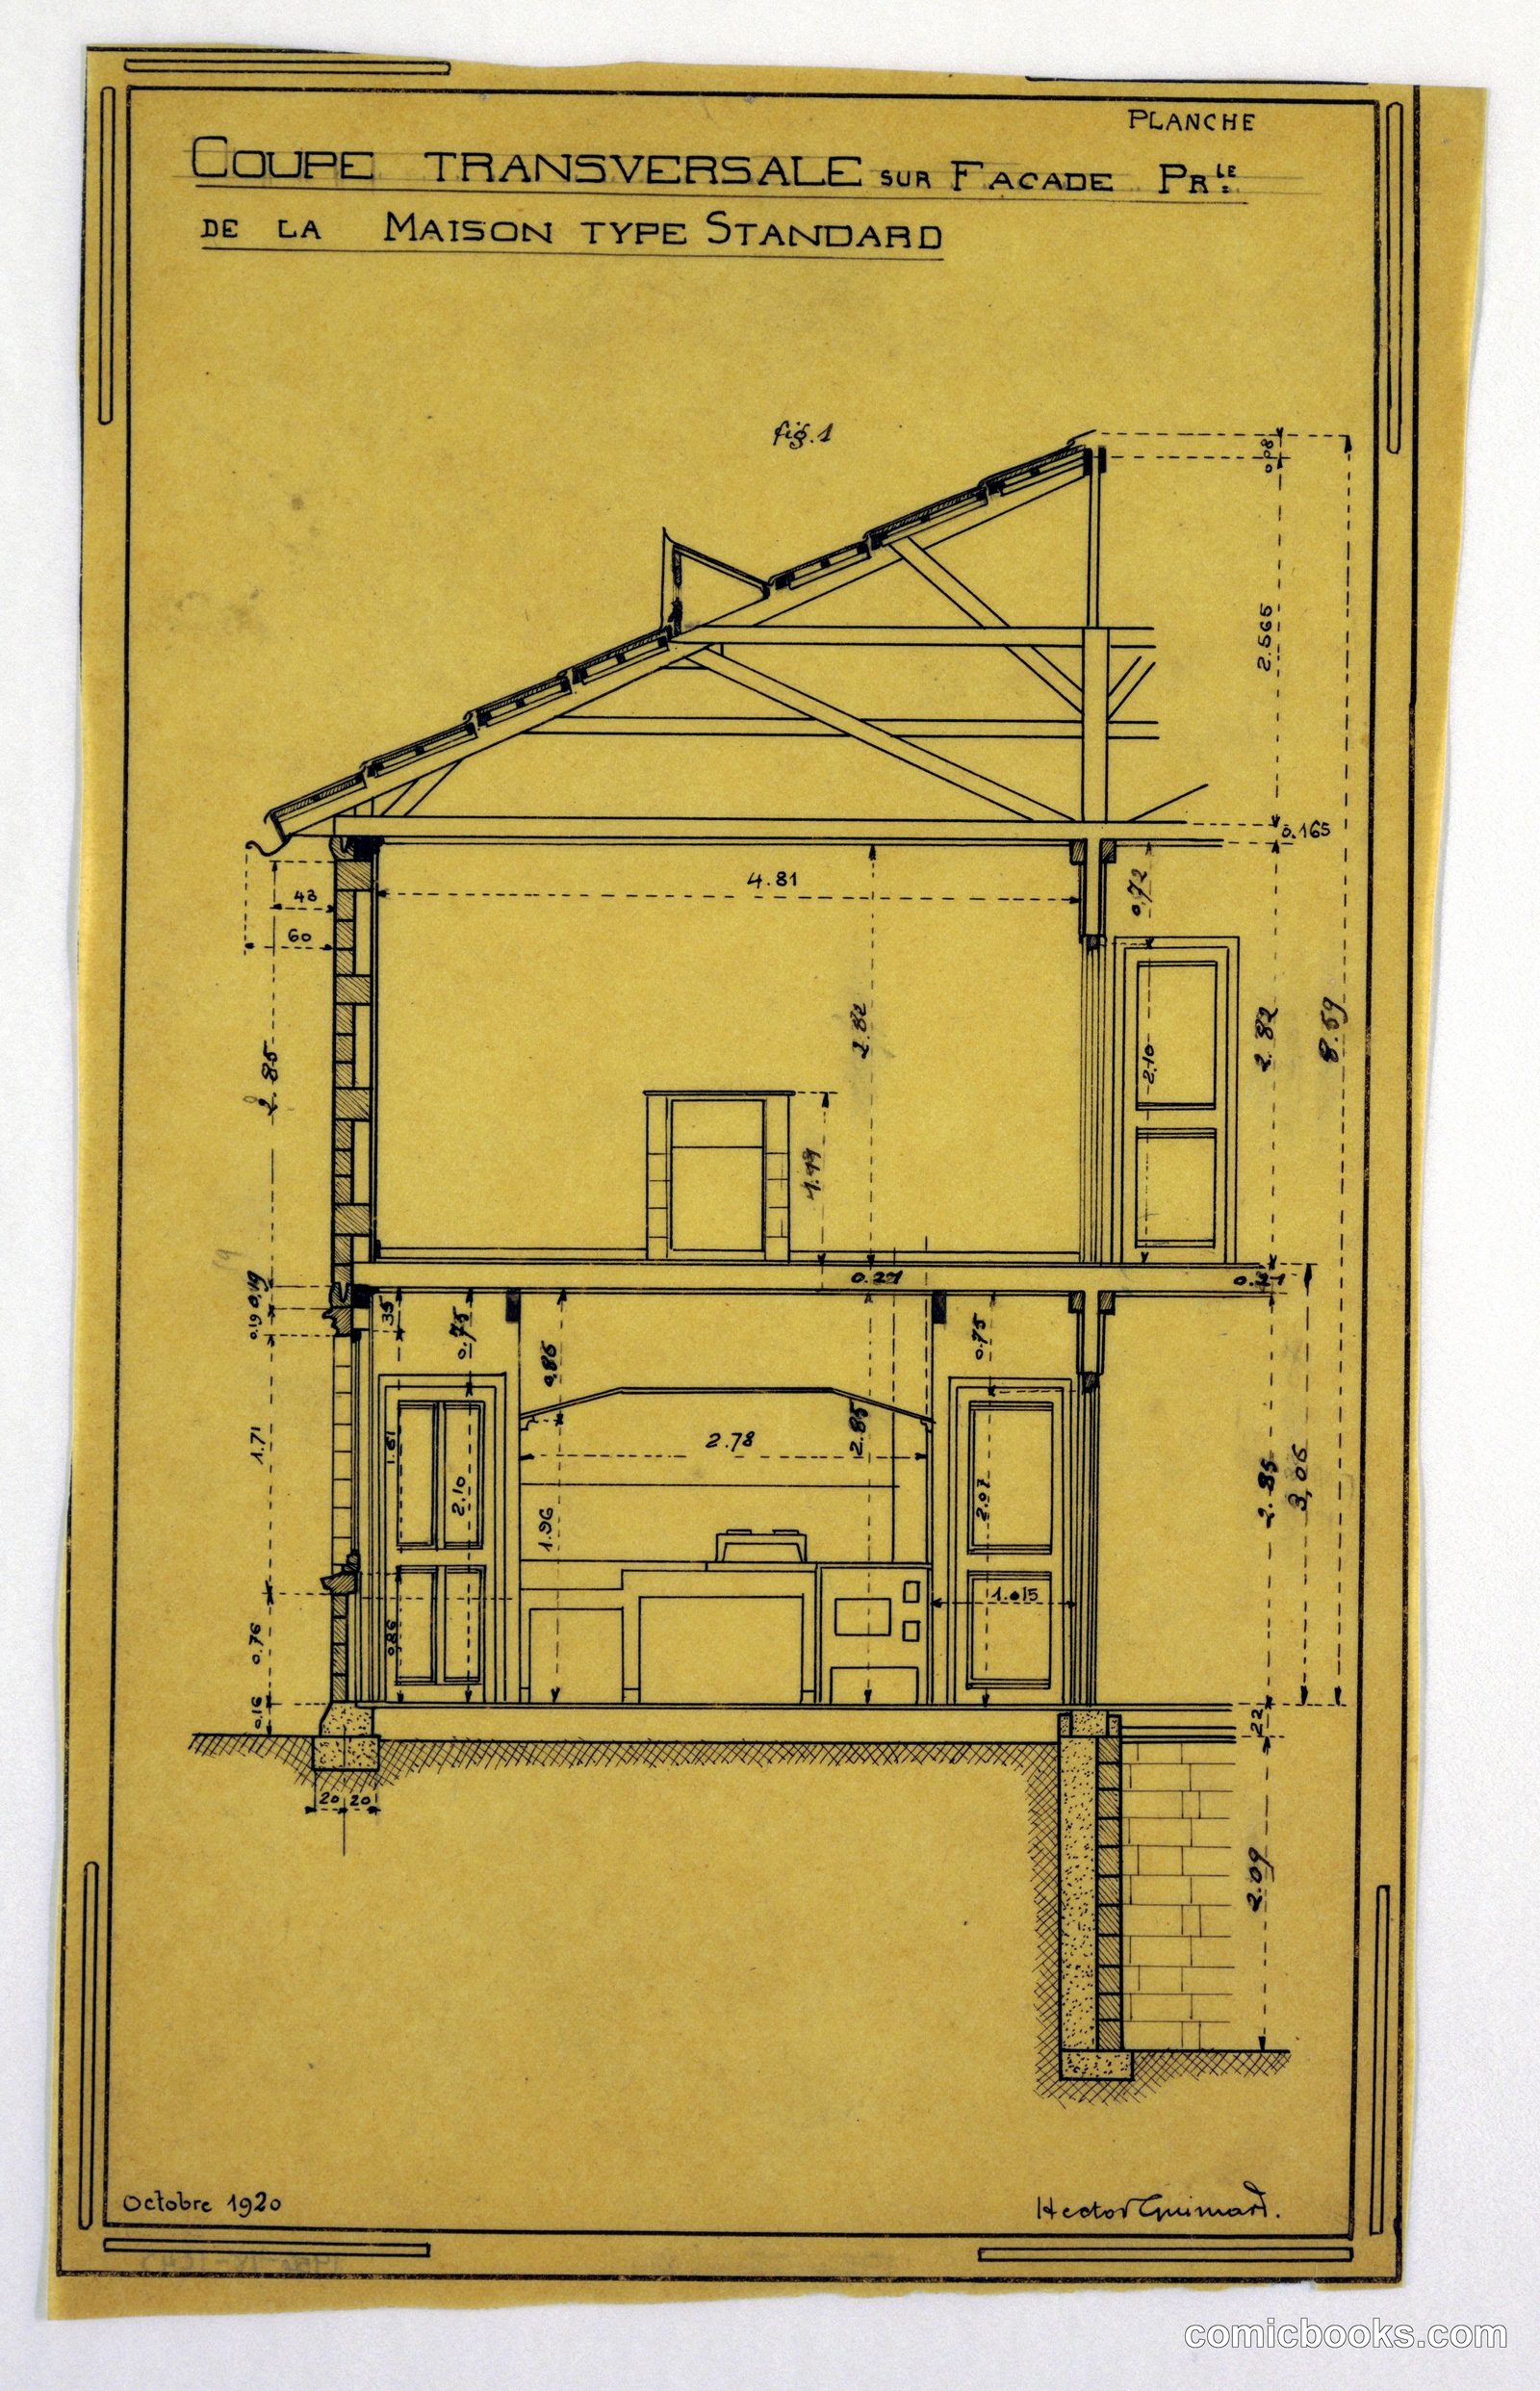
From the exhibition
Design for a Mass-Operational House: Cross Section
Hector Guimard, French, 1867–1942 · October 1920
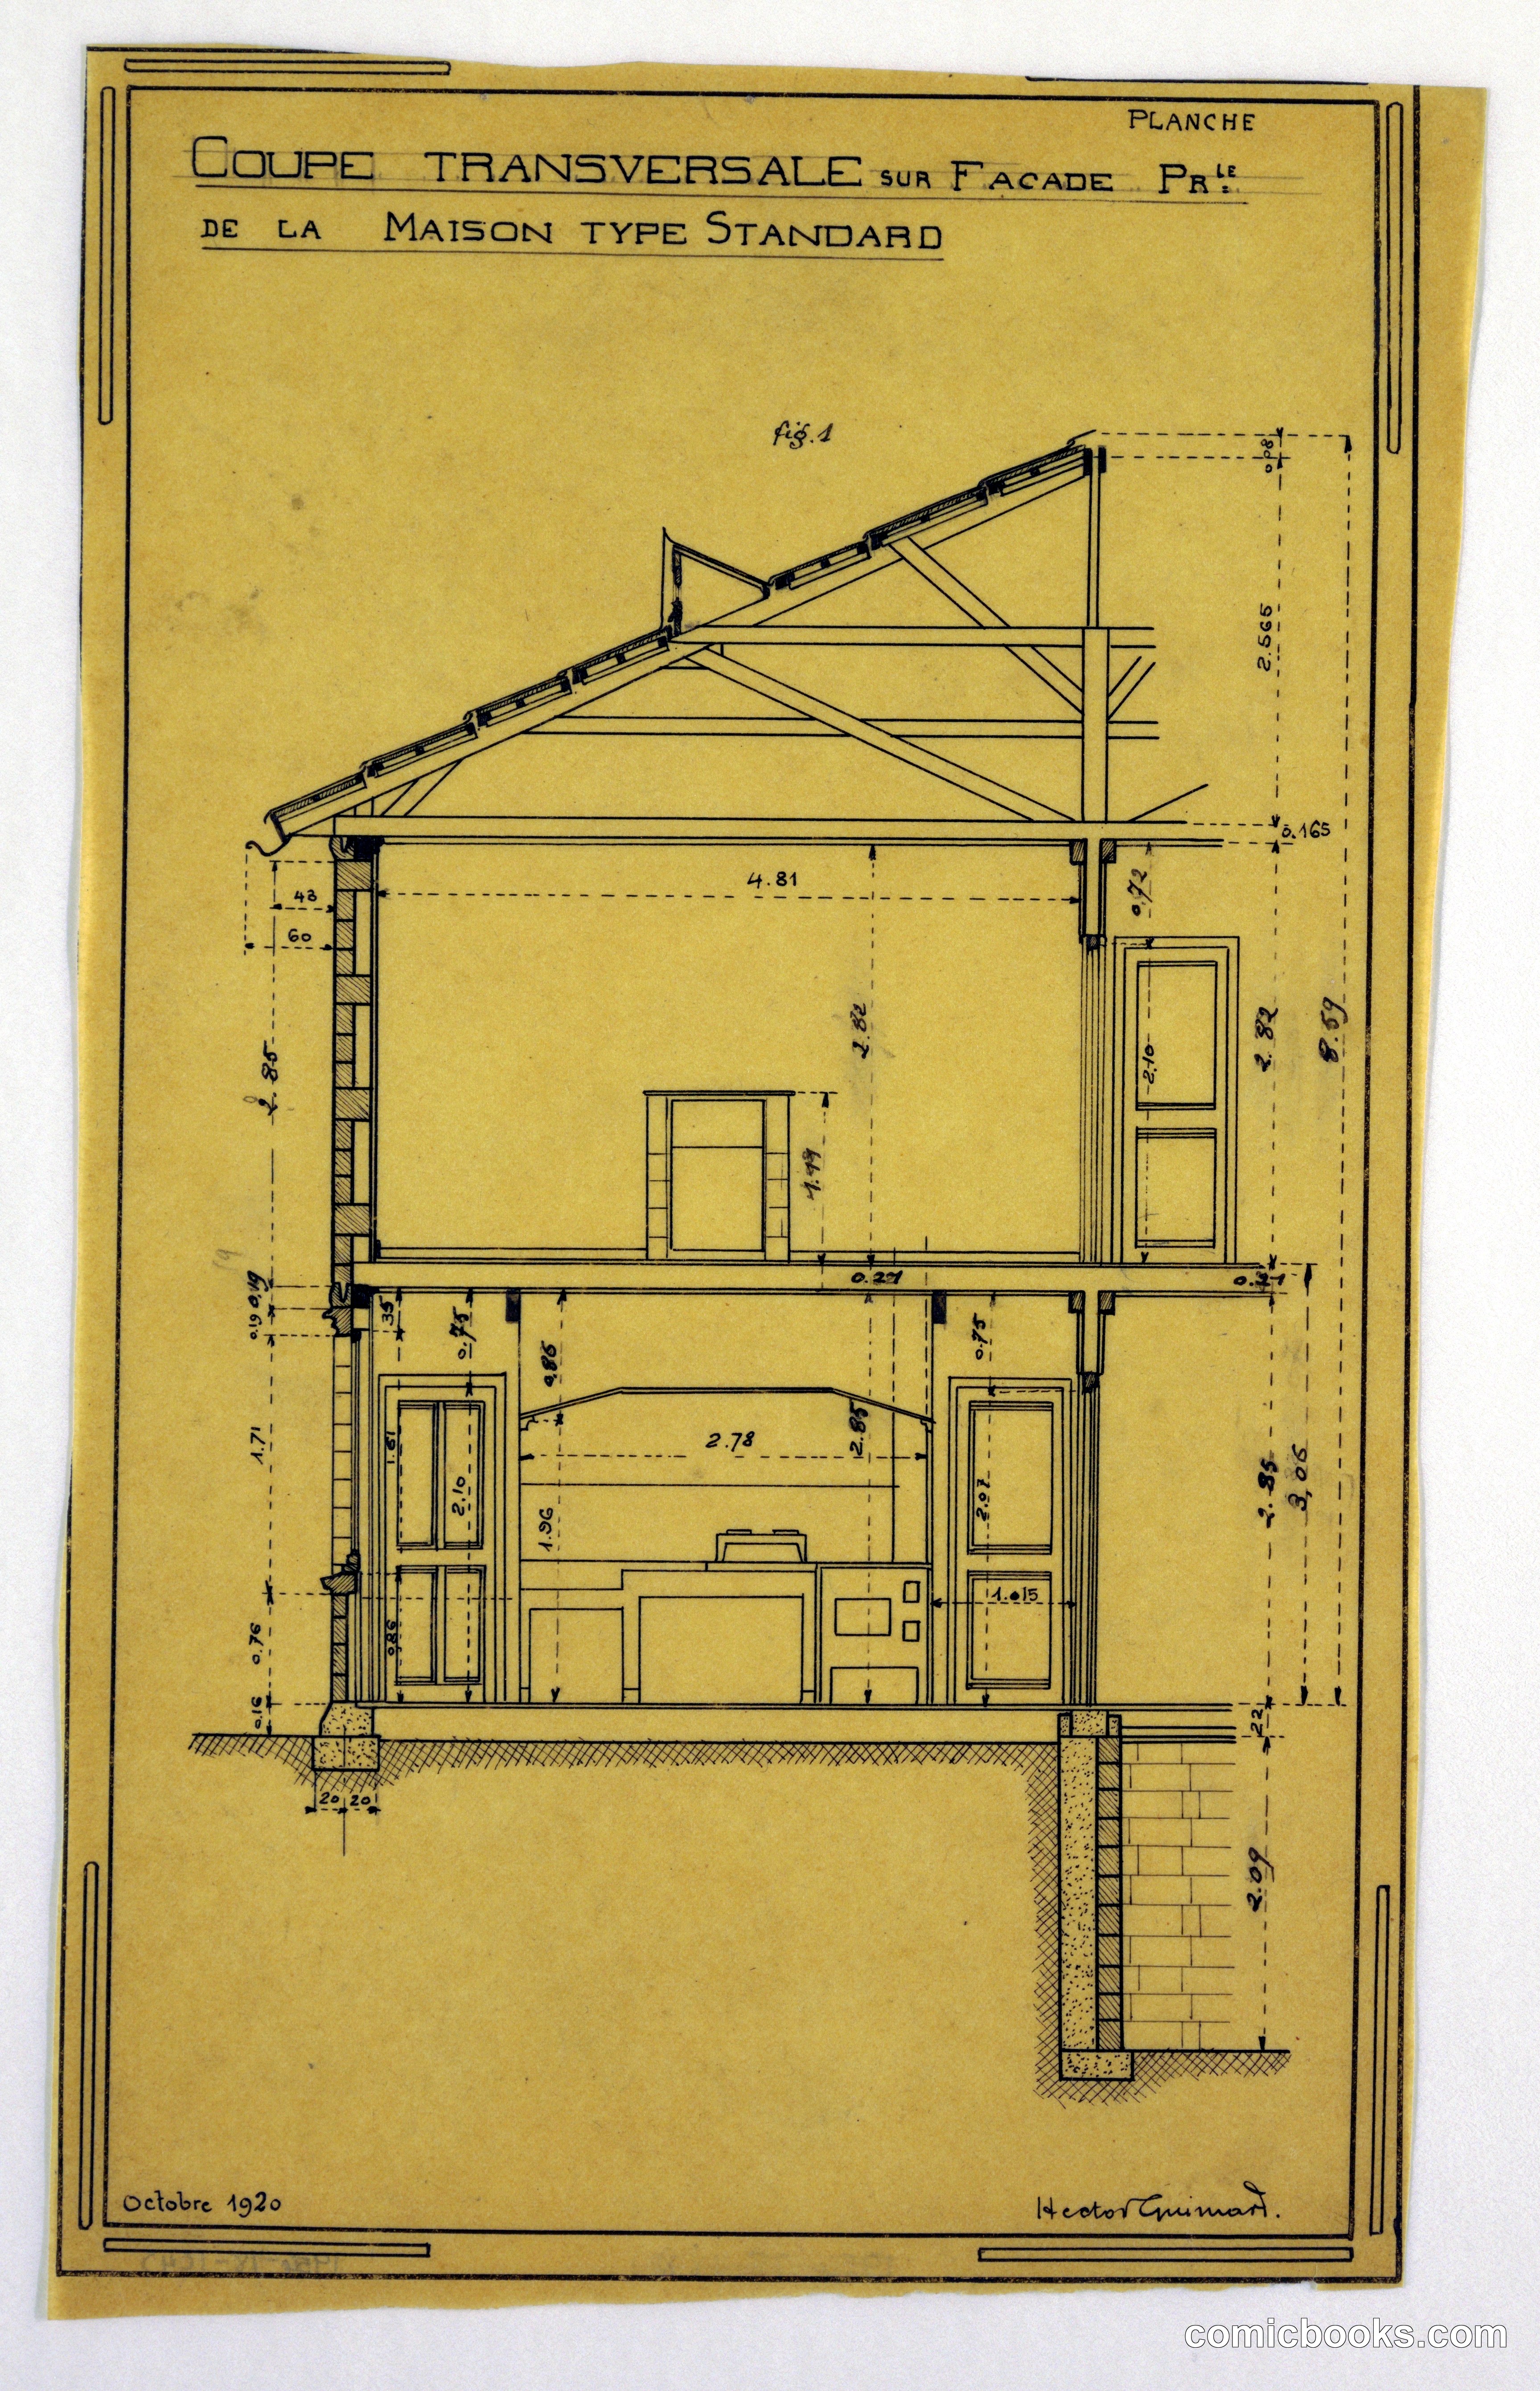
Hector Guimard's sectional drawing reveals the interior organization of a standardized dwelling type, with careful attention to spatial flow across multiple levels. The design demonstrates early twentieth-century efforts to rationalize residential construction through modular planning. Guimard, celebrated for his Art Nouveau Metro entrances in Paris, here pursues industrial efficiency and affordable housing—a shift reflecting broader European interest in functional design for mass production. The cross-section shows kitchen, living spaces, and bedrooms distributed vertically, with roof structure and fenestration precisely dimensioned. This architectural approach influenced modernist house design and prefabrication strategies that would define mid-century residential building.
Public domain, restored and presented by comicbooks.com CC0