From the exhibition
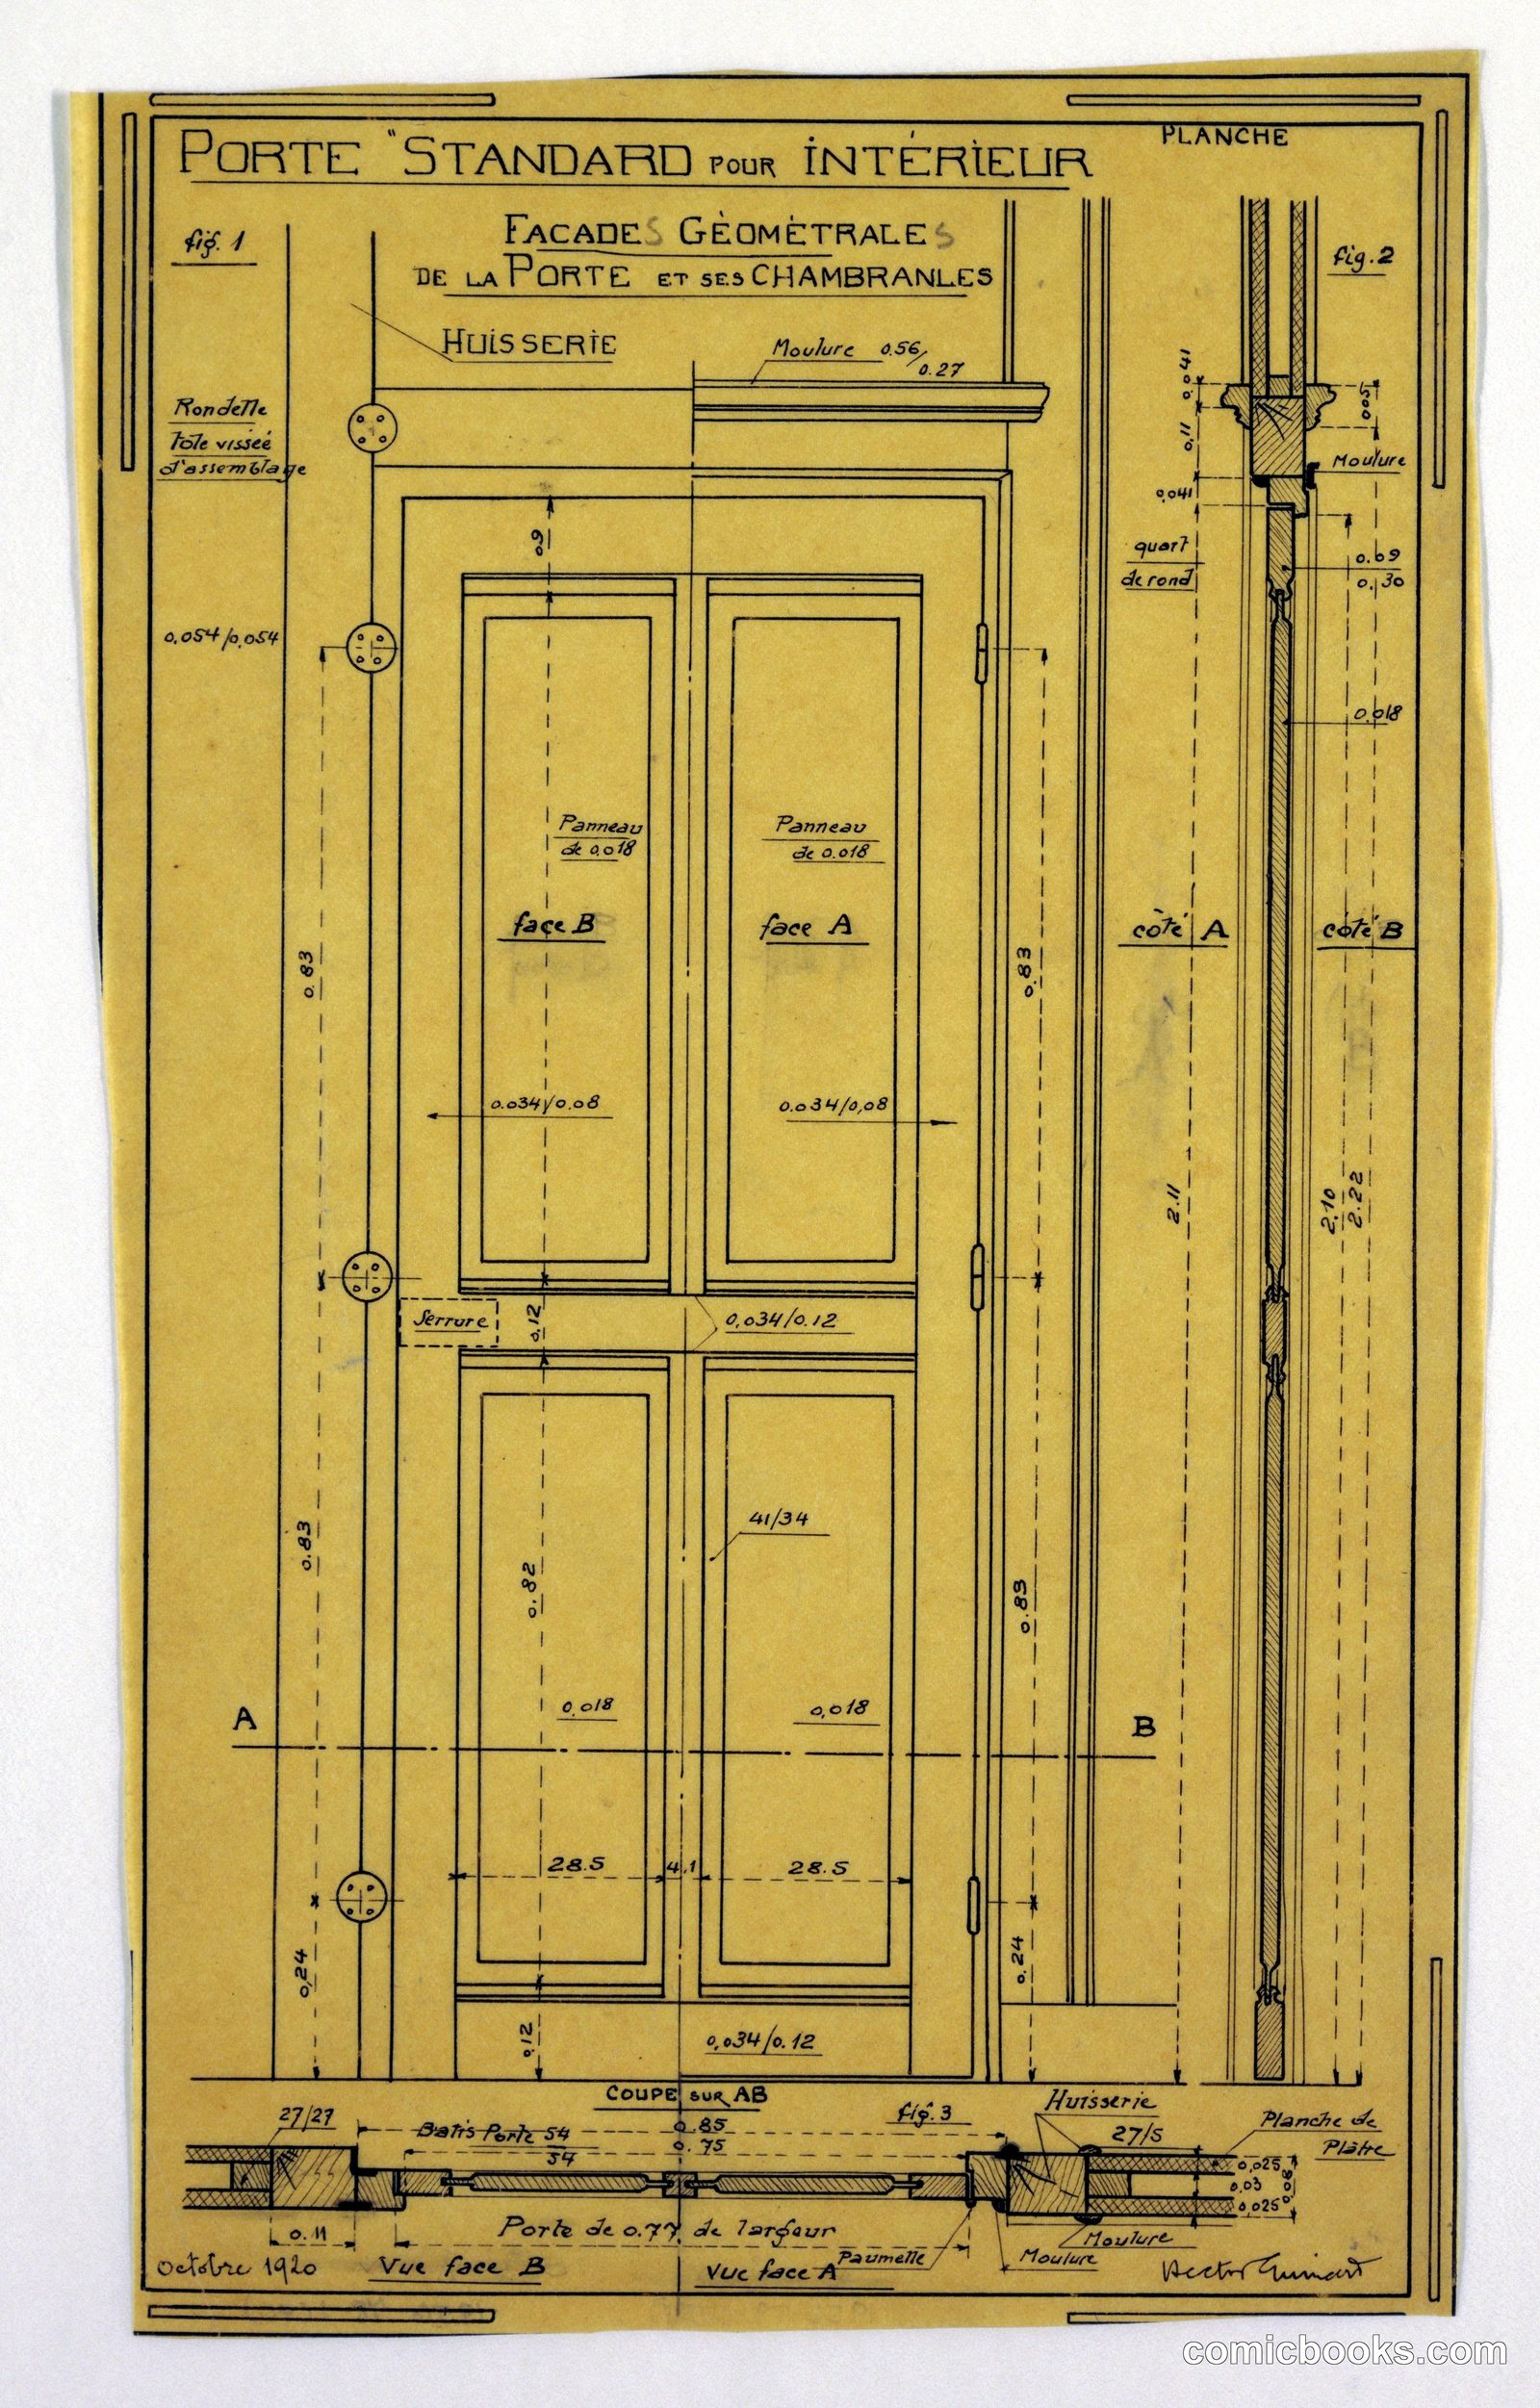
Design for a Mass-Operational House: Interior Door Construction
Hector Guimard, French, 1867–1942 · 1920
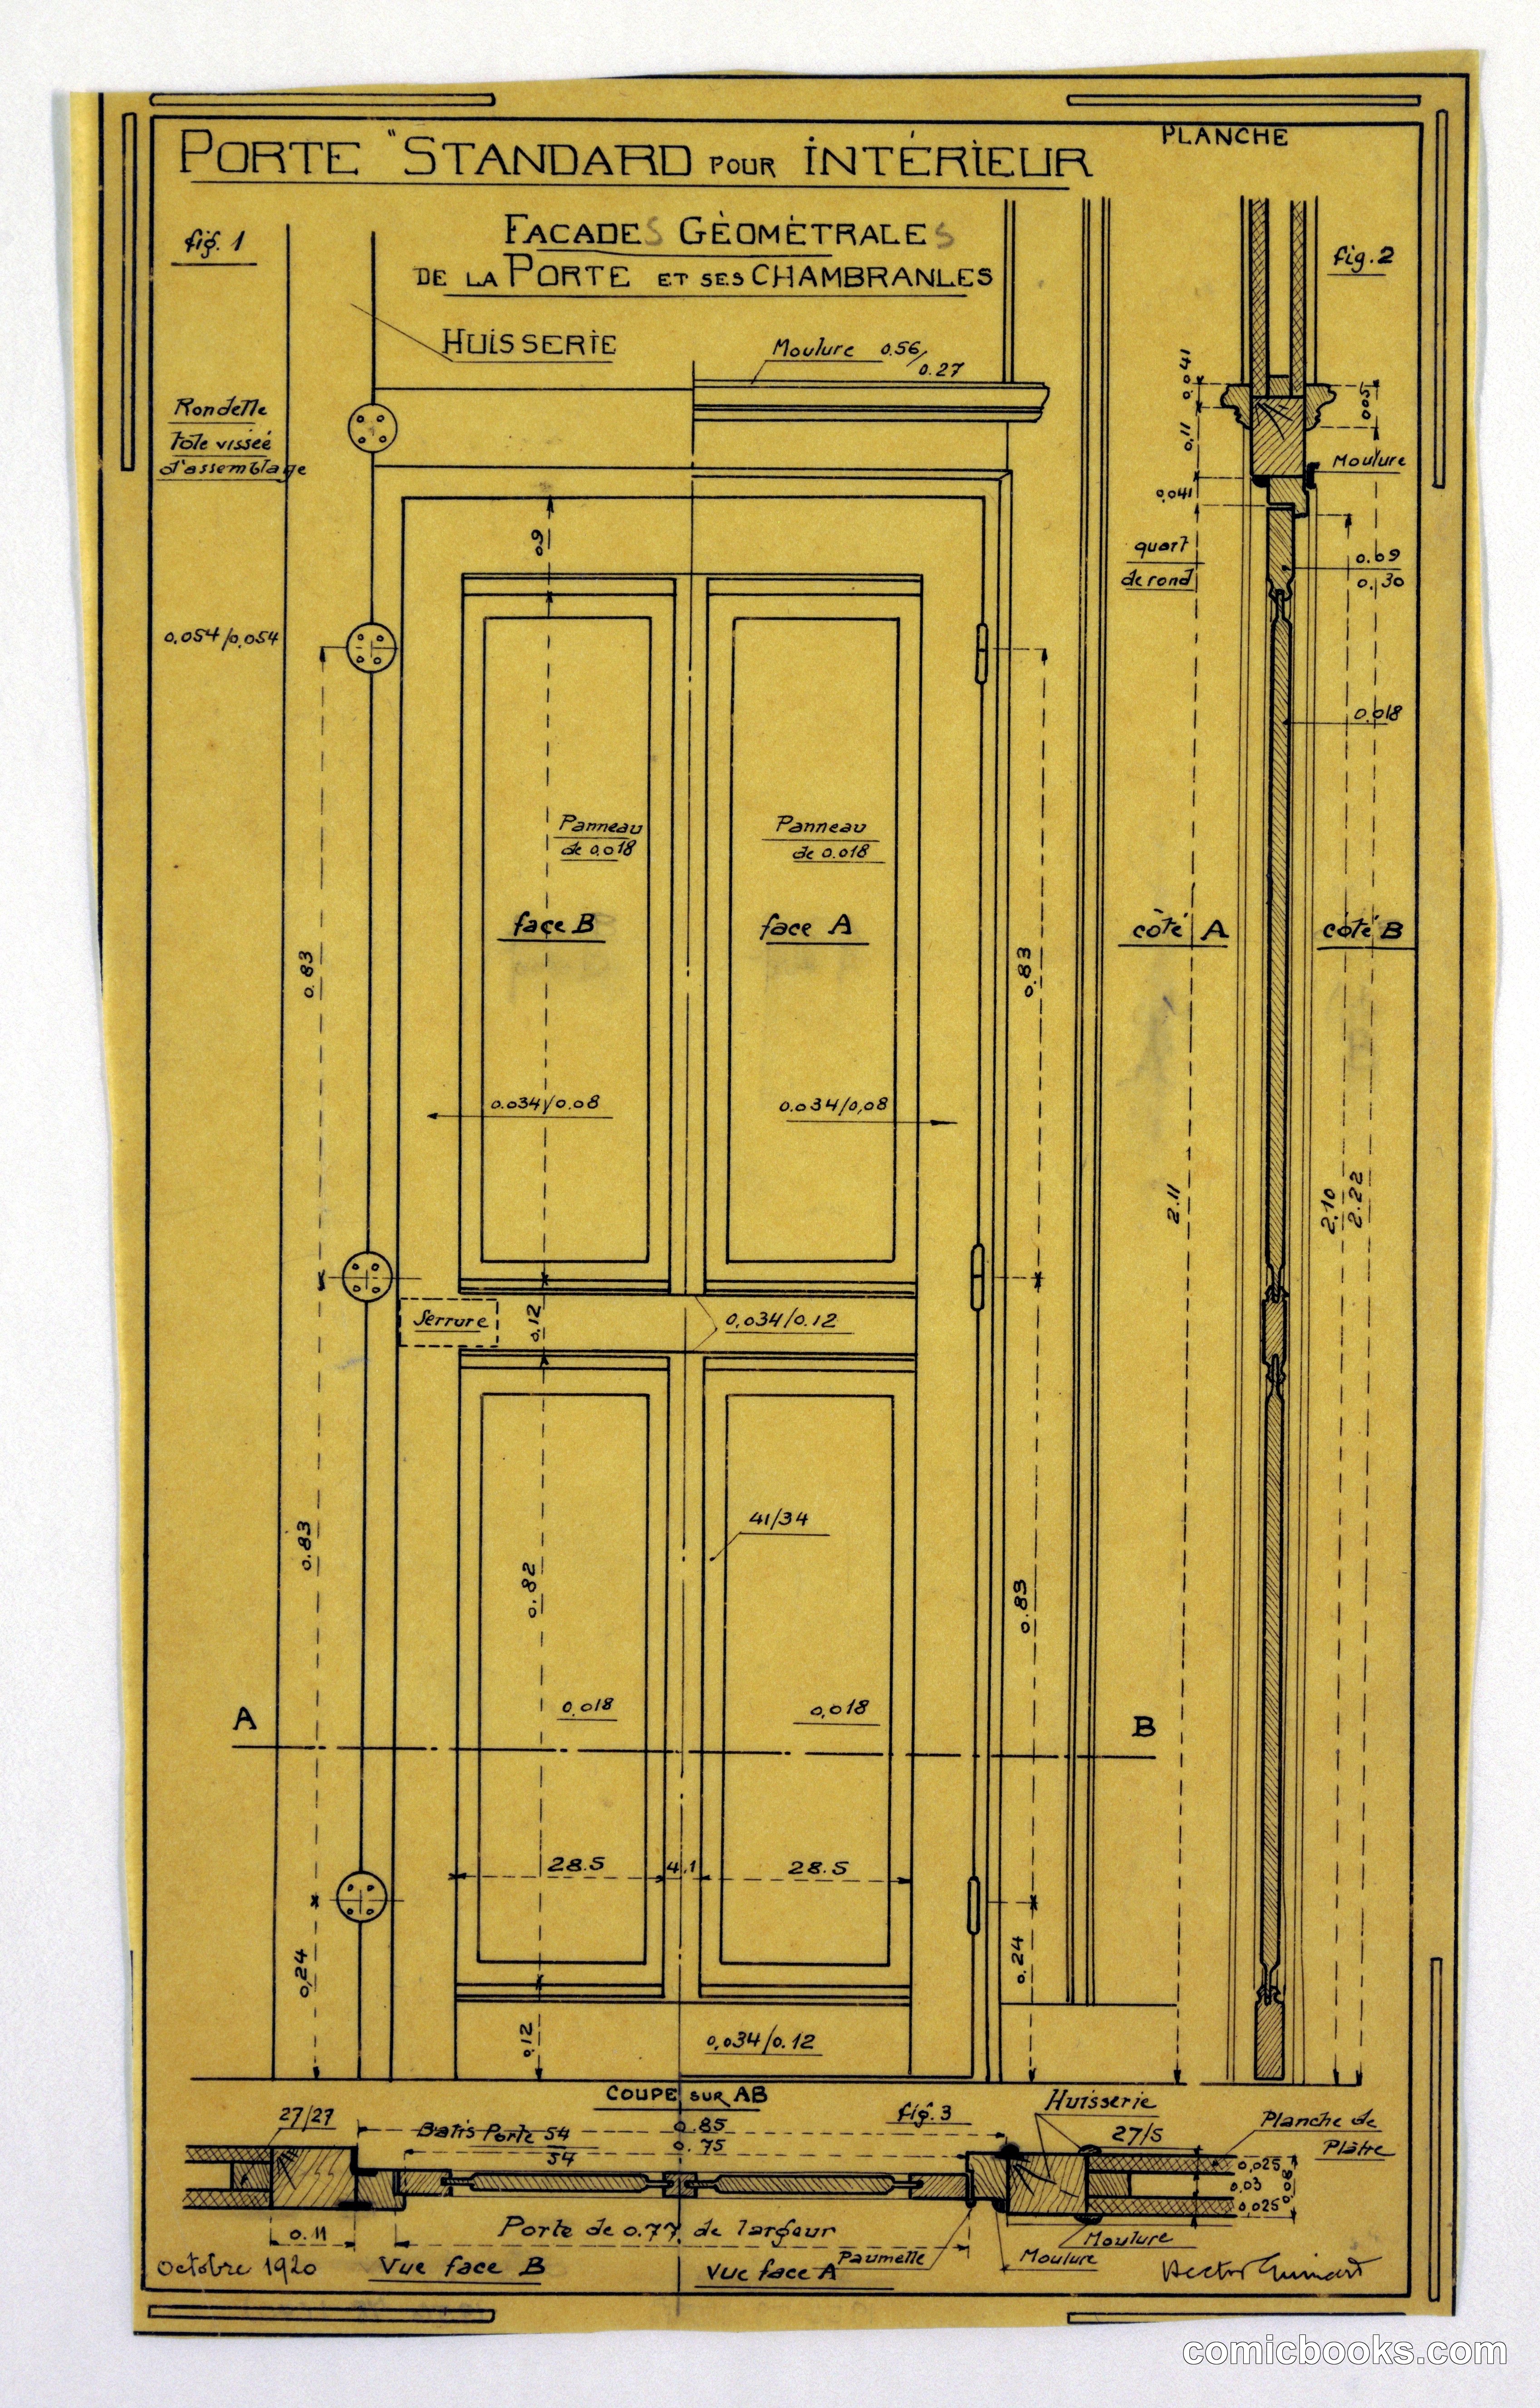
This technical drawing by French architect Hector Guimard shows the geometric facade and interior construction of a standardized residential door and its surrounding frame. The blueprint demonstrates Guimard's systematic approach to prefabrication, detailing hinges, panel proportions, and the relationship between the door assembly and adjacent wall elements. The plan reflects early twentieth-century industrial design principles—the rationalization of architectural components for efficient, repeatable construction. Guimard's Art Nouveau sensibility, evident in his earlier Metro entrances, gives way here to functional clarity and modular thinking, anticipating modernist standardization and the factory-produced housing concepts that would define mid-century architecture.
Public domain, restored and presented by comicbooks.com CC0