From the exhibition
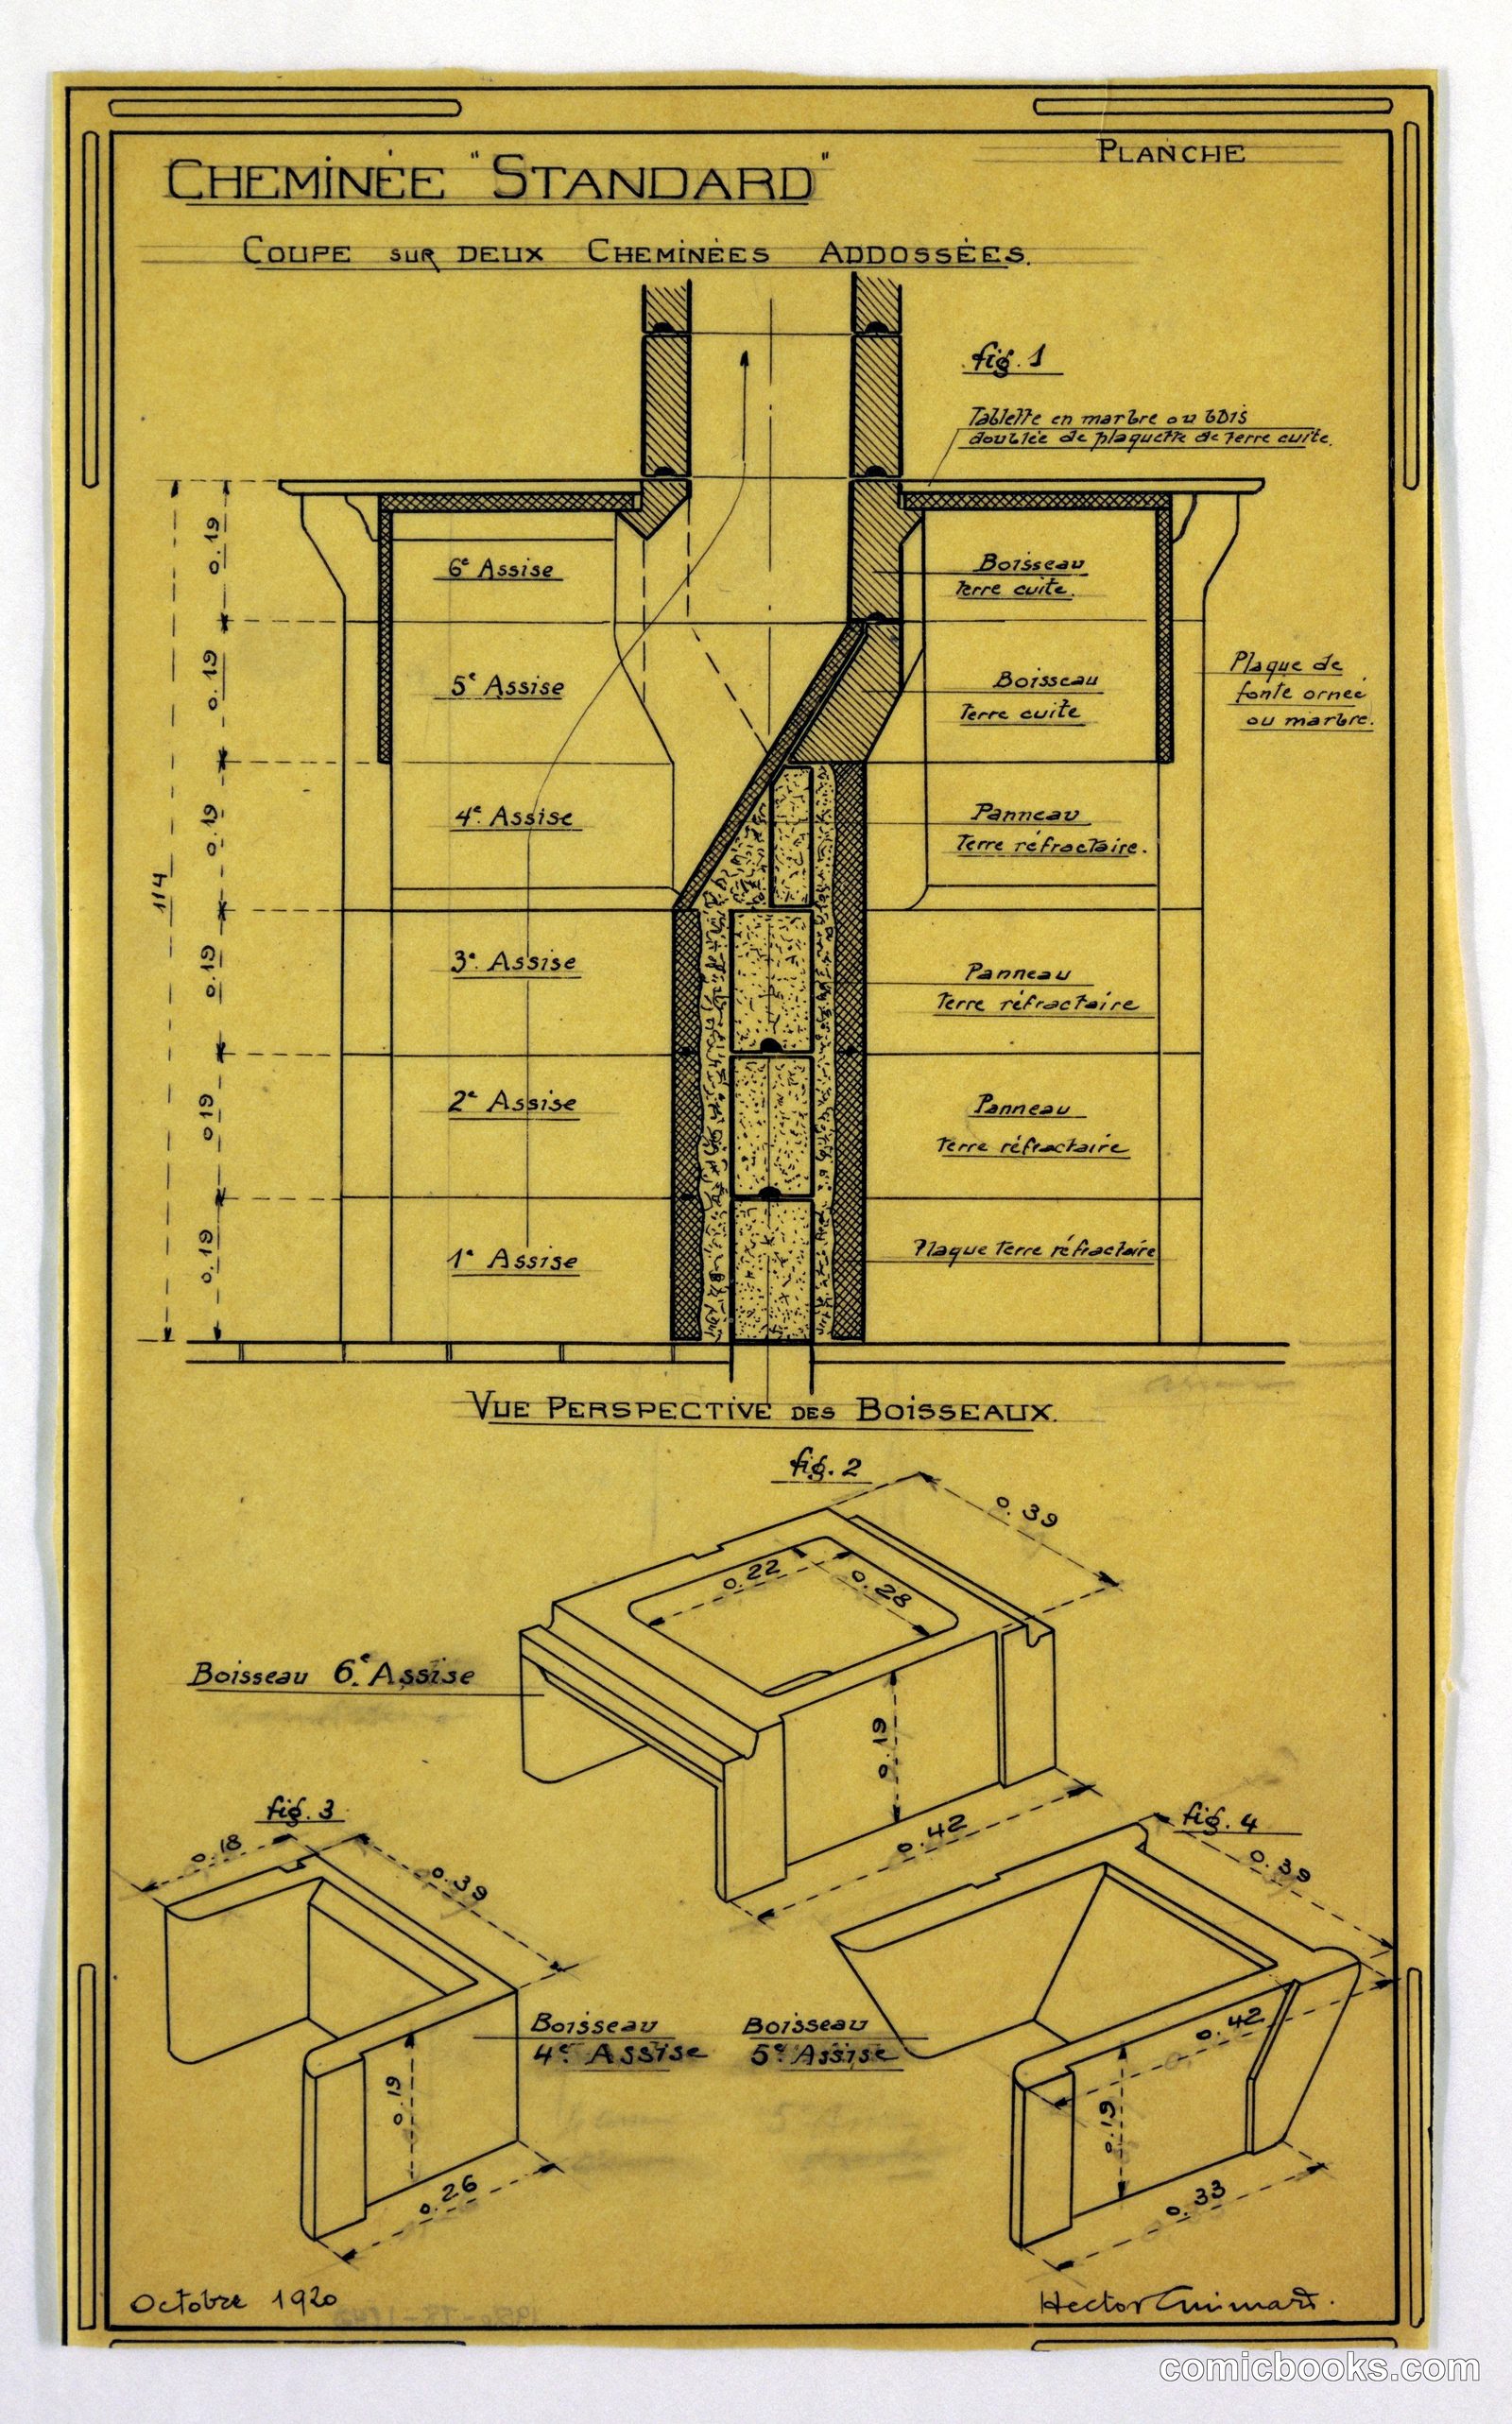
Design for a Mass-Operational House: Cross Section of Chimneys
Hector Guimard, French, 1867–1942 · 1920
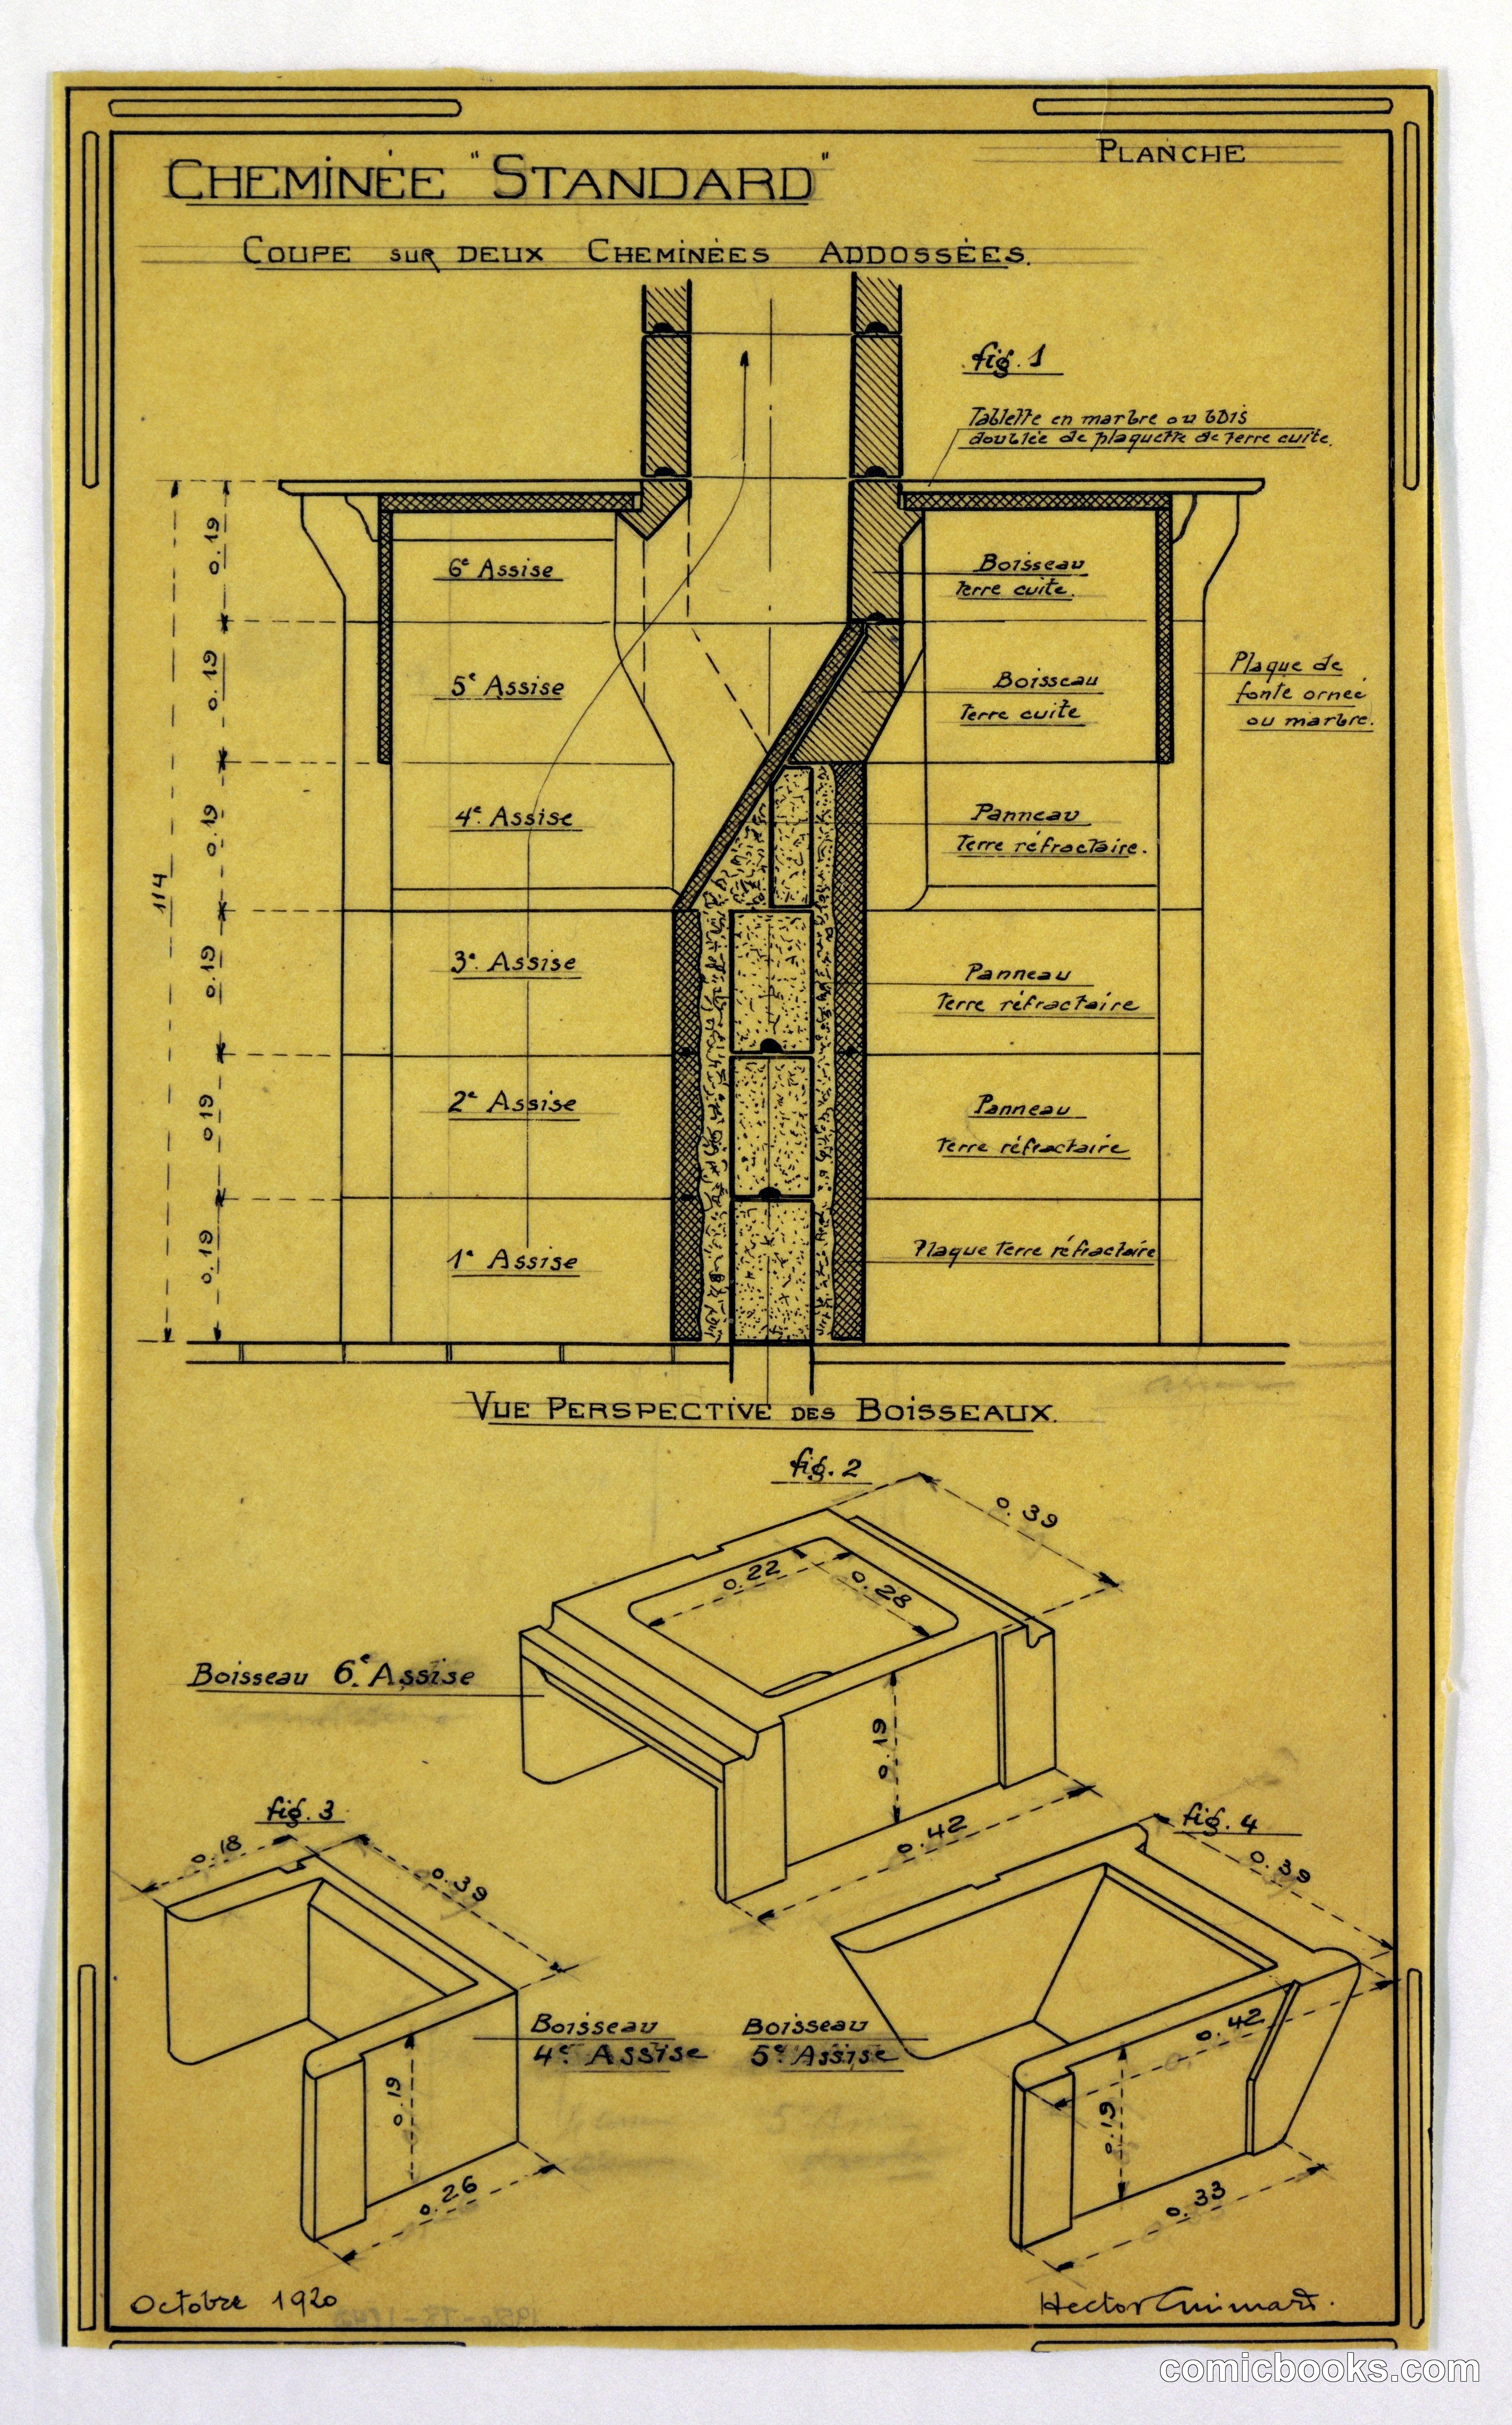
This architectural drawing by Hector Guimard presents a technical cross-section of a standardized residential fireplace system, with detailed elevation views of six floors and accompanying orthographic projections of chimney boxes below. The plan demonstrates Guimard's commitment to industrial efficiency and rational design following World War I. The careful notation of each floor level, flue configuration, and structural detail reflects the period's modernist impulse to create affordable, reproducible housing through systematic planning. Guimard, renowned for his Art Nouveau métro entrances in Paris, shifted toward functional modernism in his later career, exploring prefabrication and standardized components as solutions to post-war housing shortages.
Public domain, restored and presented by comicbooks.com CC0