From the exhibition
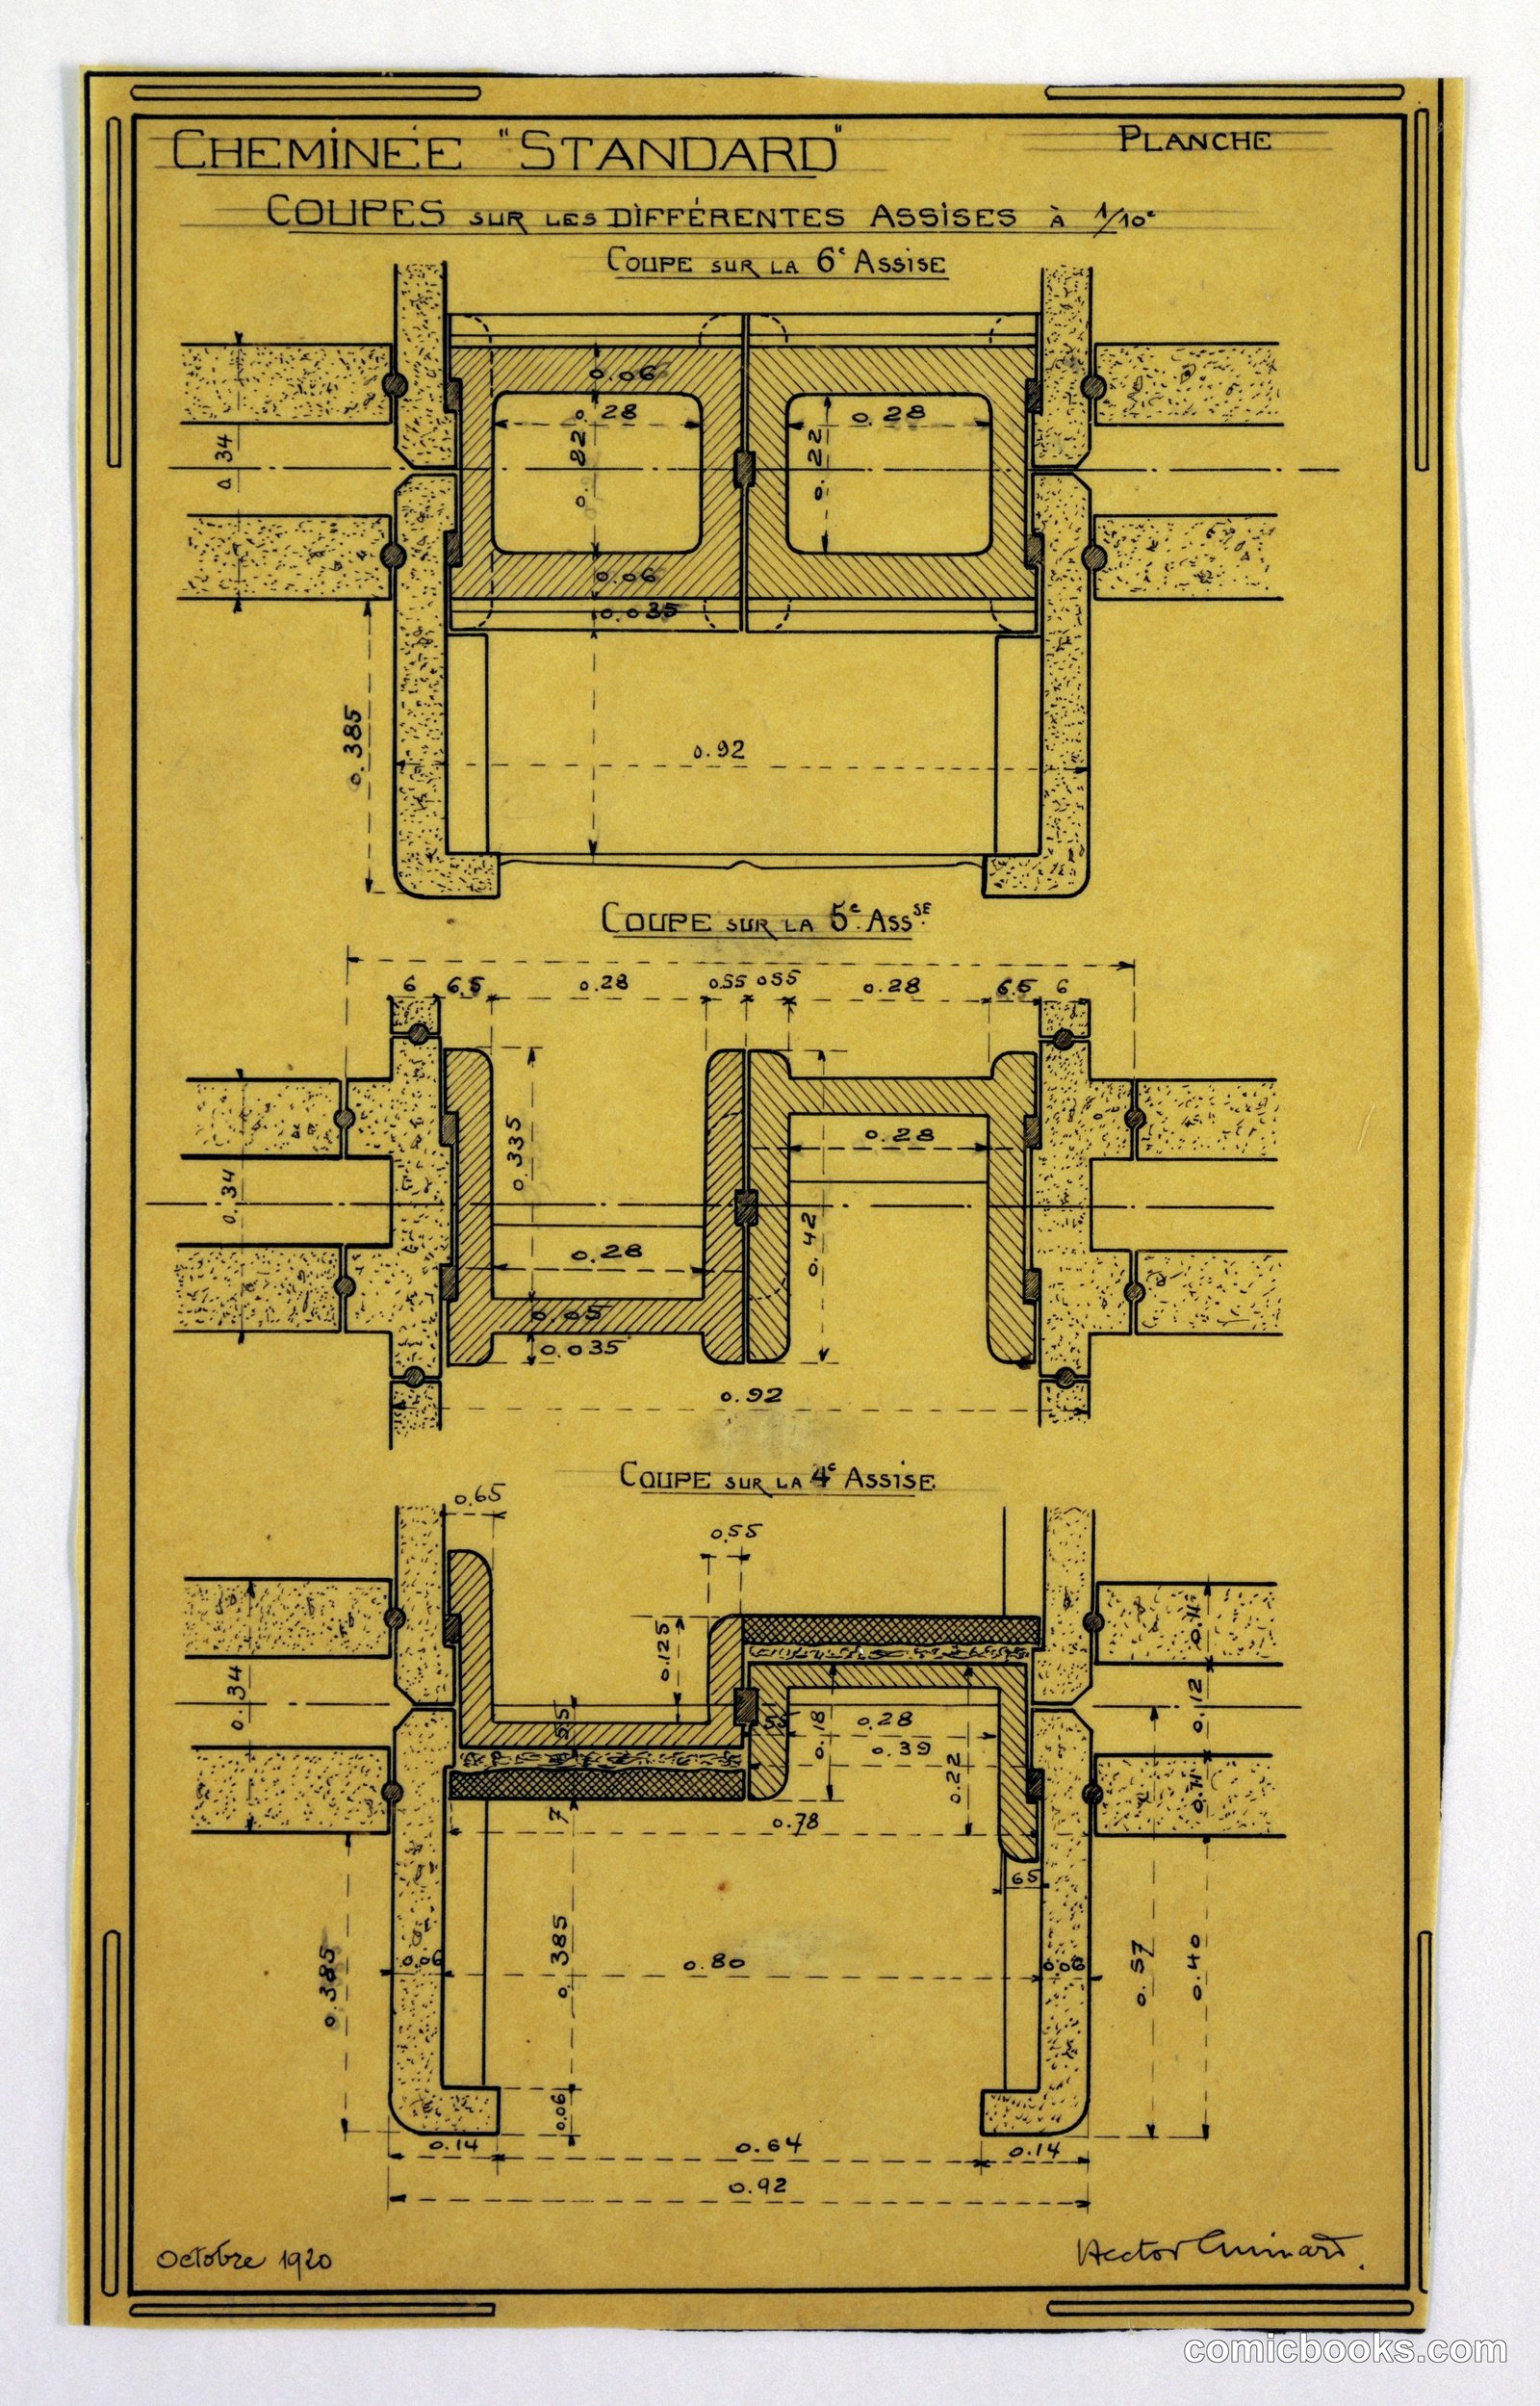
Chimney Construction Details, 'Standard' Design
Hector Guimard, French, 1867–1942 · October 1920
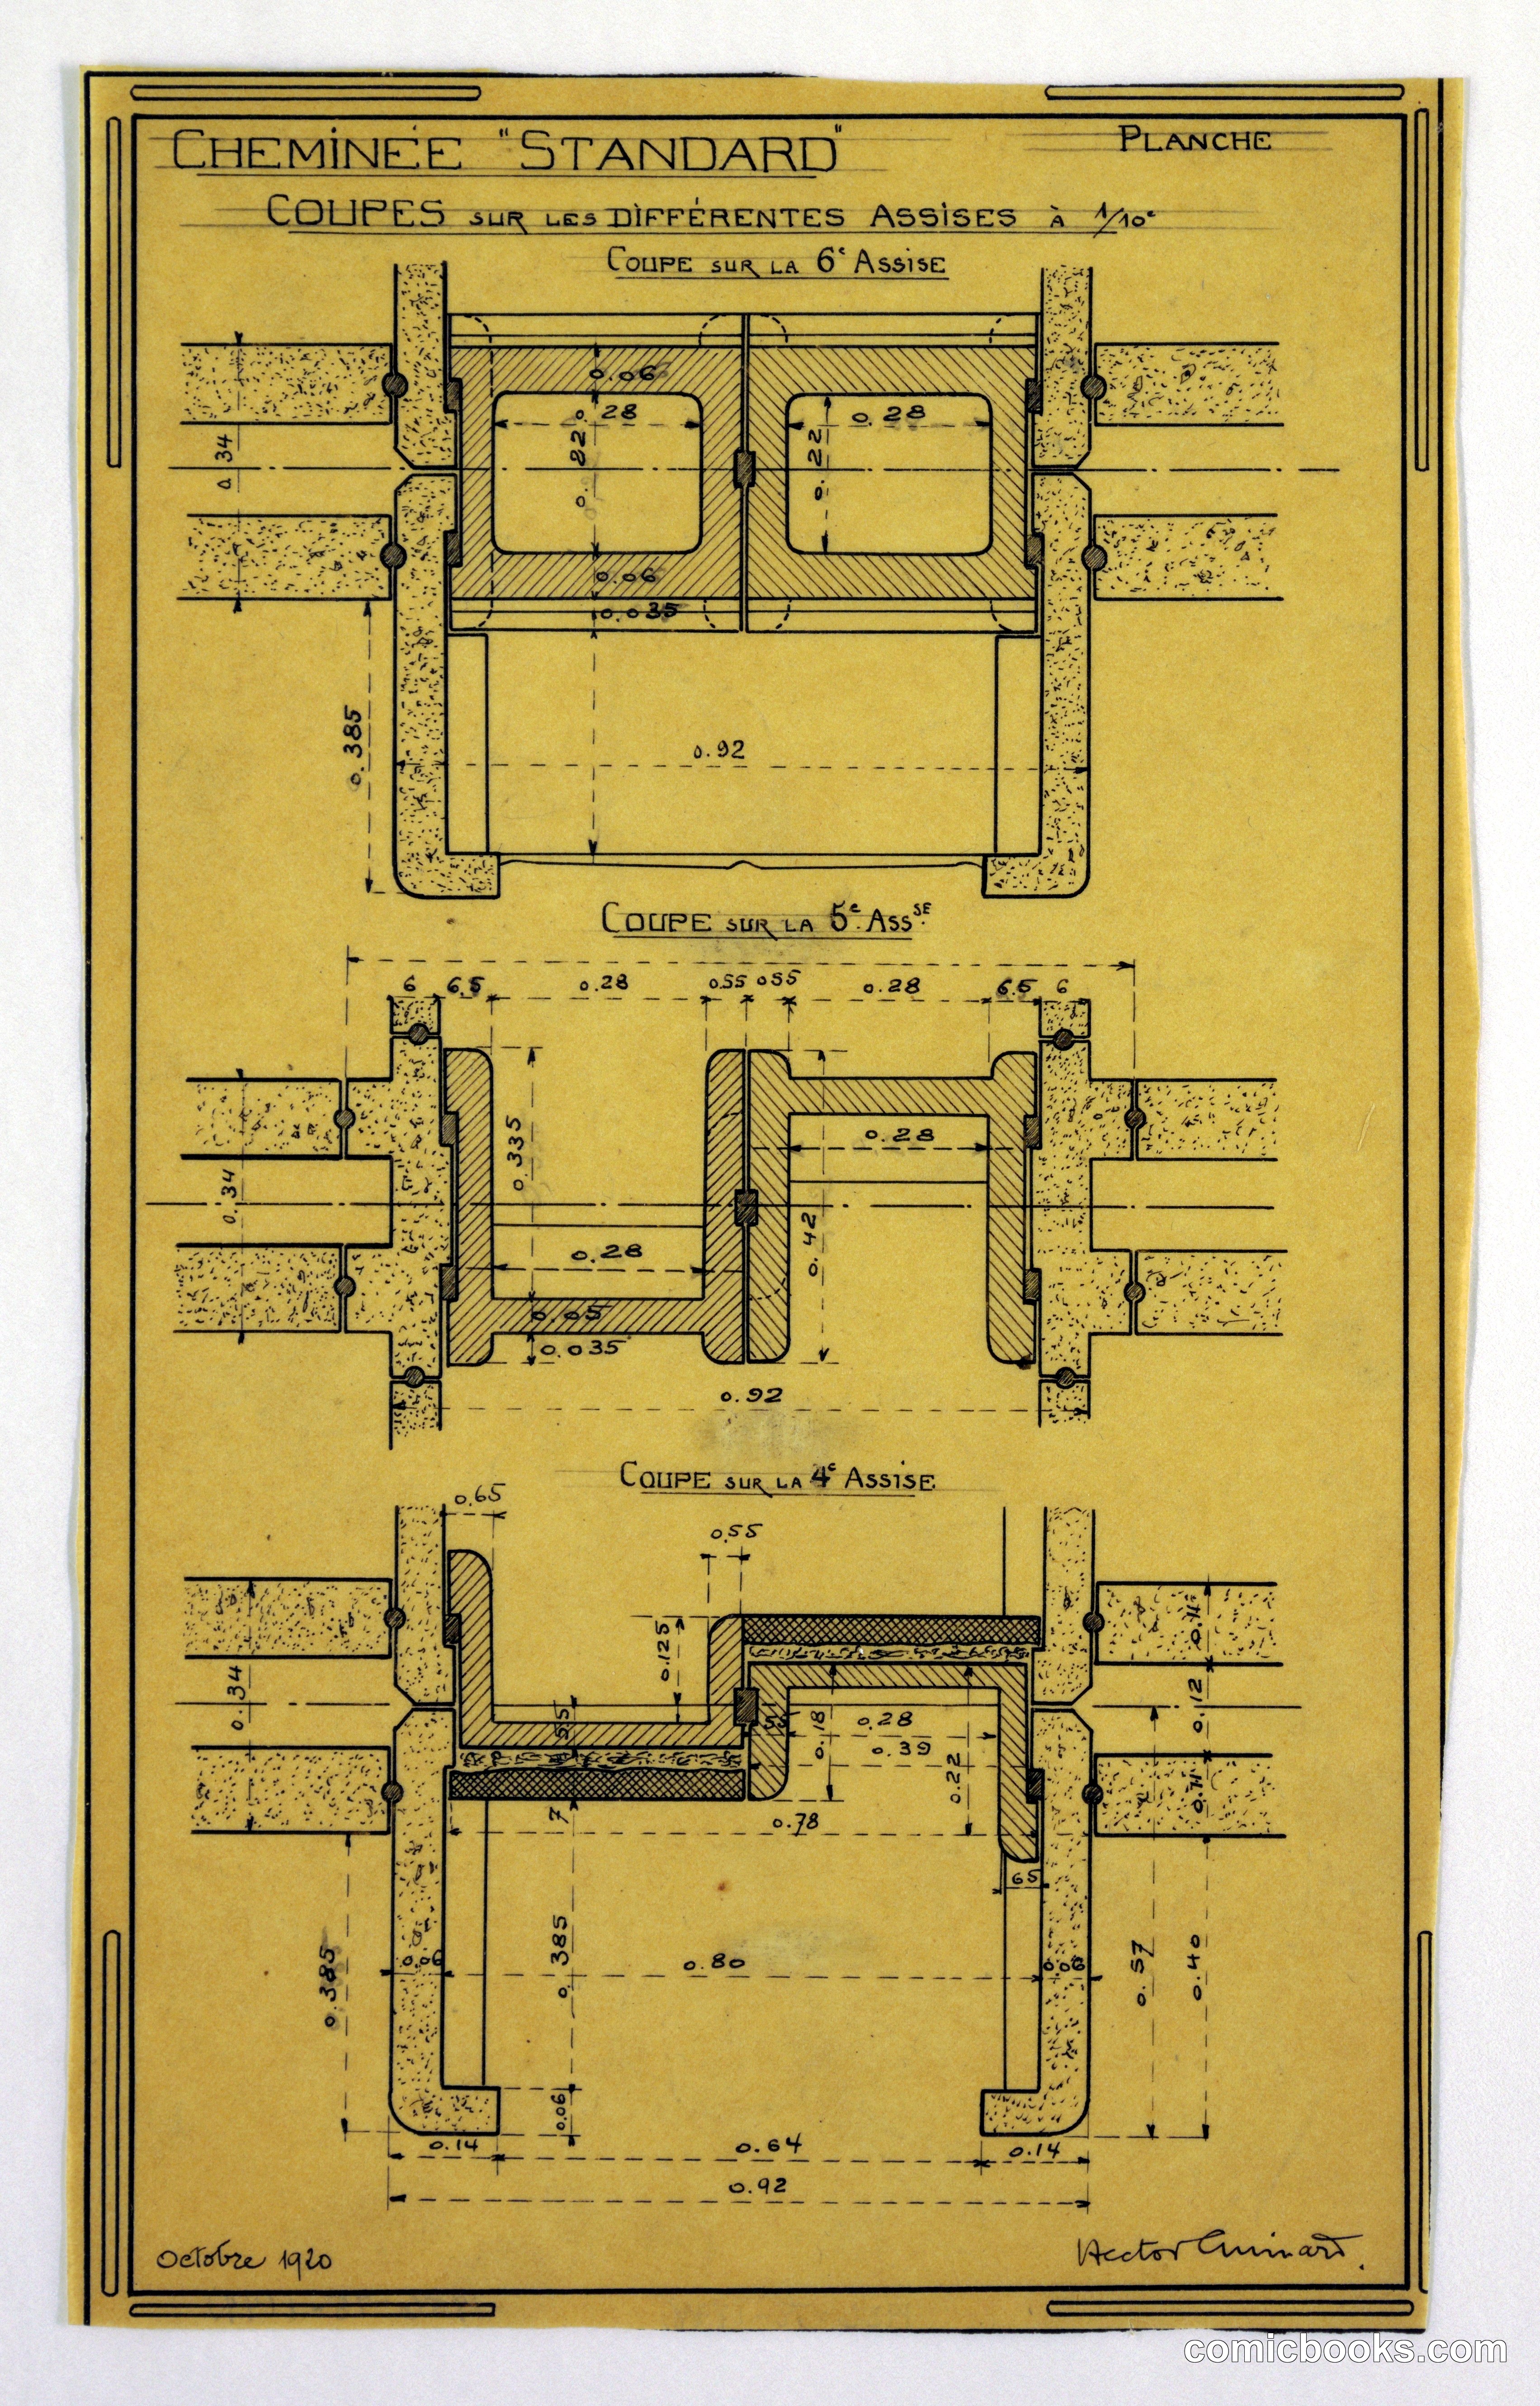
This technical drawing by French architect Hector Guimard shows cross-sectional details for a standardized chimney system across multiple floor levels. The sheet presents three horizontal sections—at the 6th, 5th, and 4th stories—each illustrating the chimney's integration with surrounding masonry, flue dimensions, and structural supports. Precise measurements in meters indicate Guimard's methodical approach to prefabrication and mass housing. Created during his research into economical residential construction, the drawing exemplifies early twentieth-century efforts to rationalize building components for industrial production, anticipating modernist principles of standardization and functional design.
Public domain, restored and presented by comicbooks.com CC0