From the exhibition
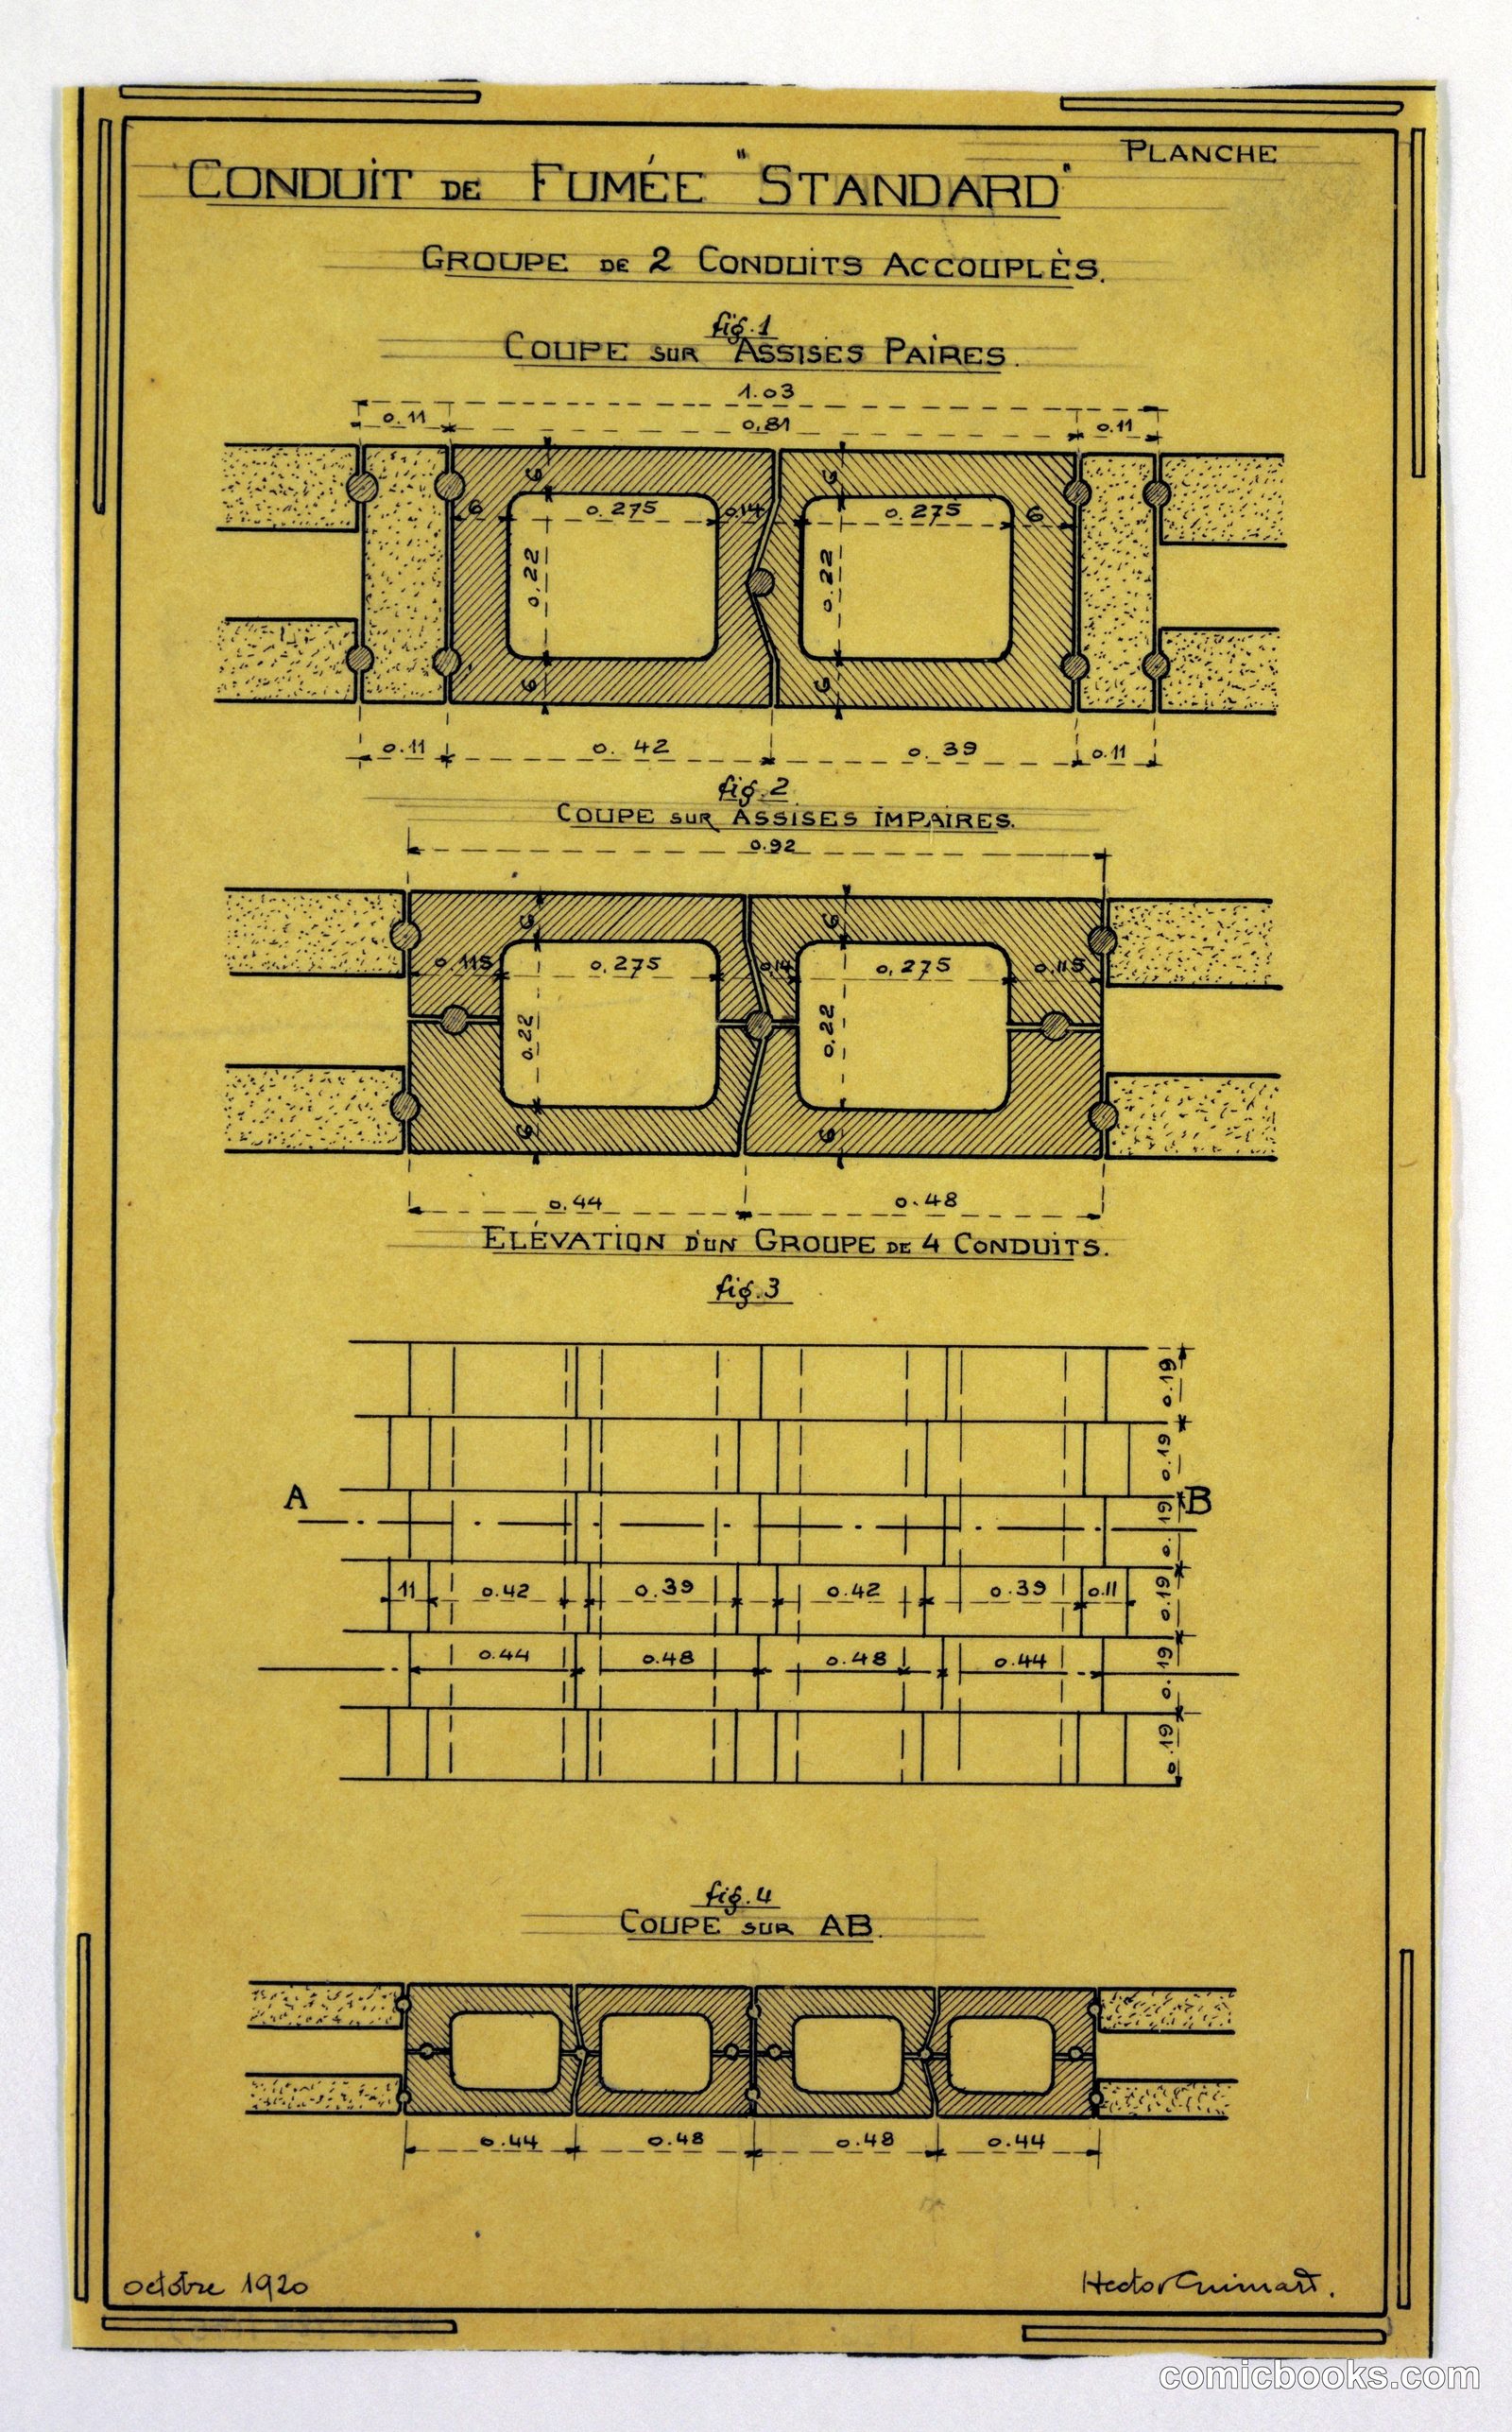
Design for a Mass-Operational House: Chimney Duct Construction
Hector Guimard, French, 1867–1942 · 1920
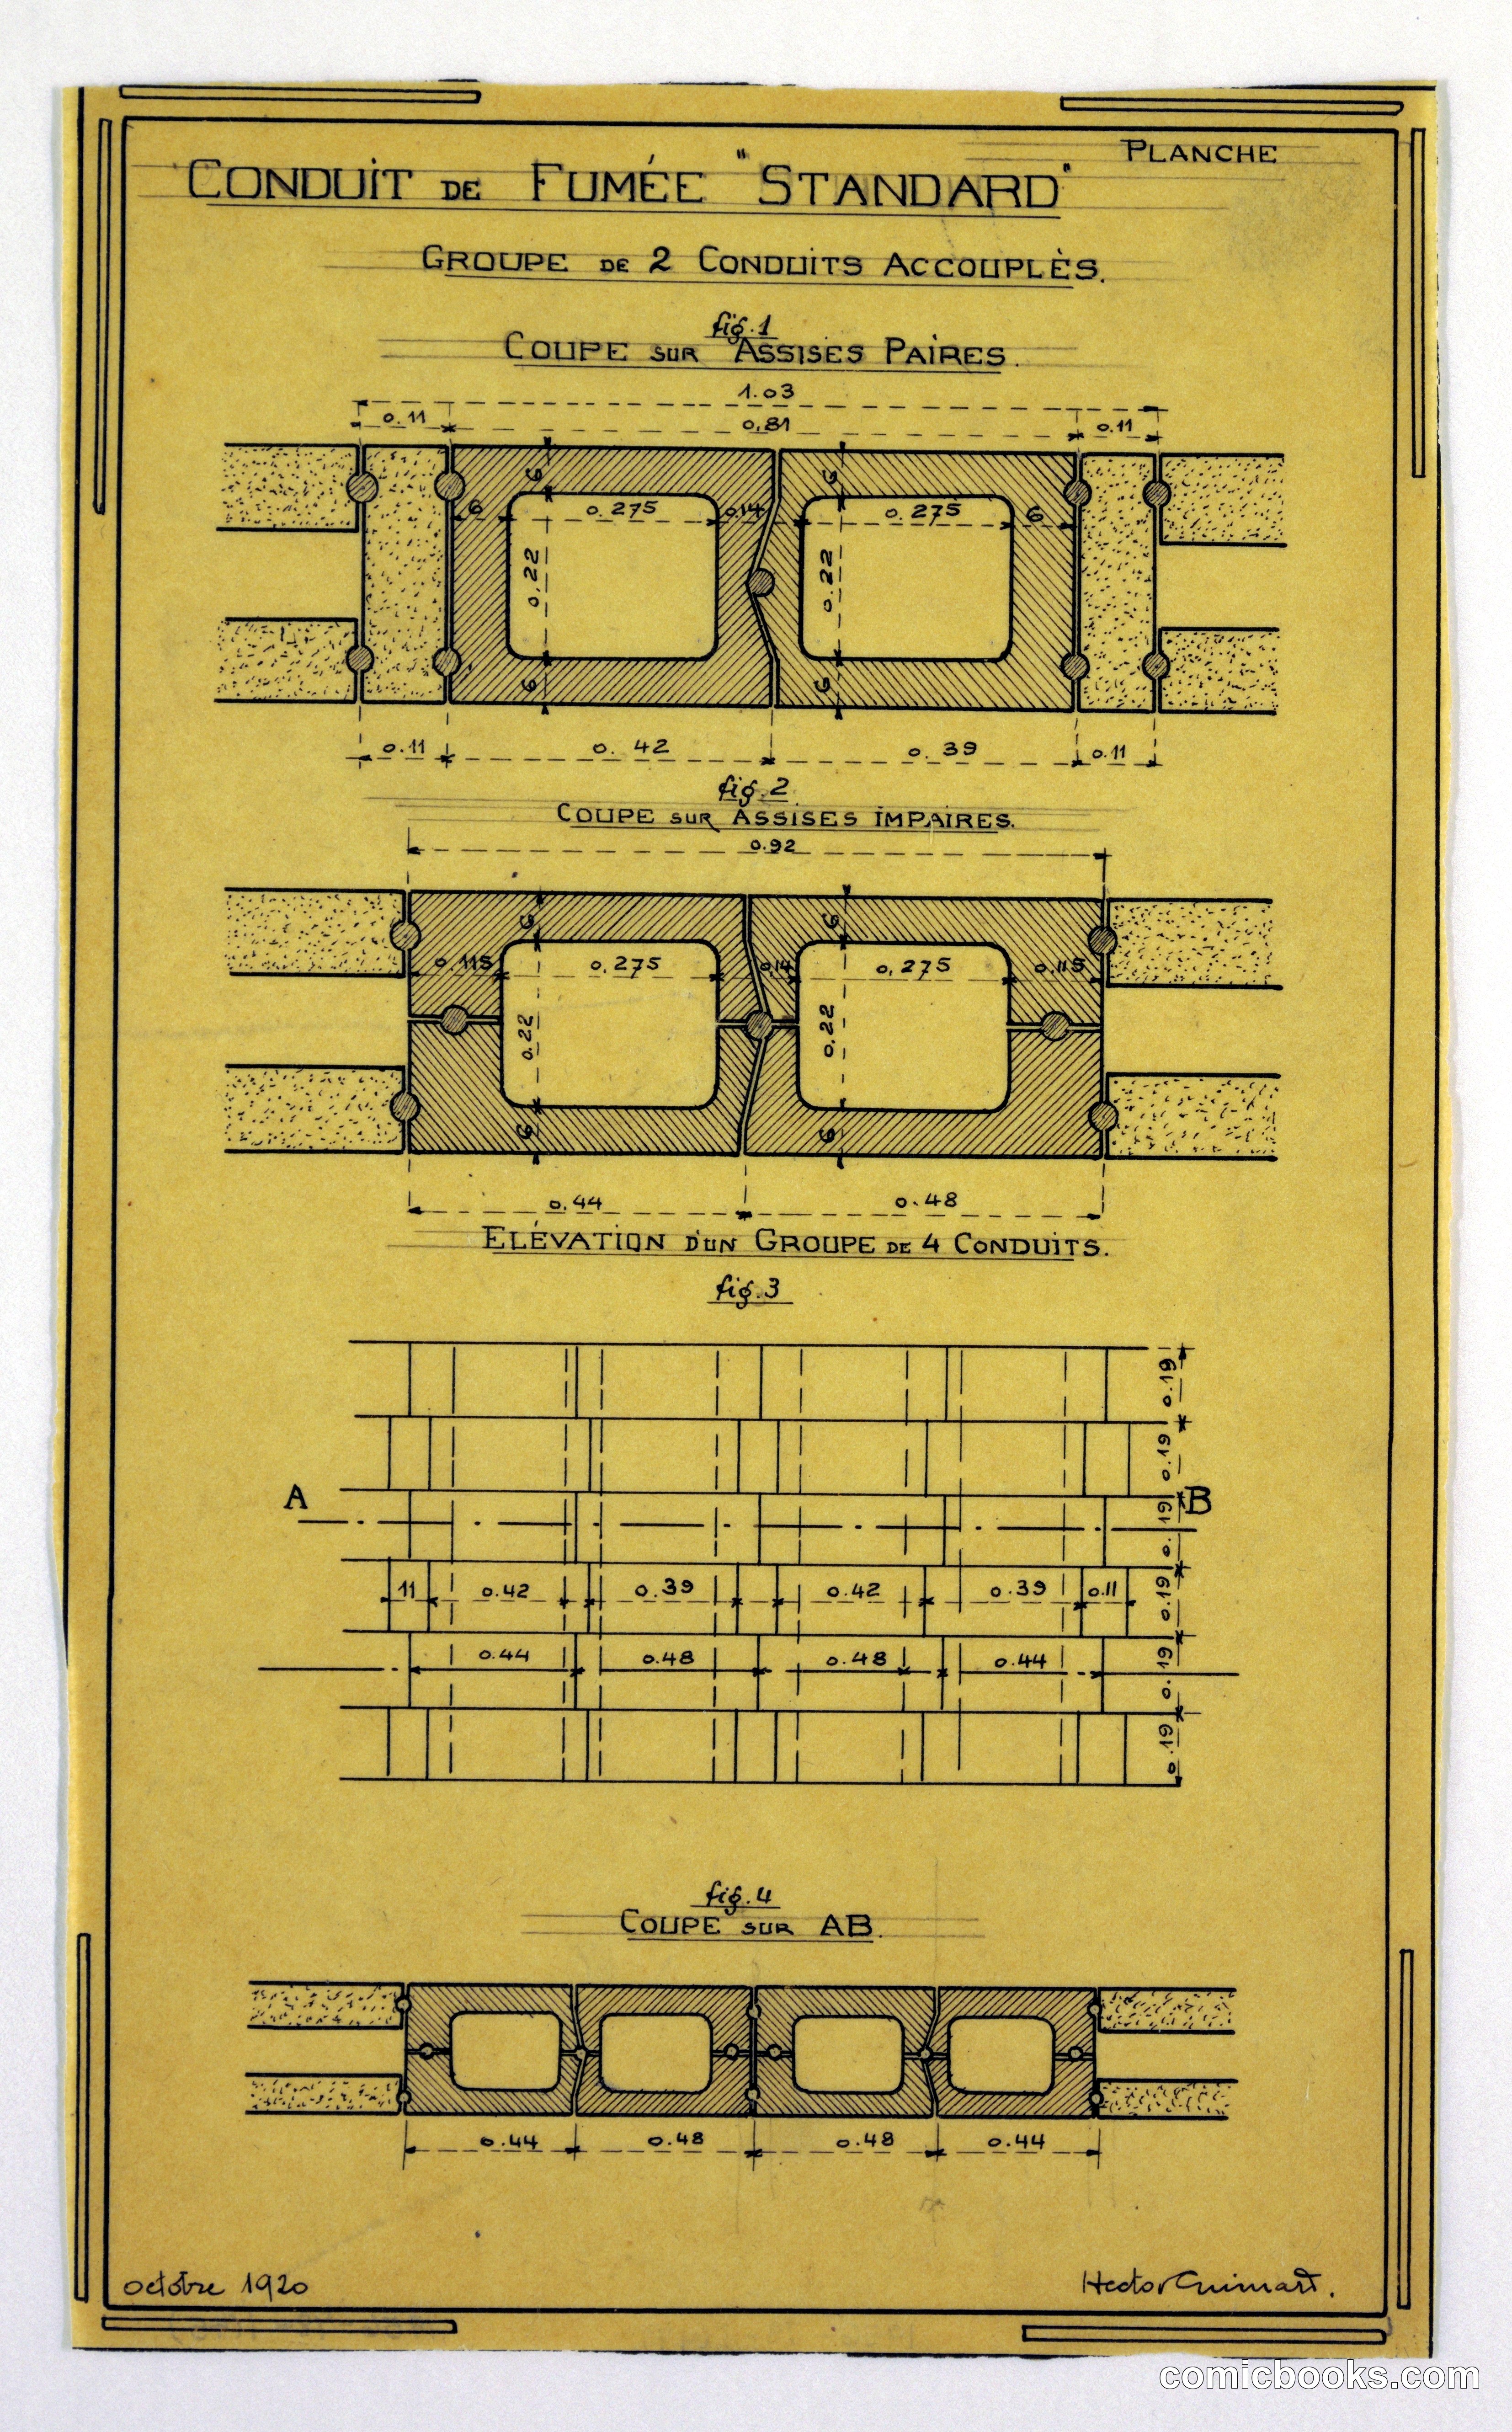
This technical drawing by Art Nouveau architect Hector Guimard shows the innovative engineering of a standardized residential design. The sheet illustrates paired chimney ducts in cross-section and elevation, revealing the practical geometry that allowed for efficient, repeatable construction. Guimard's systematic approach to modular housing reflects early twentieth-century efforts to industrialize building methods and make modern housing accessible through standardized components. The precision of these technical plans—with measured dimensions and multiple views—demonstrates how architects translated artistic vision into buildable systems.
Public domain, restored and presented by comicbooks.com CC0