From the exhibition
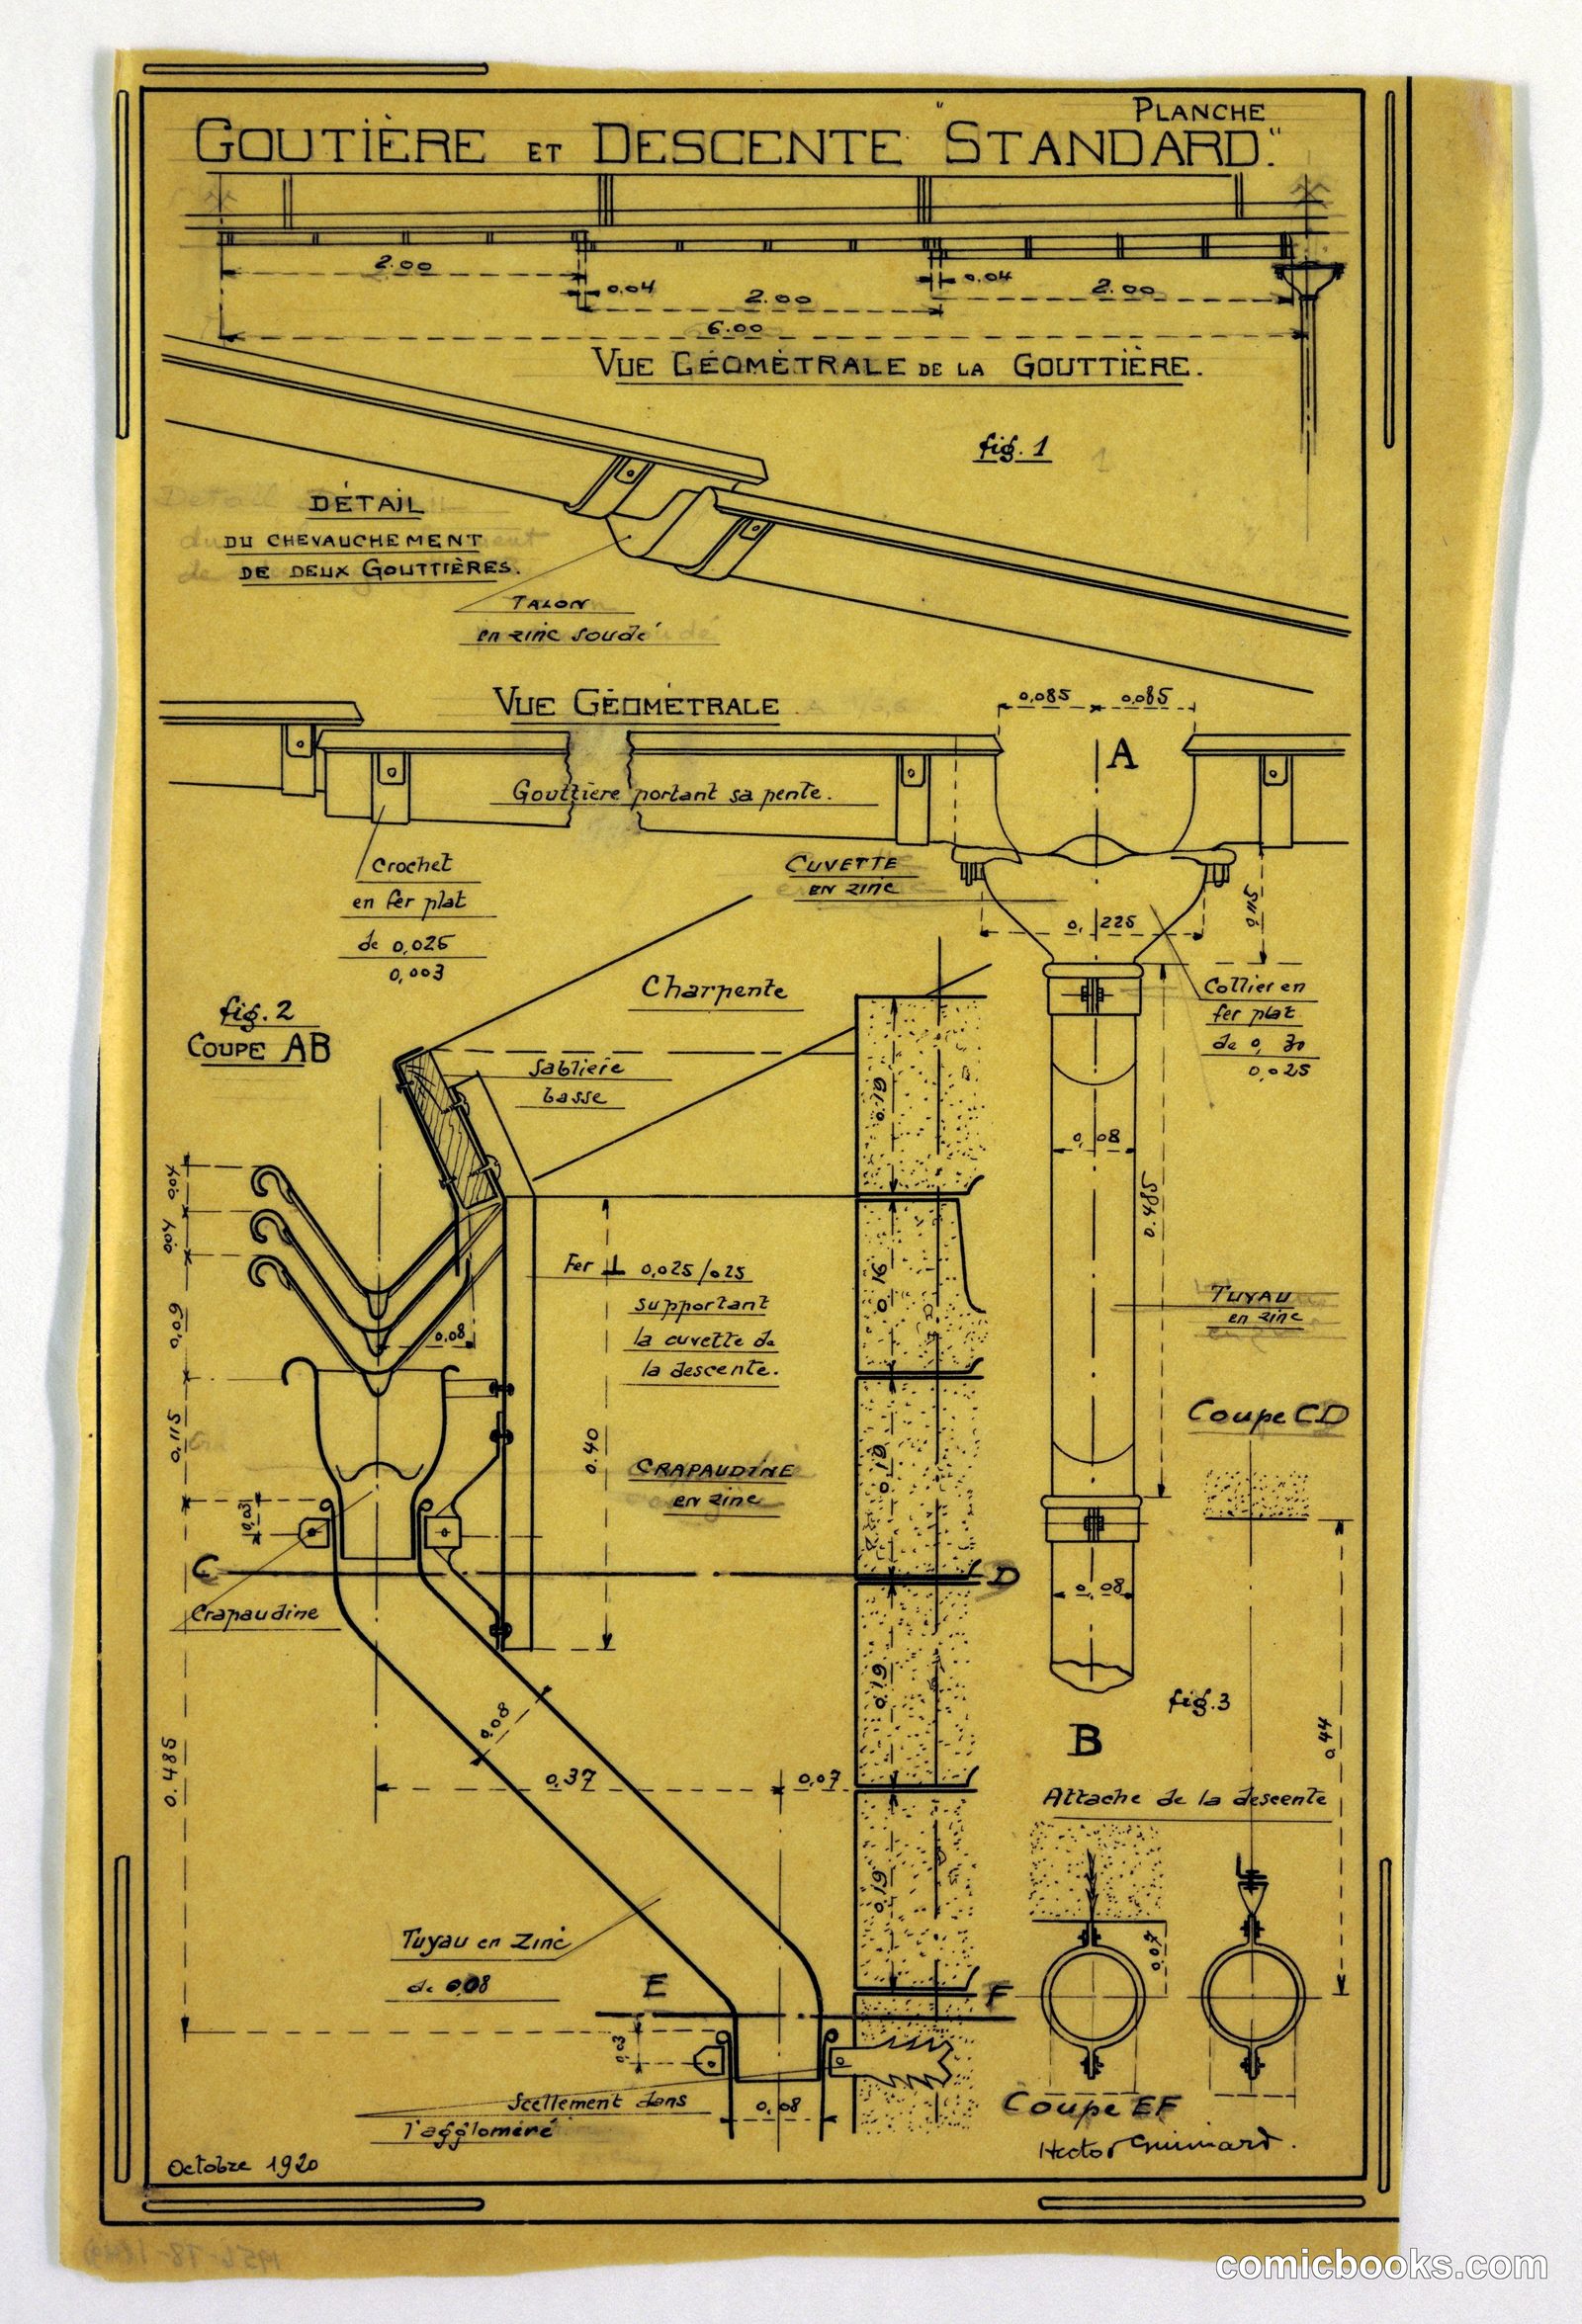
Design for a Mass-Operational House: Drainage and Descent System
Hector Guimard, French, 1867–1942 · 1920
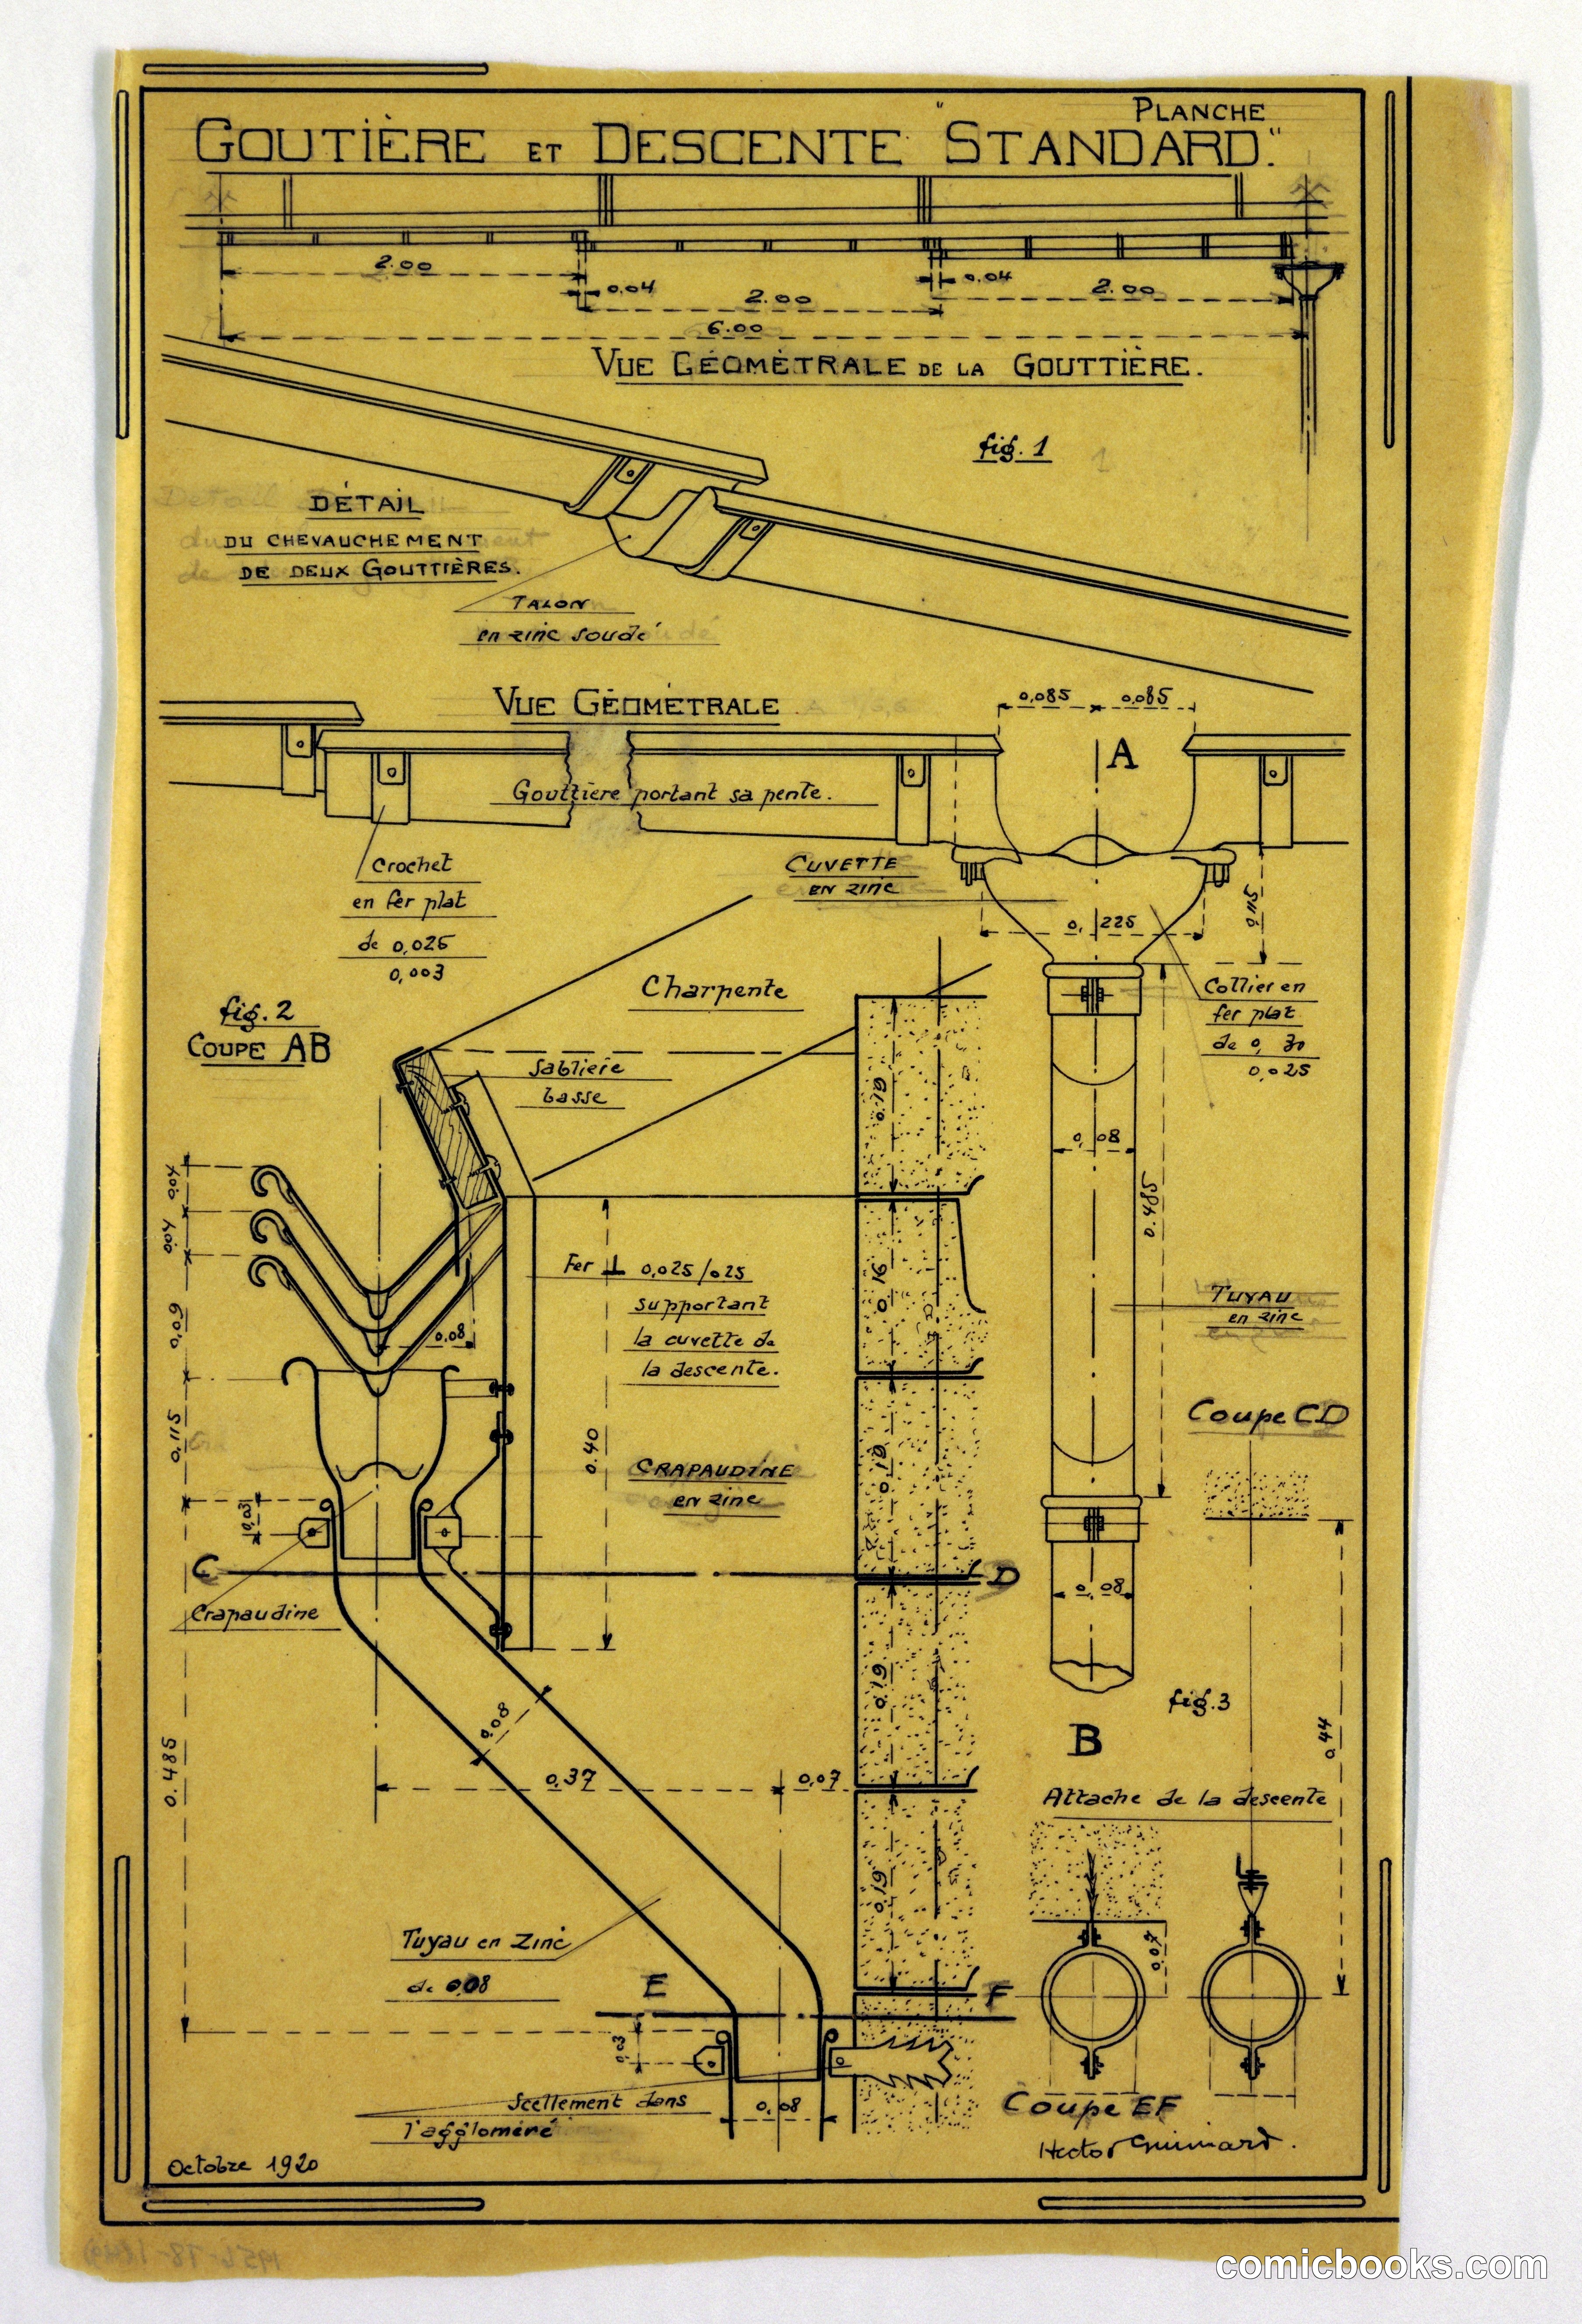
This technical drawing by Hector Guimard documents the drainage infrastructure for a standardized housing design, reflecting early twentieth-century modernist ambitions to rationalize domestic construction. The plan shows a guttering and downspout system rendered in sectional and elevational views, with detailed specifications for water management across the building envelope. Guimard, known for his ornamental Art Nouveau interiors, here applies systematic thinking to functional building systems. The drawing demonstrates how architects of this period translated industrial principles into residential architecture, addressing practical challenges of water drainage through integrated design solutions that would be replicated across multiple units.
Public domain, restored and presented by comicbooks.com CC0