From the exhibition
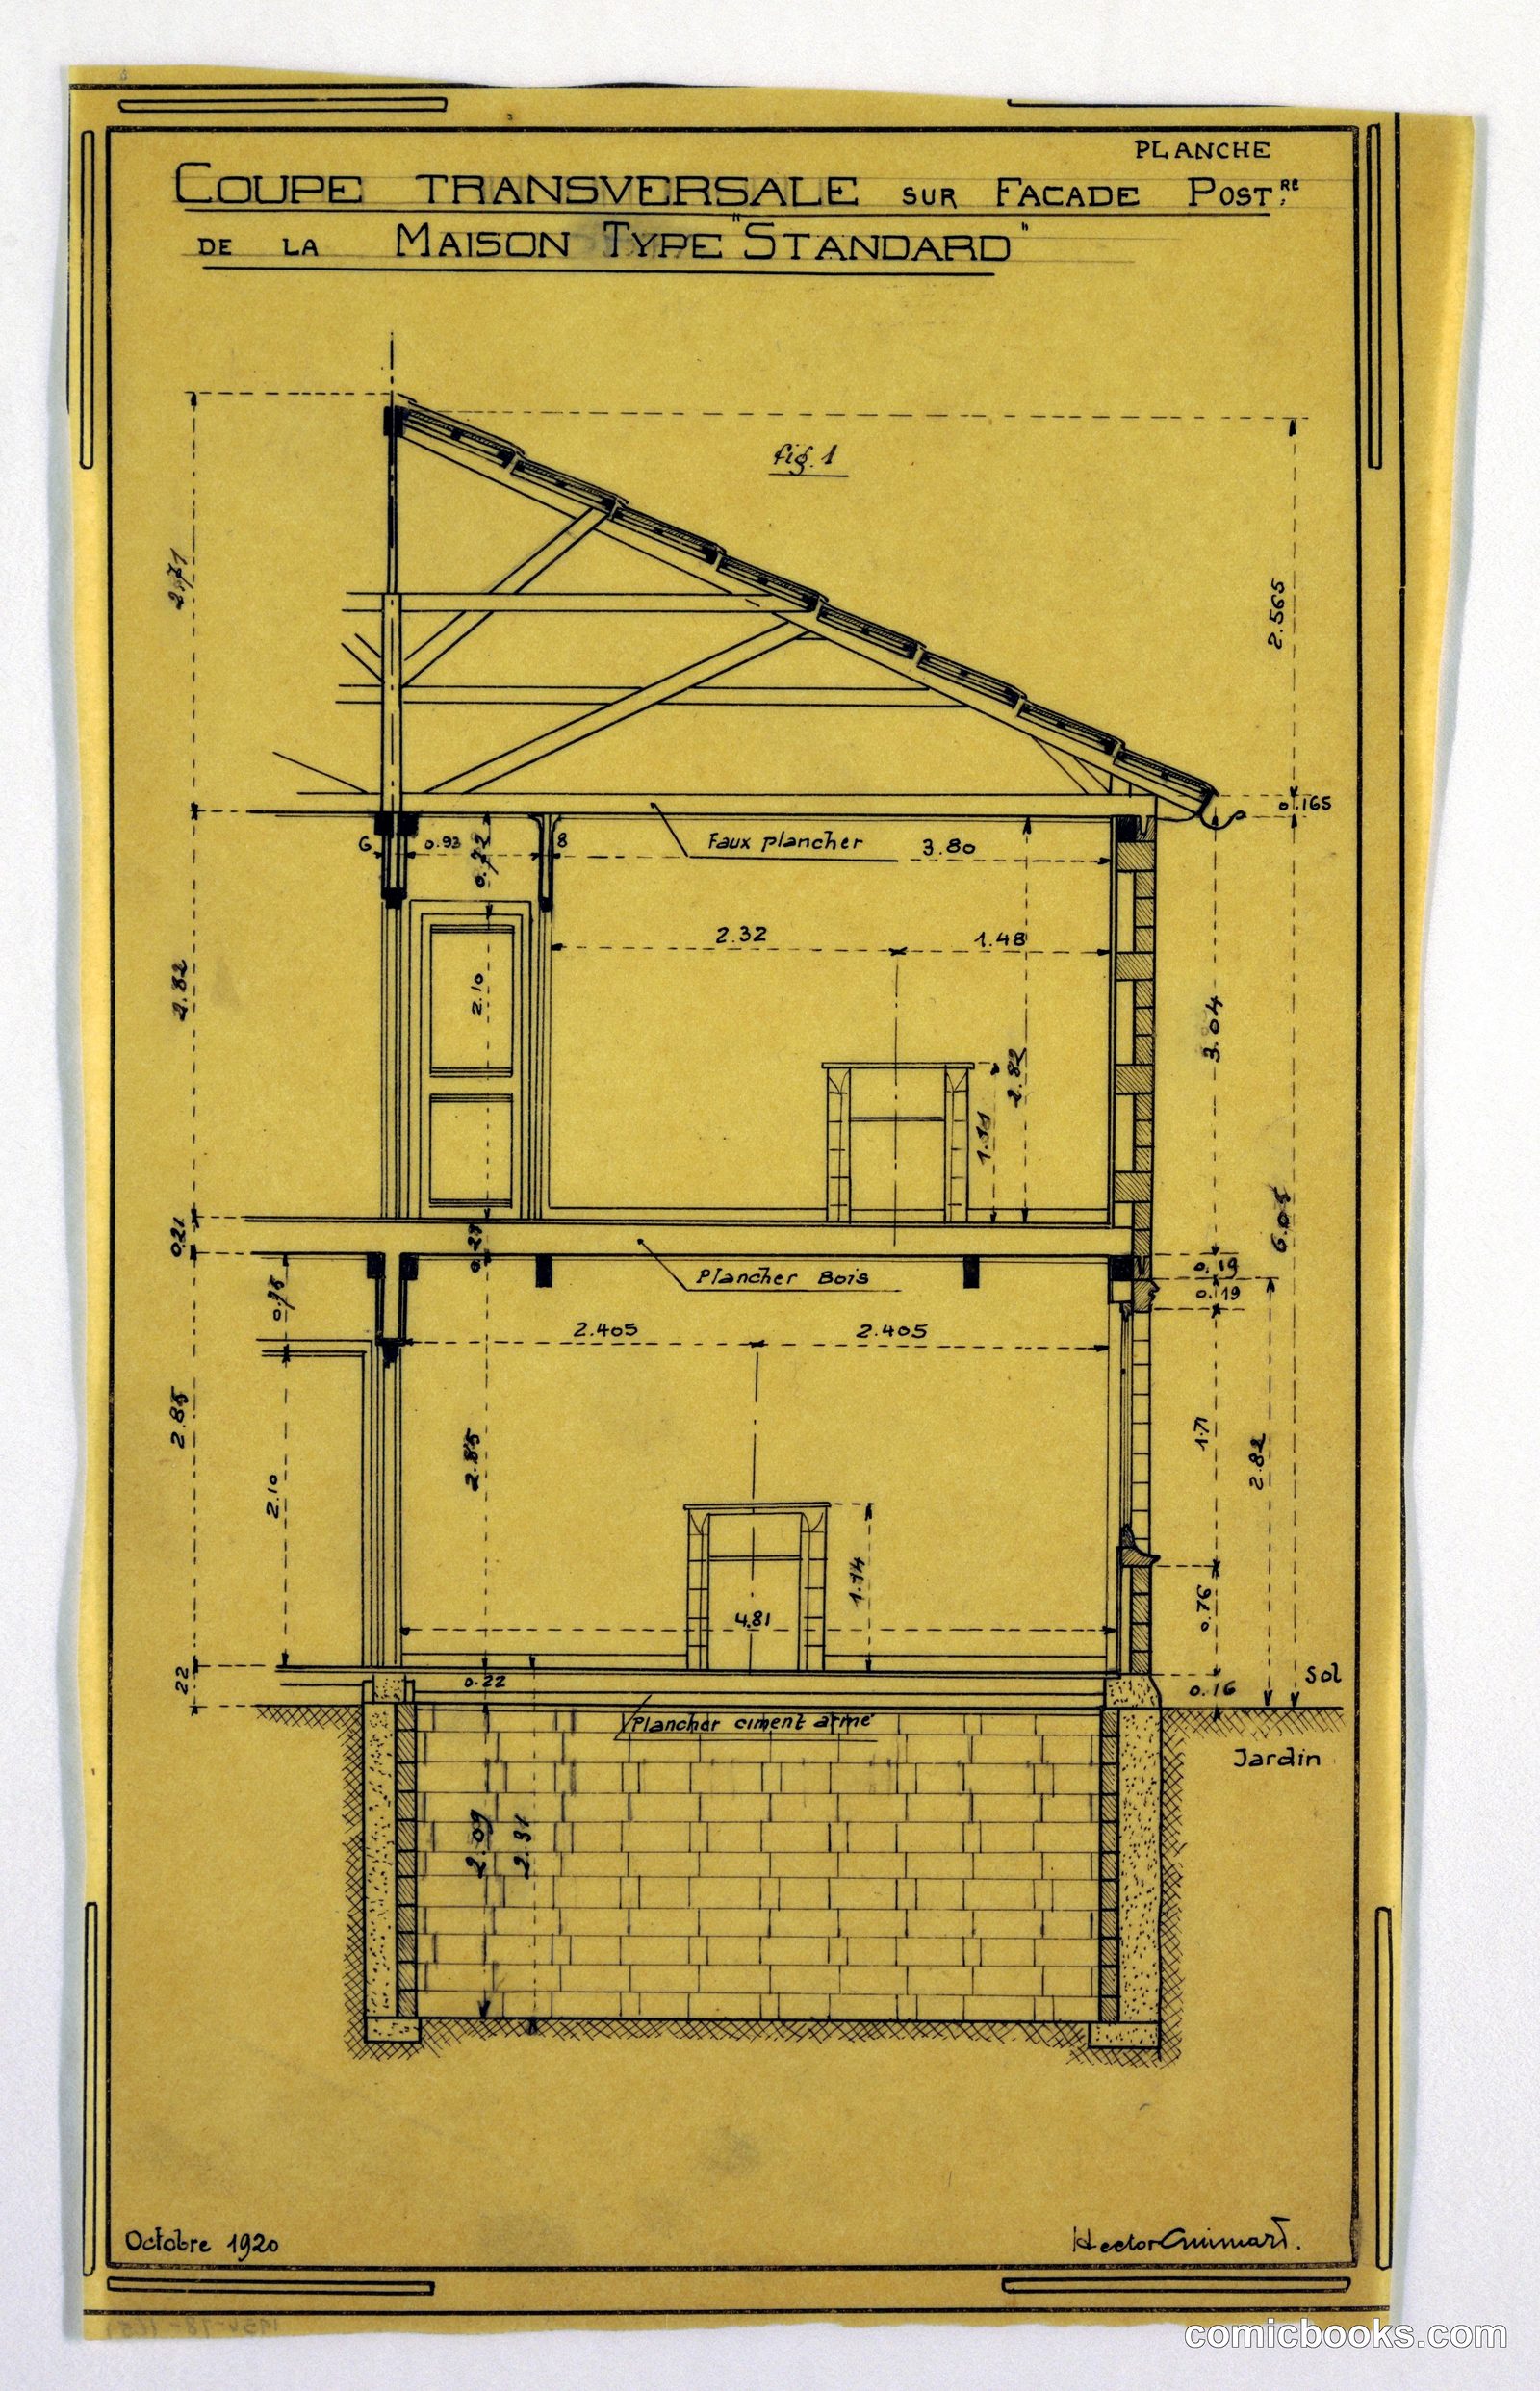
Cross-Section of Standard House Rear Façade
Hector Guimard, French, 1867–1942 · October 1920
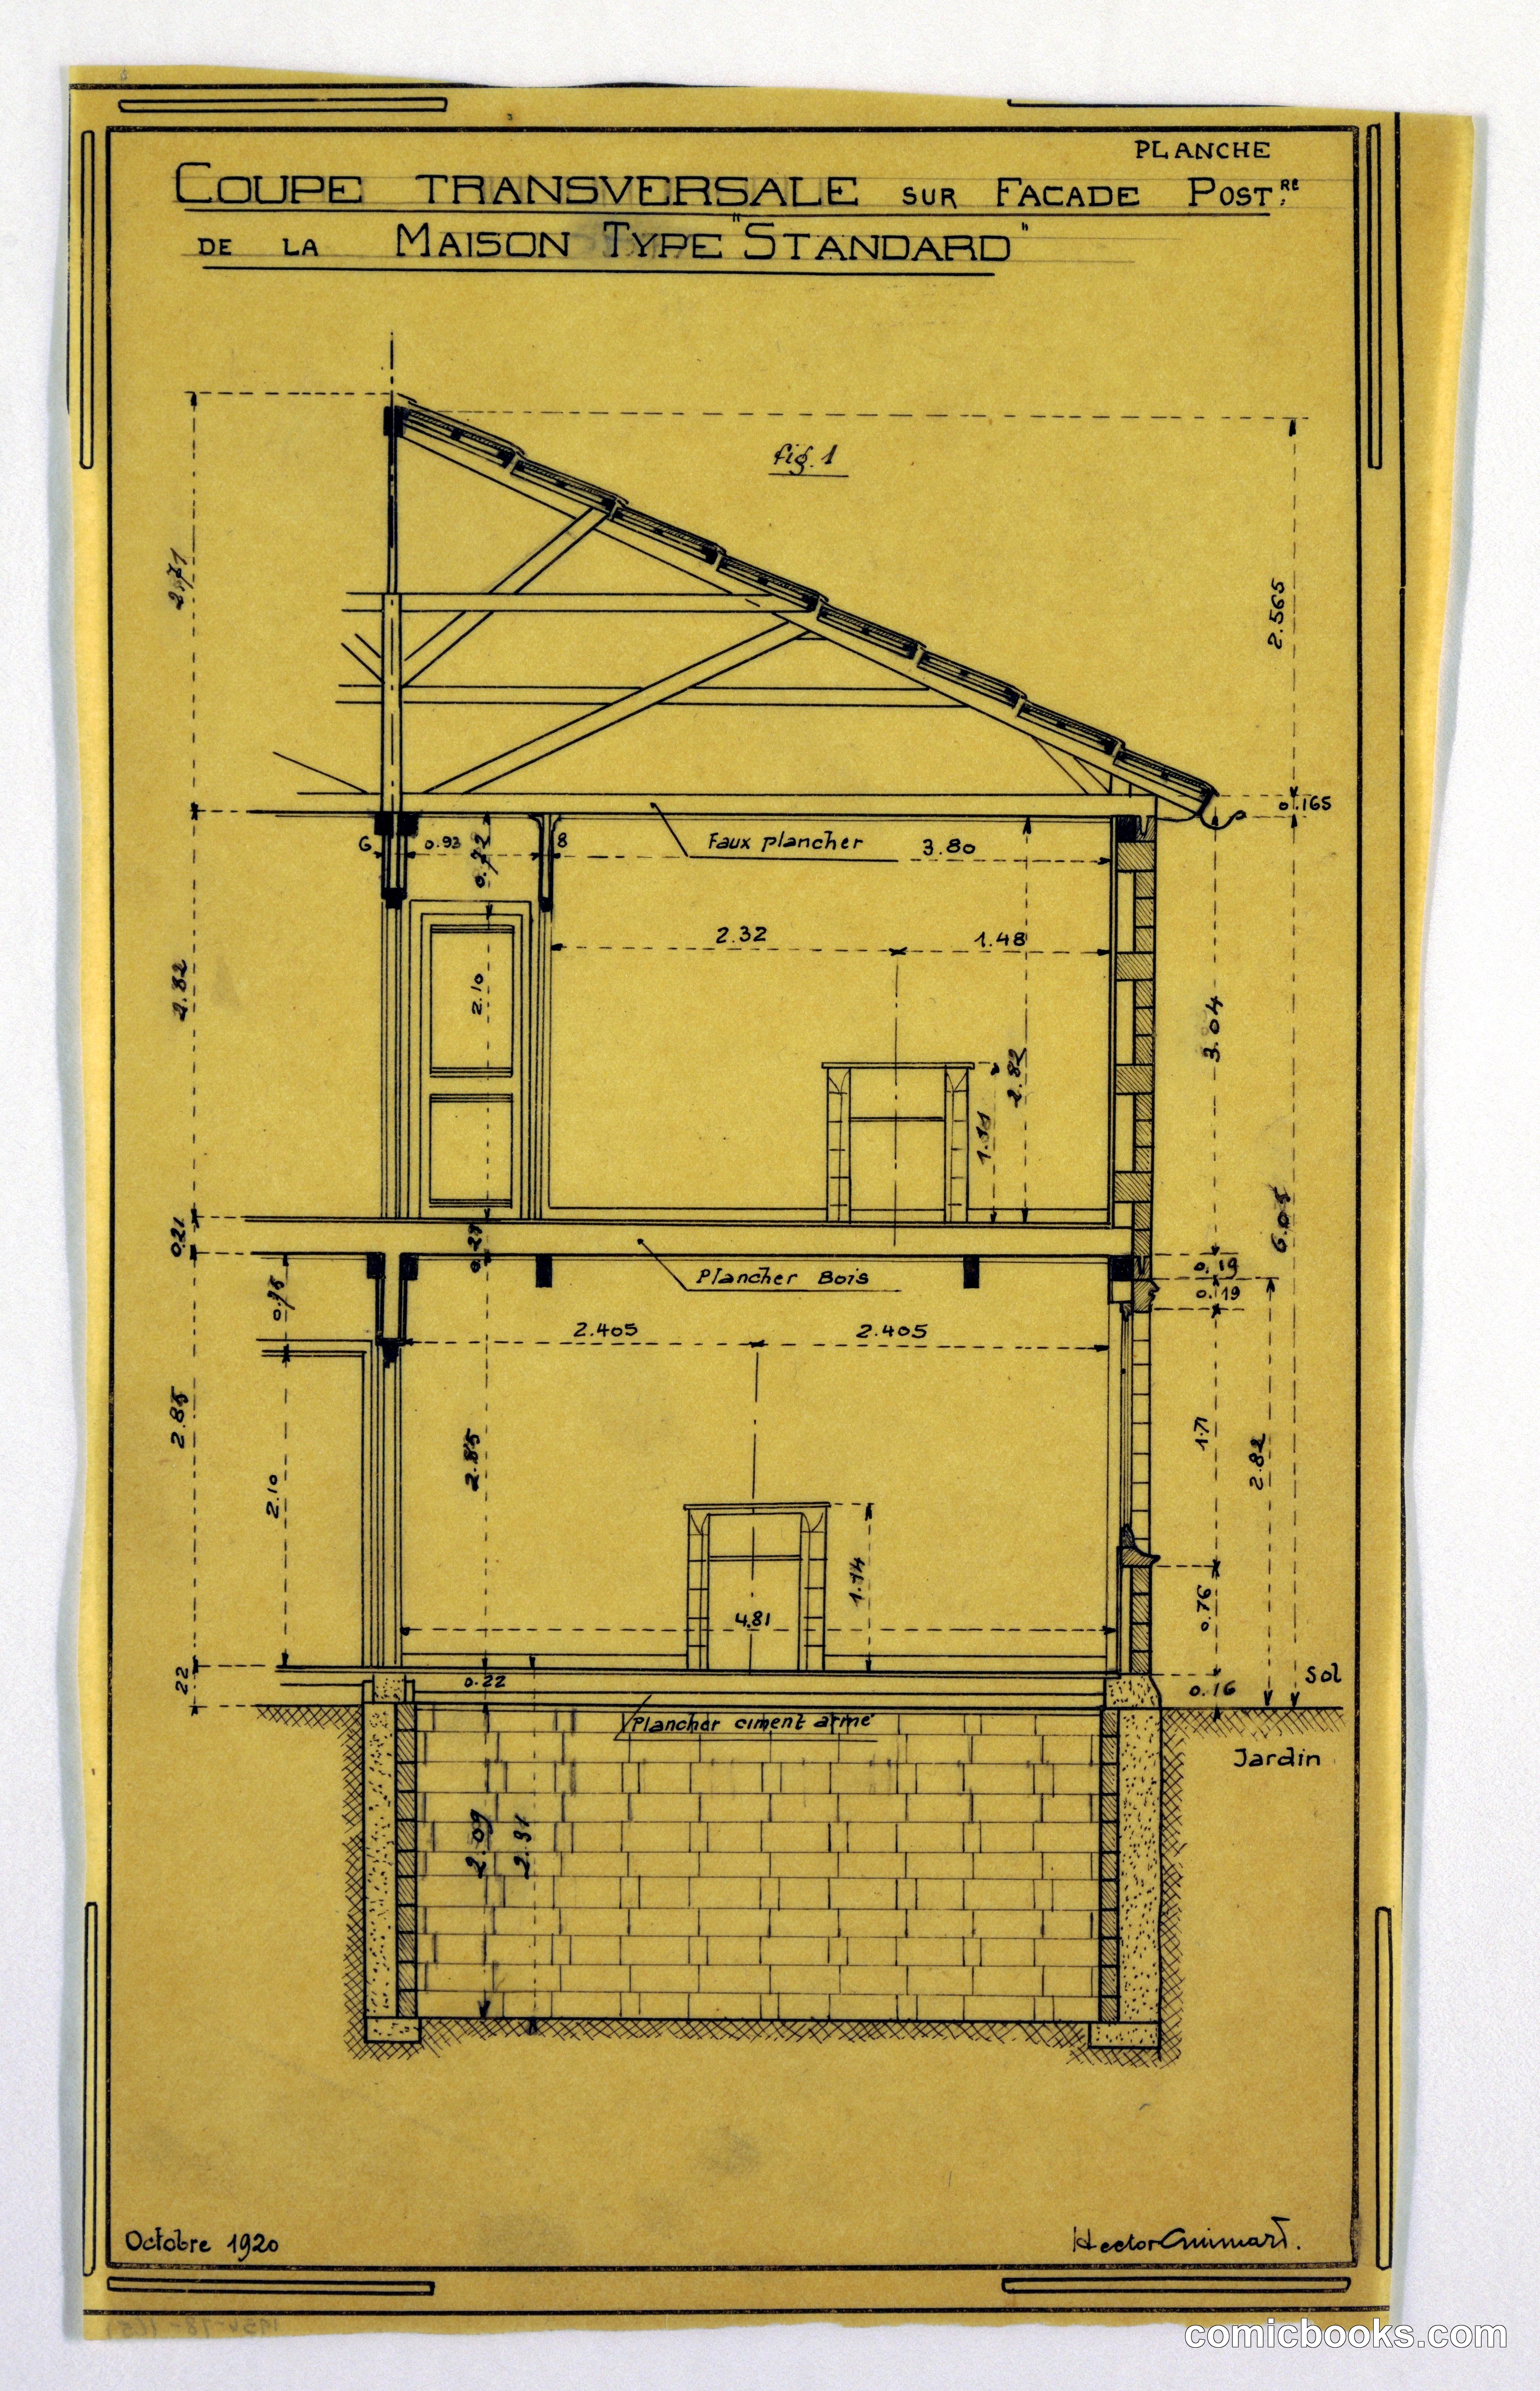
This architectural drawing by French designer Hector Guimard presents a transverse section through the rear elevation of a standardized residential dwelling. The schematic reveals the interior spatial organization across three levels: basement foundation, primary living floors, and pitched roof structure with truss framing. Detailed measurements and material notations—including masonry base, timber framing, and floor joists—document construction methods of the era. Guimard's precise linework demonstrates the technical precision required for reproducible housing design during the early twentieth century, when standardization offered solutions to post-war housing shortages across Europe.
Public domain, restored and presented by comicbooks.com CC0