From the exhibition
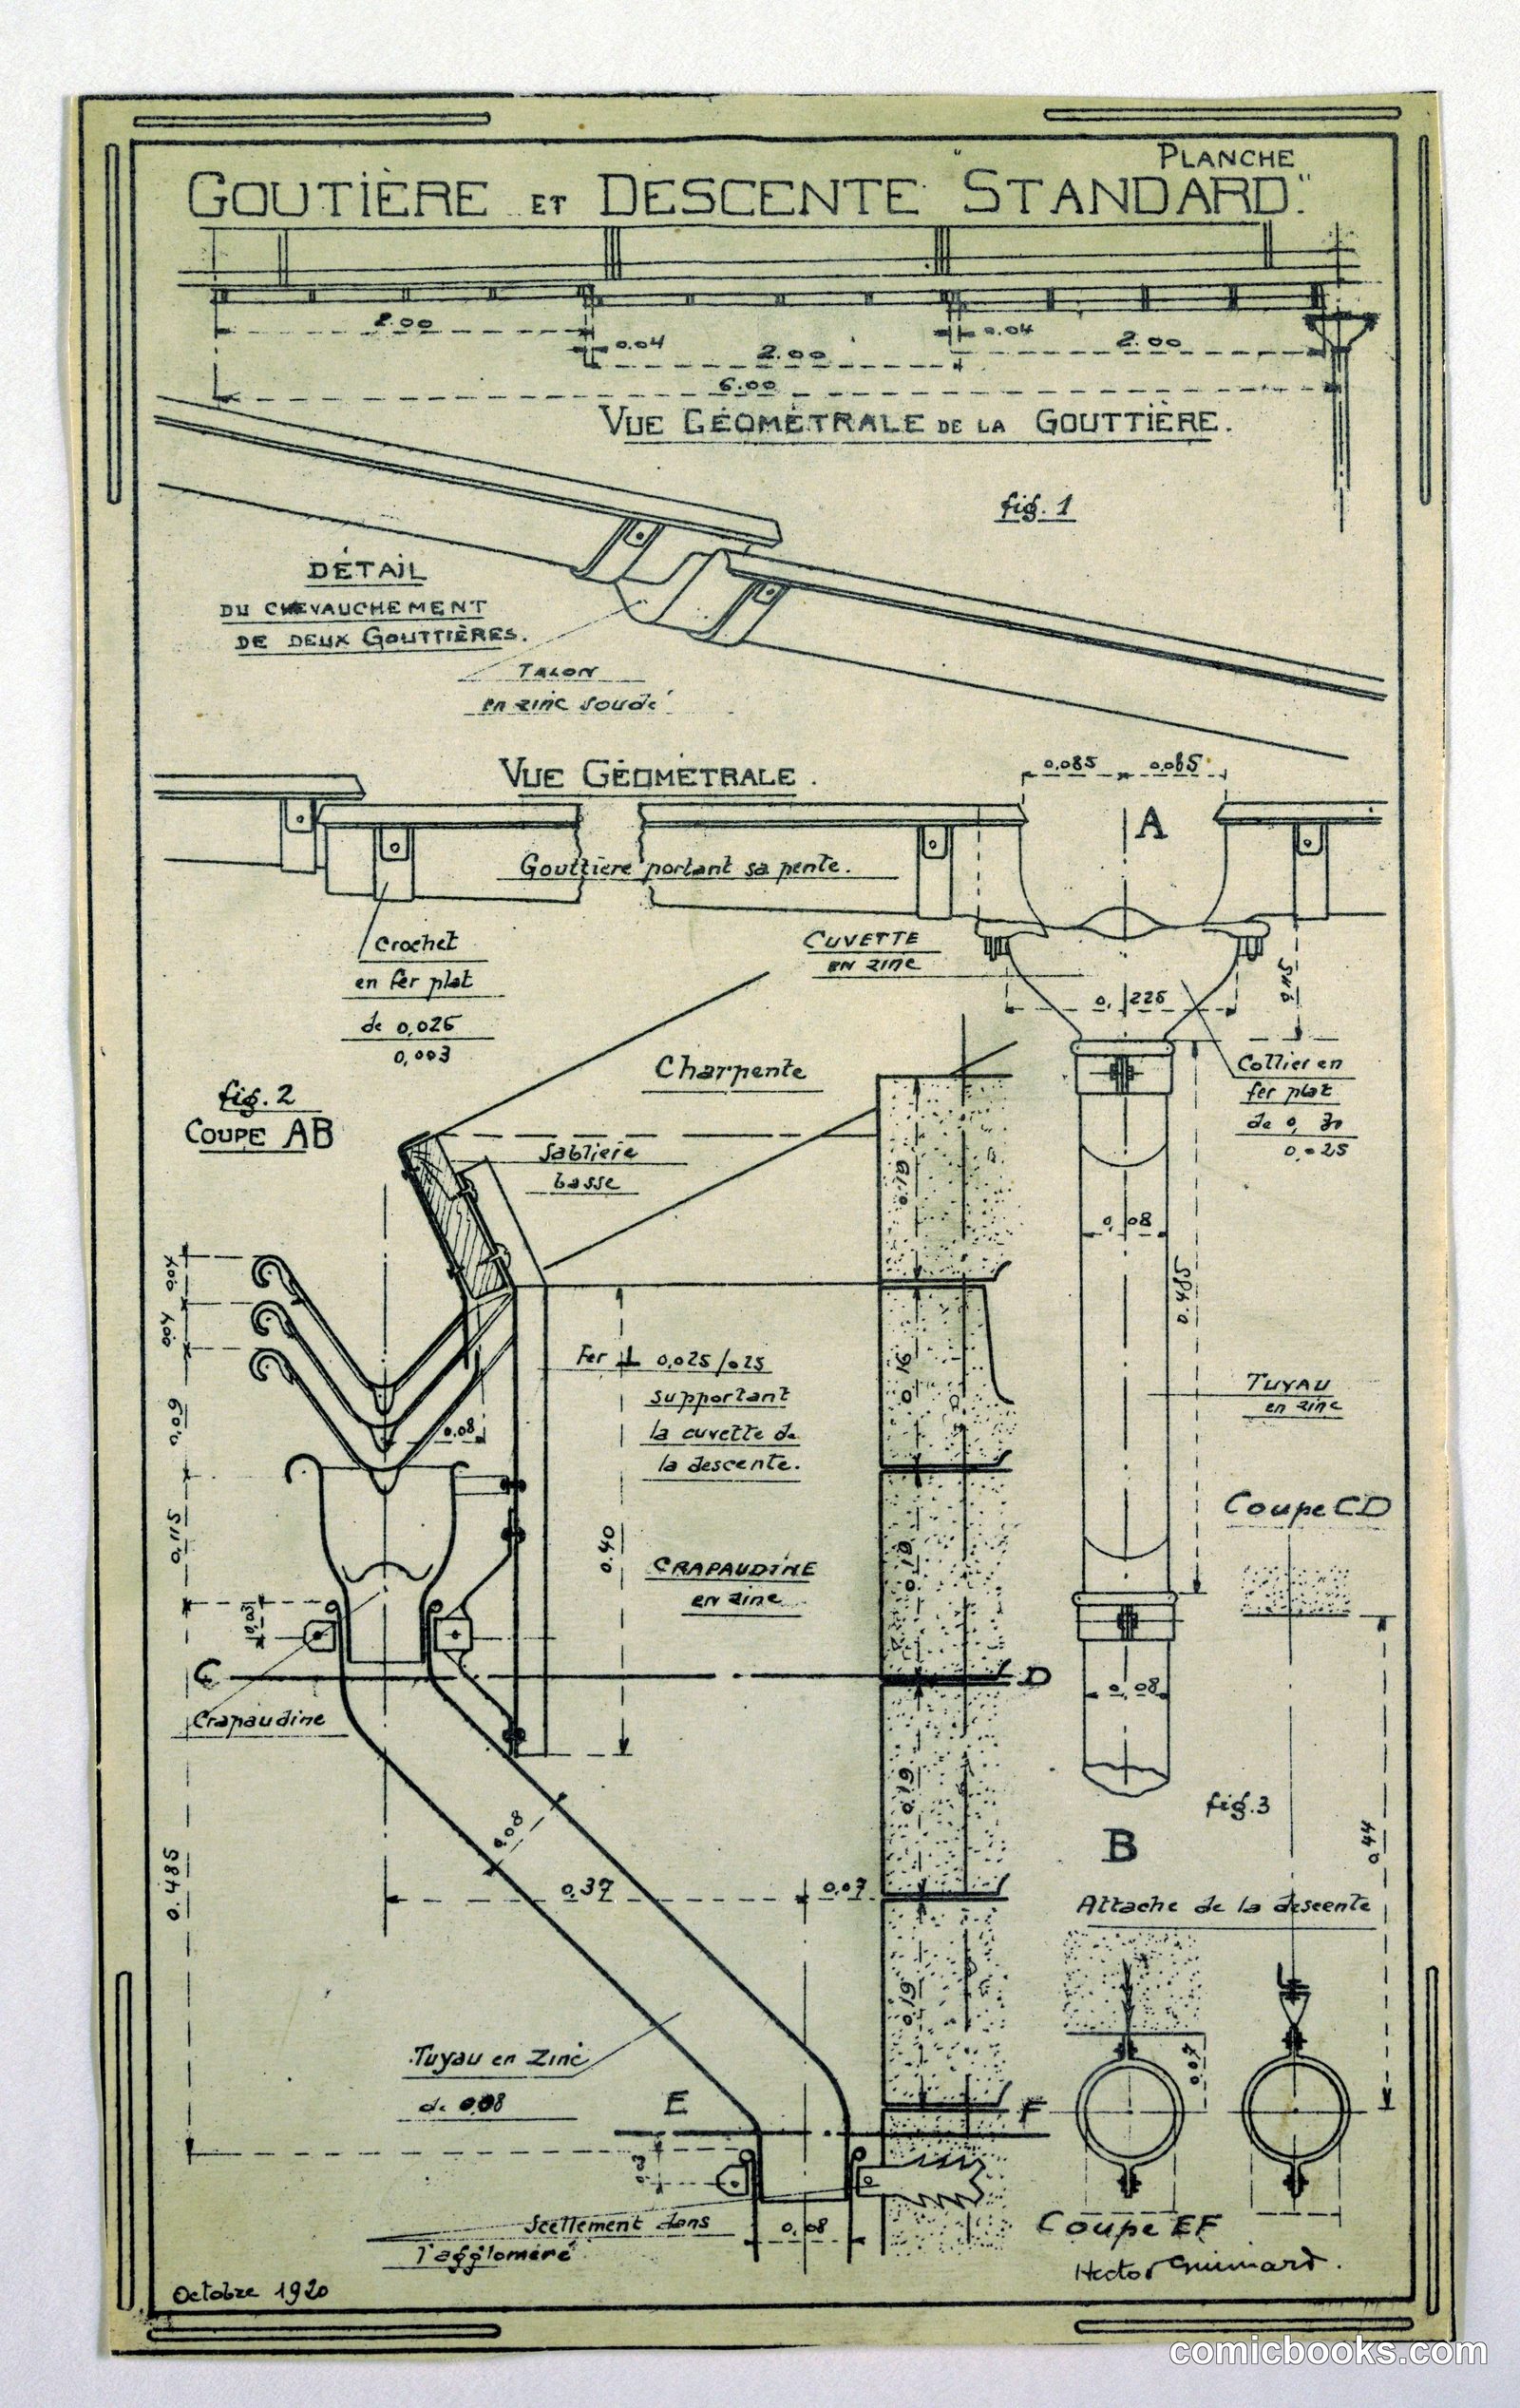
Design for a Mass-Operational House: Drainspout Construction
Hector Guimard, French, 1867–1942 · 1920
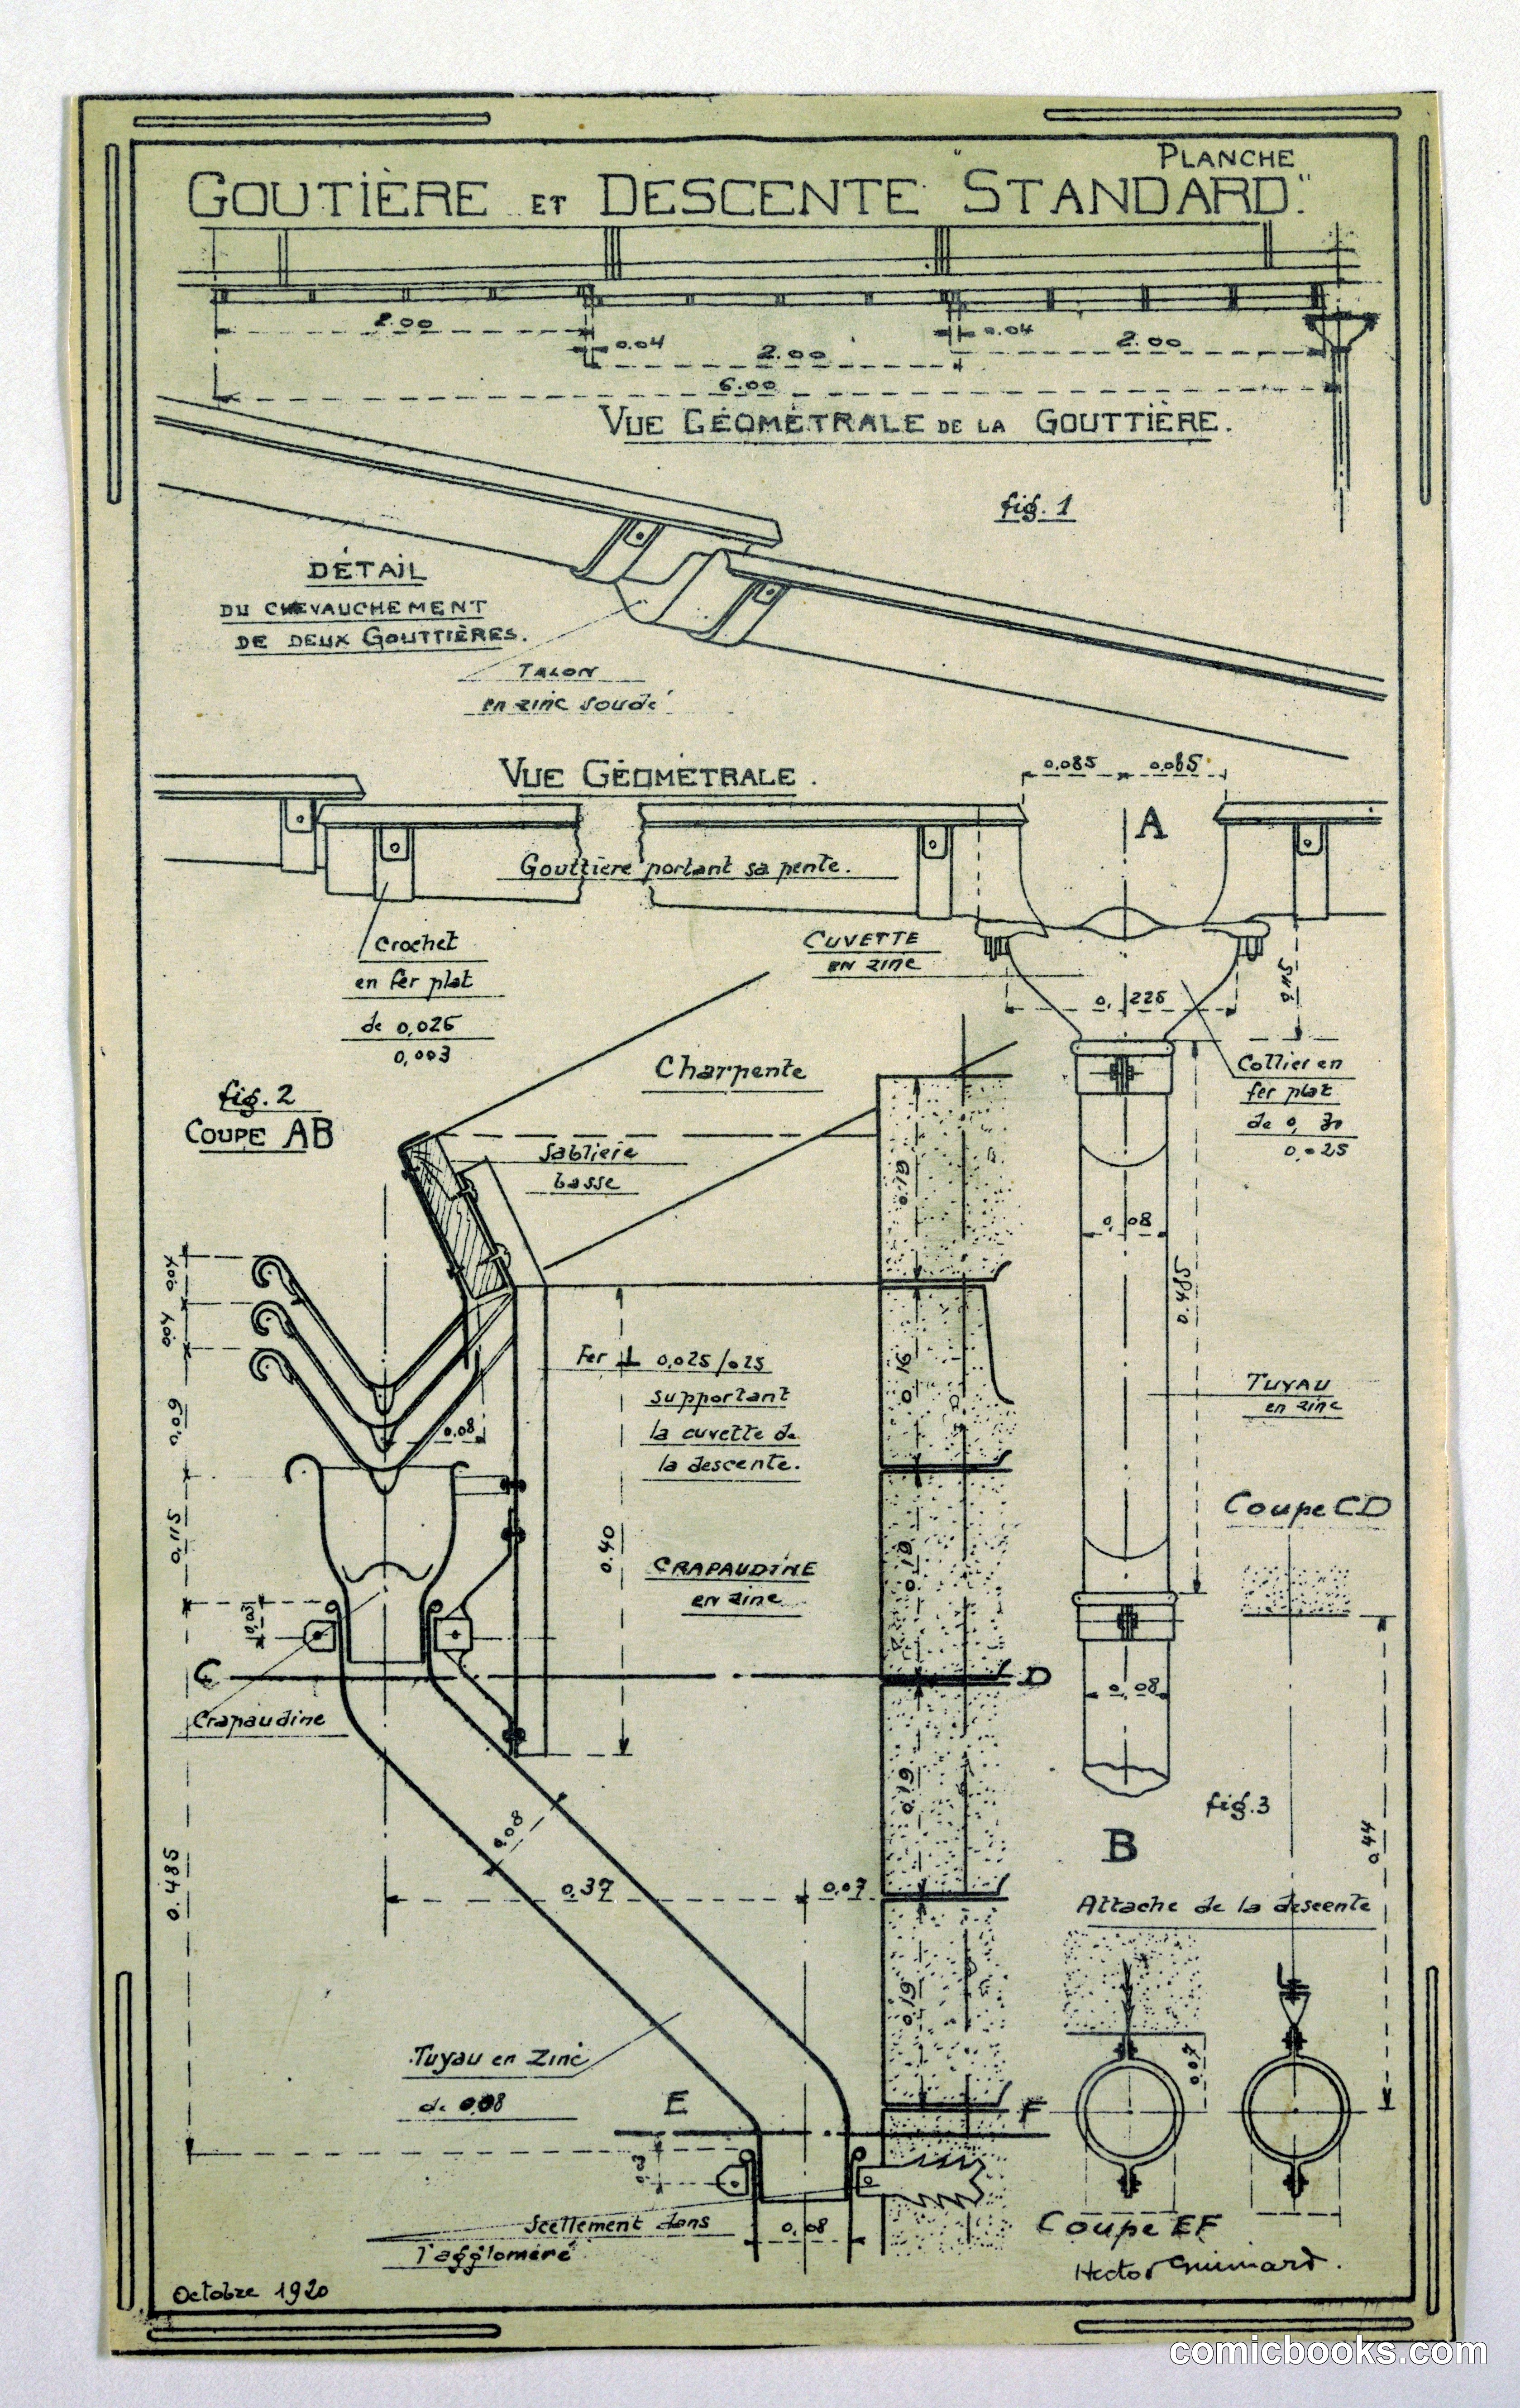
This architectural blueprint by Hector Guimard documents the technical details of a standardized housing design, focusing on drainage and gutter systems. The plan includes a top elevation, geometric cross-sections, and detailed construction drawings labeled in French. Guimard's approach reflects early twentieth-century efforts to rationalize residential construction through modular, reproducible components. The precision of the technical rendering—with its systematic notation of materials, measurements, and assembly methods—demonstrates the influence of industrial design principles on residential architecture during the interwar period.
Public domain, restored and presented by comicbooks.com CC0