From the exhibition
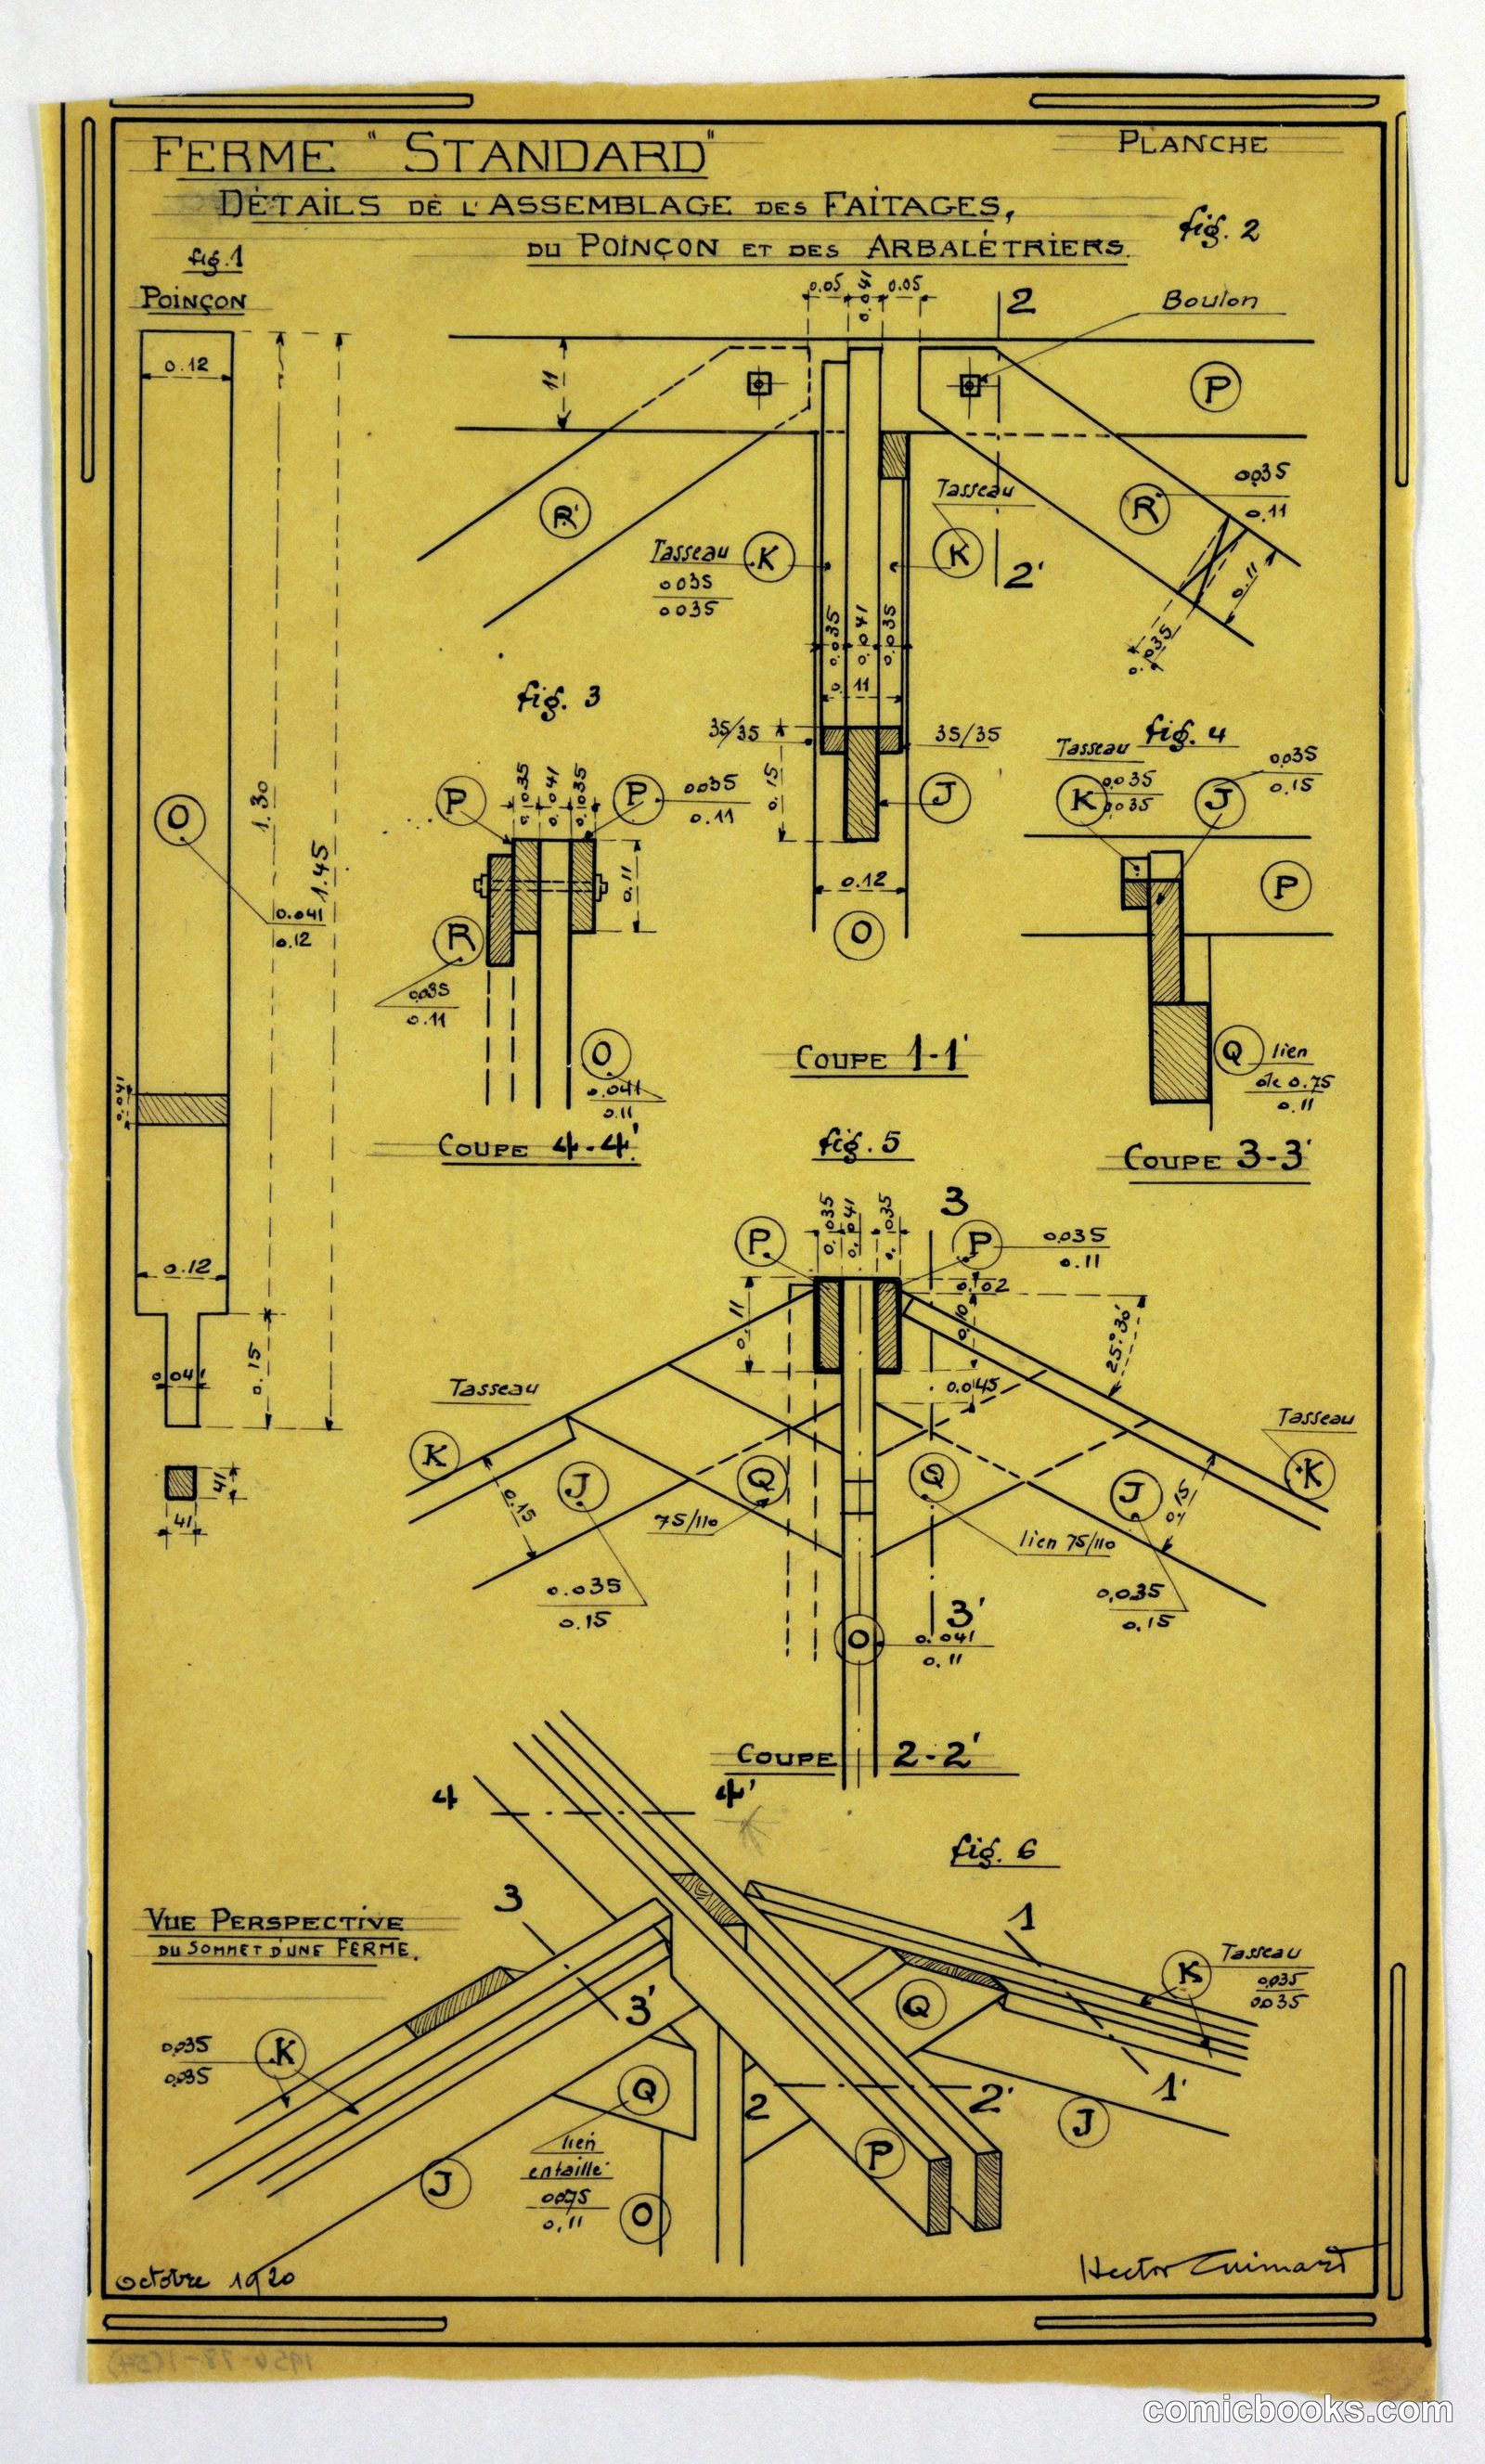
Ferme Standard: Assembly Details for Roof and Beam Construction
Hector Guimard, French, 1867–1942 · c. 1920
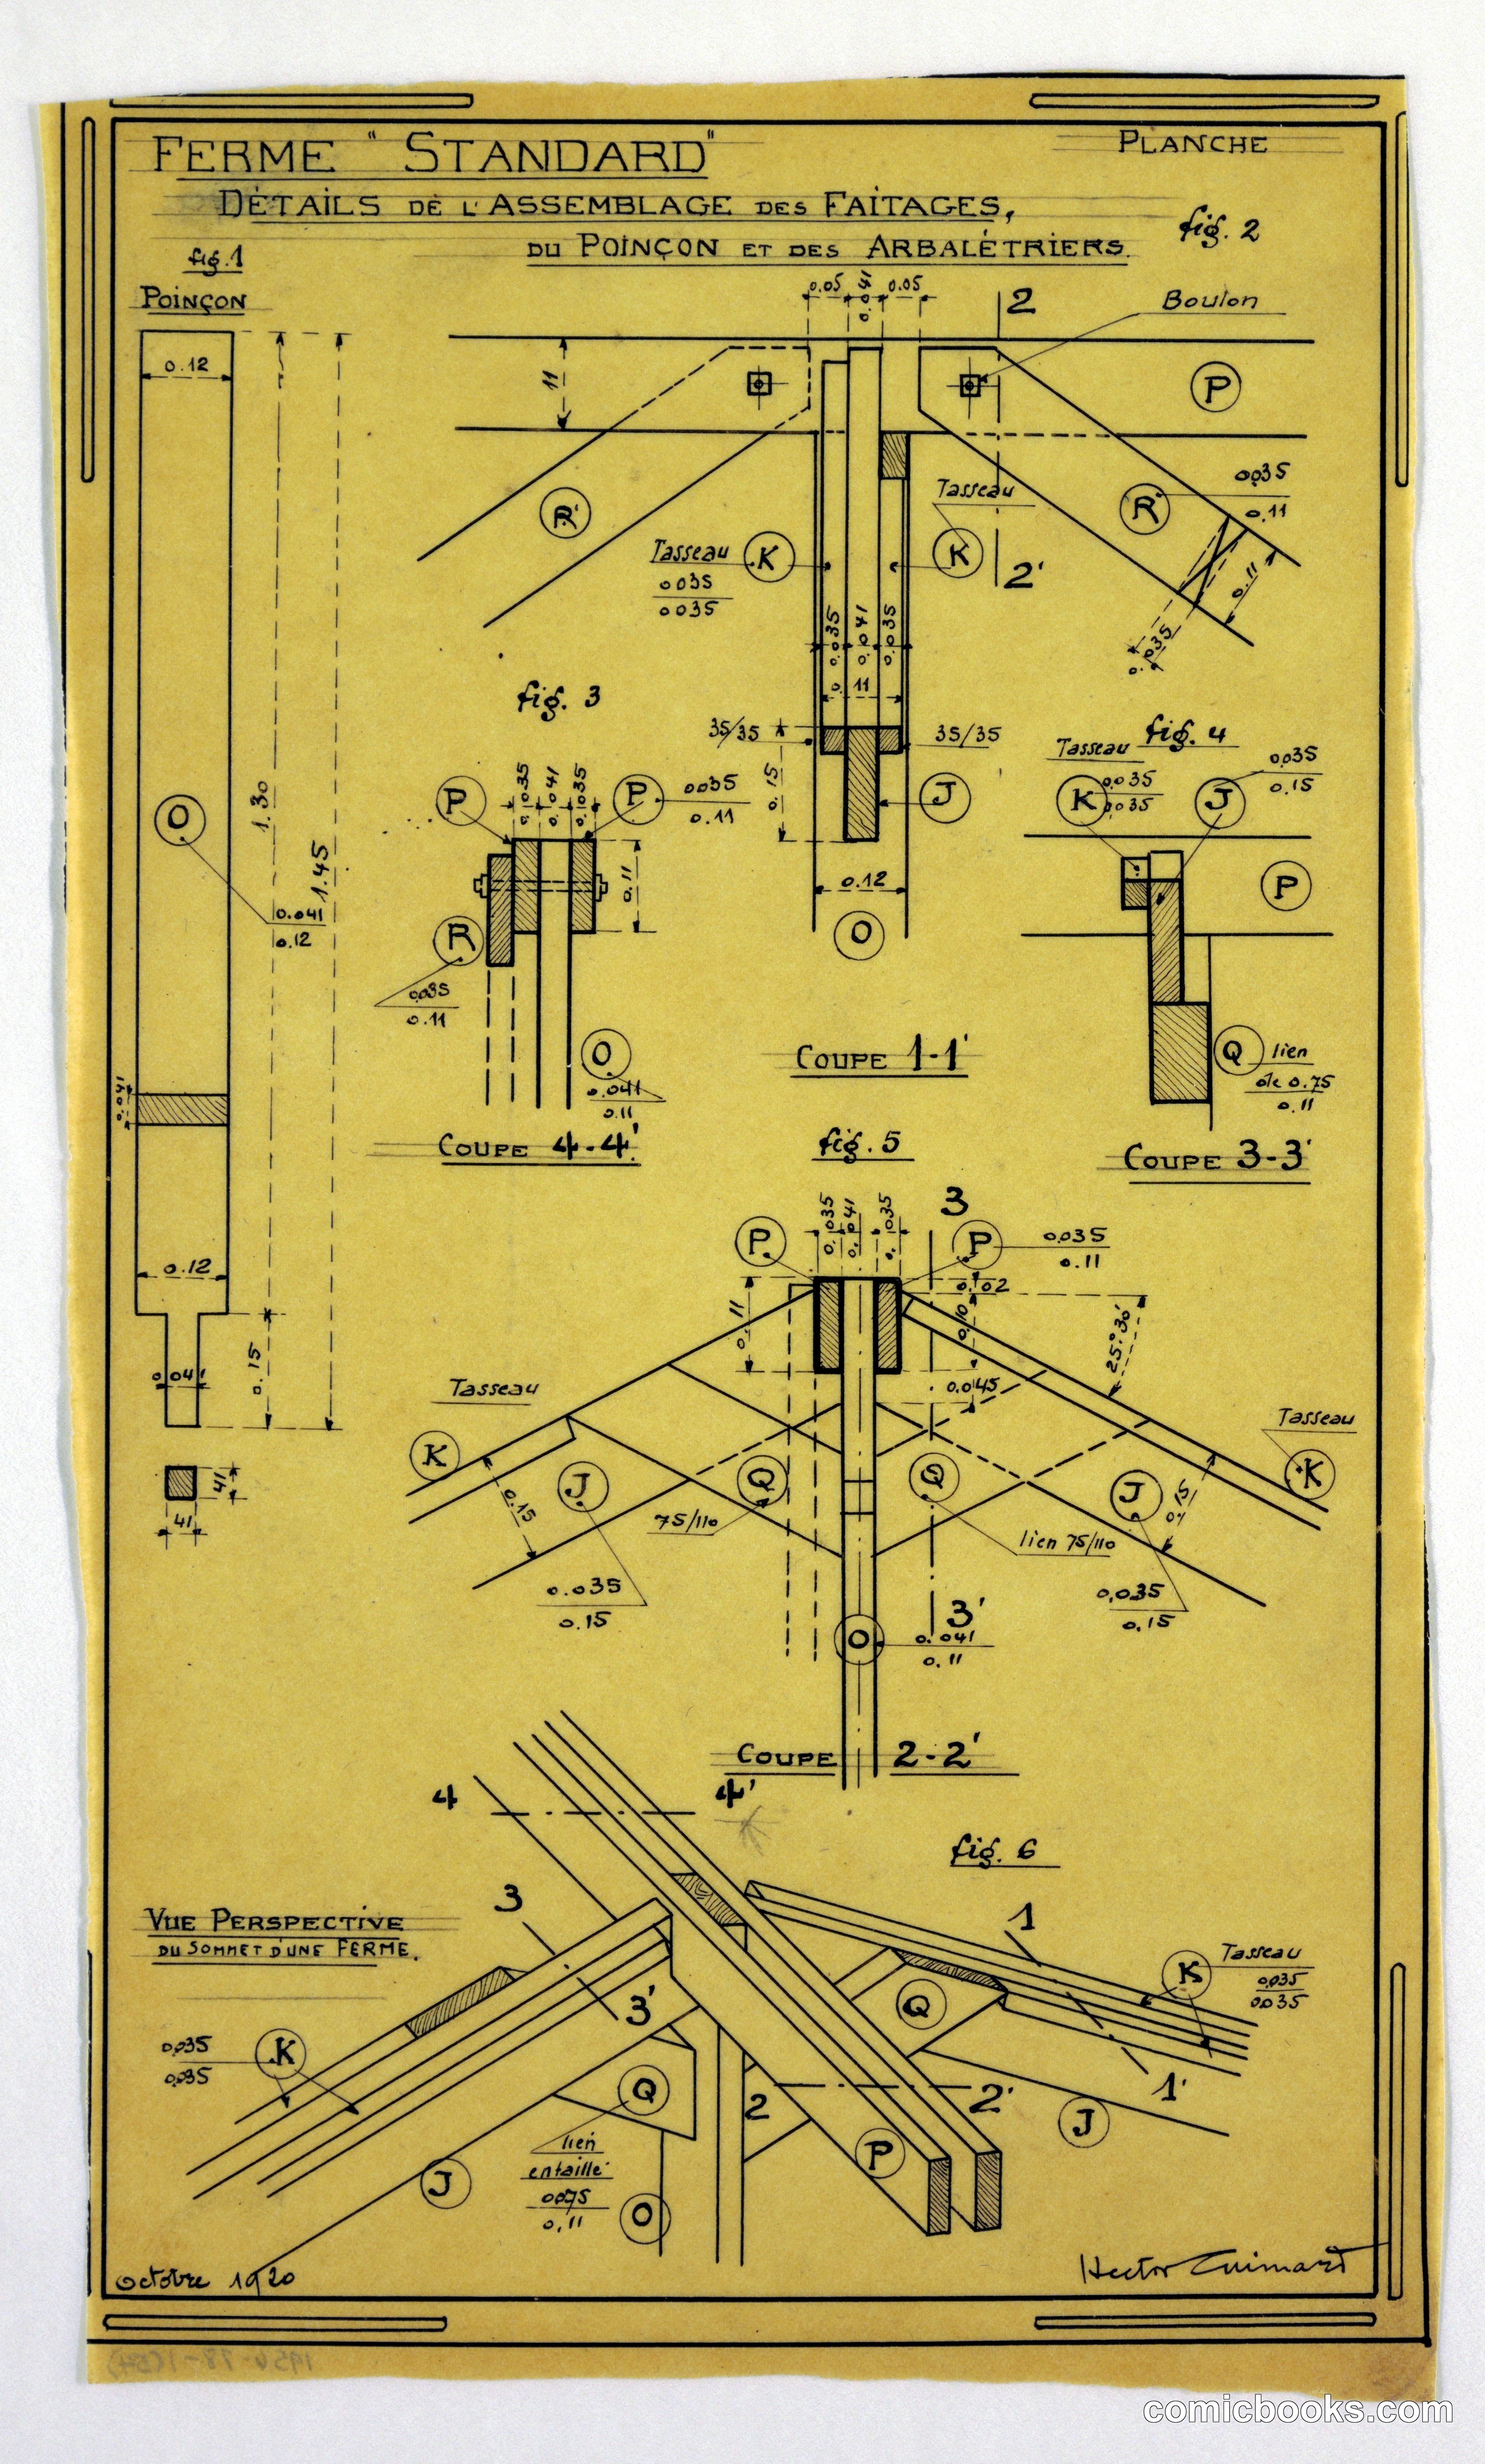
This technical drawing by French architect Hector Guimard documents the structural assembly of a standardized agricultural building, part of his broader research into prefabricated housing. The schematic breaks down joinery, beam placement, and connection details across multiple cross-sections and perspectives, demonstrating early 20th-century industrial design principles applied to rural architecture. Guimard's systematic approach—isolating and clarifying each constructional element through numbered figures and precise measurements—reflects the era's faith in standardization and rational building methods as solutions to housing shortages.
Public domain, restored and presented by comicbooks.com CC0