From the exhibition
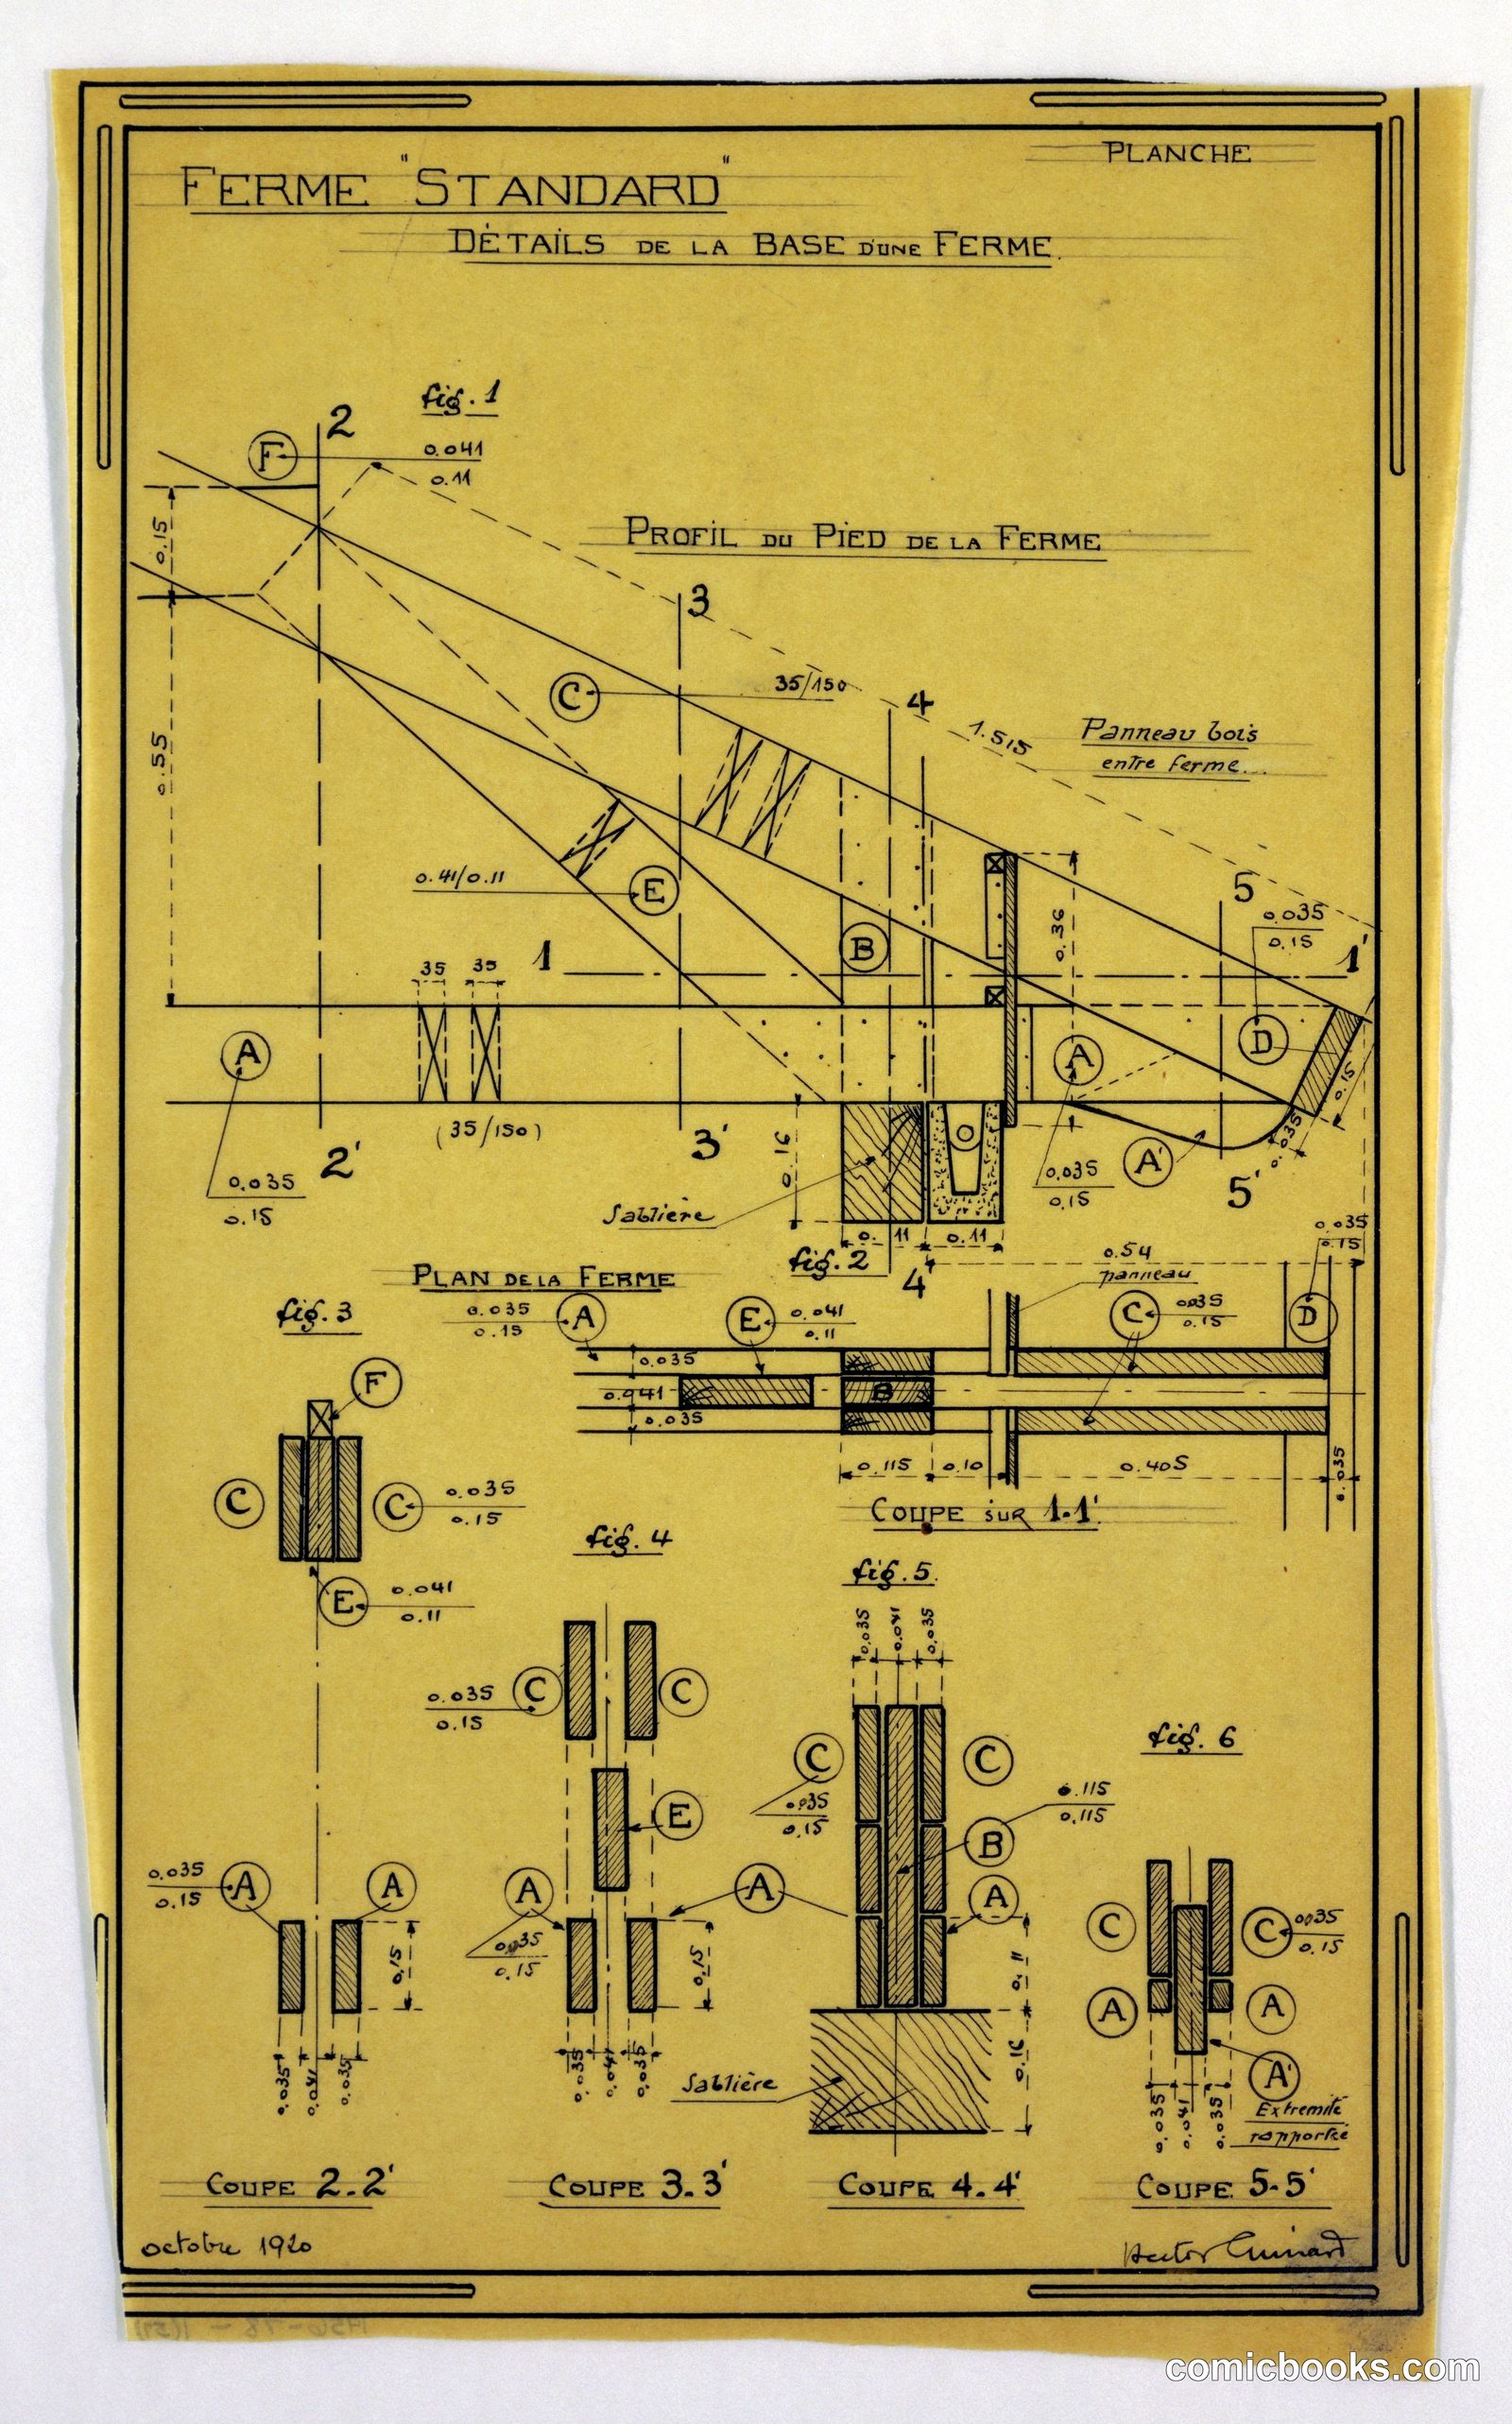
Ferme Standard: Construction Details
Hector Guimard, French, 1867–1942 · c. 1920
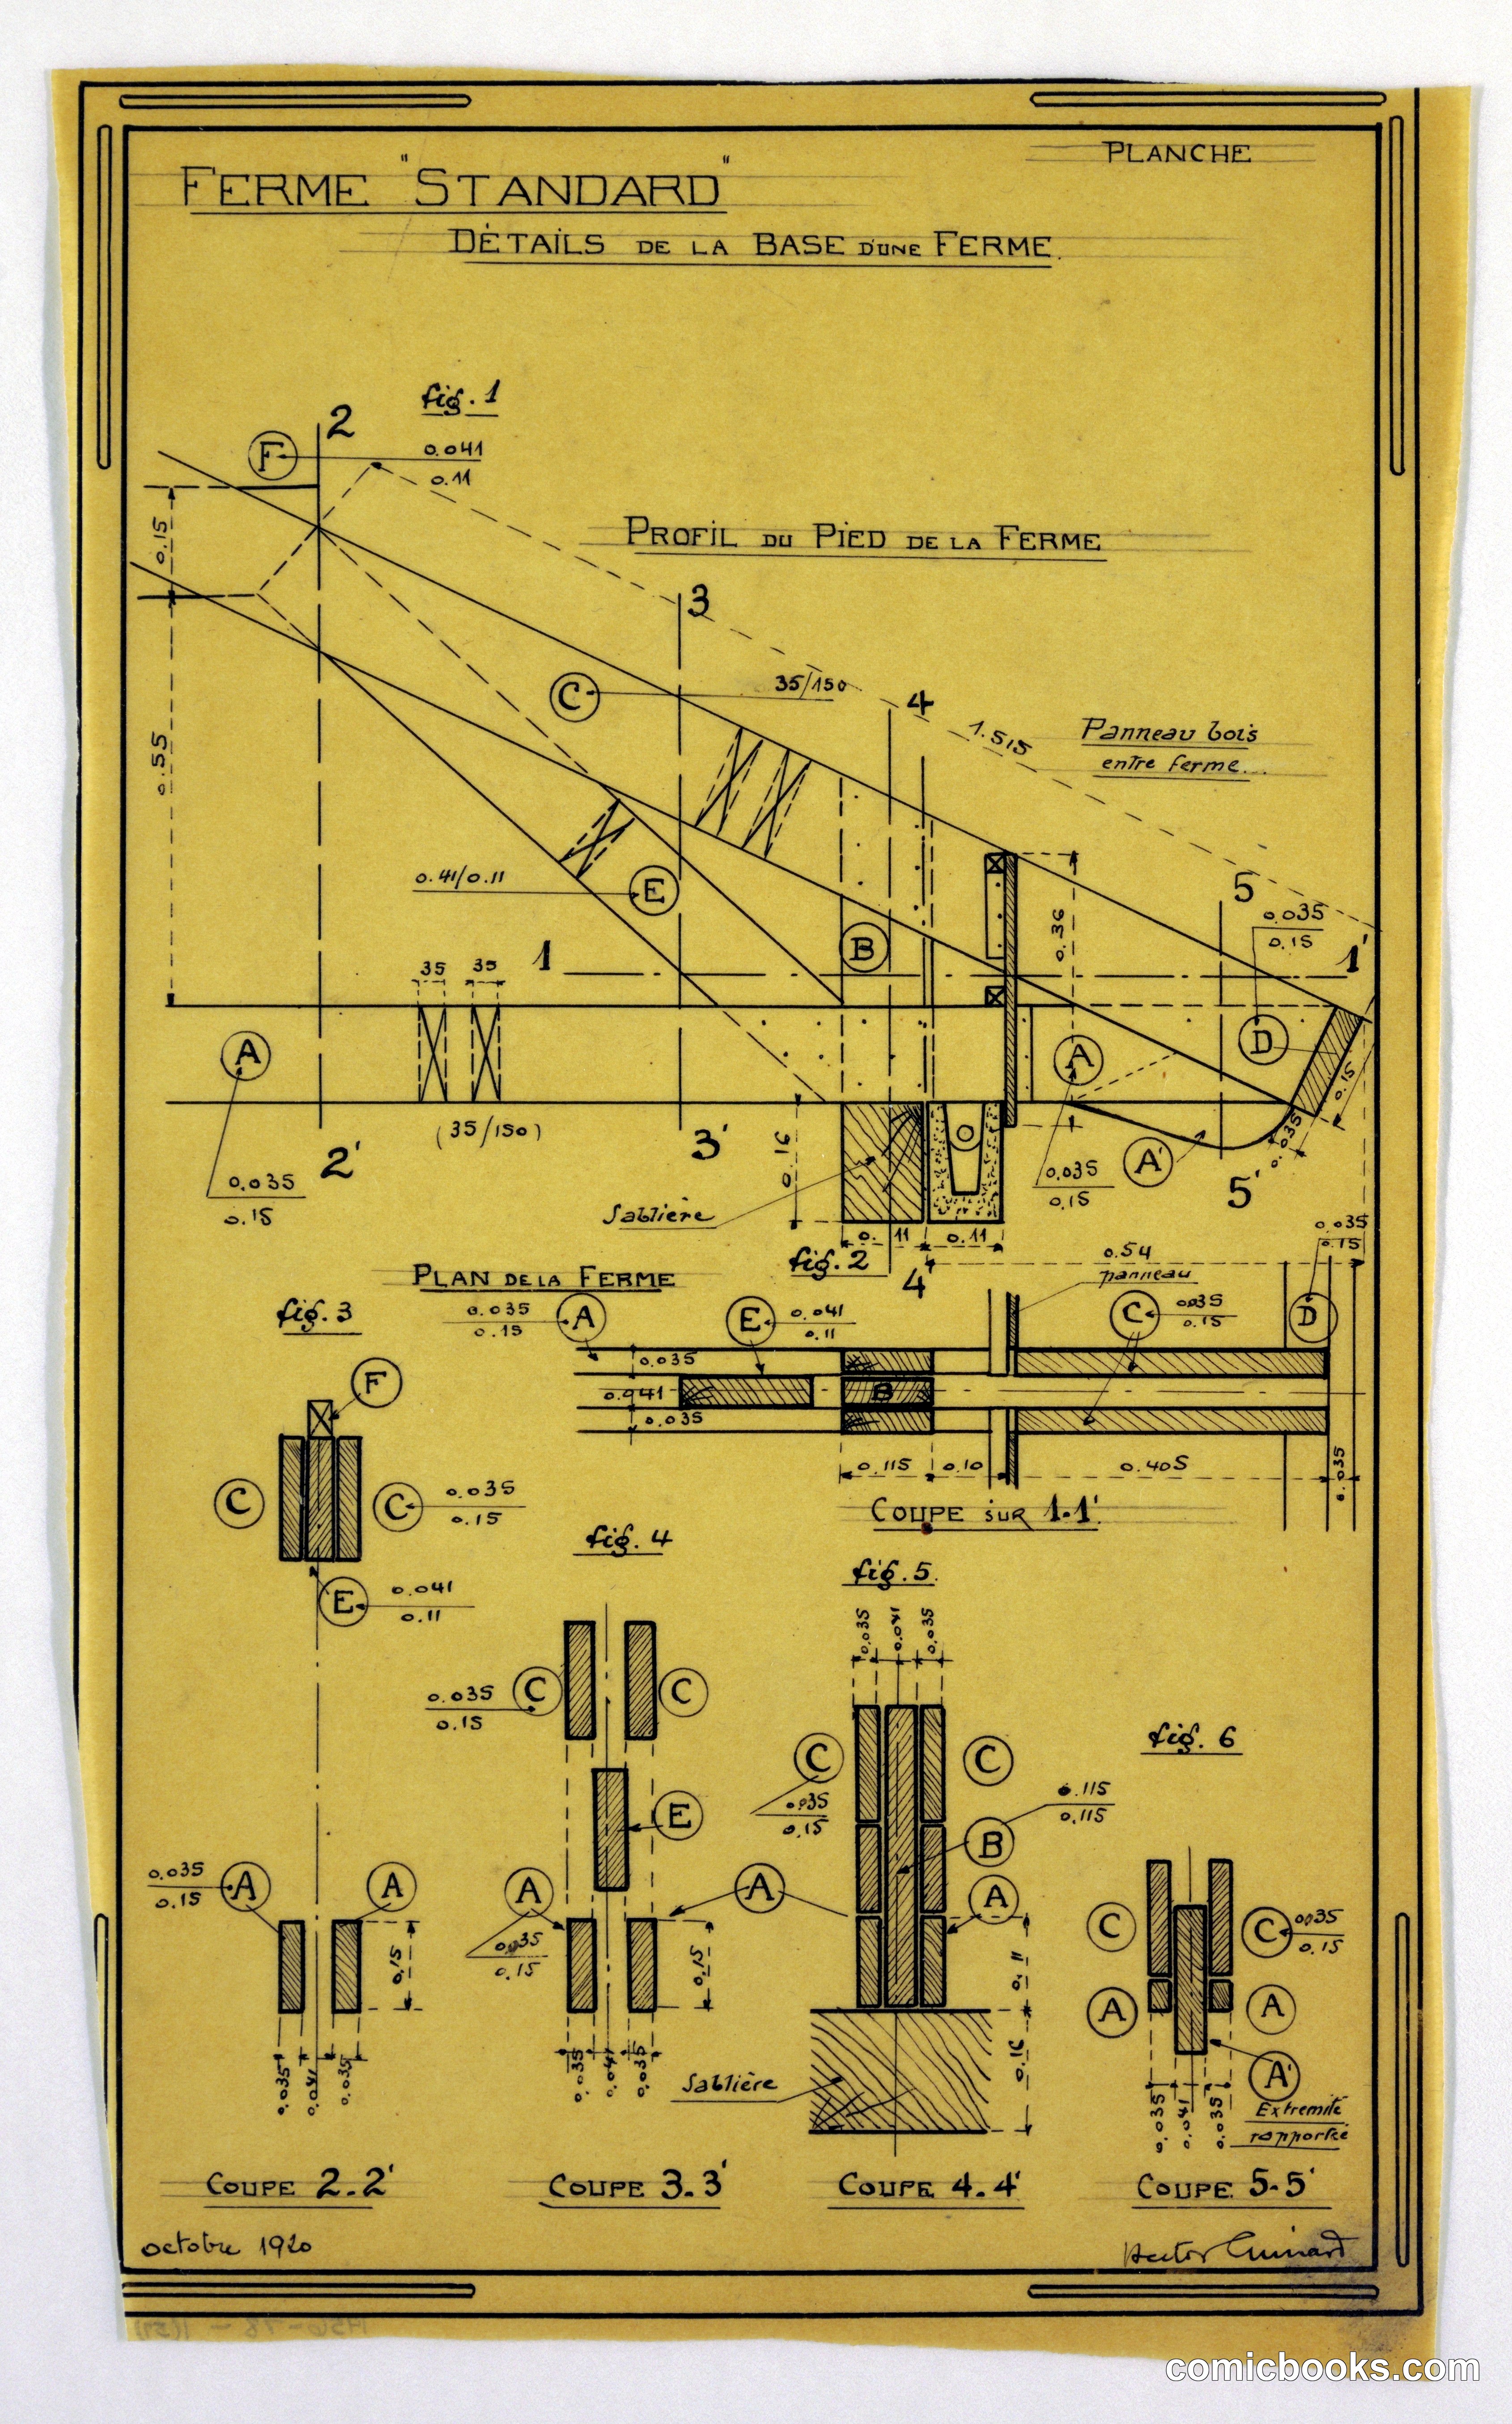
Hector Guimard's technical drawing for a standardized farmhouse demonstrates Art Nouveau's extension into industrial design and prefabrication. The plan employs modular construction principles, with cross-sections and elevation views showing timber framing, foundation systems, and load-bearing details. Guimard's signature ornamental language appears even in utilitarian architecture—curved brackets and decorative embellishments frame functional elements. This document reflects early twentieth-century European experiments in mass housing and rational building methods, when progressive architects sought to apply artistic principles to affordable, reproducible structures for rural and working-class populations.
Public domain, restored and presented by comicbooks.com CC0