From the exhibition
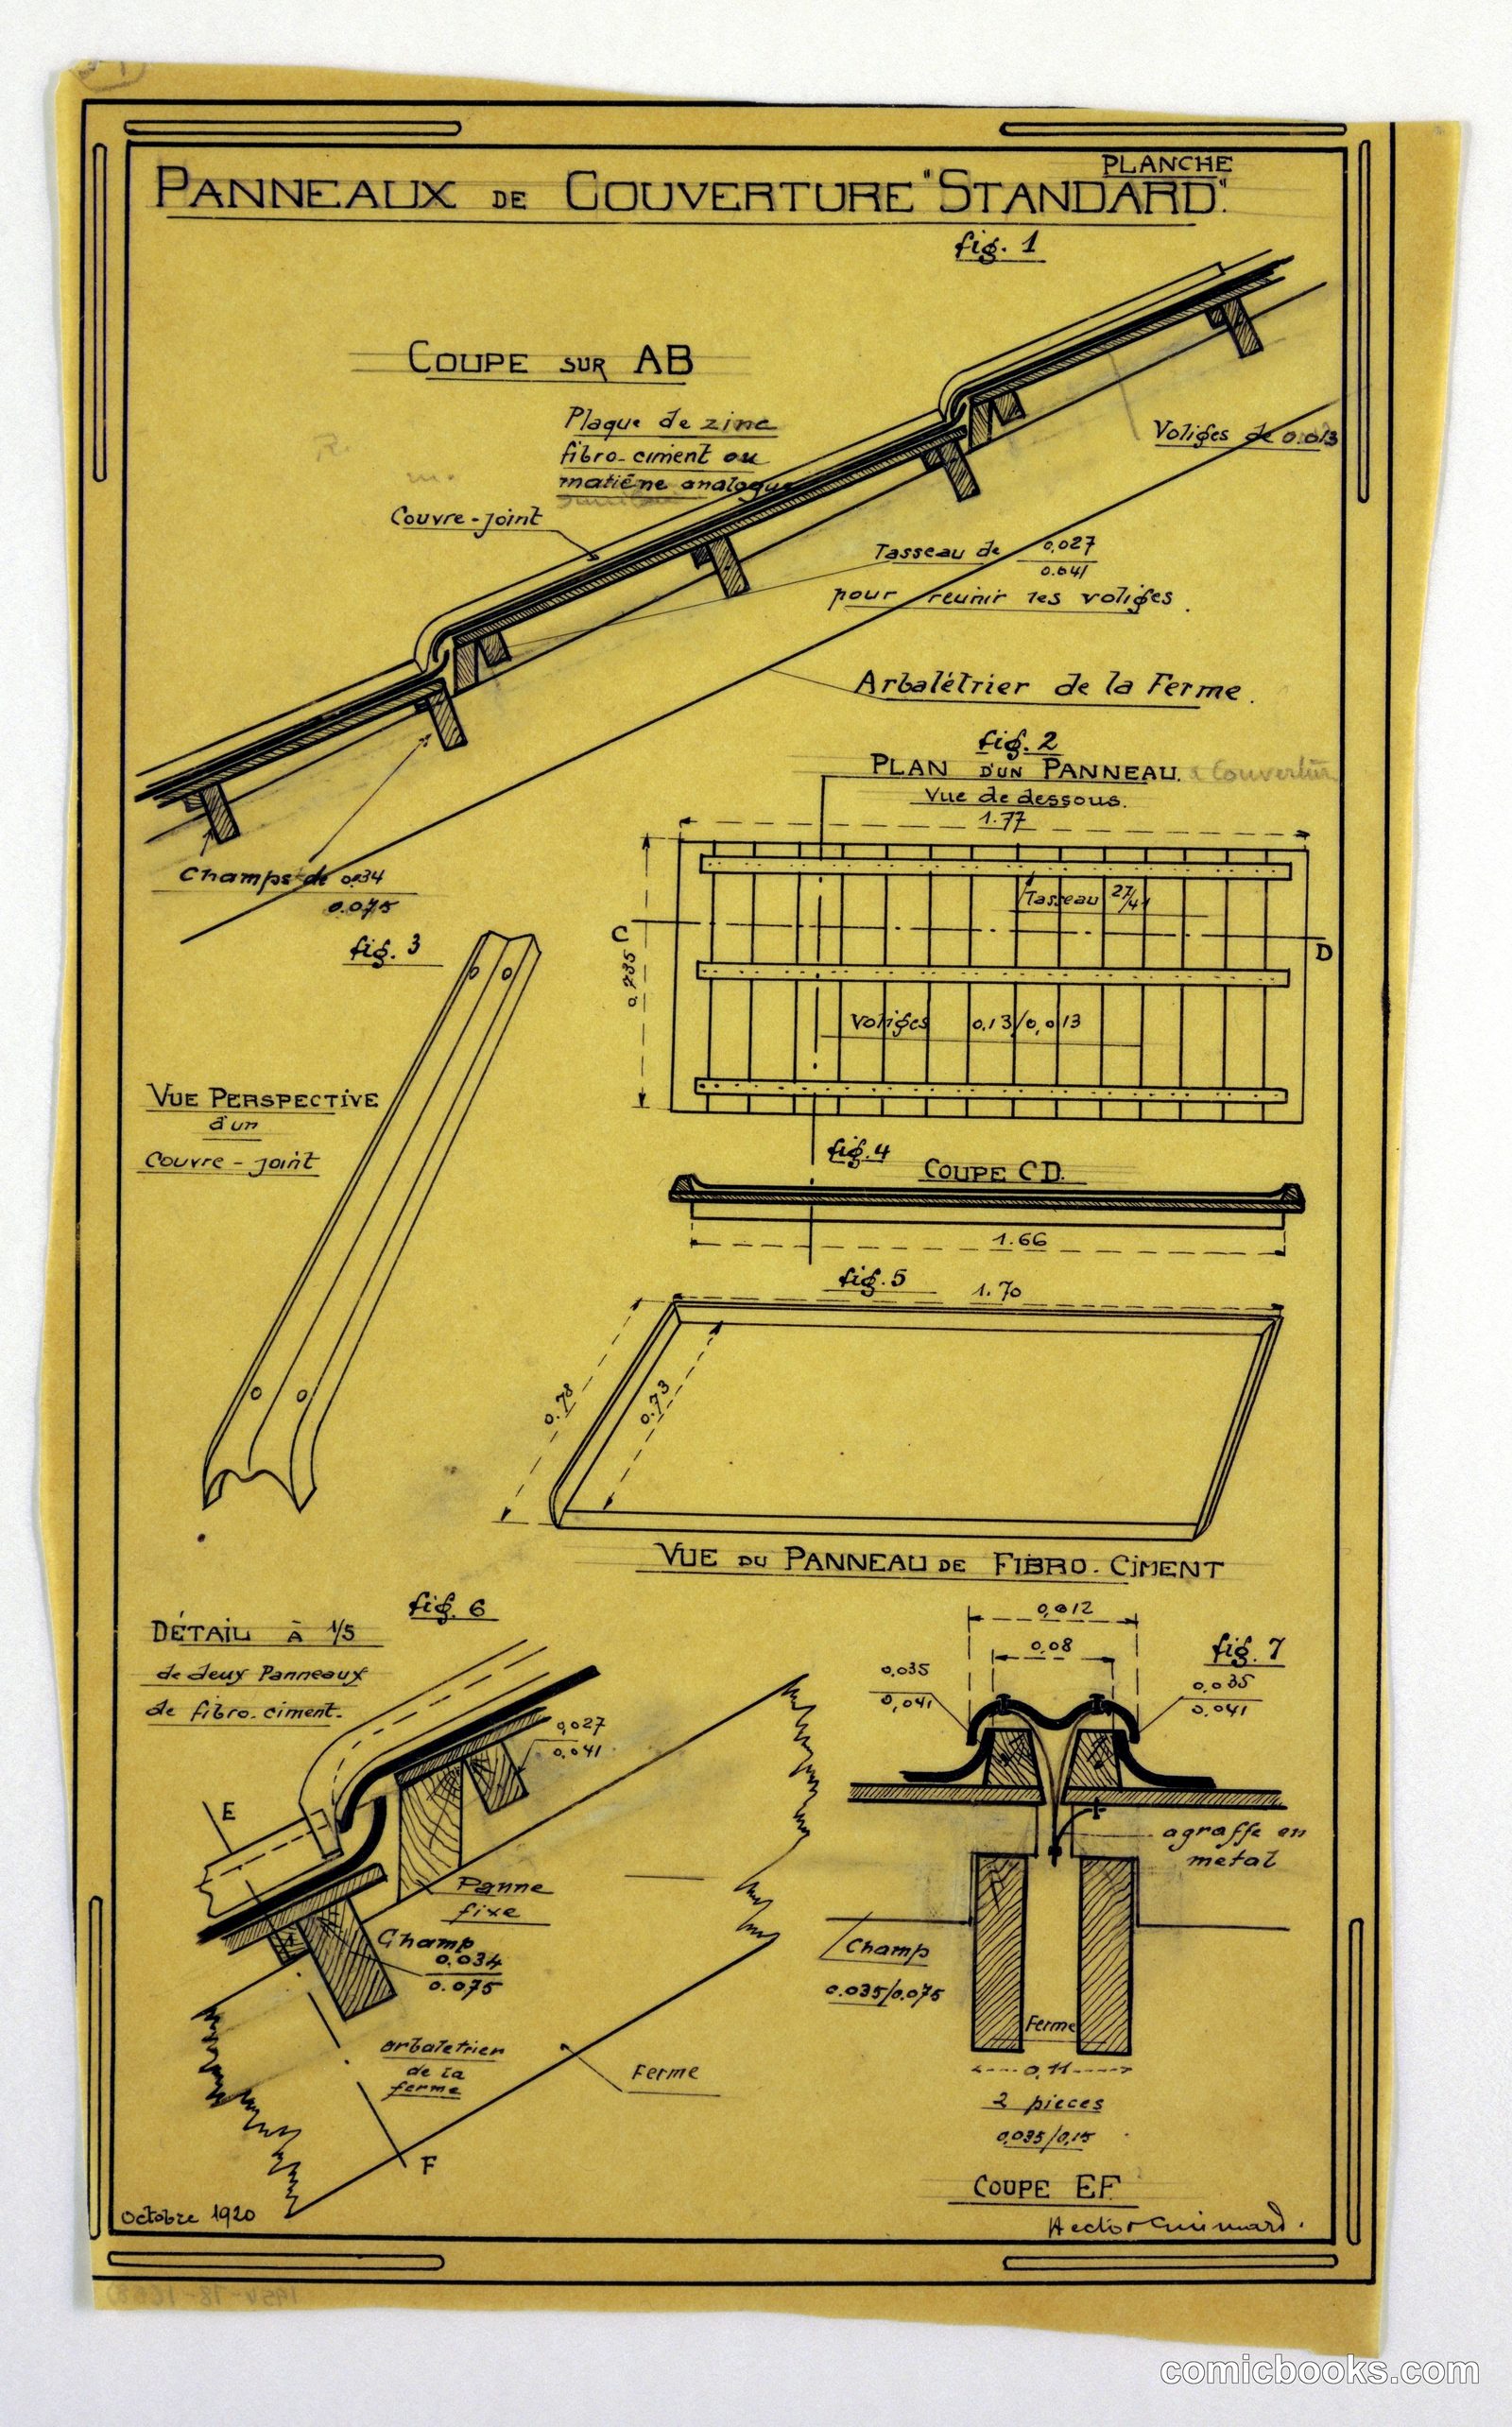
Design for a Mass-Operational House: Roof Covering Construction
Hector Guimard, French, 1867–1942 · c. 1920
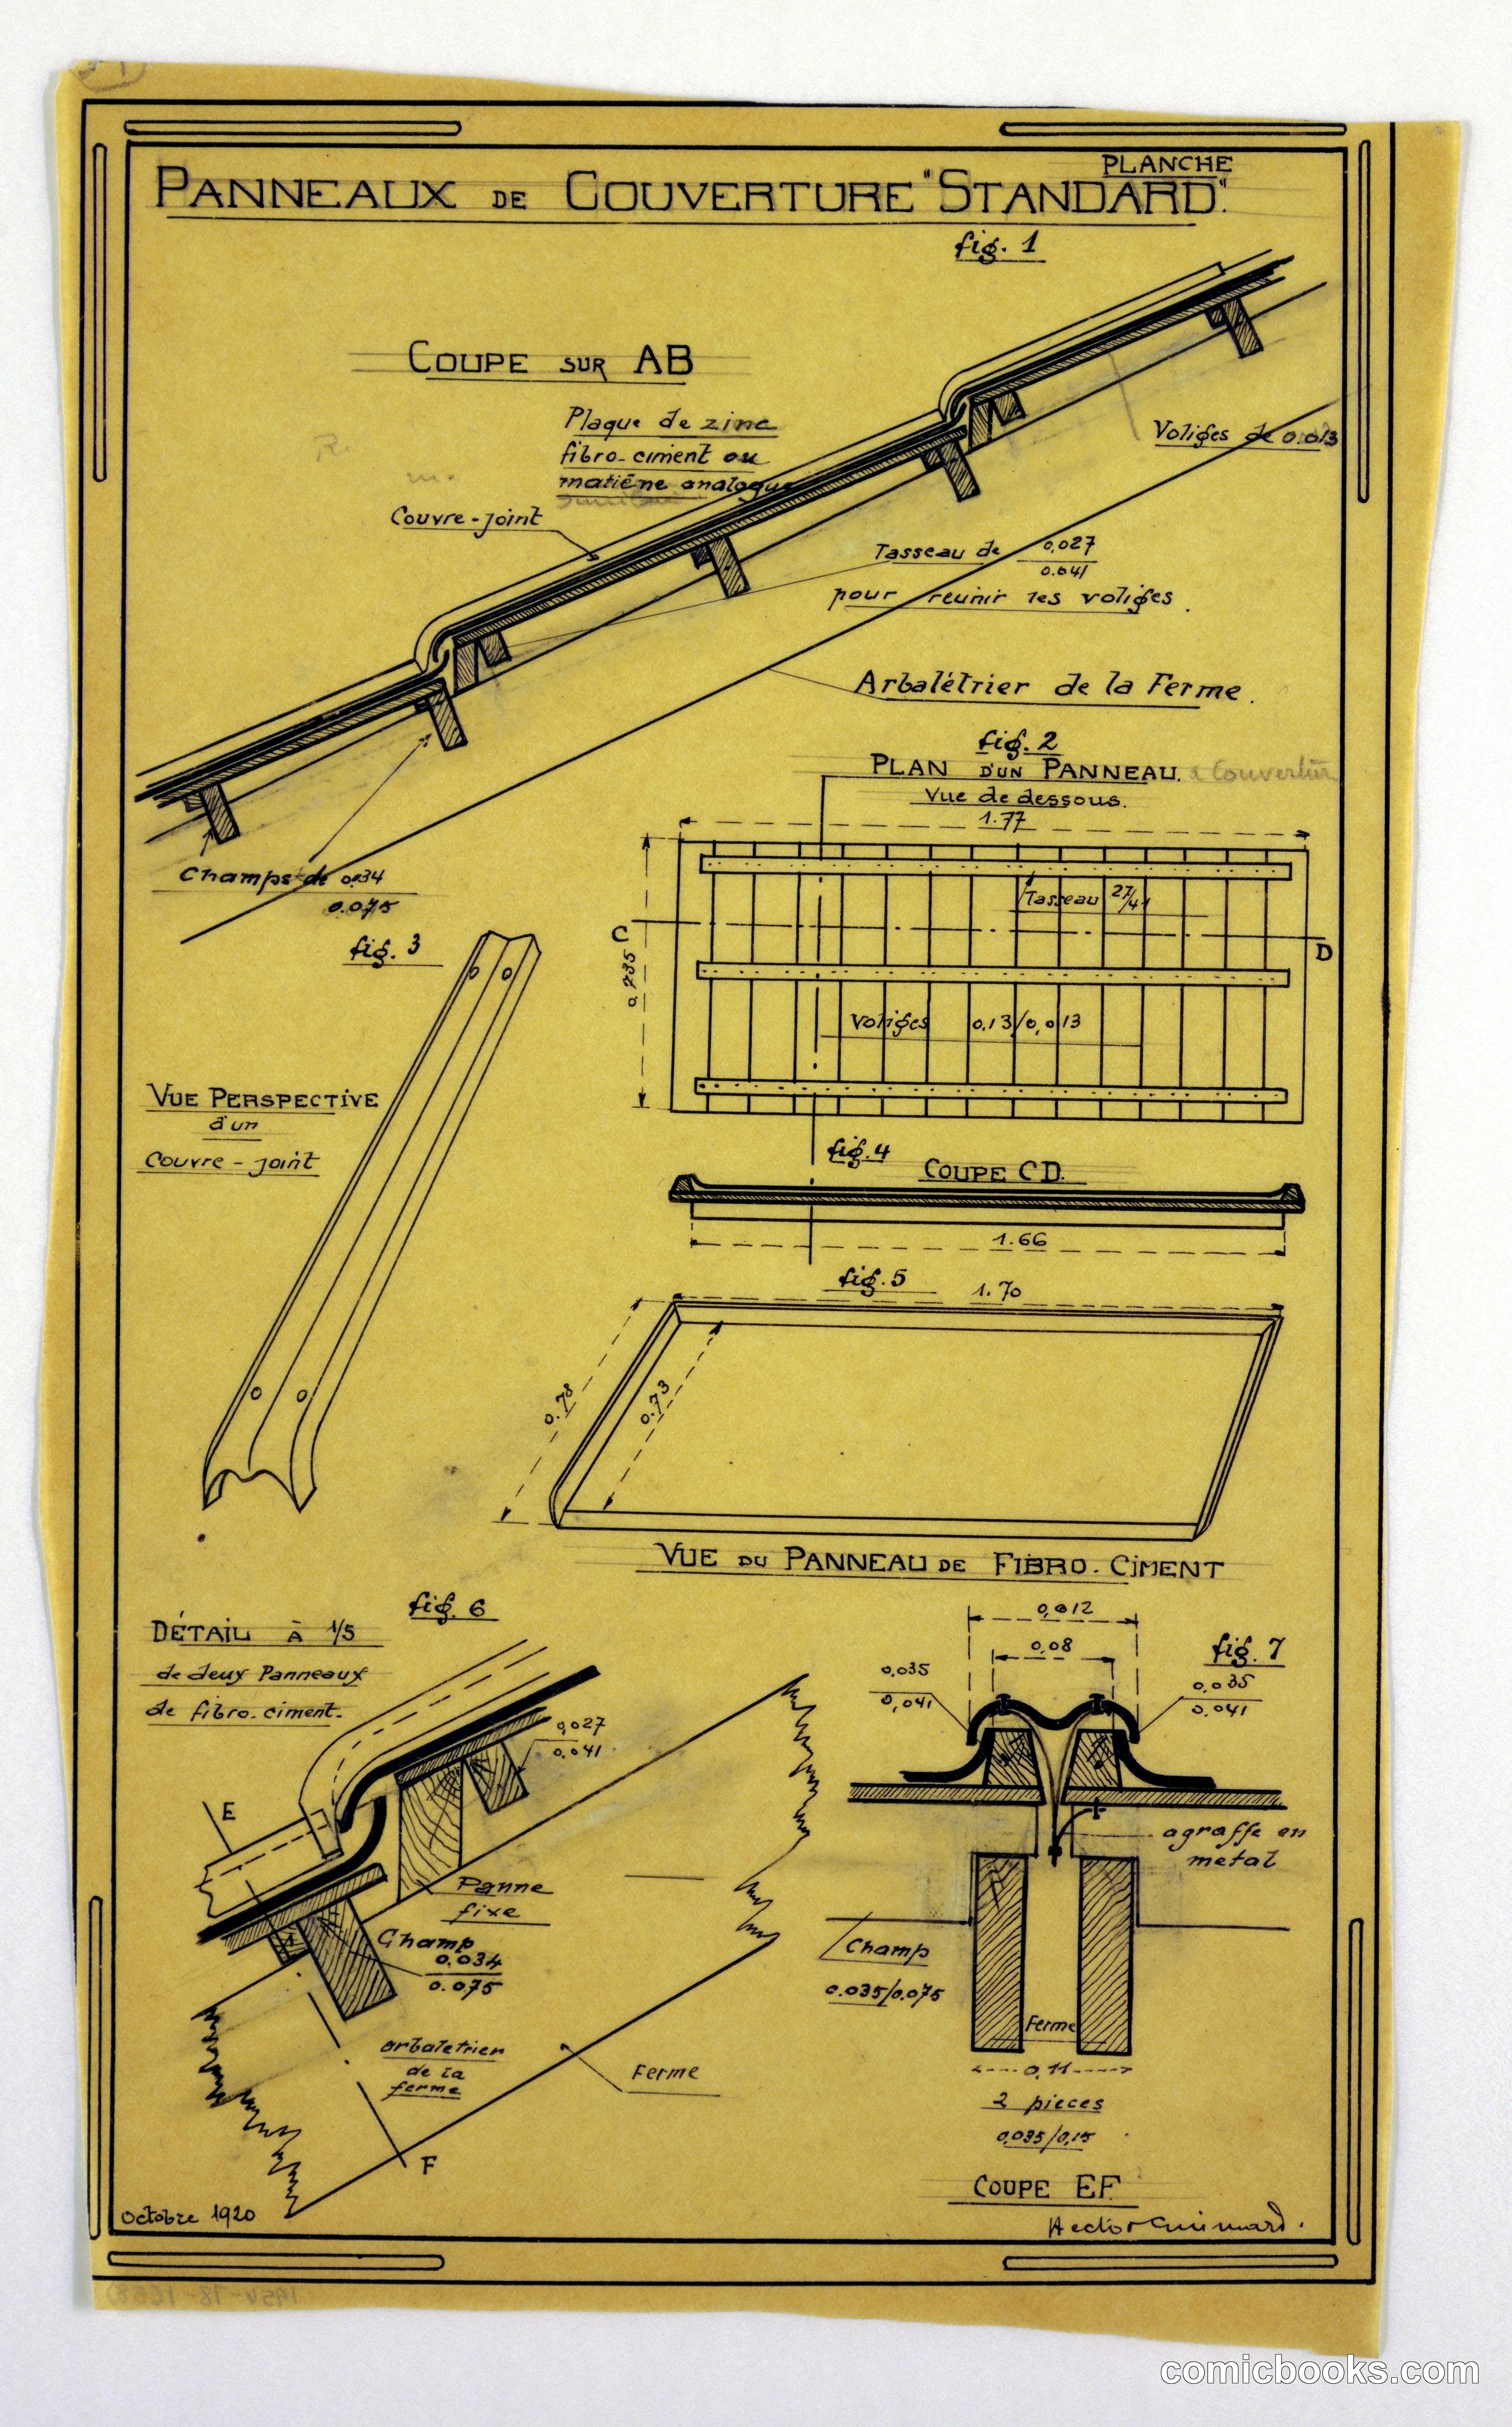
This technical drawing by French architect Hector Guimard presents detailed construction plans for a standardized residential roof system. The sheet displays cross-sections, plan views, and perspective drawings with precise measurements and material specifications—including timber framing, cement fiber panels, and metal detailing. Guimard's notation in French indicates various components: rafters (*chevron*), brackets (*arbalétrier*), and assembly points. The methodical layout exemplifies early twentieth-century architectural practice, combining ornamental sensibility with industrial standardization. Such systematic designs reflect the era's ambitions to rationalize housing production through repeatable, economical construction methods suitable for widespread residential development.
Public domain, restored and presented by comicbooks.com CC0