From the exhibition
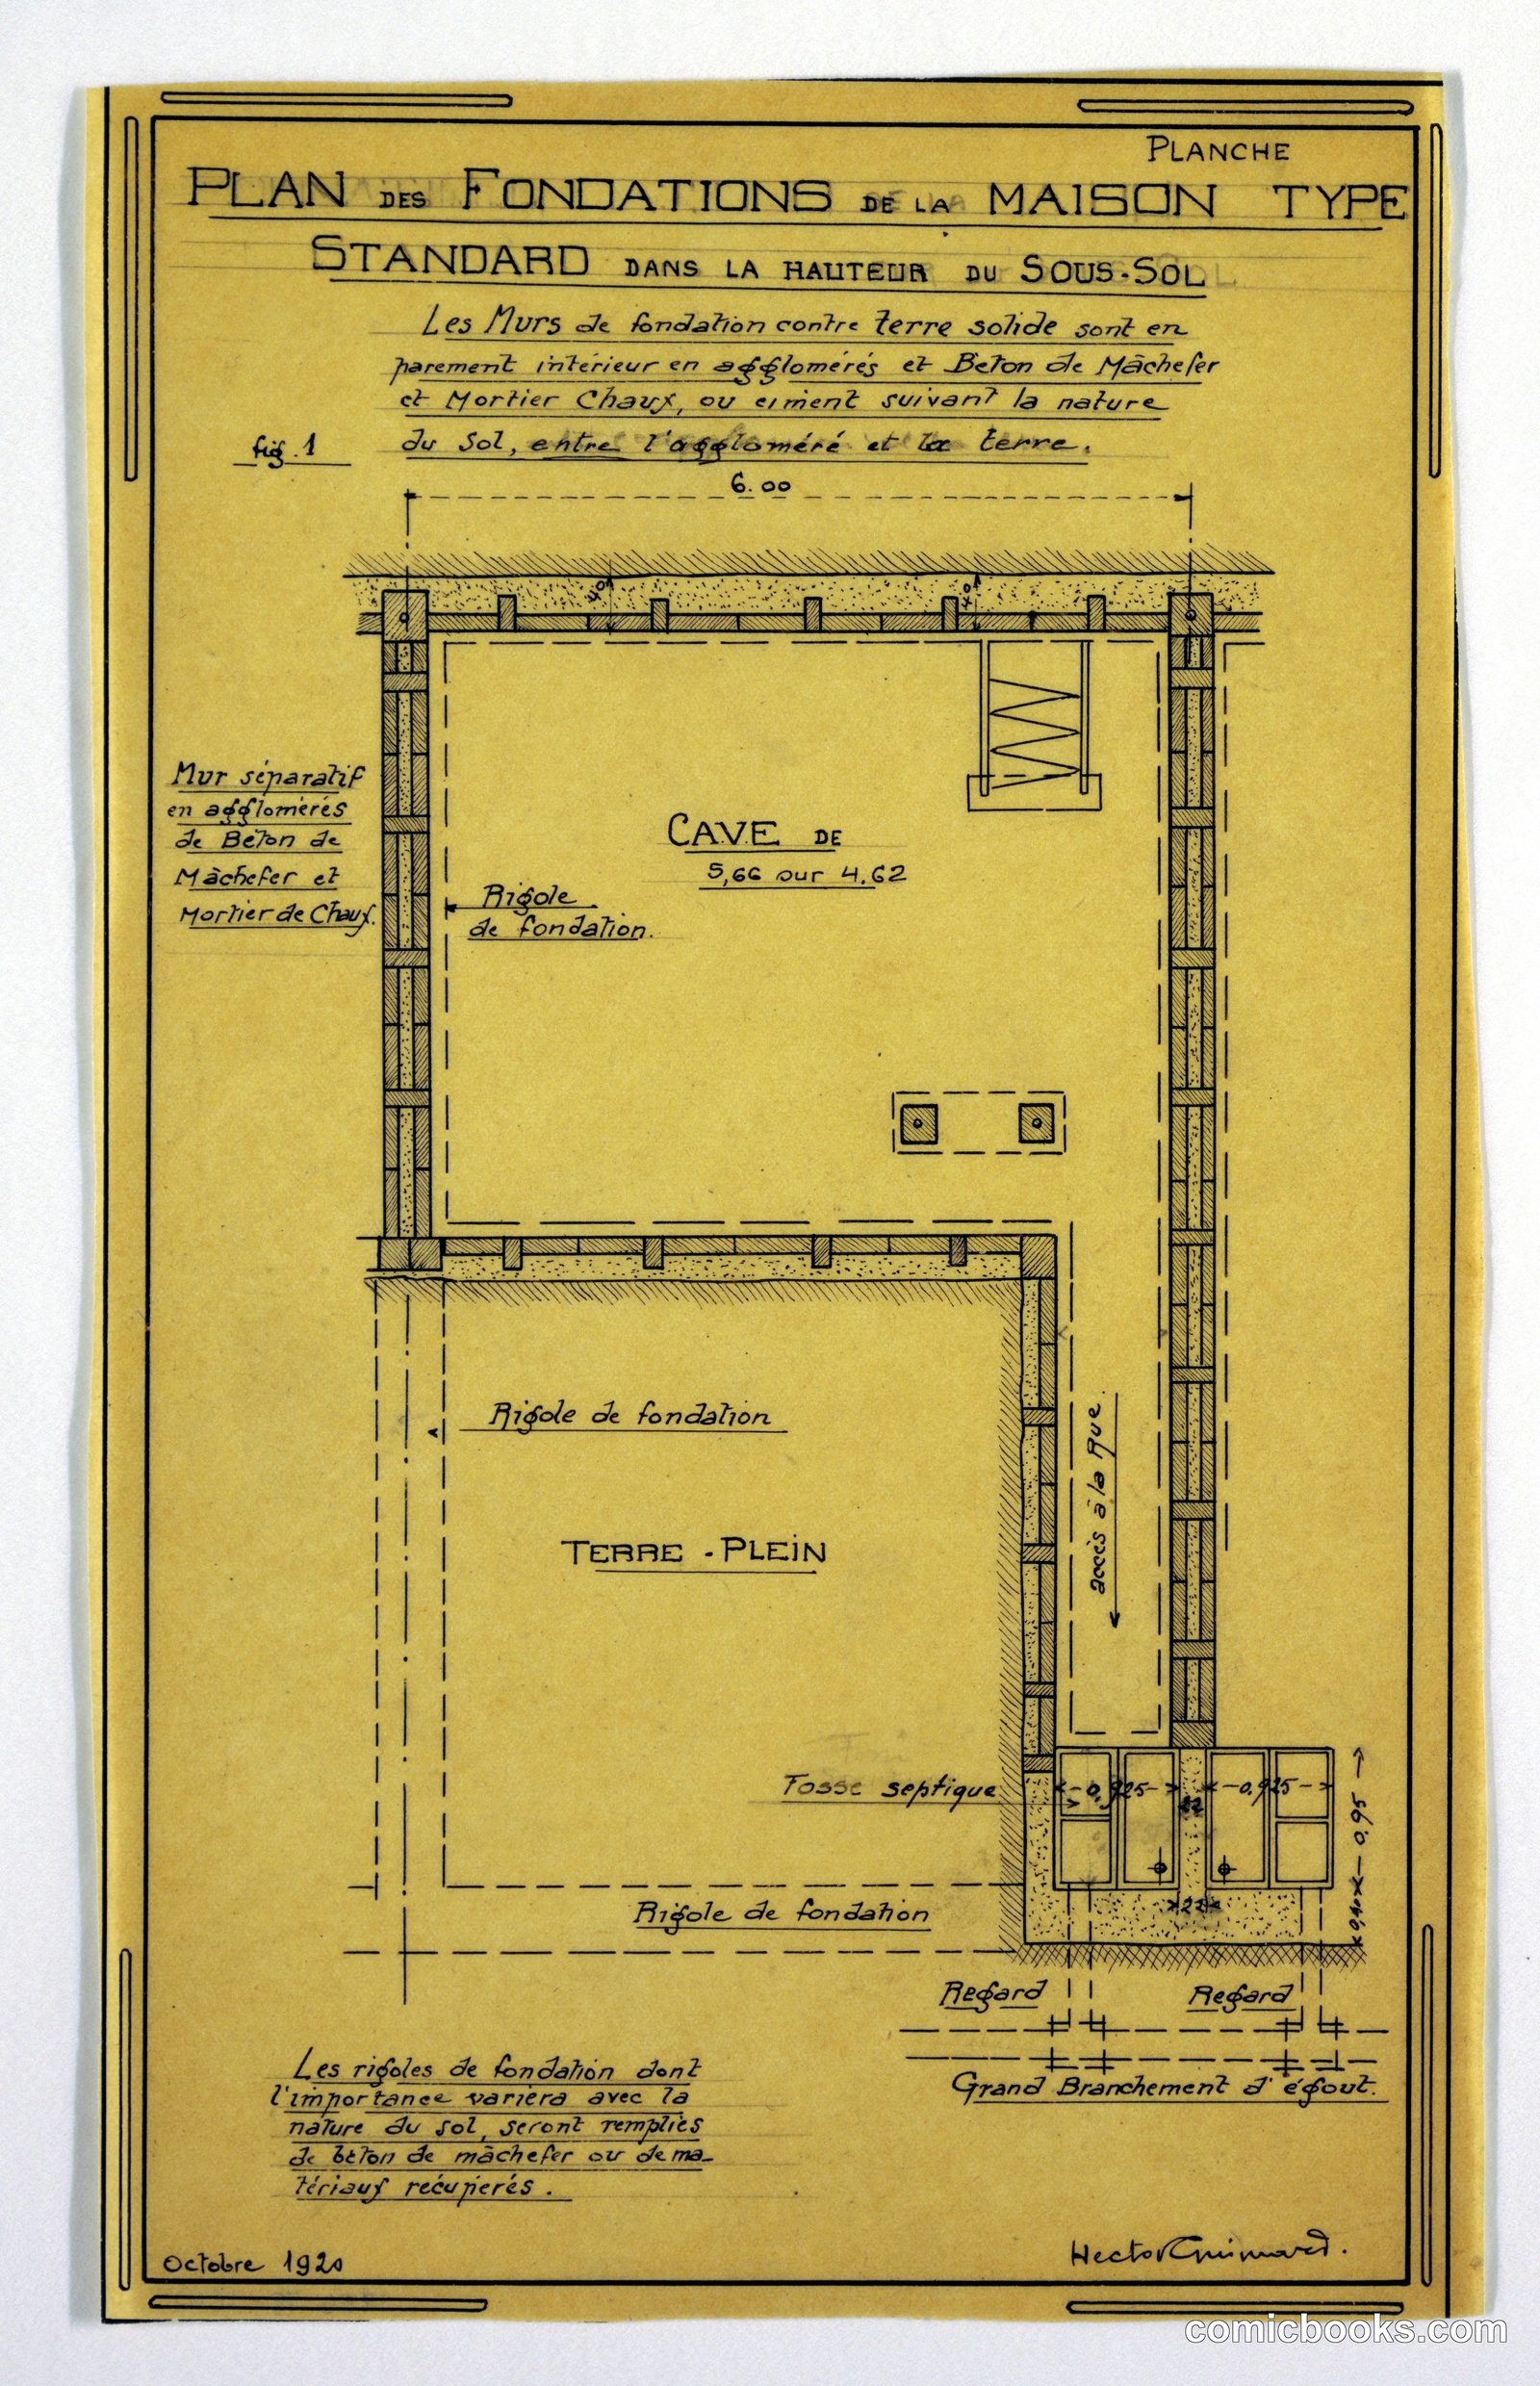
Design for a Mass-Operational House: Foundation Plans
Hector Guimard, French, 1867–1942 · October 1920
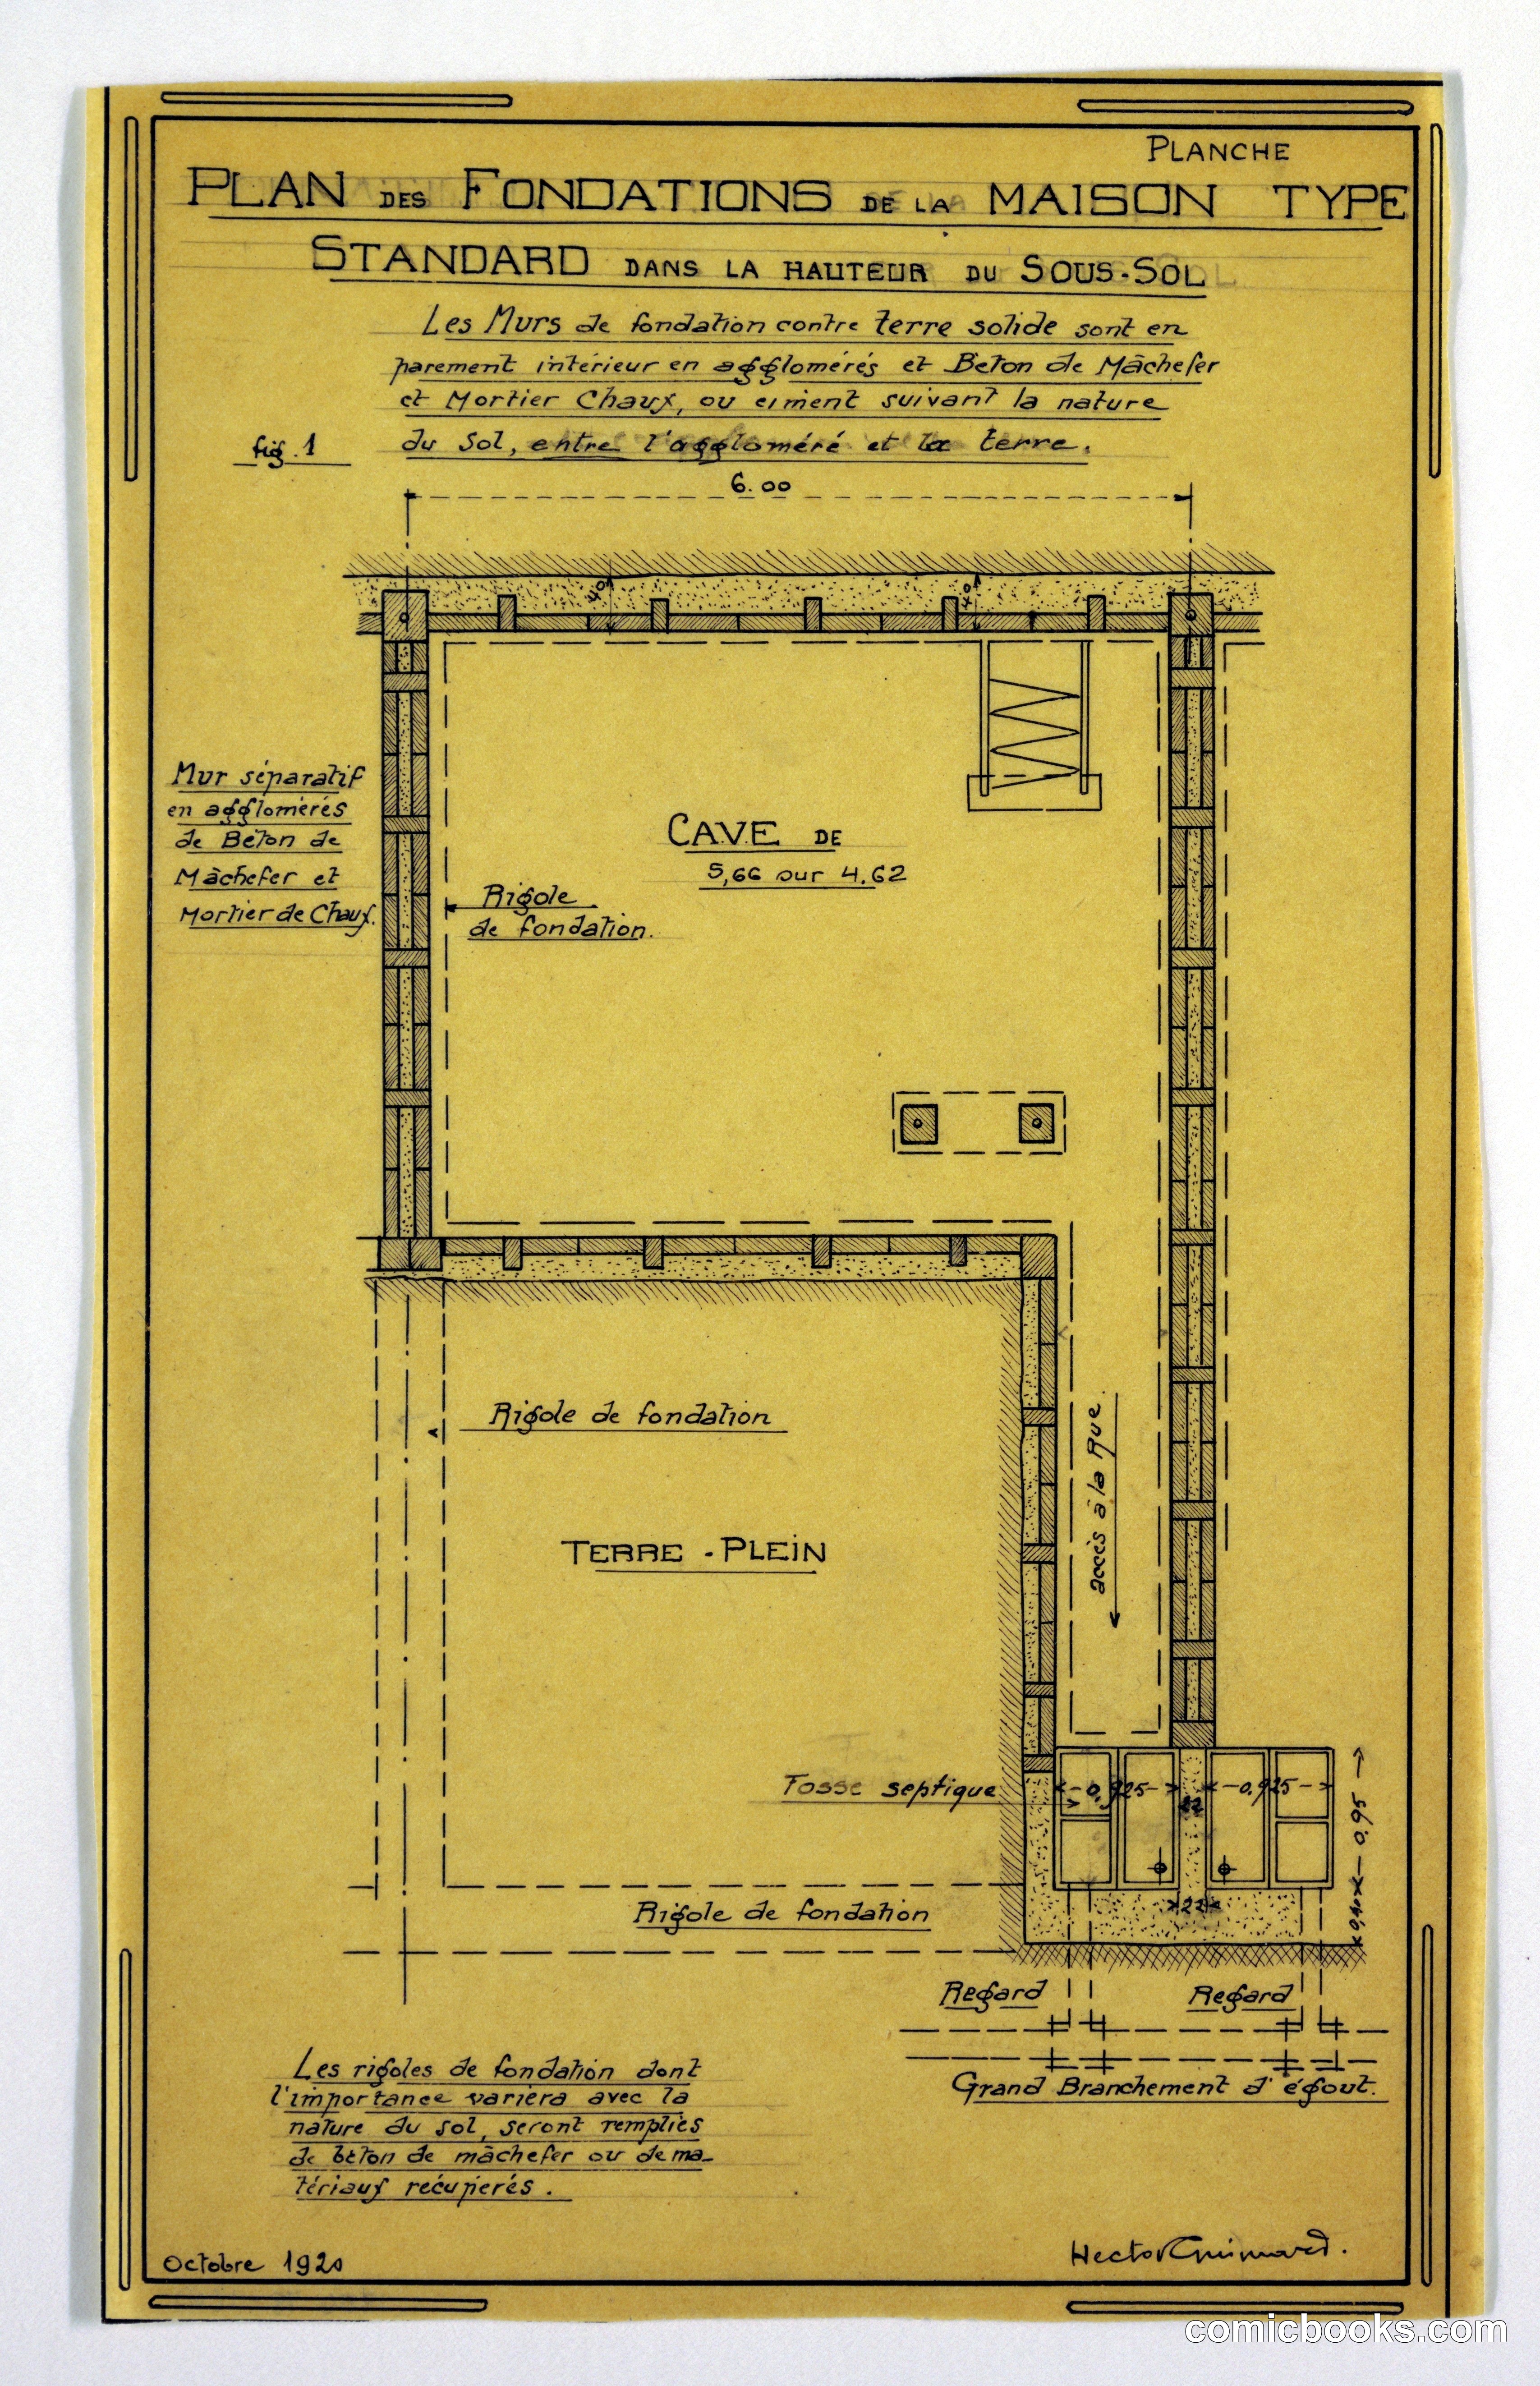
This architectural drawing by Hector Guimard presents a standardized foundation plan for single-family dwellings, featuring a cellar, ground floor, and systematic structural grid. Labeled in French, the schematic shows load-bearing walls, foundation footings, and ventilation systems. Guimard, renowned for his Art Nouveau métro entrances in Paris, shifted toward practical, reproducible housing design in the early twentieth century. This plan exemplifies his effort to apply decorative principles to functional, economical construction—addressing post-war housing demand through rational, buildable prototypes rather than one-off commissions.
Public domain, restored and presented by comicbooks.com CC0