From the exhibition
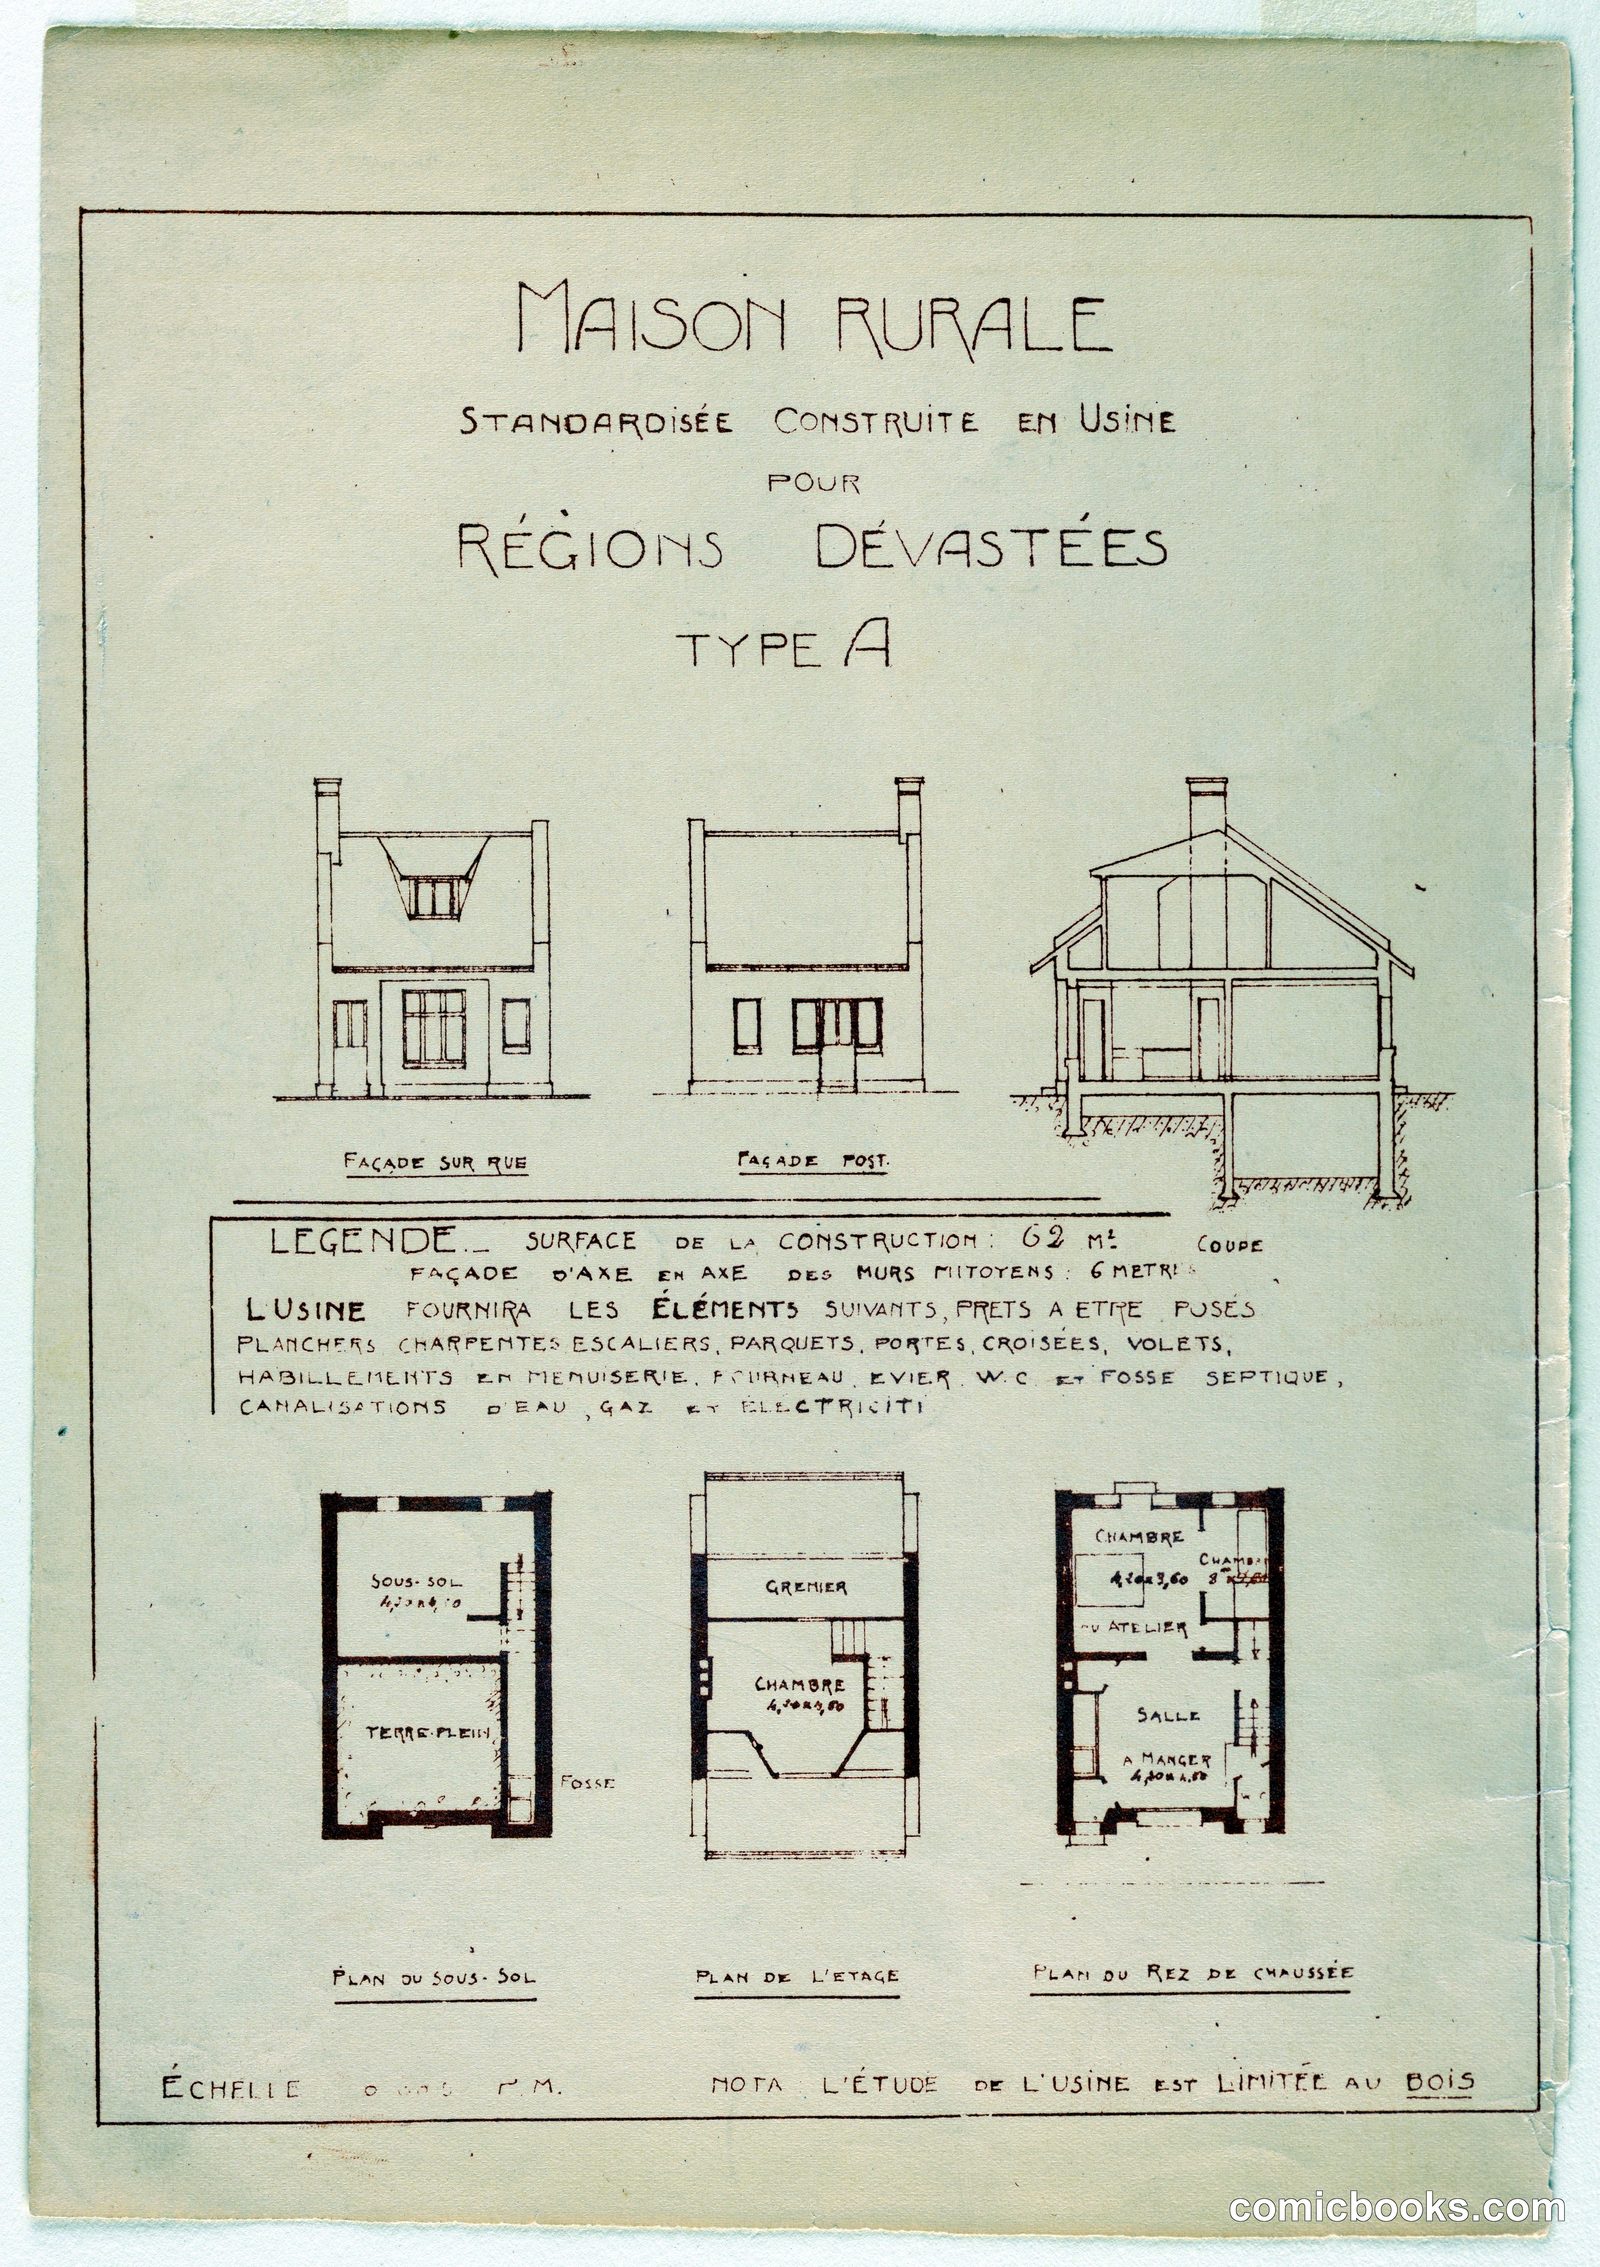
Standardized Rural House, Type A
Hector Guimard, French, 1867–1942 · c. 1920
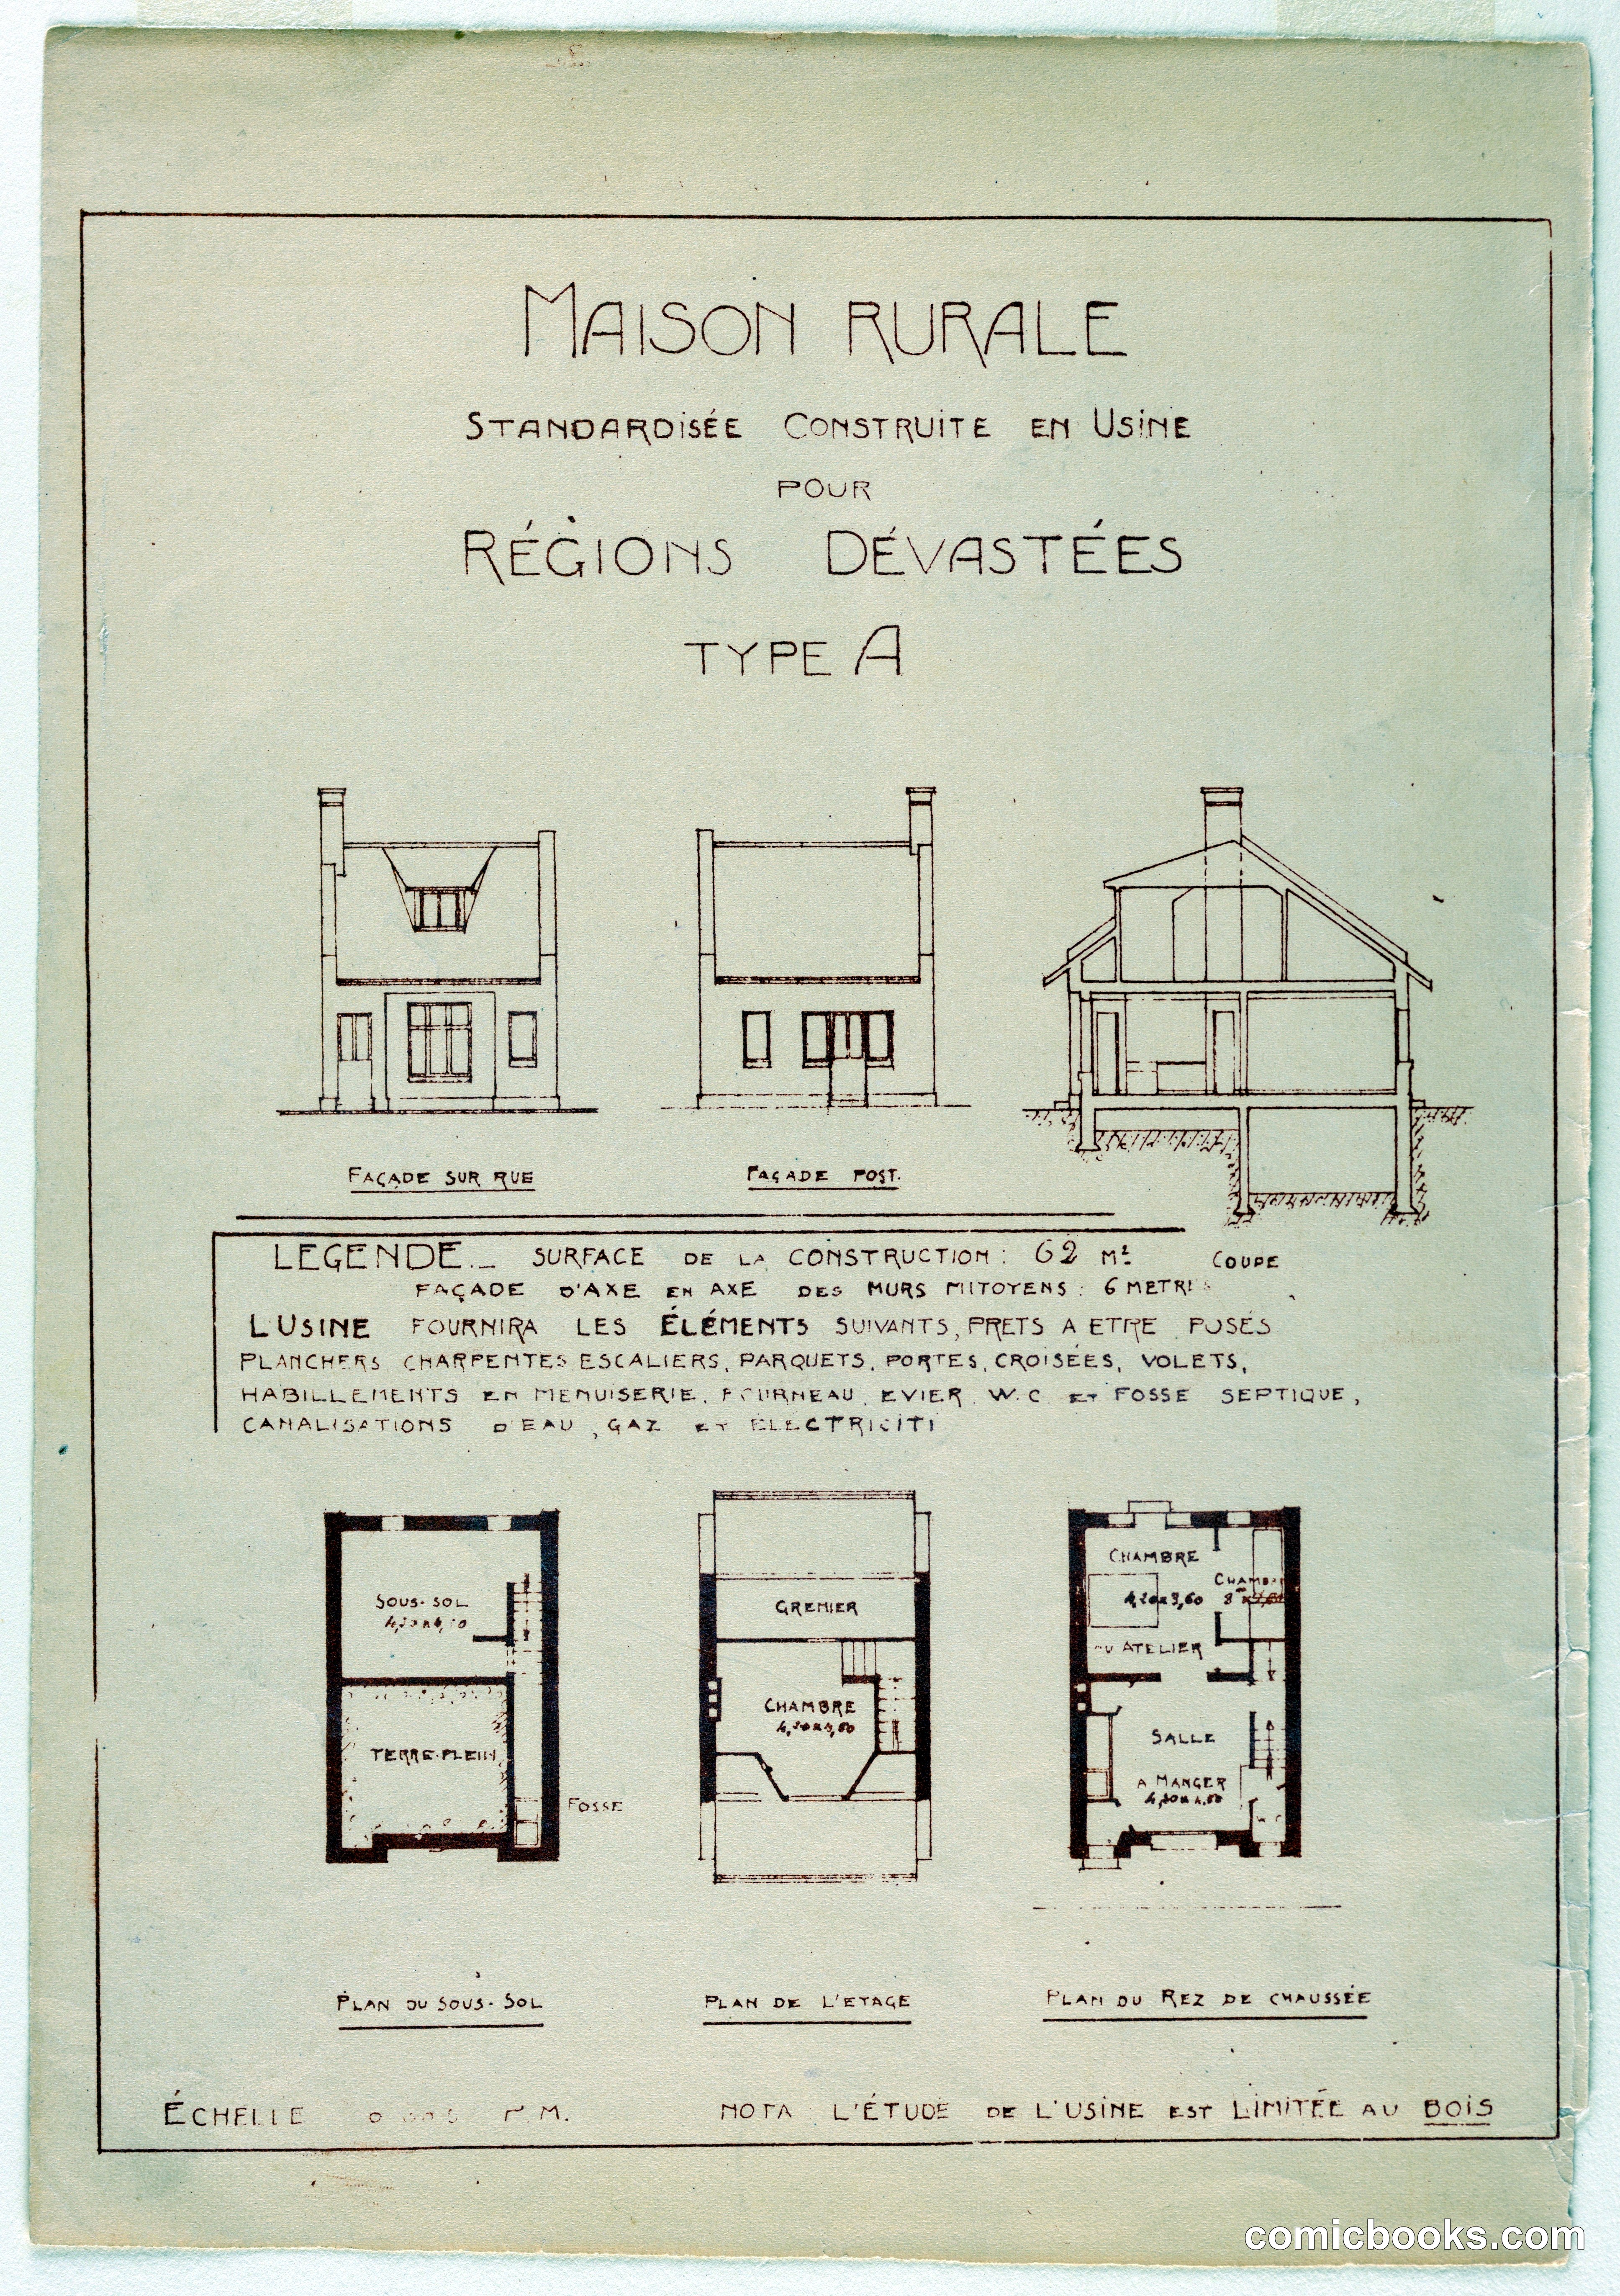
French architect Hector Guimard designed this standardized dwelling for devastated regions requiring post-war reconstruction. The proposal presents three elevations and floor plans for a modest house with a basement kitchen, ground floor living spaces, and upper bedroom. Guimard's specifications—detailing the usine (factory) manufacture of structural elements, interior fixtures, and built-in furniture—reflect early twentieth-century industrial design principles applied to affordable housing. The standardized approach aimed to rationalize construction costs and timelines while maintaining functional domestic comfort, prefiguring later mass-housing movements.
Public domain, restored and presented by comicbooks.com CC0