From the exhibition
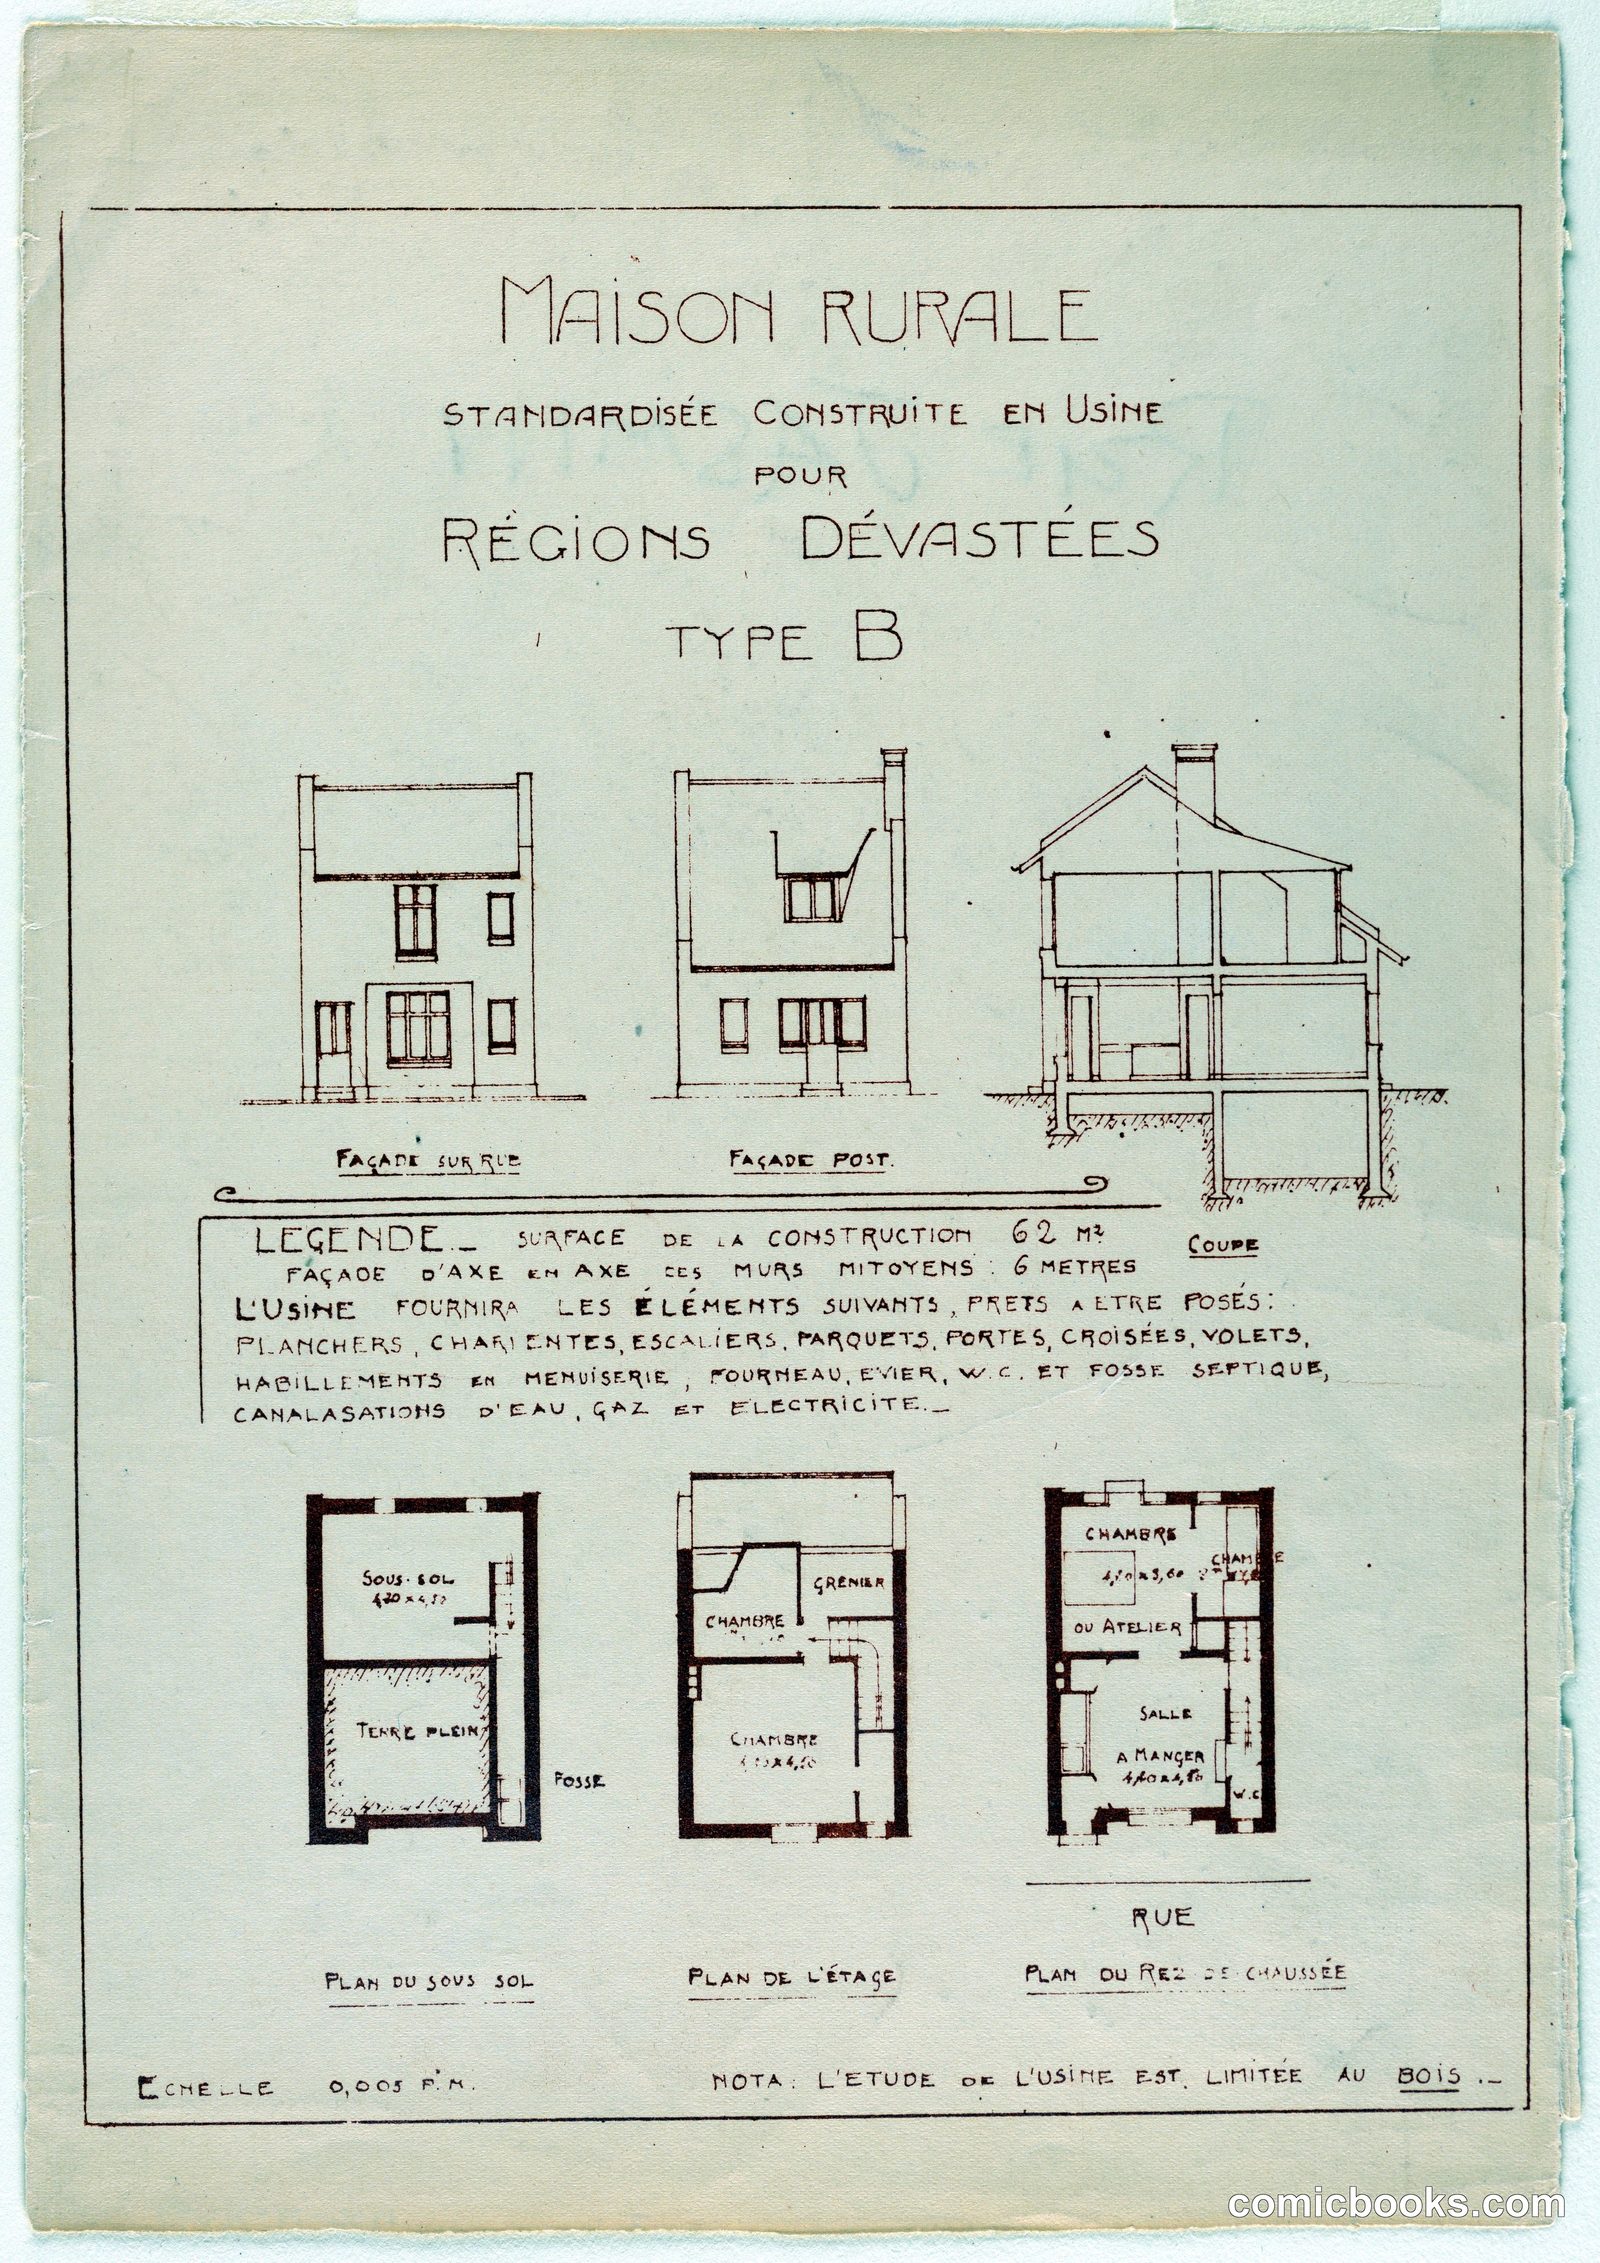
Standardized Rural House (Maison Rurale), Type B
Hector Guimard, French, 1867–1942 · c. 1920
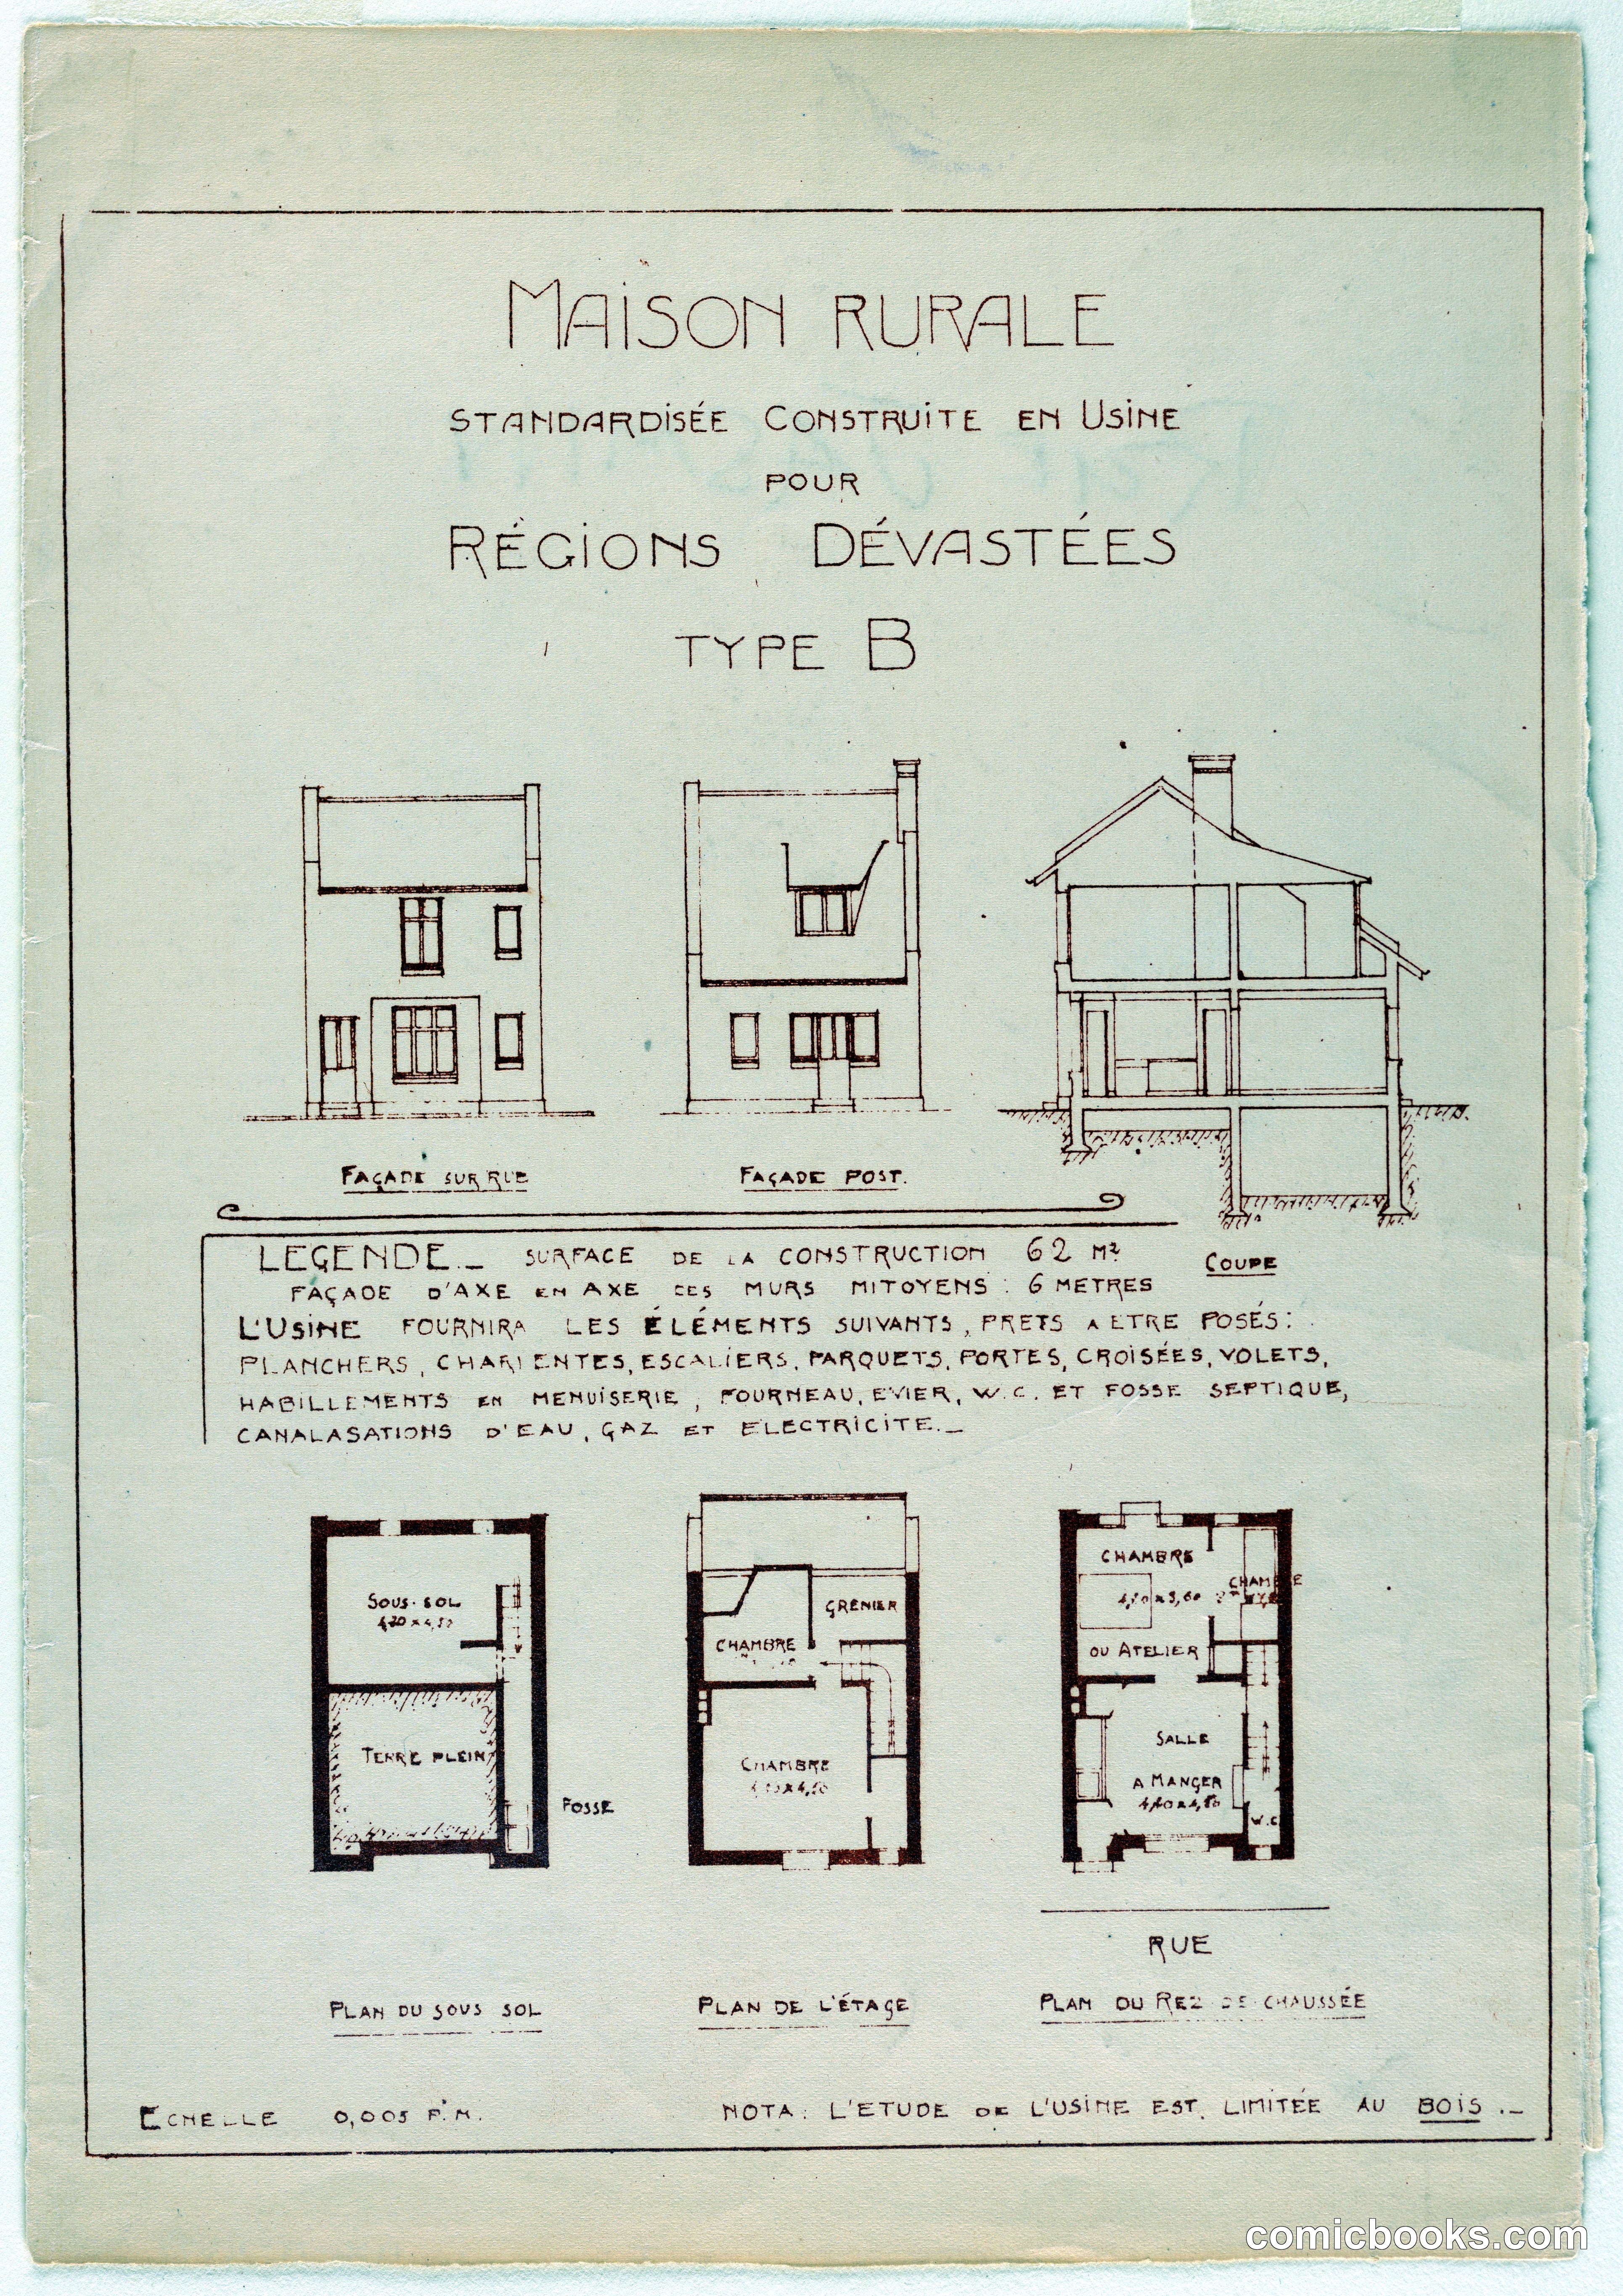
This architectural drawing presents a prefabricated rural dwelling designed for reconstruction in devastated French regions following World War I. The standardized Type B model demonstrates early-twentieth-century industrial design applied to housing, showing front and side elevations alongside floor plans for basement, ground, and upper levels. The compact design—62 square meters of construction surface—incorporates essential amenities including plumbing, heating, and electrical systems. The sheet illustrates the period's optimistic vision of modernization through standardization, reflecting broader postwar efforts to rapidly rebuild communities through factory-produced housing components and rational planning methods.
Public domain, restored and presented by comicbooks.com CC0