From the exhibition
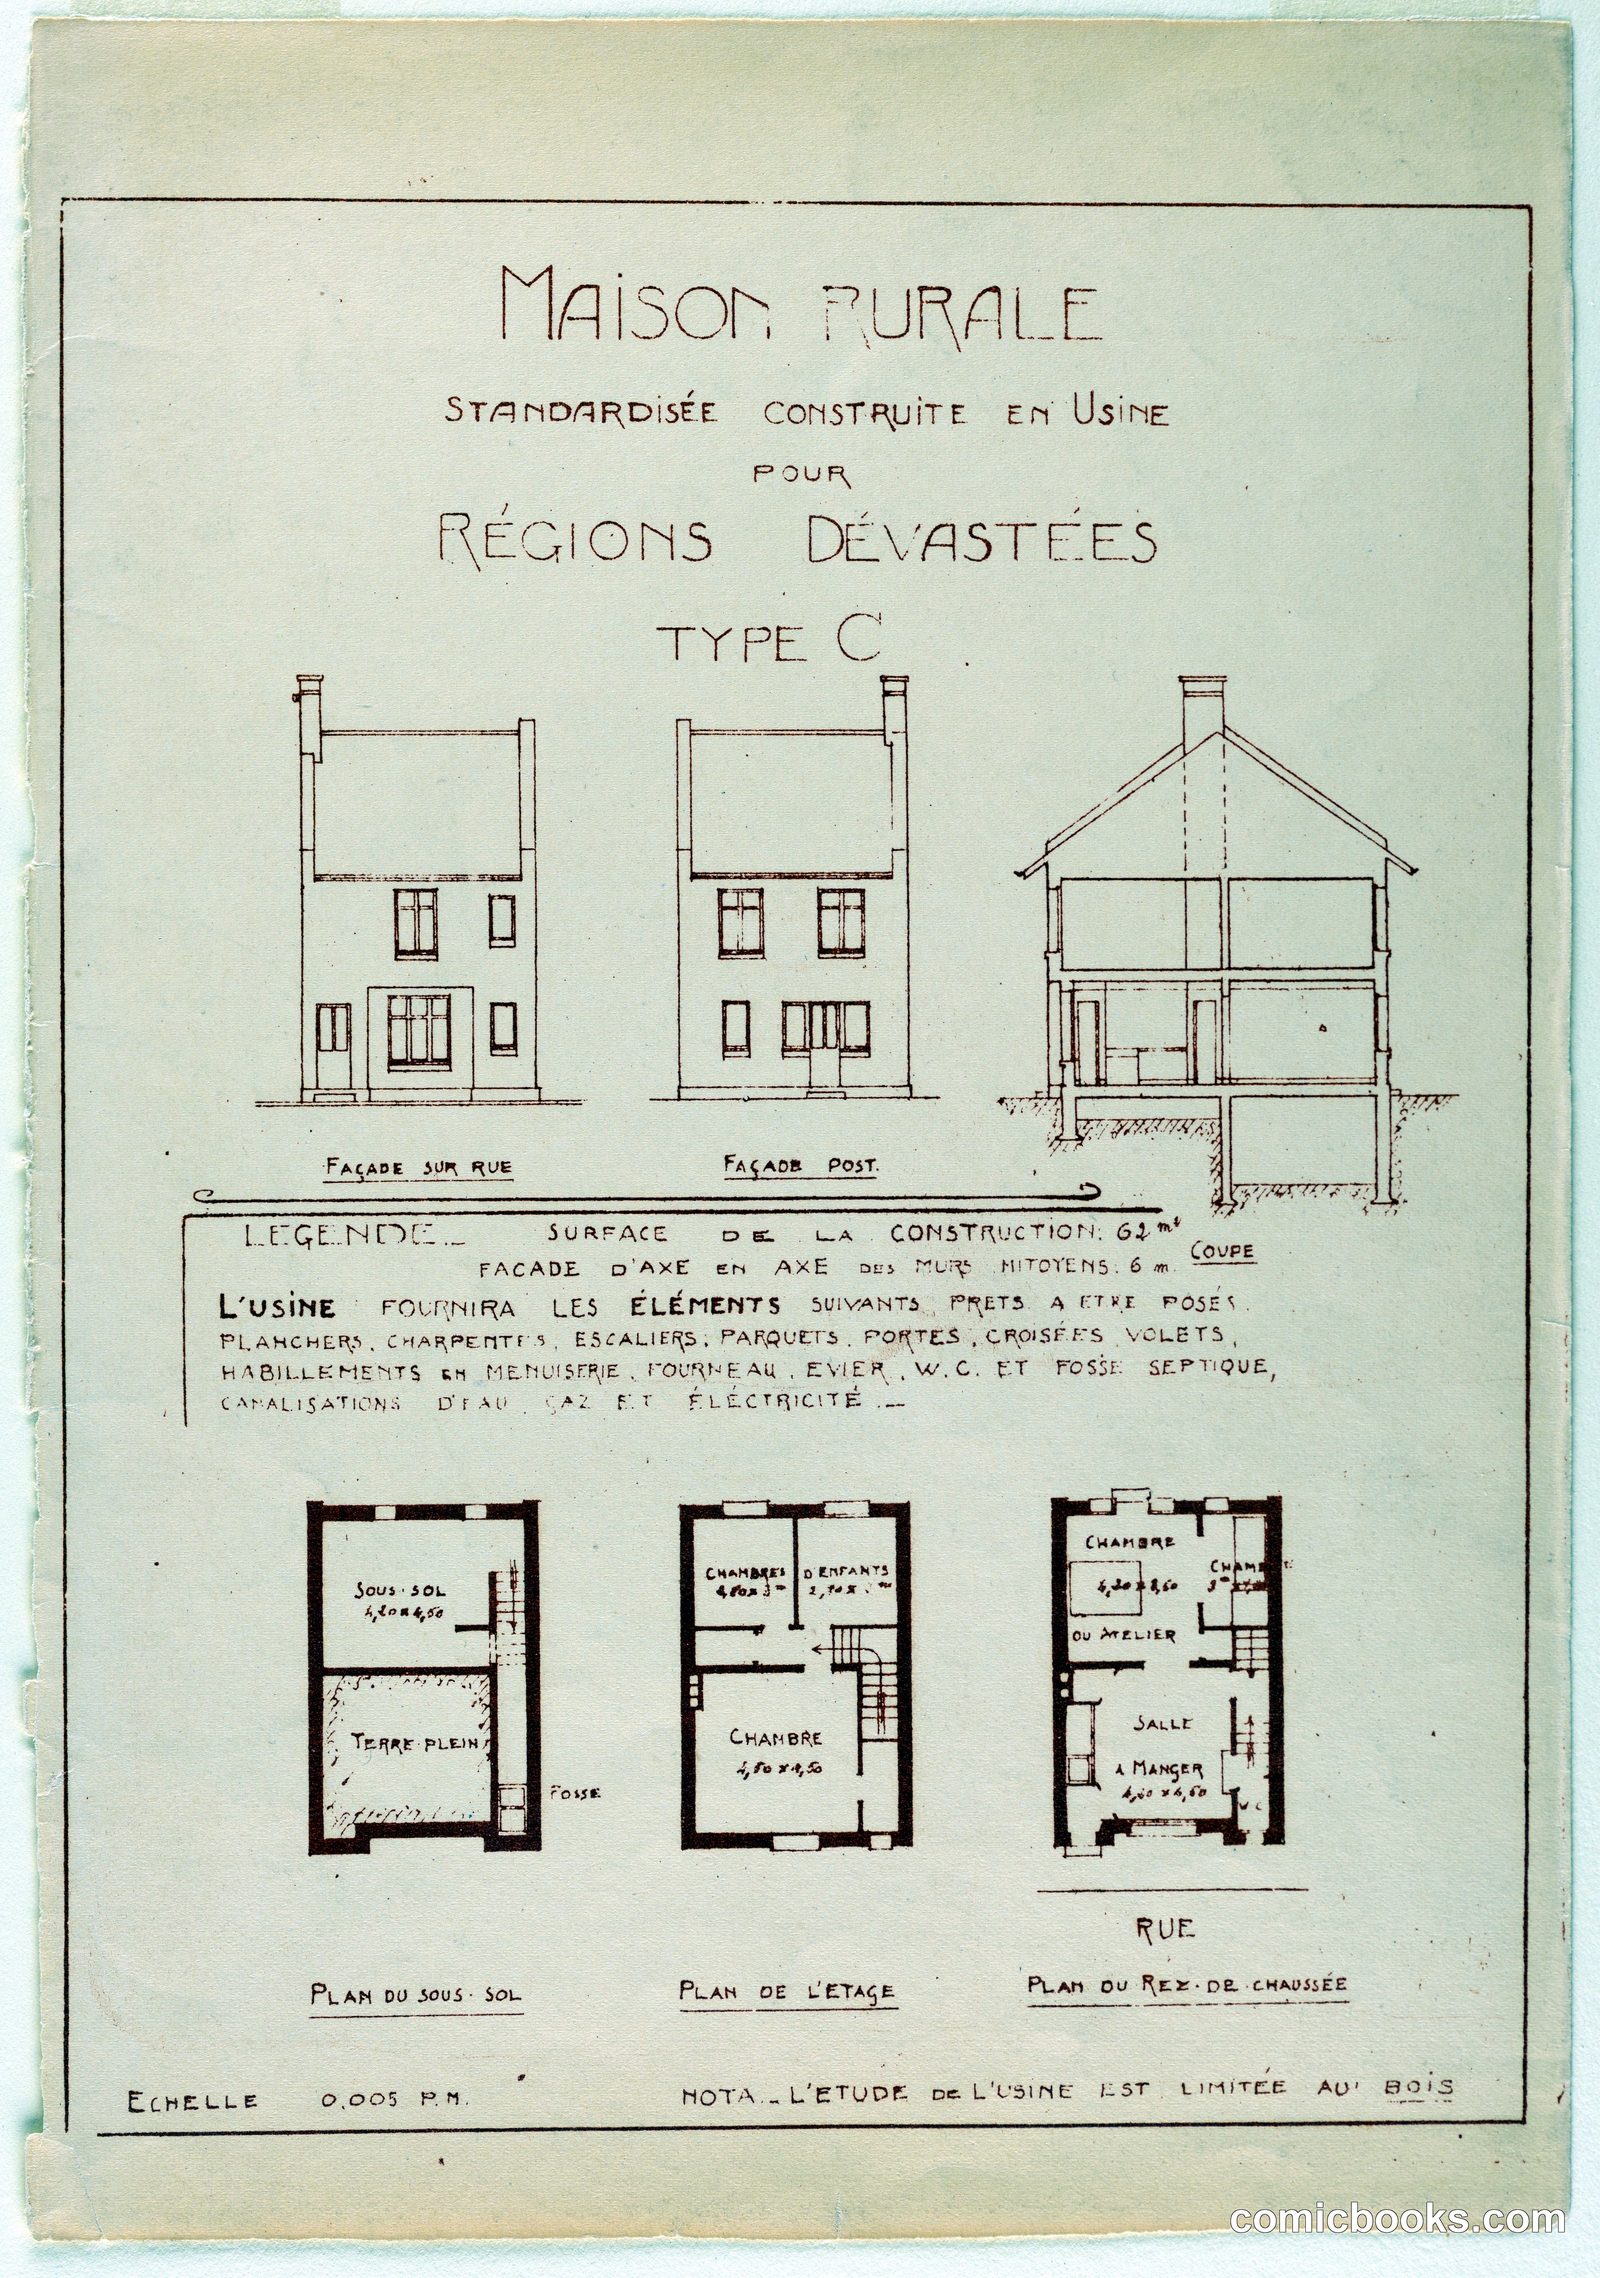
Maison Rurale (Rural House), Type C
Hector Guimard, French, 1867–1942 · circa 1920
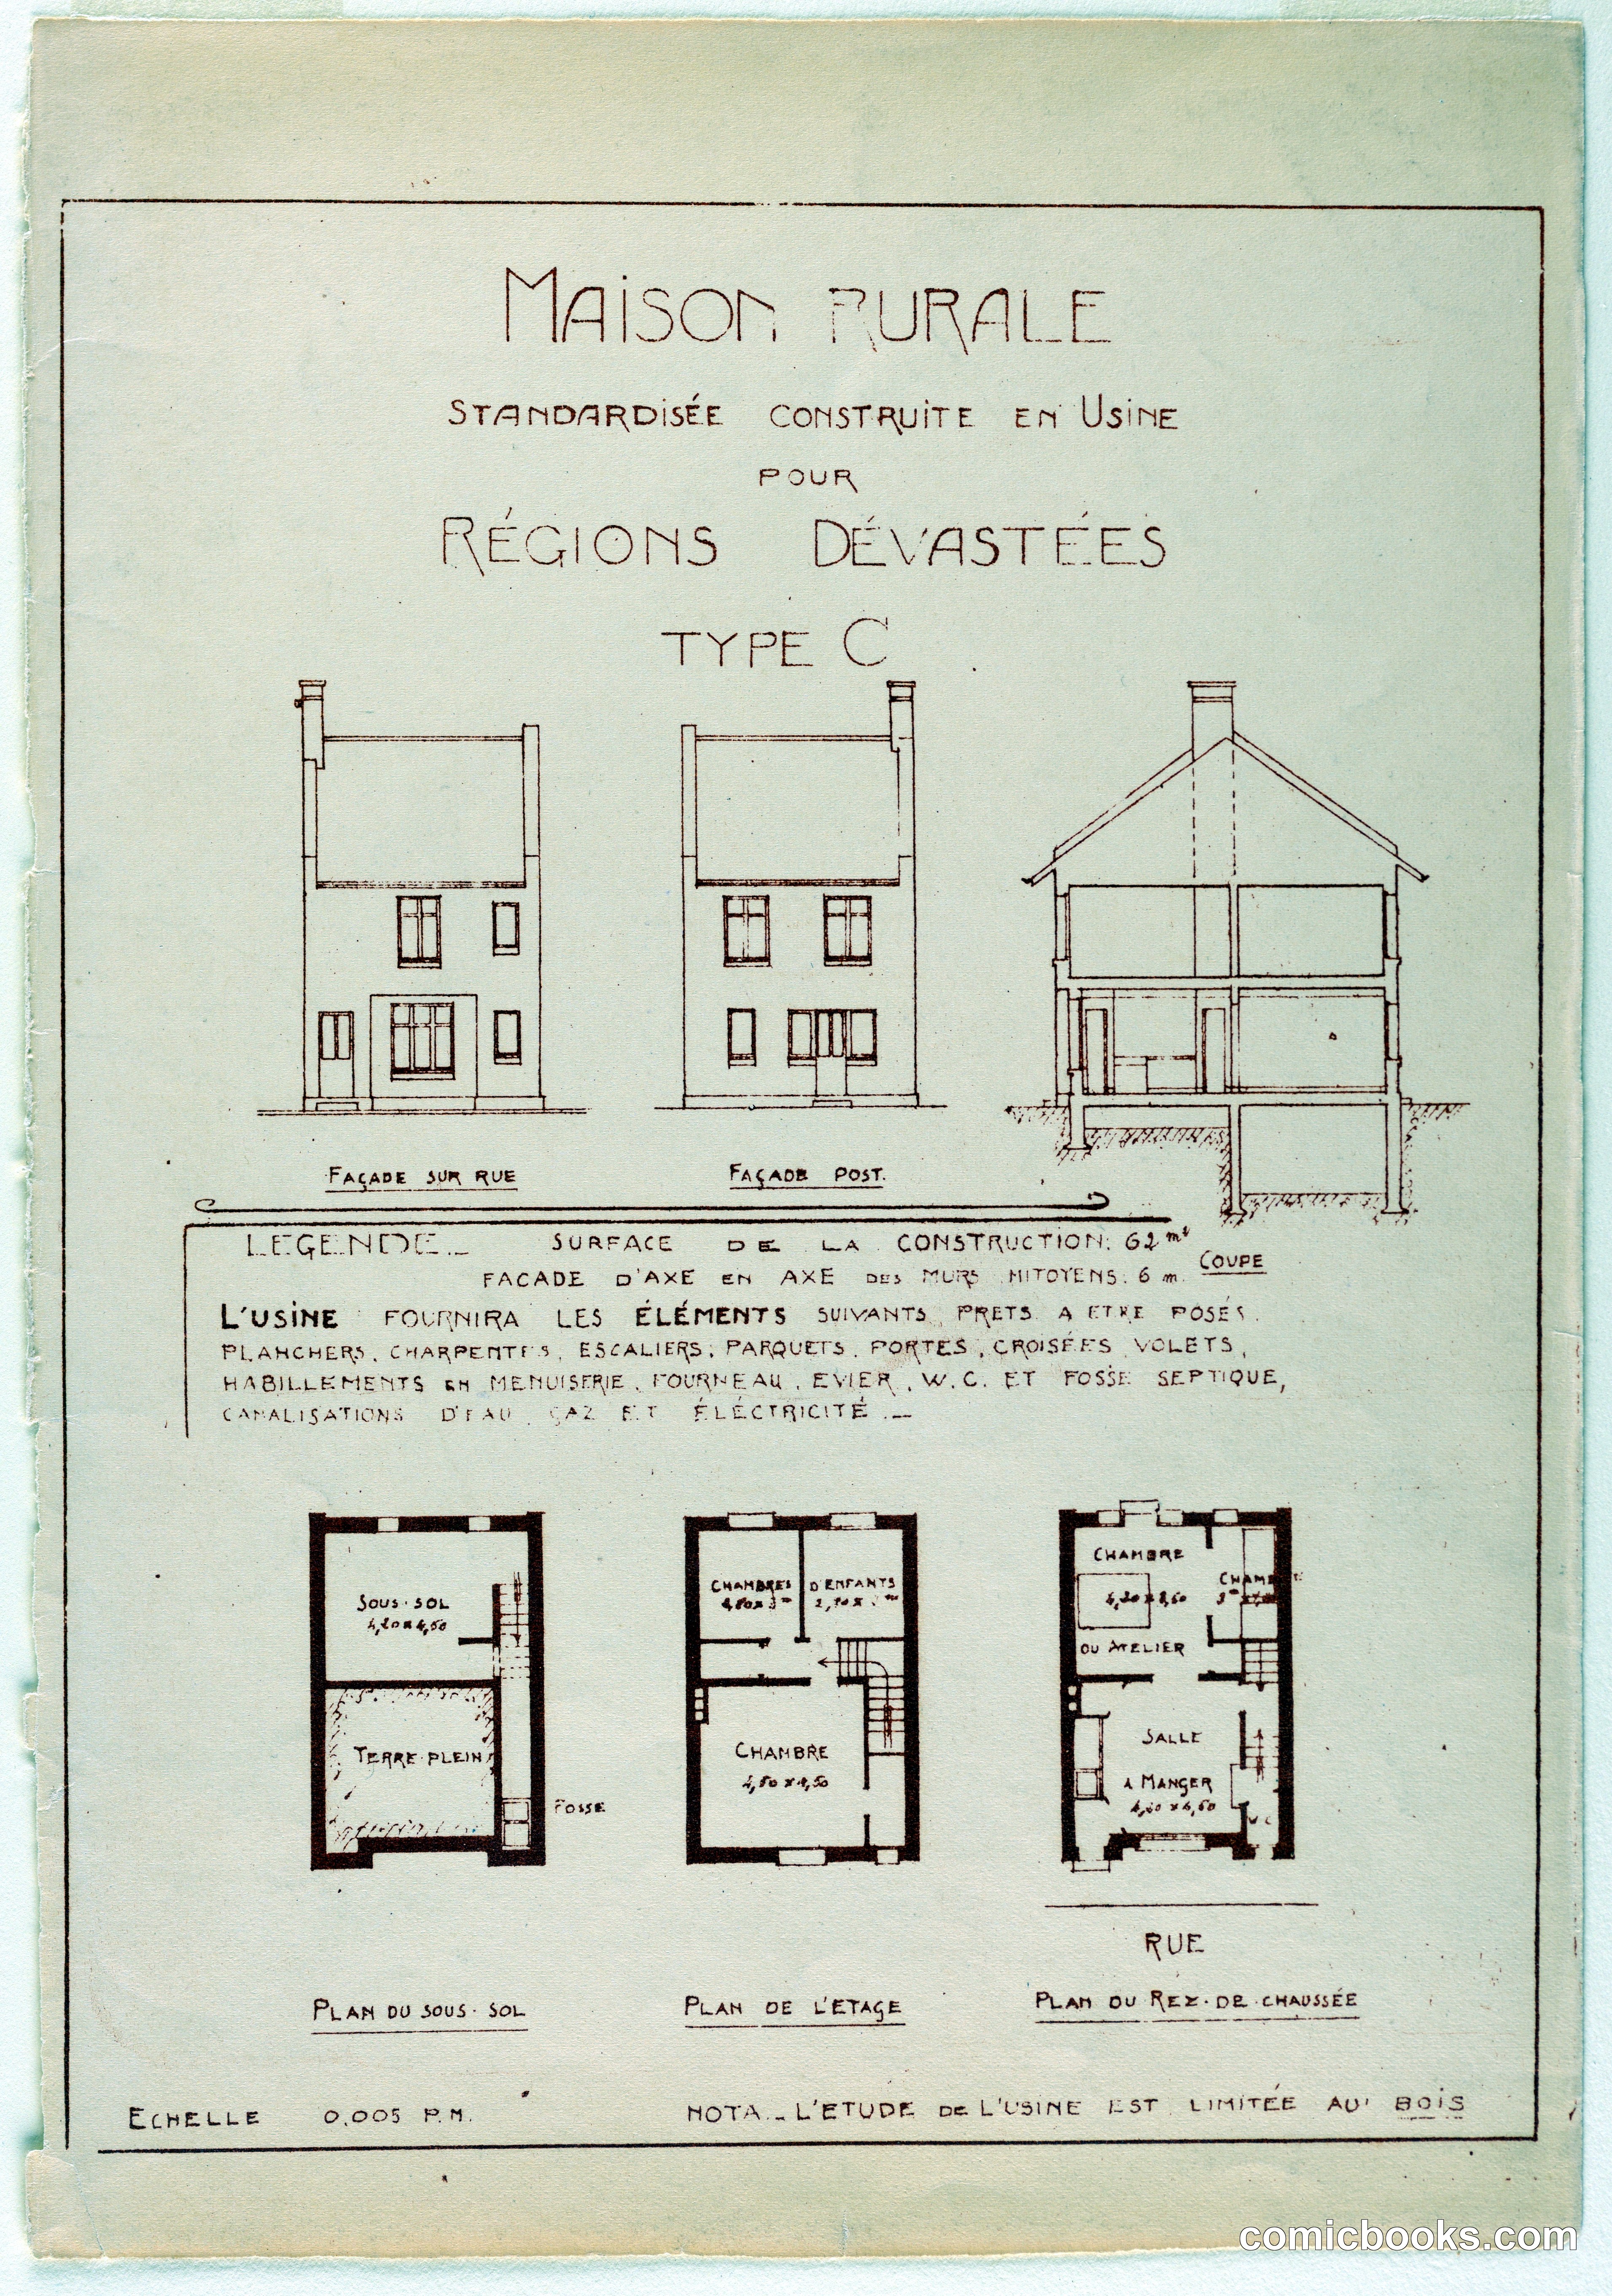
French architect Hector Guimard presents a standardized residential design for devastated regions, likely intended for post–World War I reconstruction. The sheet shows three elevations (front, rear, side section) and three floor plans displaying a modest two-story dwelling with basement. The factory-produced components listed—floors, carpentry, staircases, doors, windows, plumbing, water closet, heating—reflect early twentieth-century industrial rationalization applied to housing. Guimard's design demonstrates how modernist principles addressed practical needs: efficient layouts, standardized construction methods, and essential utilities for rural populations. The technical drawings exemplify the period's optimism about mechanized building as a solution to large-scale housing shortages.
Public domain, restored and presented by comicbooks.com CC0